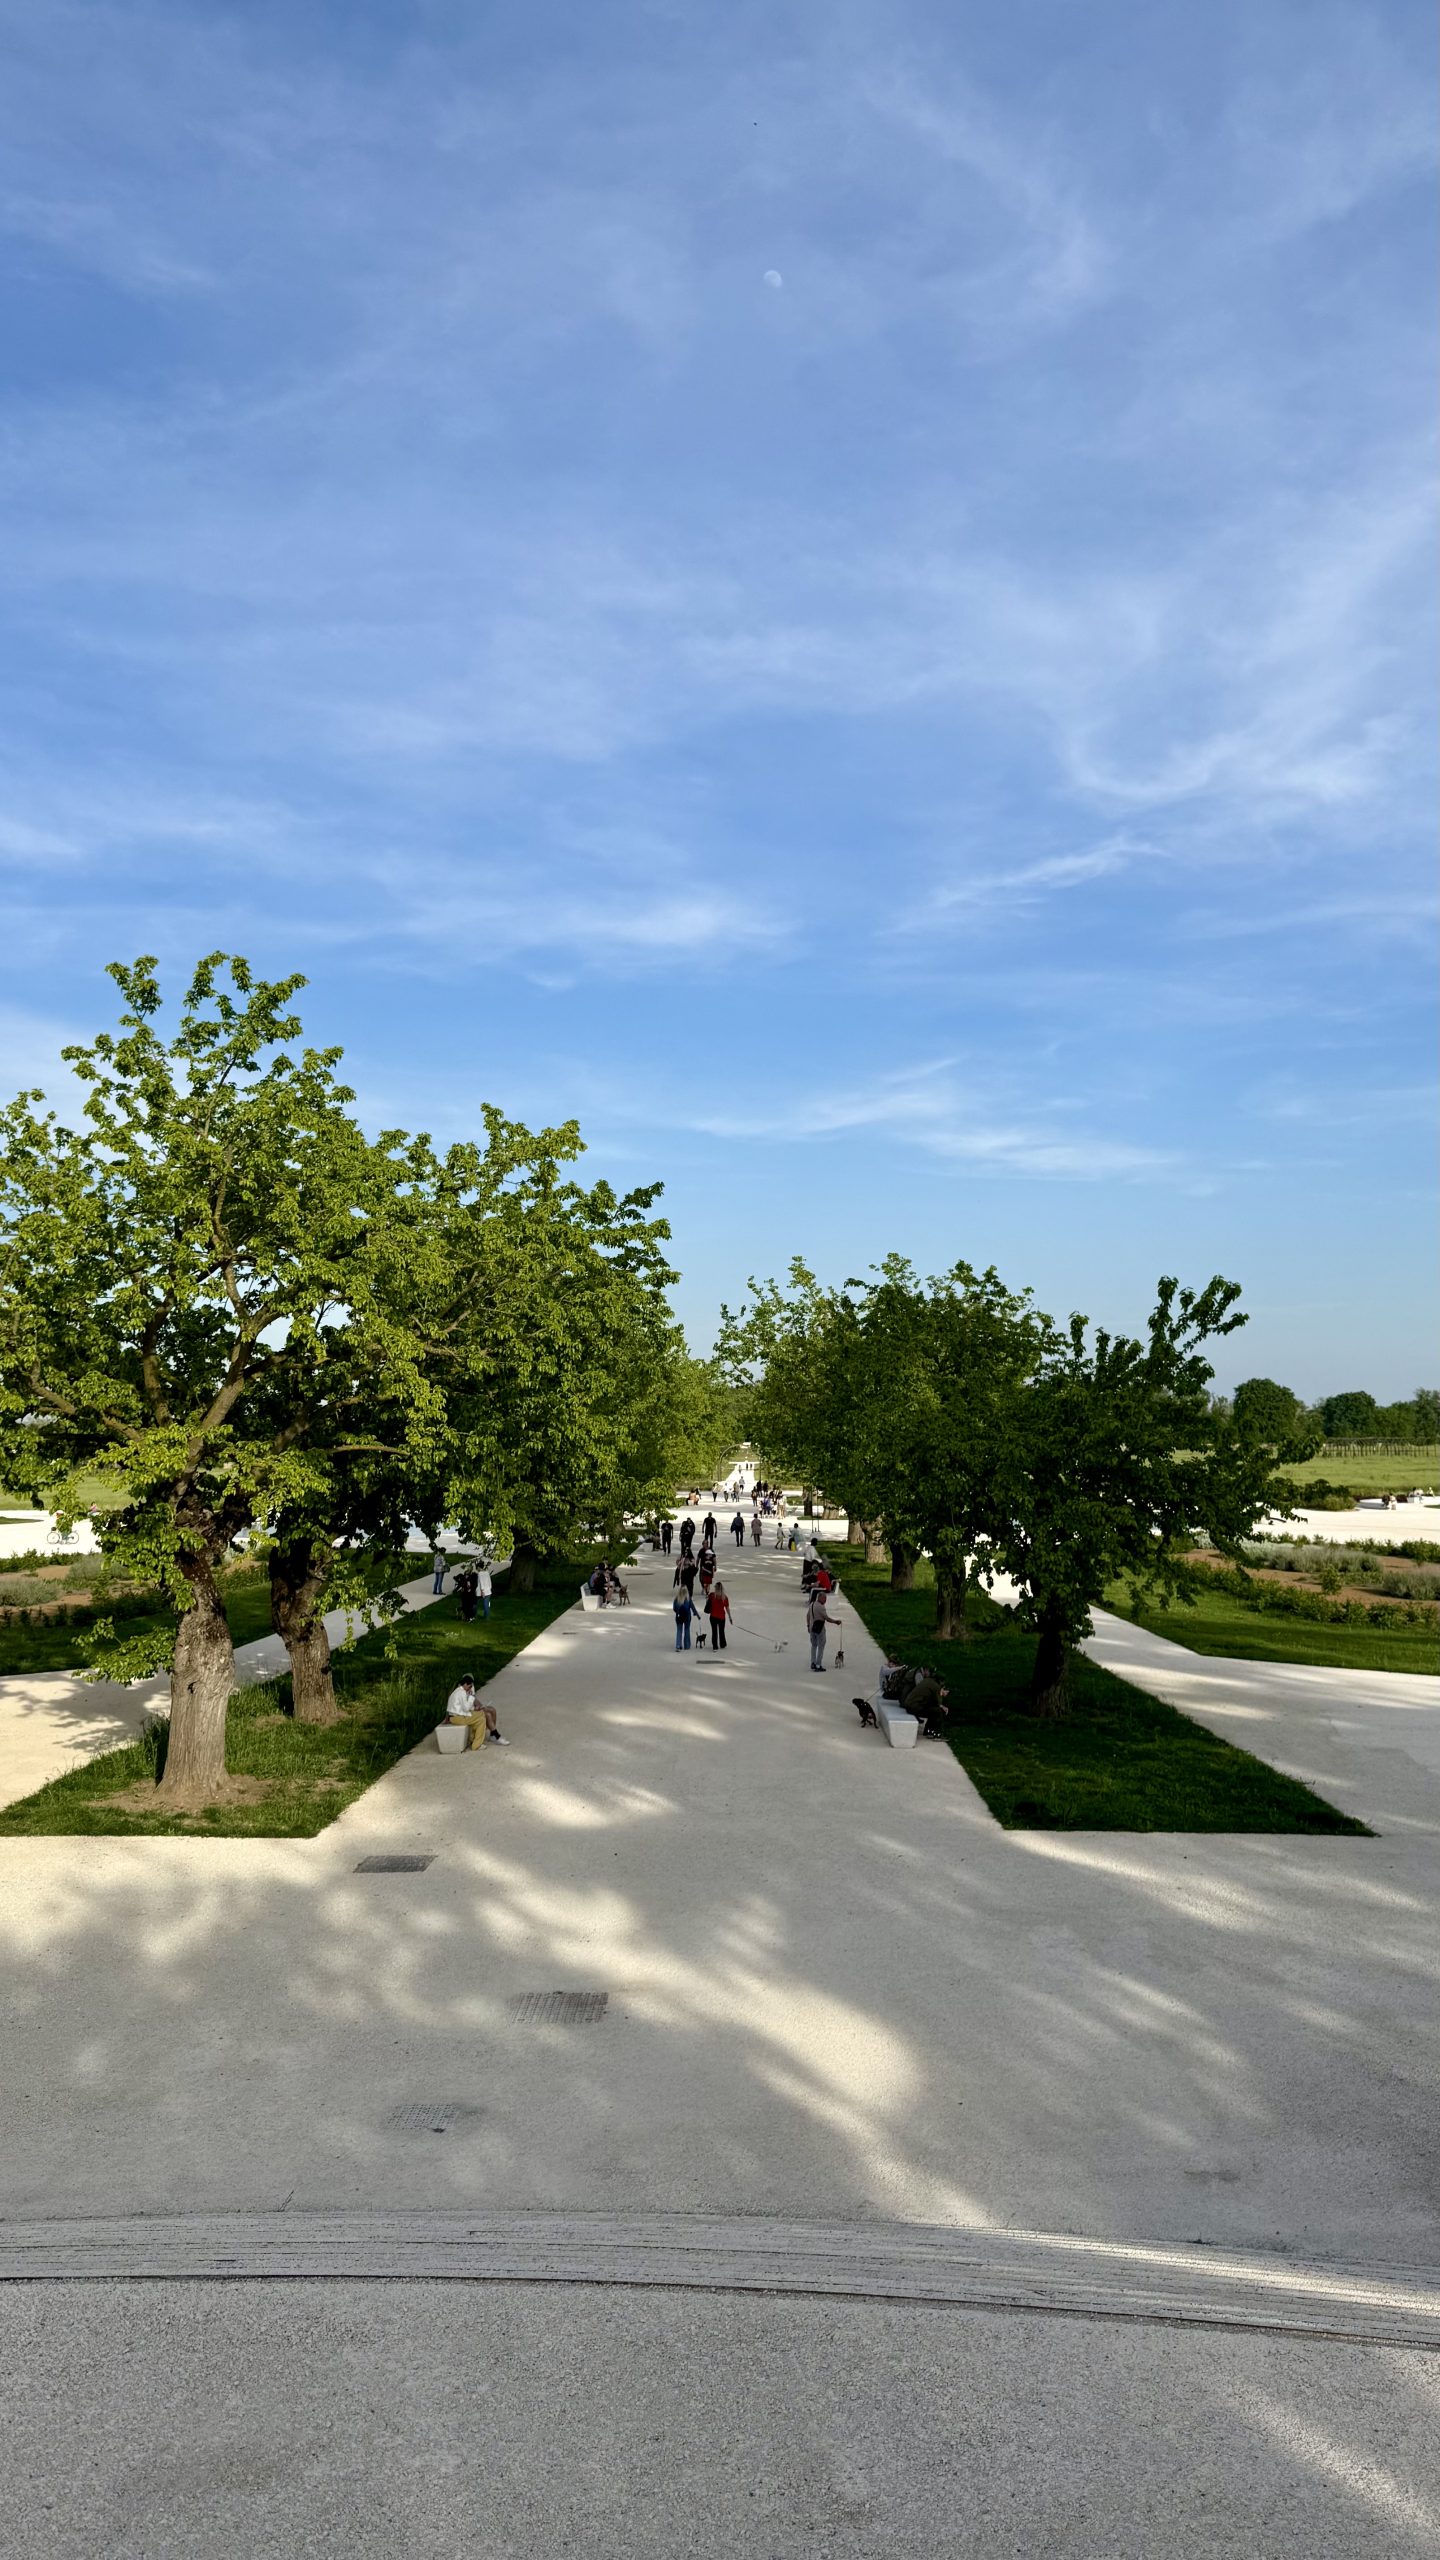
On axes, perspective and contemporary landscape design at the Reggia di Rivalta.
From above, a landscape plan can look perfectly legible. You can follow the central axis, the symmetry, the diagonal paths and the points where movement converges. But walking through the same landscape is a different experience.
Some lines are immediately apparent. Others emerge gradually as you move. And an axis that dominates a plan may feel surprisingly quiet at ground level.
While researching contemporary approaches to historic gardens, I kept coming back to one question: If we preserve a historic geometry, do we also need people to experience it in the same way today?
The Reggia di Rivalta park in Reggio Emilia, Italy, offers an interesting way to explore that question.
One landscape, several histories
Rivalta’s garden history reaches back to the eighteenth century. Around 1726, the estate associated with the House of Este began to take shape as a Baroque garden.
One of the references for today’s design is a plan drawn by Alfonso Tacoli in 1751. Yet the site did not remain an intact Baroque garden. Much of its formal layout disappeared over time, and large areas were later used for agriculture.
The contemporary project, completed in 2025, does not attempt to choose a single period as the only history worth seeing.
Developed by Openfabric and its collaborators, it brings a reinterpreted formal parterre, surviving features, large meadow areas and a new network of public routes into one landscape.
That is what first interested me. The identity of a historic site does not stop developing after its original design. The changes that follow can also become part of what a landscape has to say.
Two geometric languages in one park
What stands out to me at Rivalta is the contrast between the formal garden and the central meadow.
In the parterre, symmetry is easy to read. Hornbeam hedges, geometrically arranged planting and contemporary interpretations of water features recall the historic garden’s formal character.
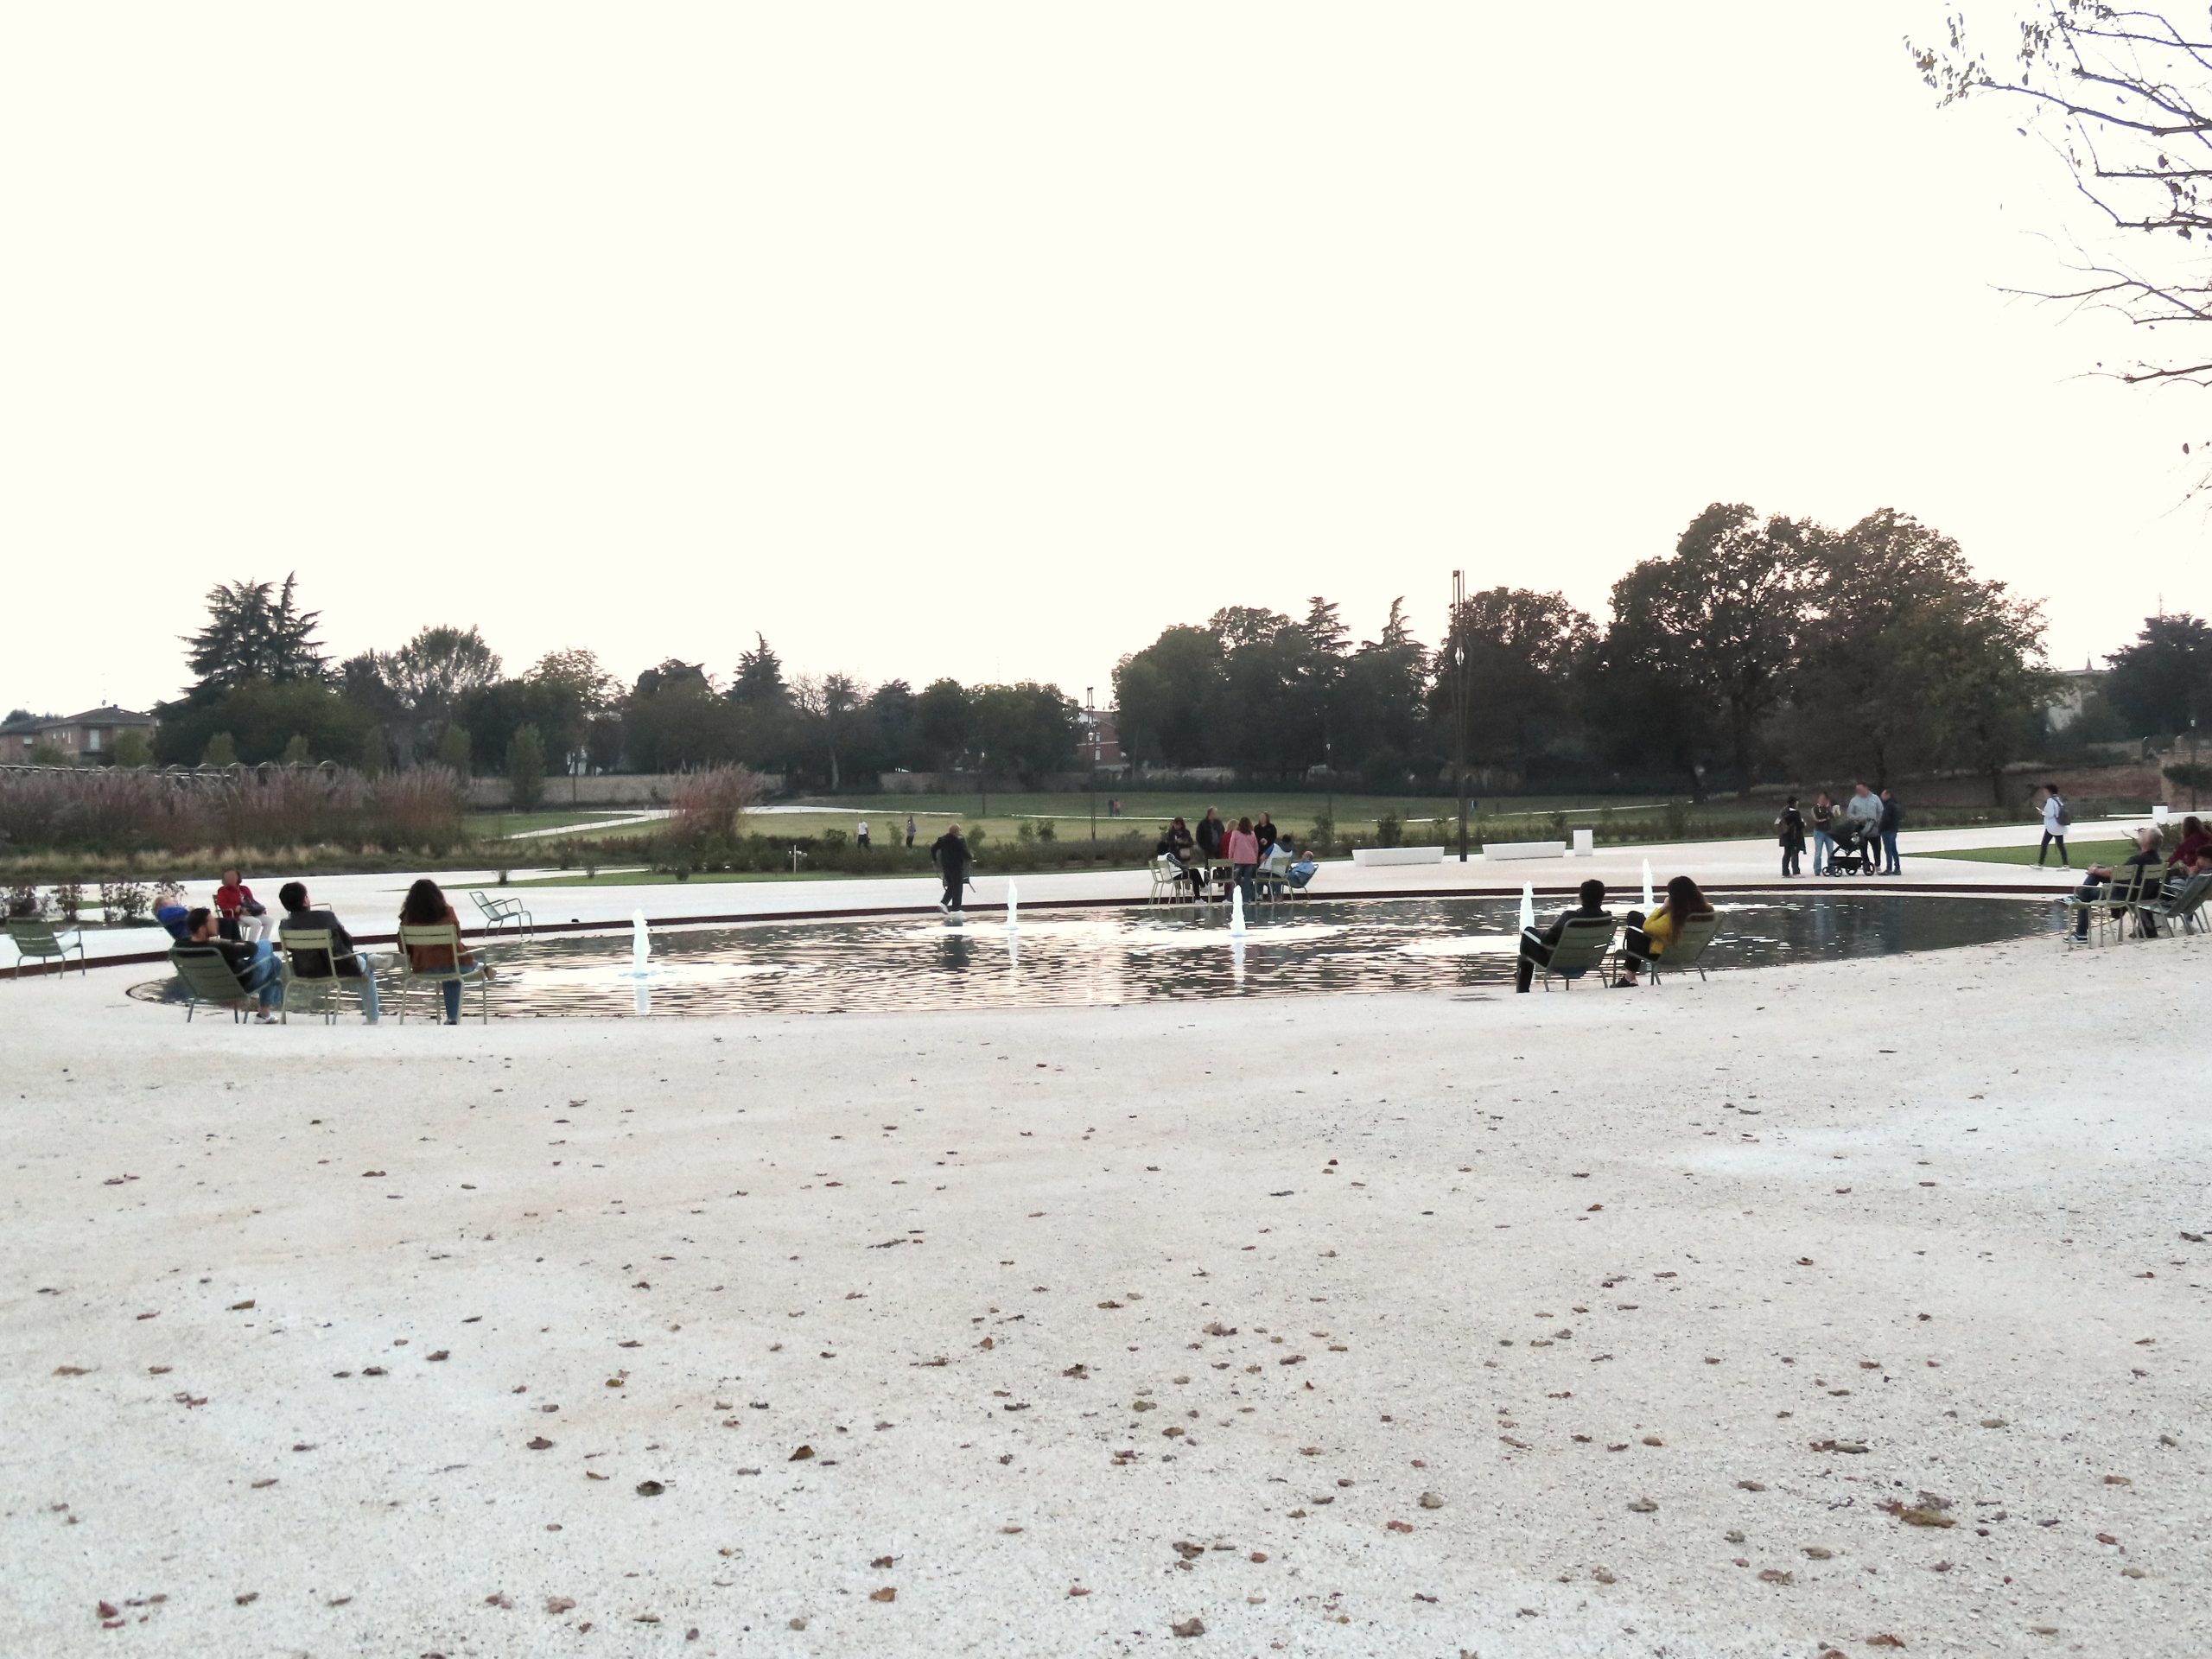

Move towards the centre of the park and the spatial language changes.
Diagonal paths cross expansive meadow areas, opening different directions for movement and views. Pergolas mark their intersections and provide reference points in the open landscape. A perimeter boulevard connects spaces along the historic boundary.
At first glance, those diagonals could appear to compete with the historic central axis. I wondered whether making that axis more prominent would make the overall geometry easier to understand.
But the more I read about the project, the less convincing that first question became.
The diagonal routes are not simply an efficient way to cross the park. Together with the open meadows, they also connect the contemporary design to the site’s long agricultural period.
Rather than two competing systems, I began to see two spatial languages carrying different layers of history.
Does a strong axis need to be the dominant path?
An axis is often used to organise direction and establish visual order in landscape design. But a visual axis does not have to become the widest or most heavily emphasised walking route.
Rivalta’s Belvedere helps explain this distinction.
The semicircular structure at the far end of the park historically acted as the termination of the eighteenth-century perspective. It remains an elevated place from which to look back across the landscape.
Knowing this, I am less inclined to think the central axis needs an added avenue of trees, a wider path or a new hardscape gesture to make its presence felt.
Sometimes preserving the visual relationship between two places can be more valuable than physically reinforcing the line between them.
The real design decision is which view should hold attention, and which others should unfold as people move through the landscape.
Two other Italian gardens help make that distinction clearer.
Caserta and Venaria: two ways of working with perspective
At the Royal Palace of Caserta, the central axis is fundamental to the whole spatial composition.
The view extends through the palace’s central passage towards the park’s waterway and succession of monumental fountains. Architecture and landscape reinforce one another along a continuous perspective. The visitor’s gaze is deliberately drawn in one direction.
Giuseppe Penone’s Giardino delle Sculture Fluide at Venaria Reale takes a different approach.
There, a historic geometric framework organises a sequence of garden sections. Hedges, trees and artworks establish individual spaces, and some views are intentionally interrupted. Rather than seeing everything from a single position, visitors encounter the landscape section by section.
Caserta makes continuity of view a central design instrument. Venaria uses visual interruption and discovery.
To me, Rivalta suggests another possibility: retaining a historic axis while allowing contemporary movement and alternative views to develop around it.
The lesson is not that one approach is more successful than another. It is that perspective should serve the particular spatial intention of a place.
If I were designing Rivalta
My first instinct was to strengthen the historic central axis.
After looking more closely at the design and its history, I changed my mind about what that might involve.
If I were working on this landscape, I would study its existing sightlines before adding new planting boundaries or changing paths.
I would begin with three points: the transition from the formal parterre to the central meadow; the intersections where diagonal paths meet the pergolas; and the view back into the park from the Belvedere.
I would not assume that each needs the same intervention.
Some views may be strongest when left open. Elsewhere, studying existing vegetation heights, seasonal meadow management or the way a pergola sits within a sightline might reveal an opportunity for a more deliberate spatial sequence.
Adding more plants would not necessarily be the answer. Growth over time and maintenance choices already change the way a landscape is perceived.
And this is not a proposal I could responsibly make from photographs alone. Historic fabric, retained trees, meadow ecology, maintenance requirements and real eye-level views would all need to be considered first.
That study might even show that no physical intervention is necessary.
For me, an alternative design idea does not always have to produce another object or another line on the plan.
Preserving geometry or preserving meaning?
The ICOMOS Florence Charter treats historic gardens as living compositions. Their value involves more than the plan: topography, planting, built elements, water and change over time all matter.
This is a useful reminder when looking at a project such as Rivalta. Reproducing a former geometry is not, by itself, a complete response to a site’s history.
A more interesting design question is how new work can relate to the traces that remain, without flattening the different periods through which the landscape has passed.
That is the main lesson I take from Rivalta.
Geometry is not simply an arrangement of lines. It shapes views, movement, spatial hierarchy and the way different layers of a landscape become visible.
A thoughtful contemporary intervention may begin not by making every relationship more emphatic, but by understanding which ones should remain, which ones can evolve and which ones are best left alone.
Sources
- Openfabric — Parco Reggia di Rivalta
- Comune di Reggio Emilia — The park and garden
- Landezine International Landscape Award — 2026 Jury Award
- Royal Palace of Caserta — The Cannocchiale
- Giuseppe Penone — Gardens
- ICOMOS — Florence Charter (1981)
Photo: AlbyCsaba / Wikimedia Commons (CC BY-SA 4.0).
