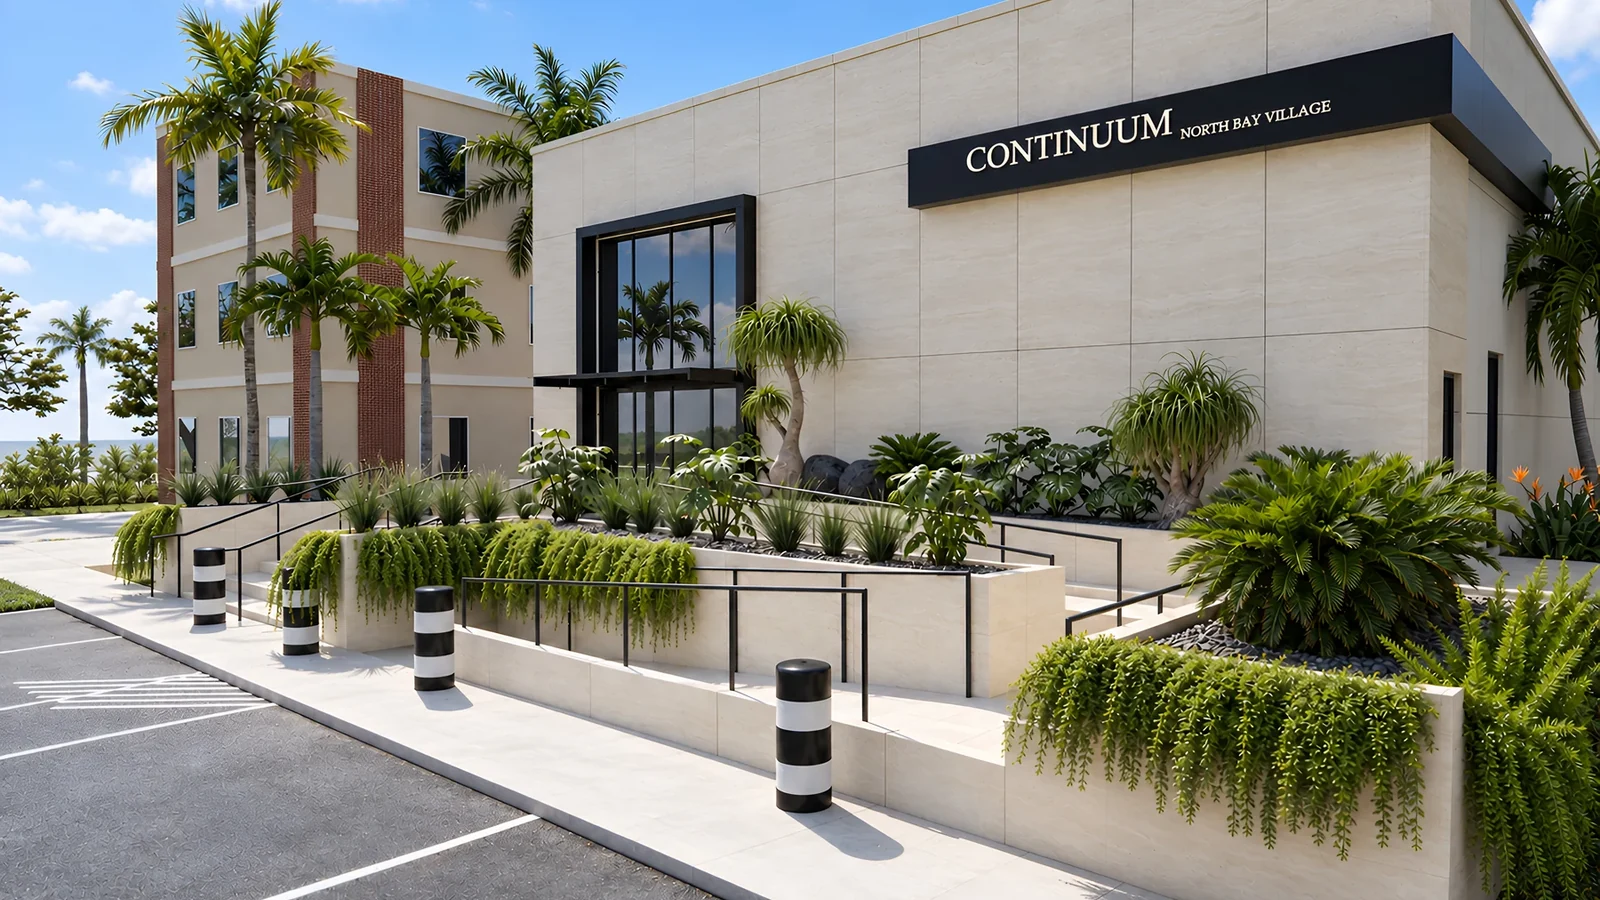
LANDSCAPE APPROACH
Open views.
A planted arrival.
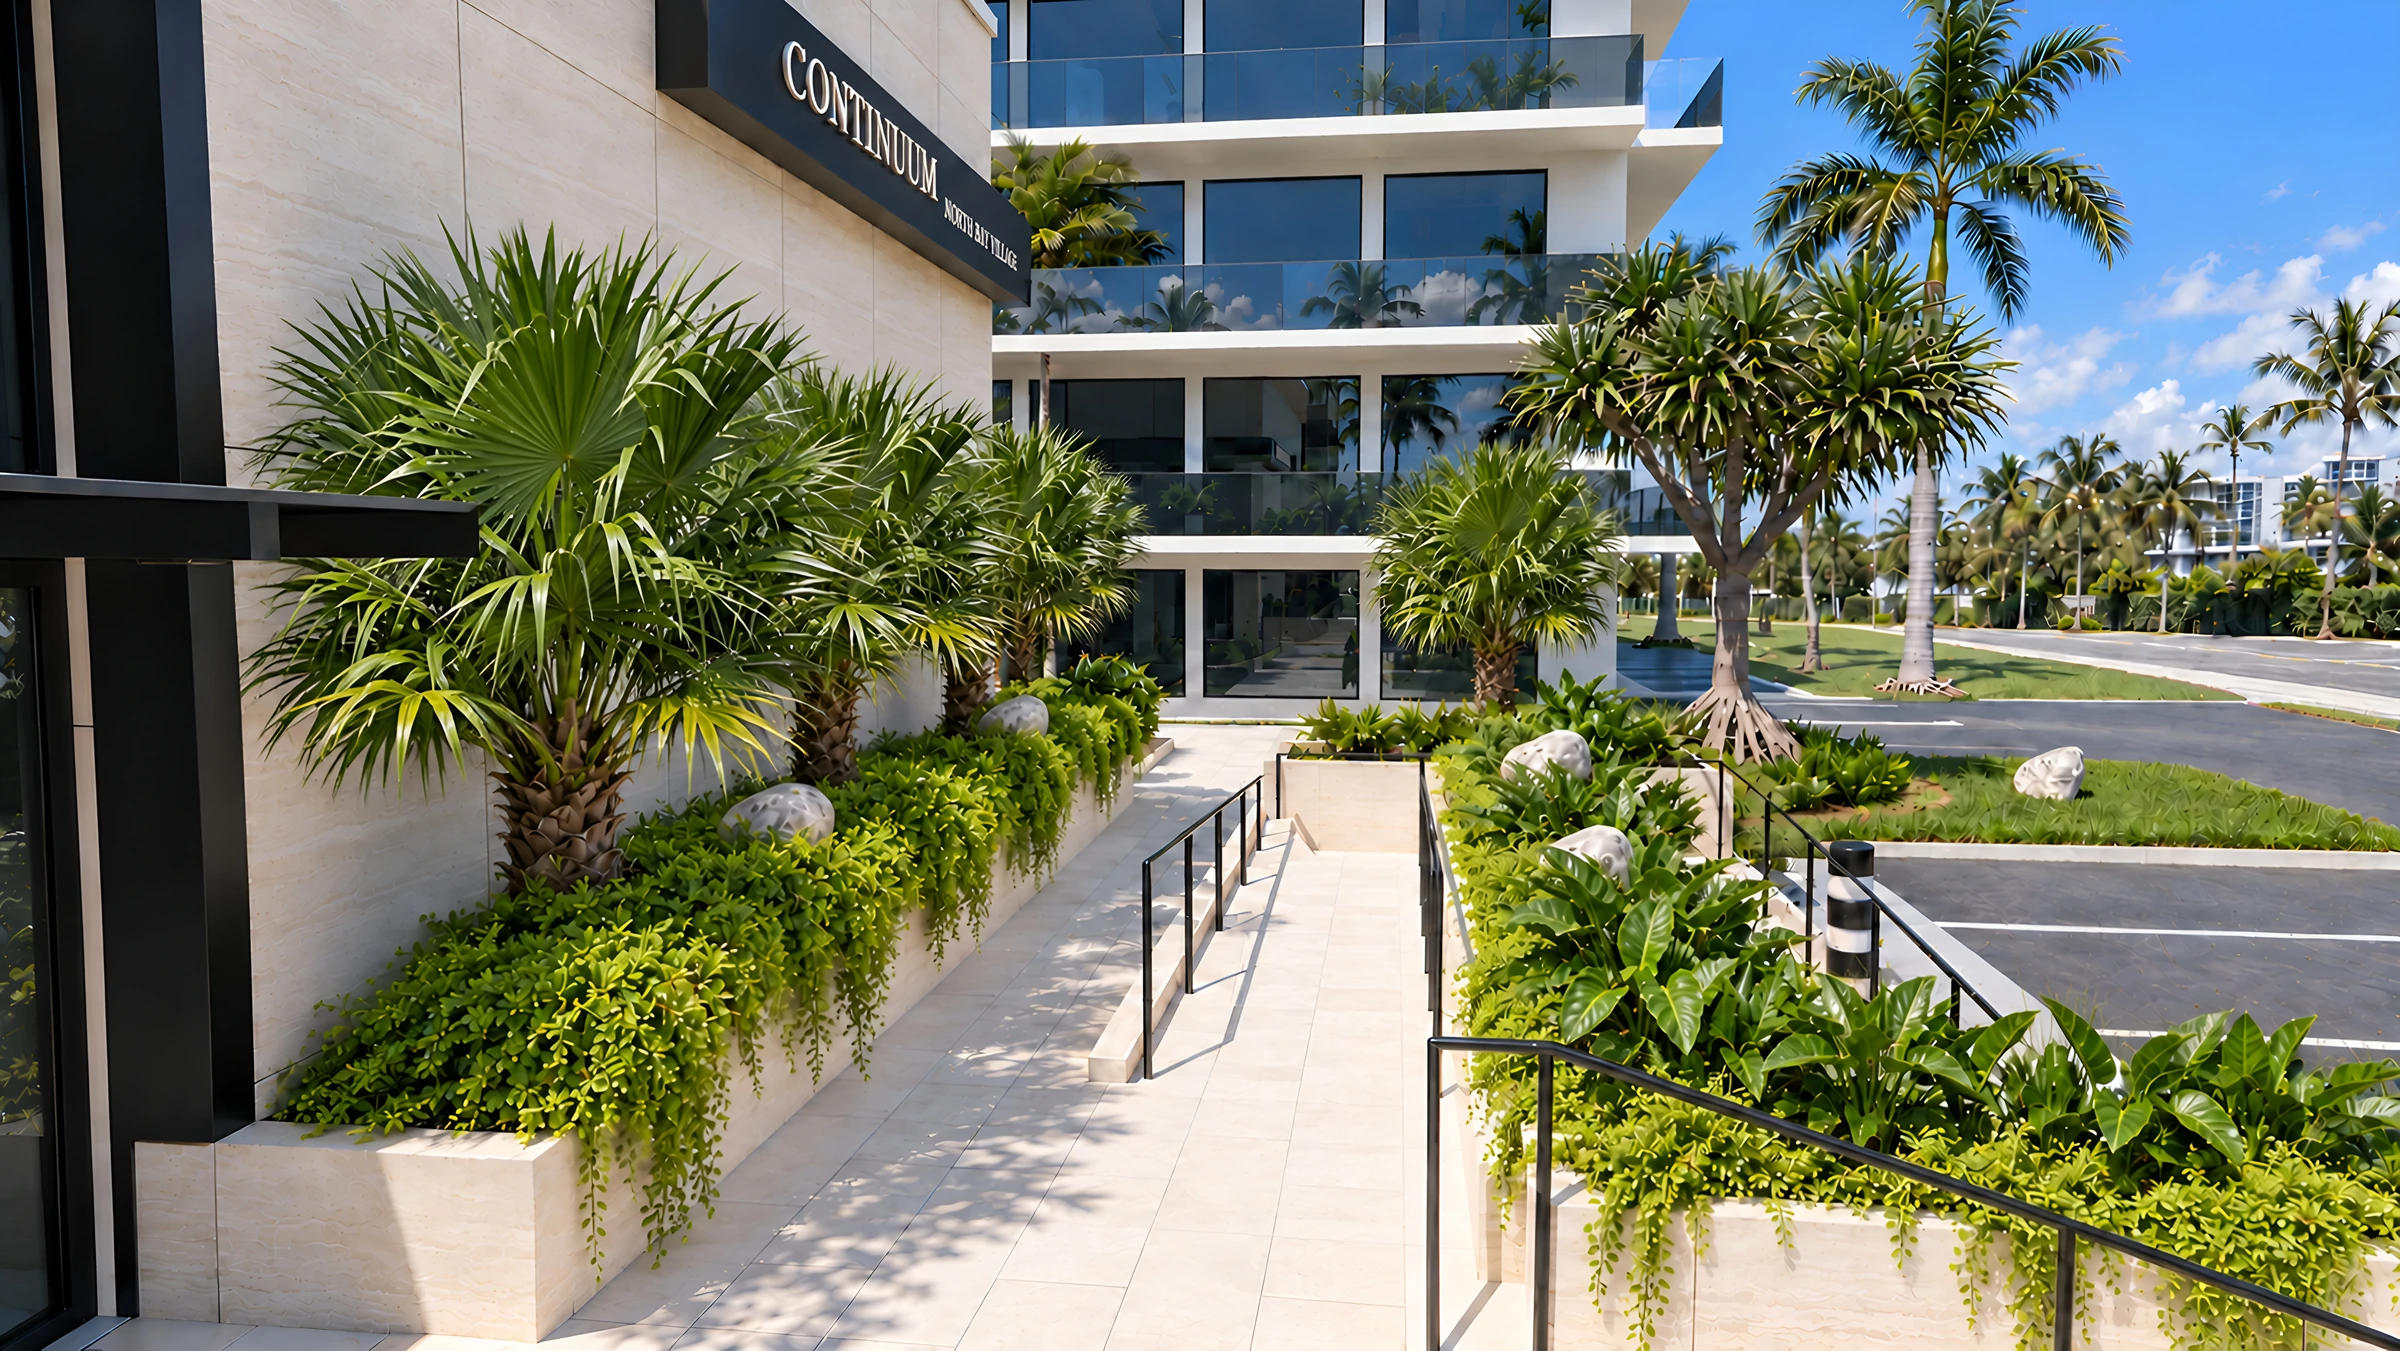
The landscape gives the North Bay Village sales center a distinct identity while keeping the architecture in view. Narrow frontage planters, the ramp and the side garden form an arrival sequence shaped by sculptural plants and softer, lower layers.
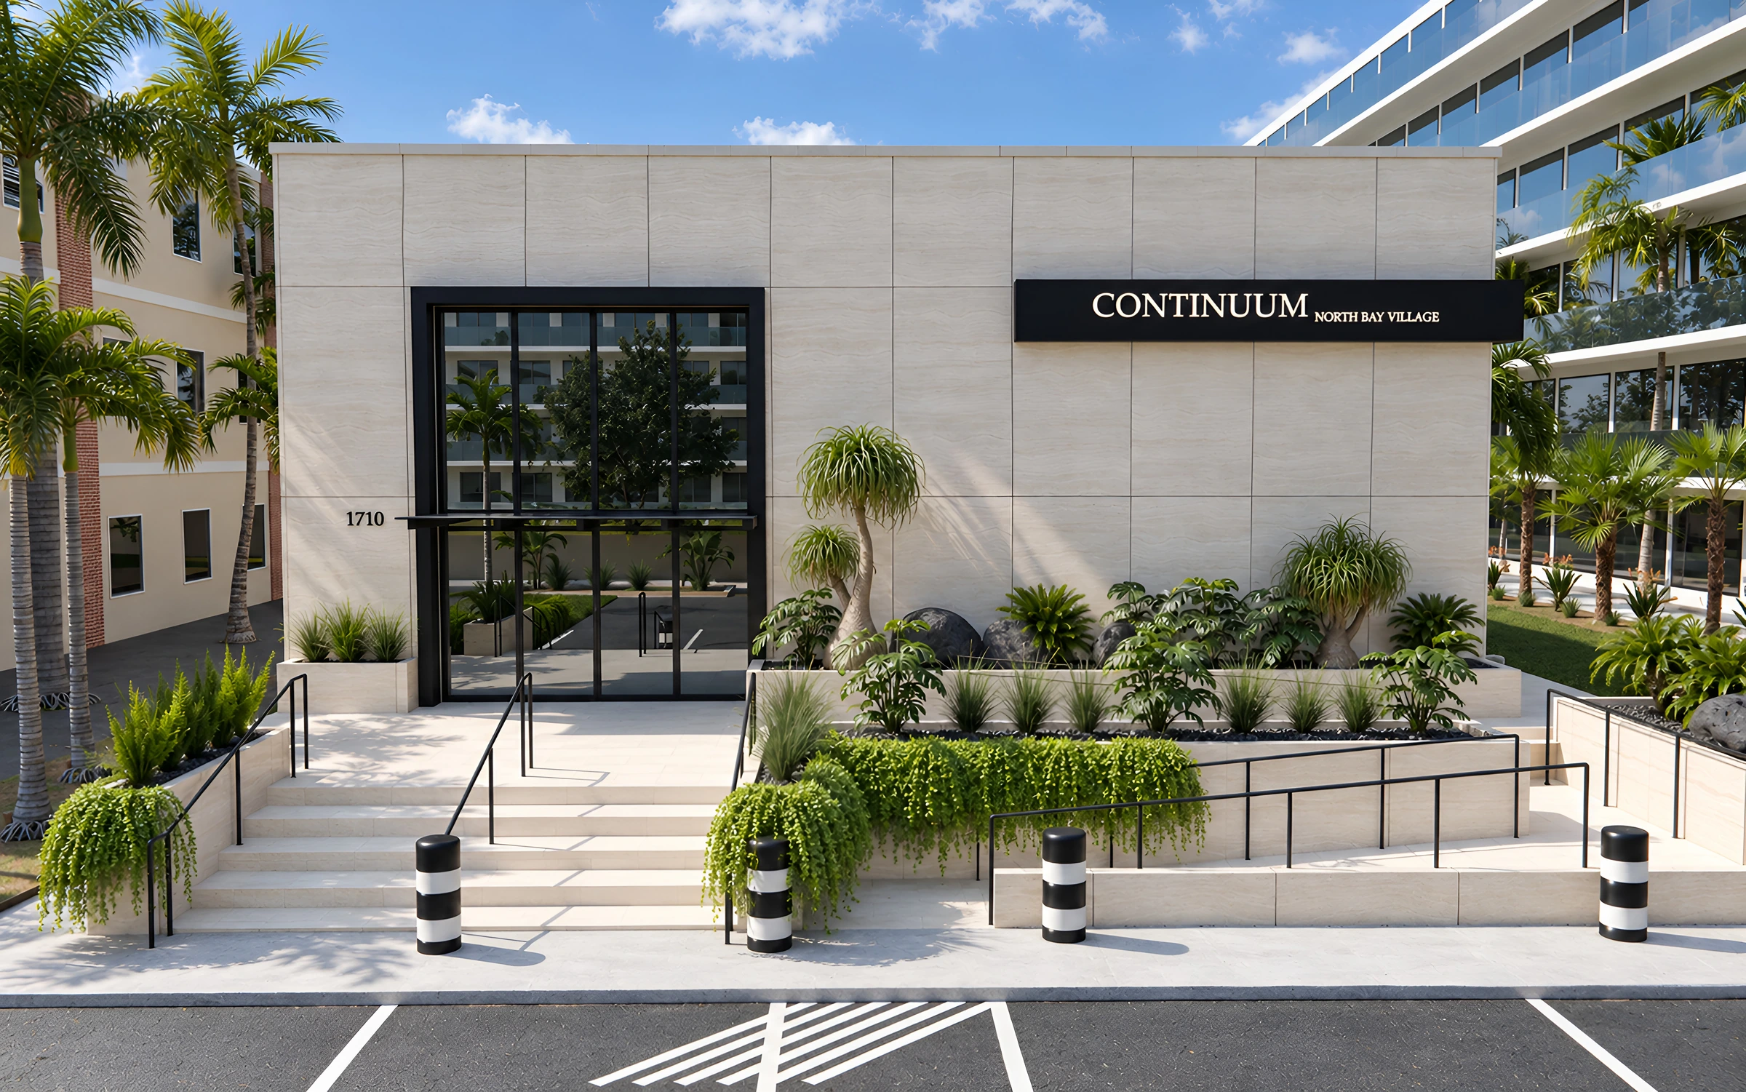
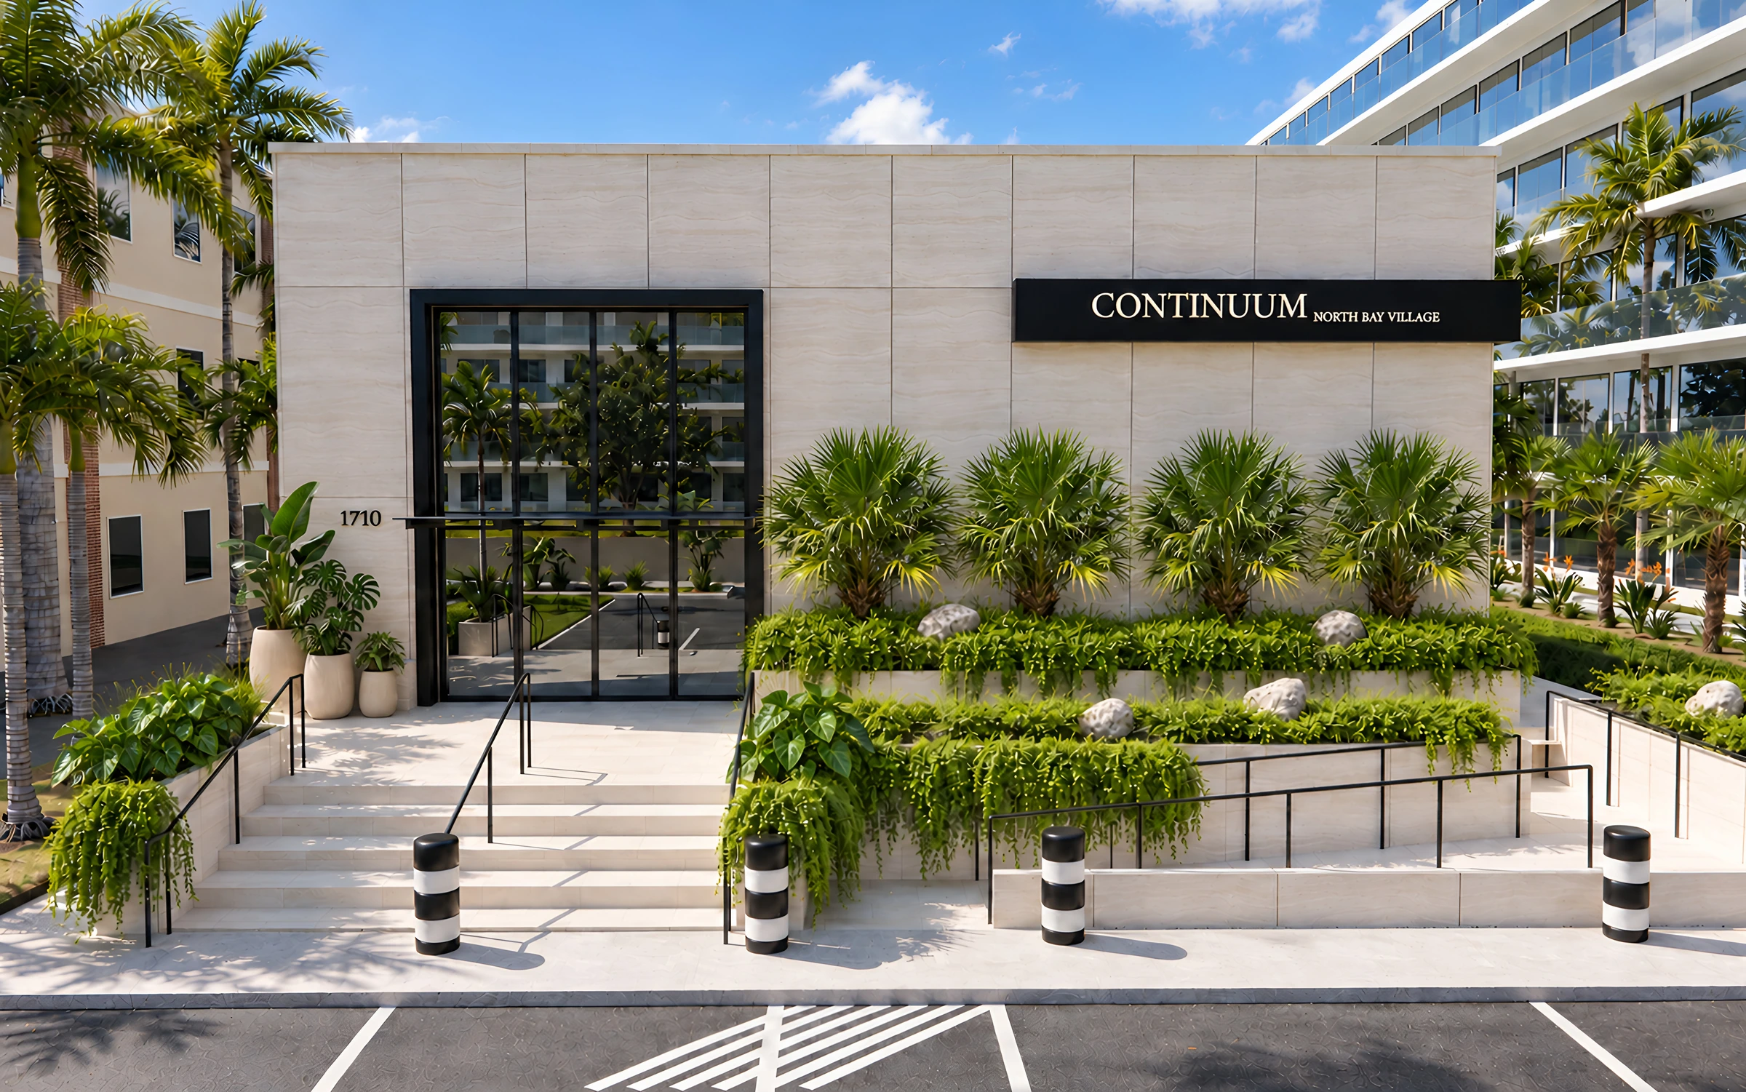
TWO APPROACHES
One frontage.
Two planting rhythms.
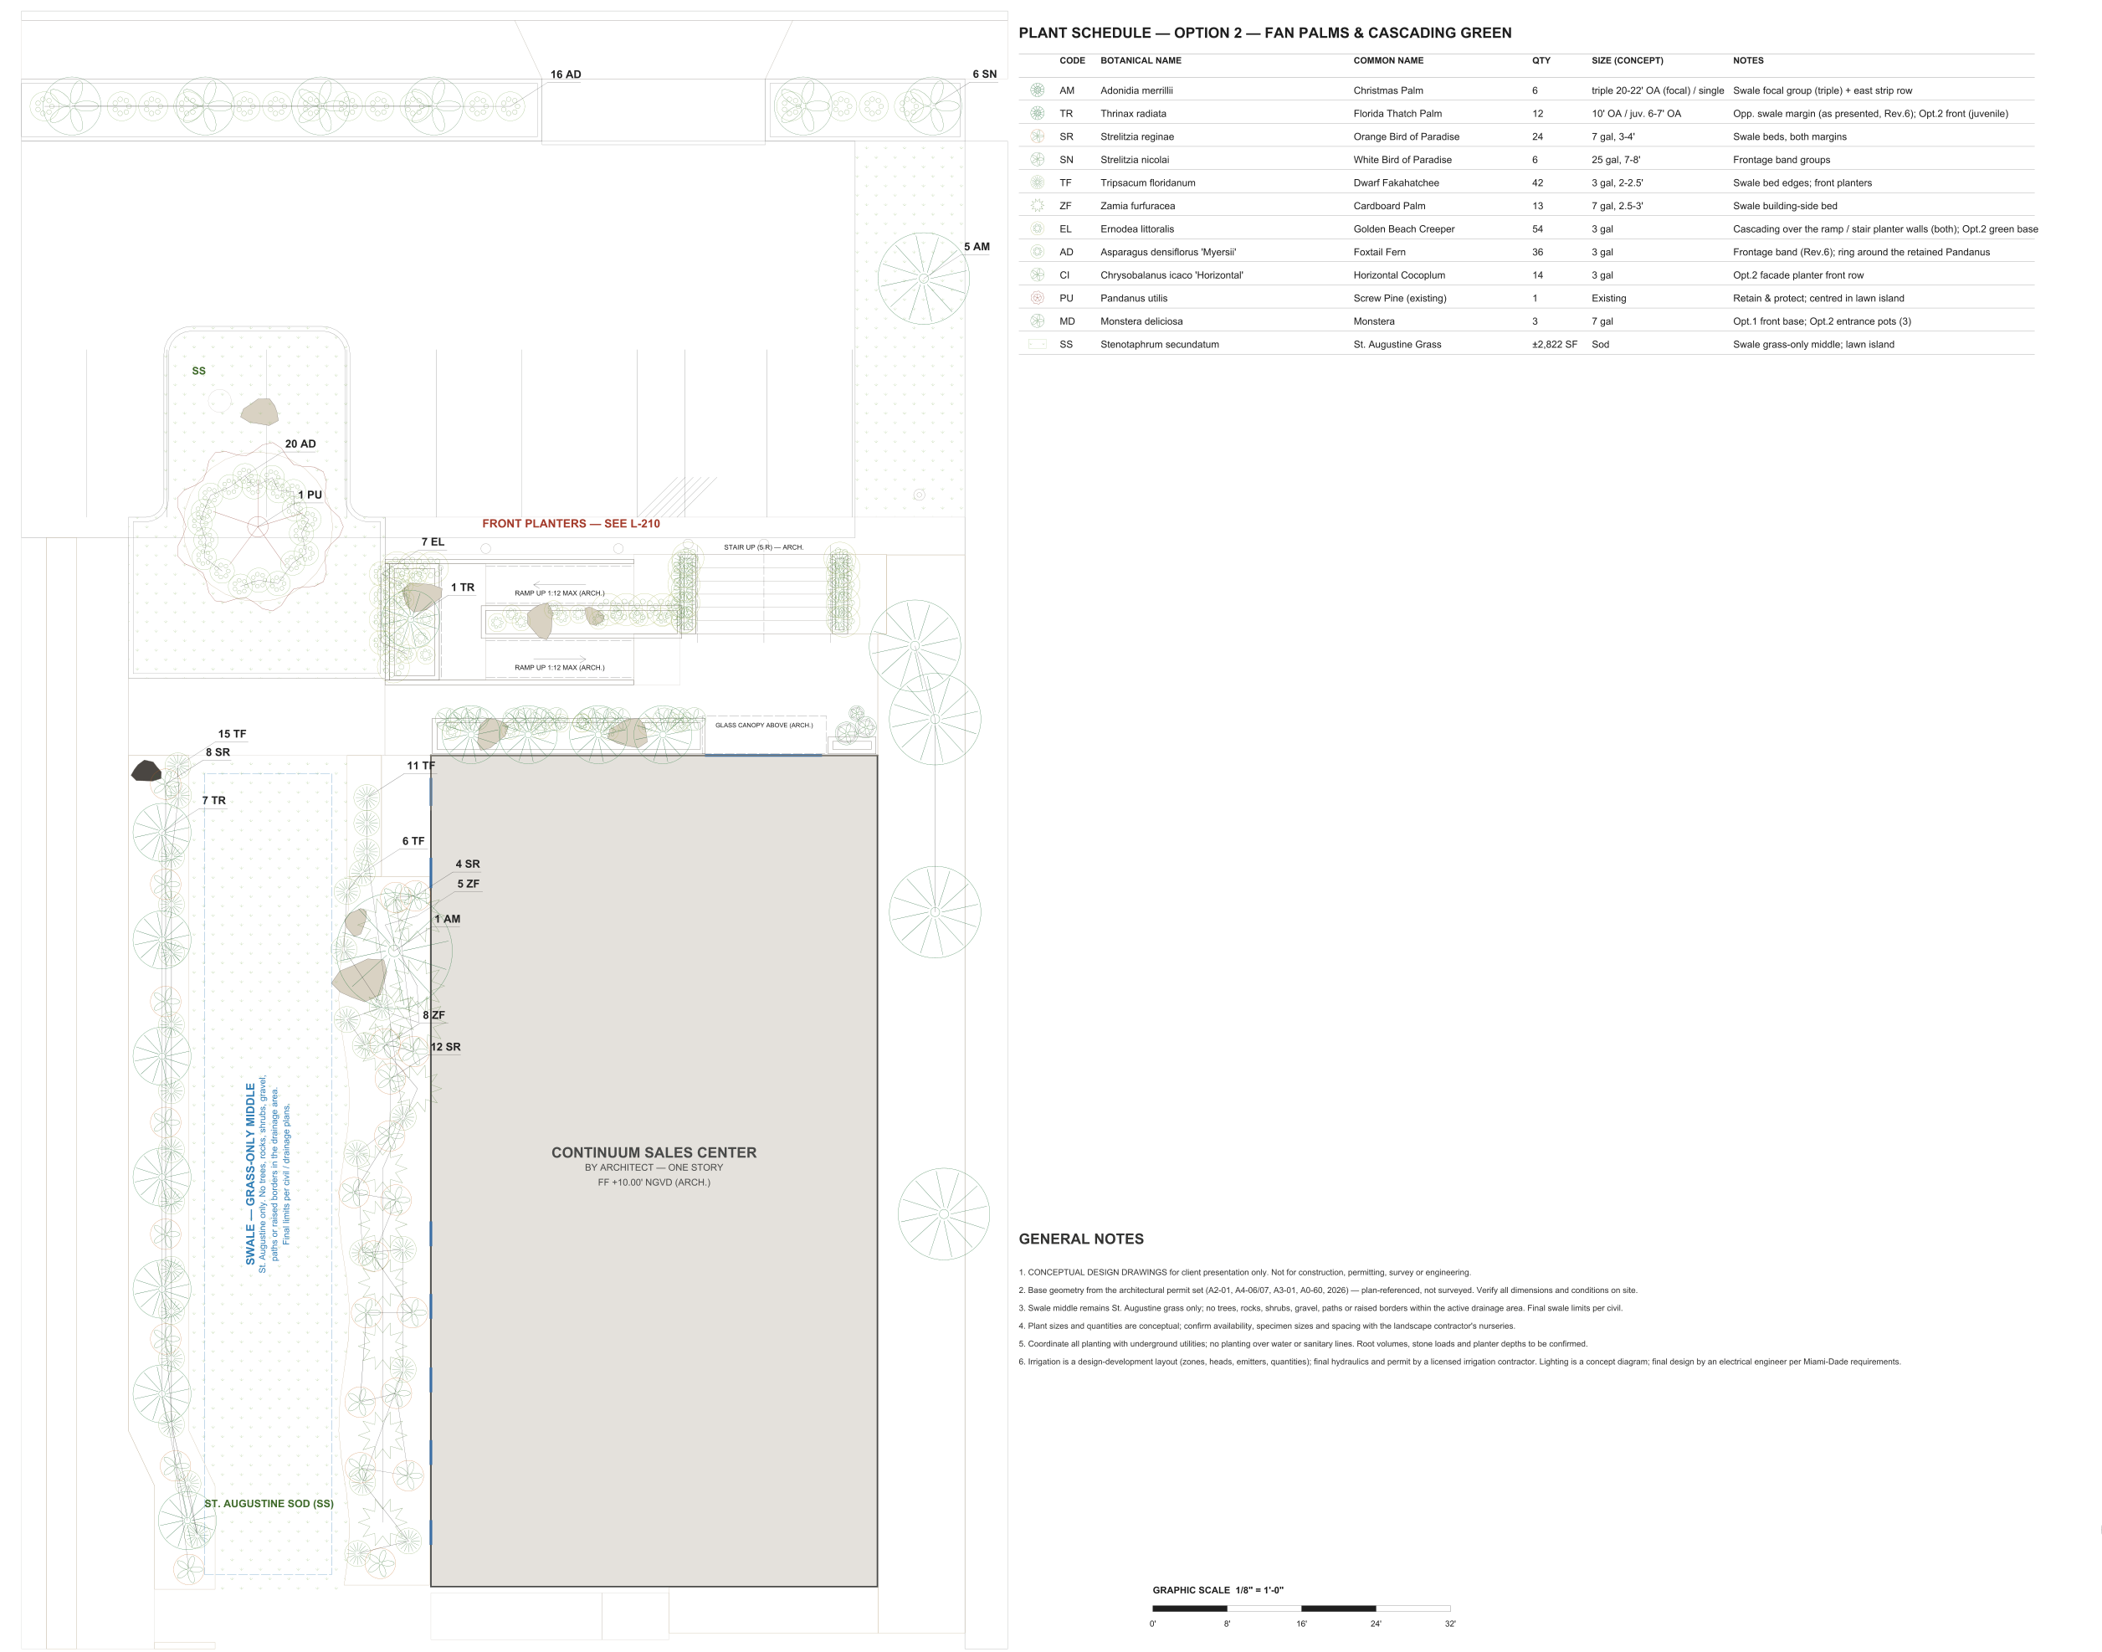
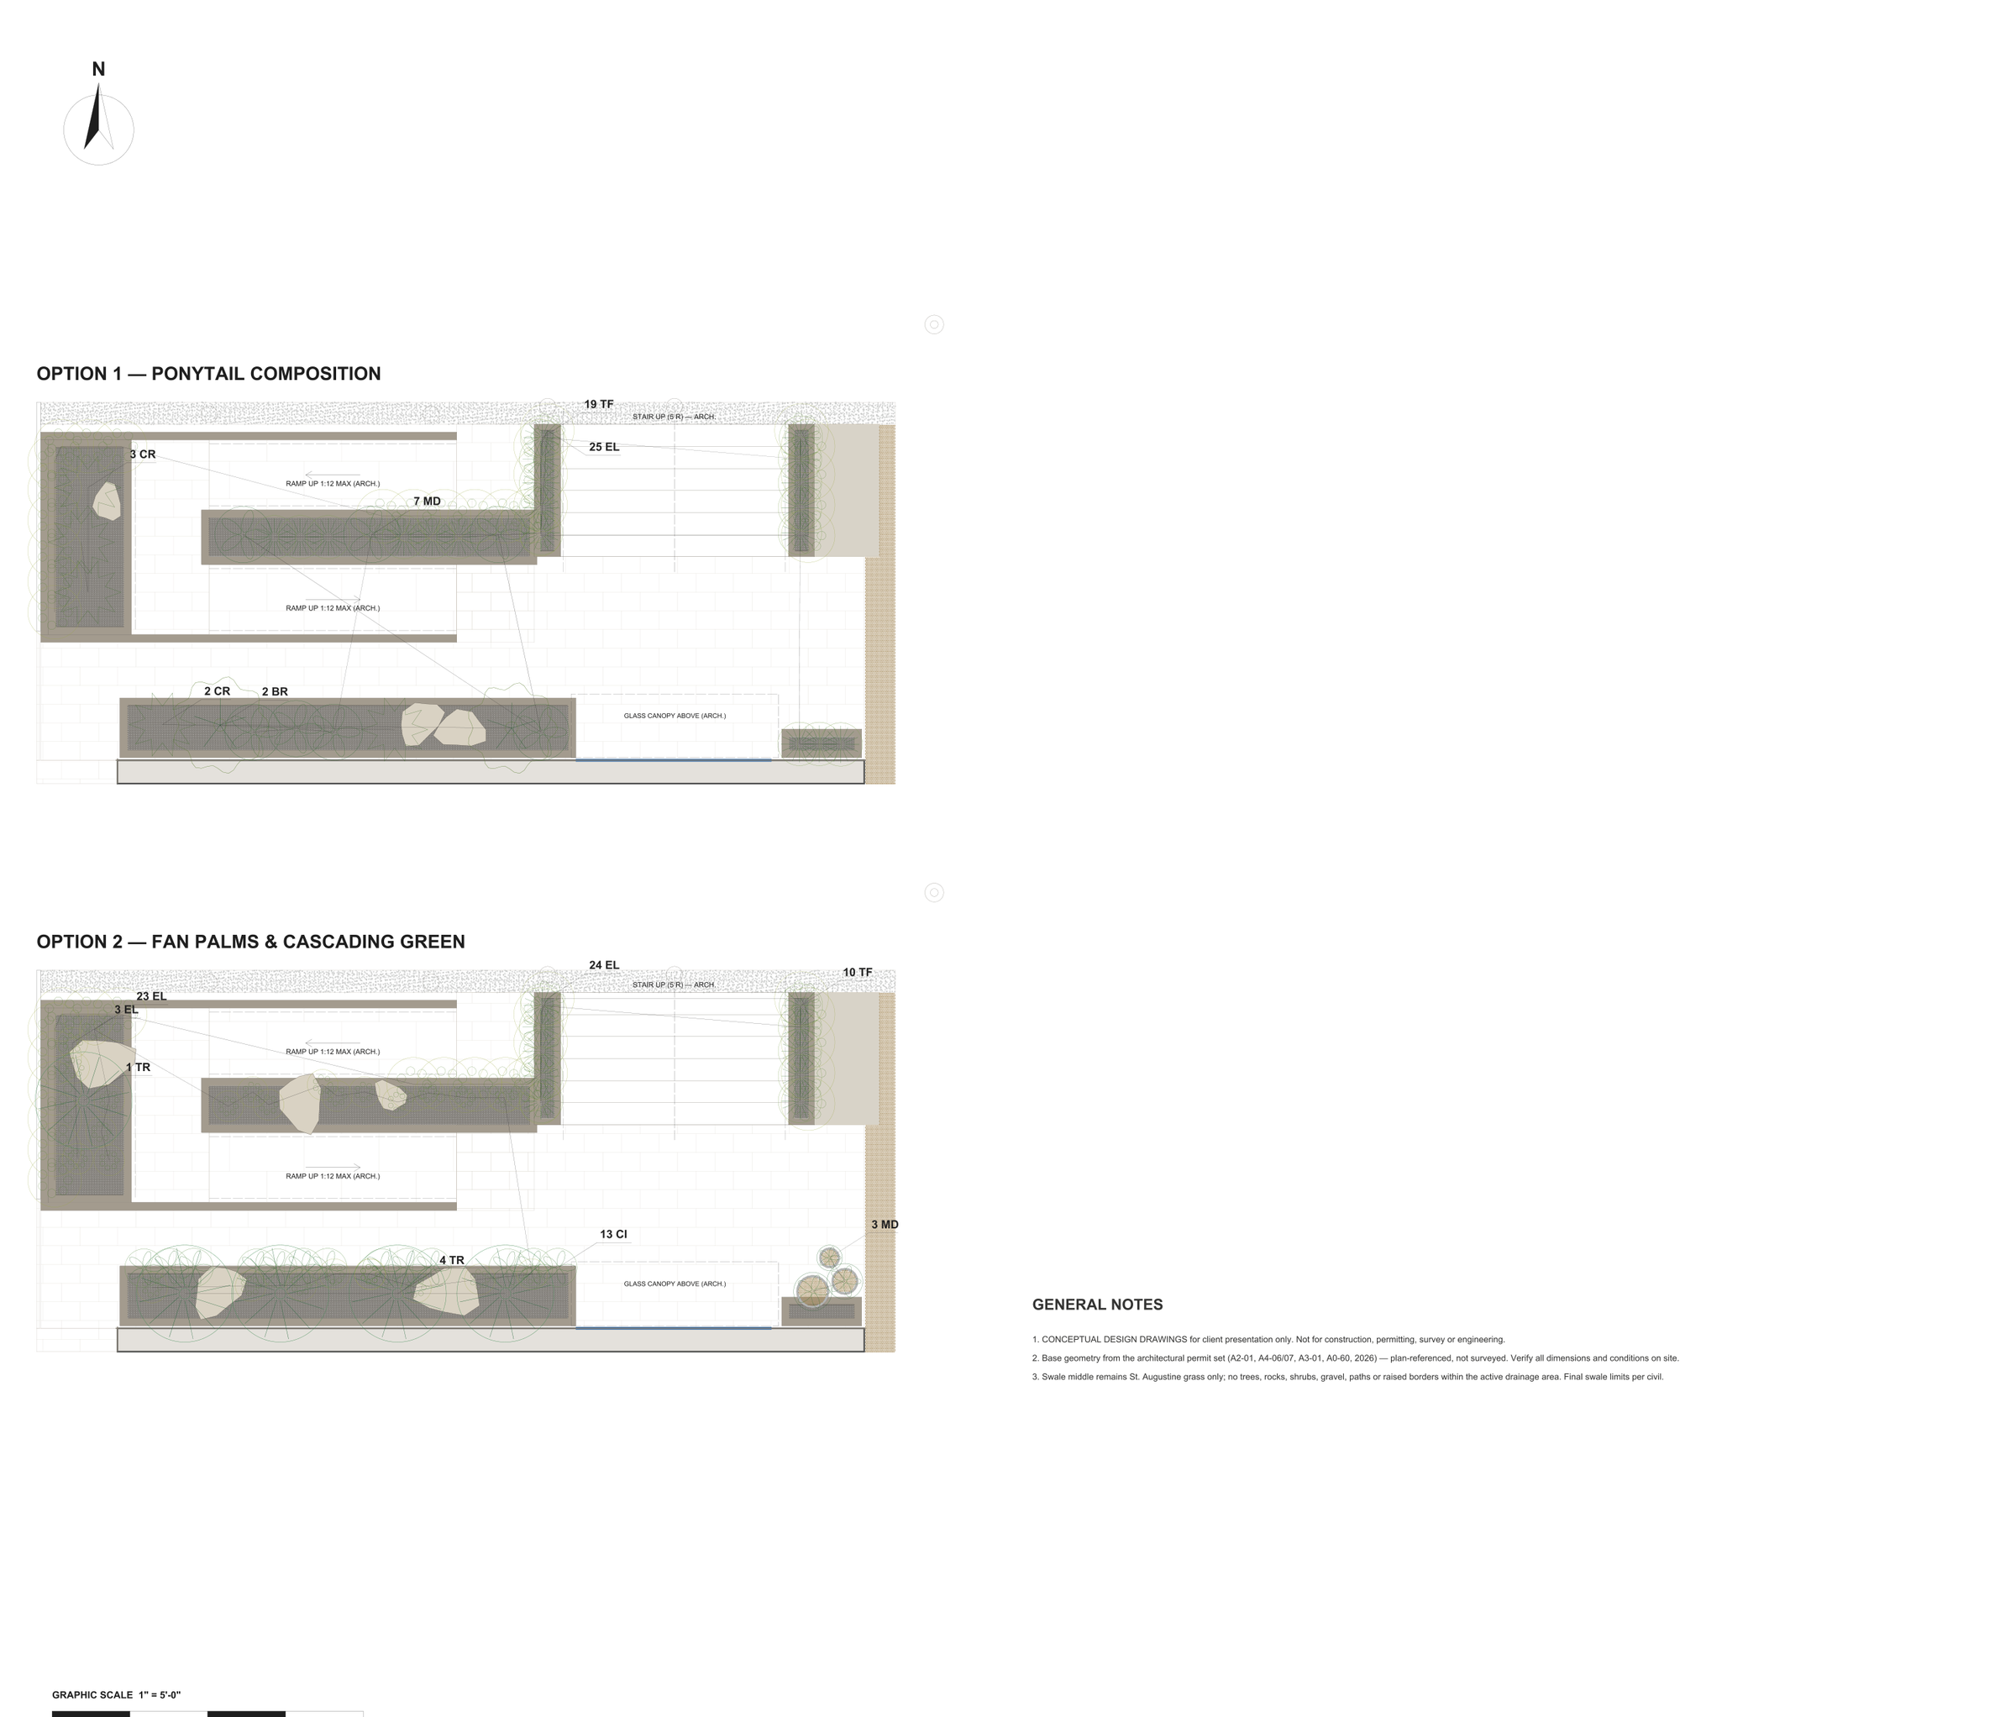
The first approach centres on the sculptural form of Beaucarnea recurvata. The second establishes a steadier rhythm with repeated Thrinax radiata palms and trailing Ernodea littoralis. Both keep the facade openings and entrance legible.
READING THE SPACE
From the route
to the garden.
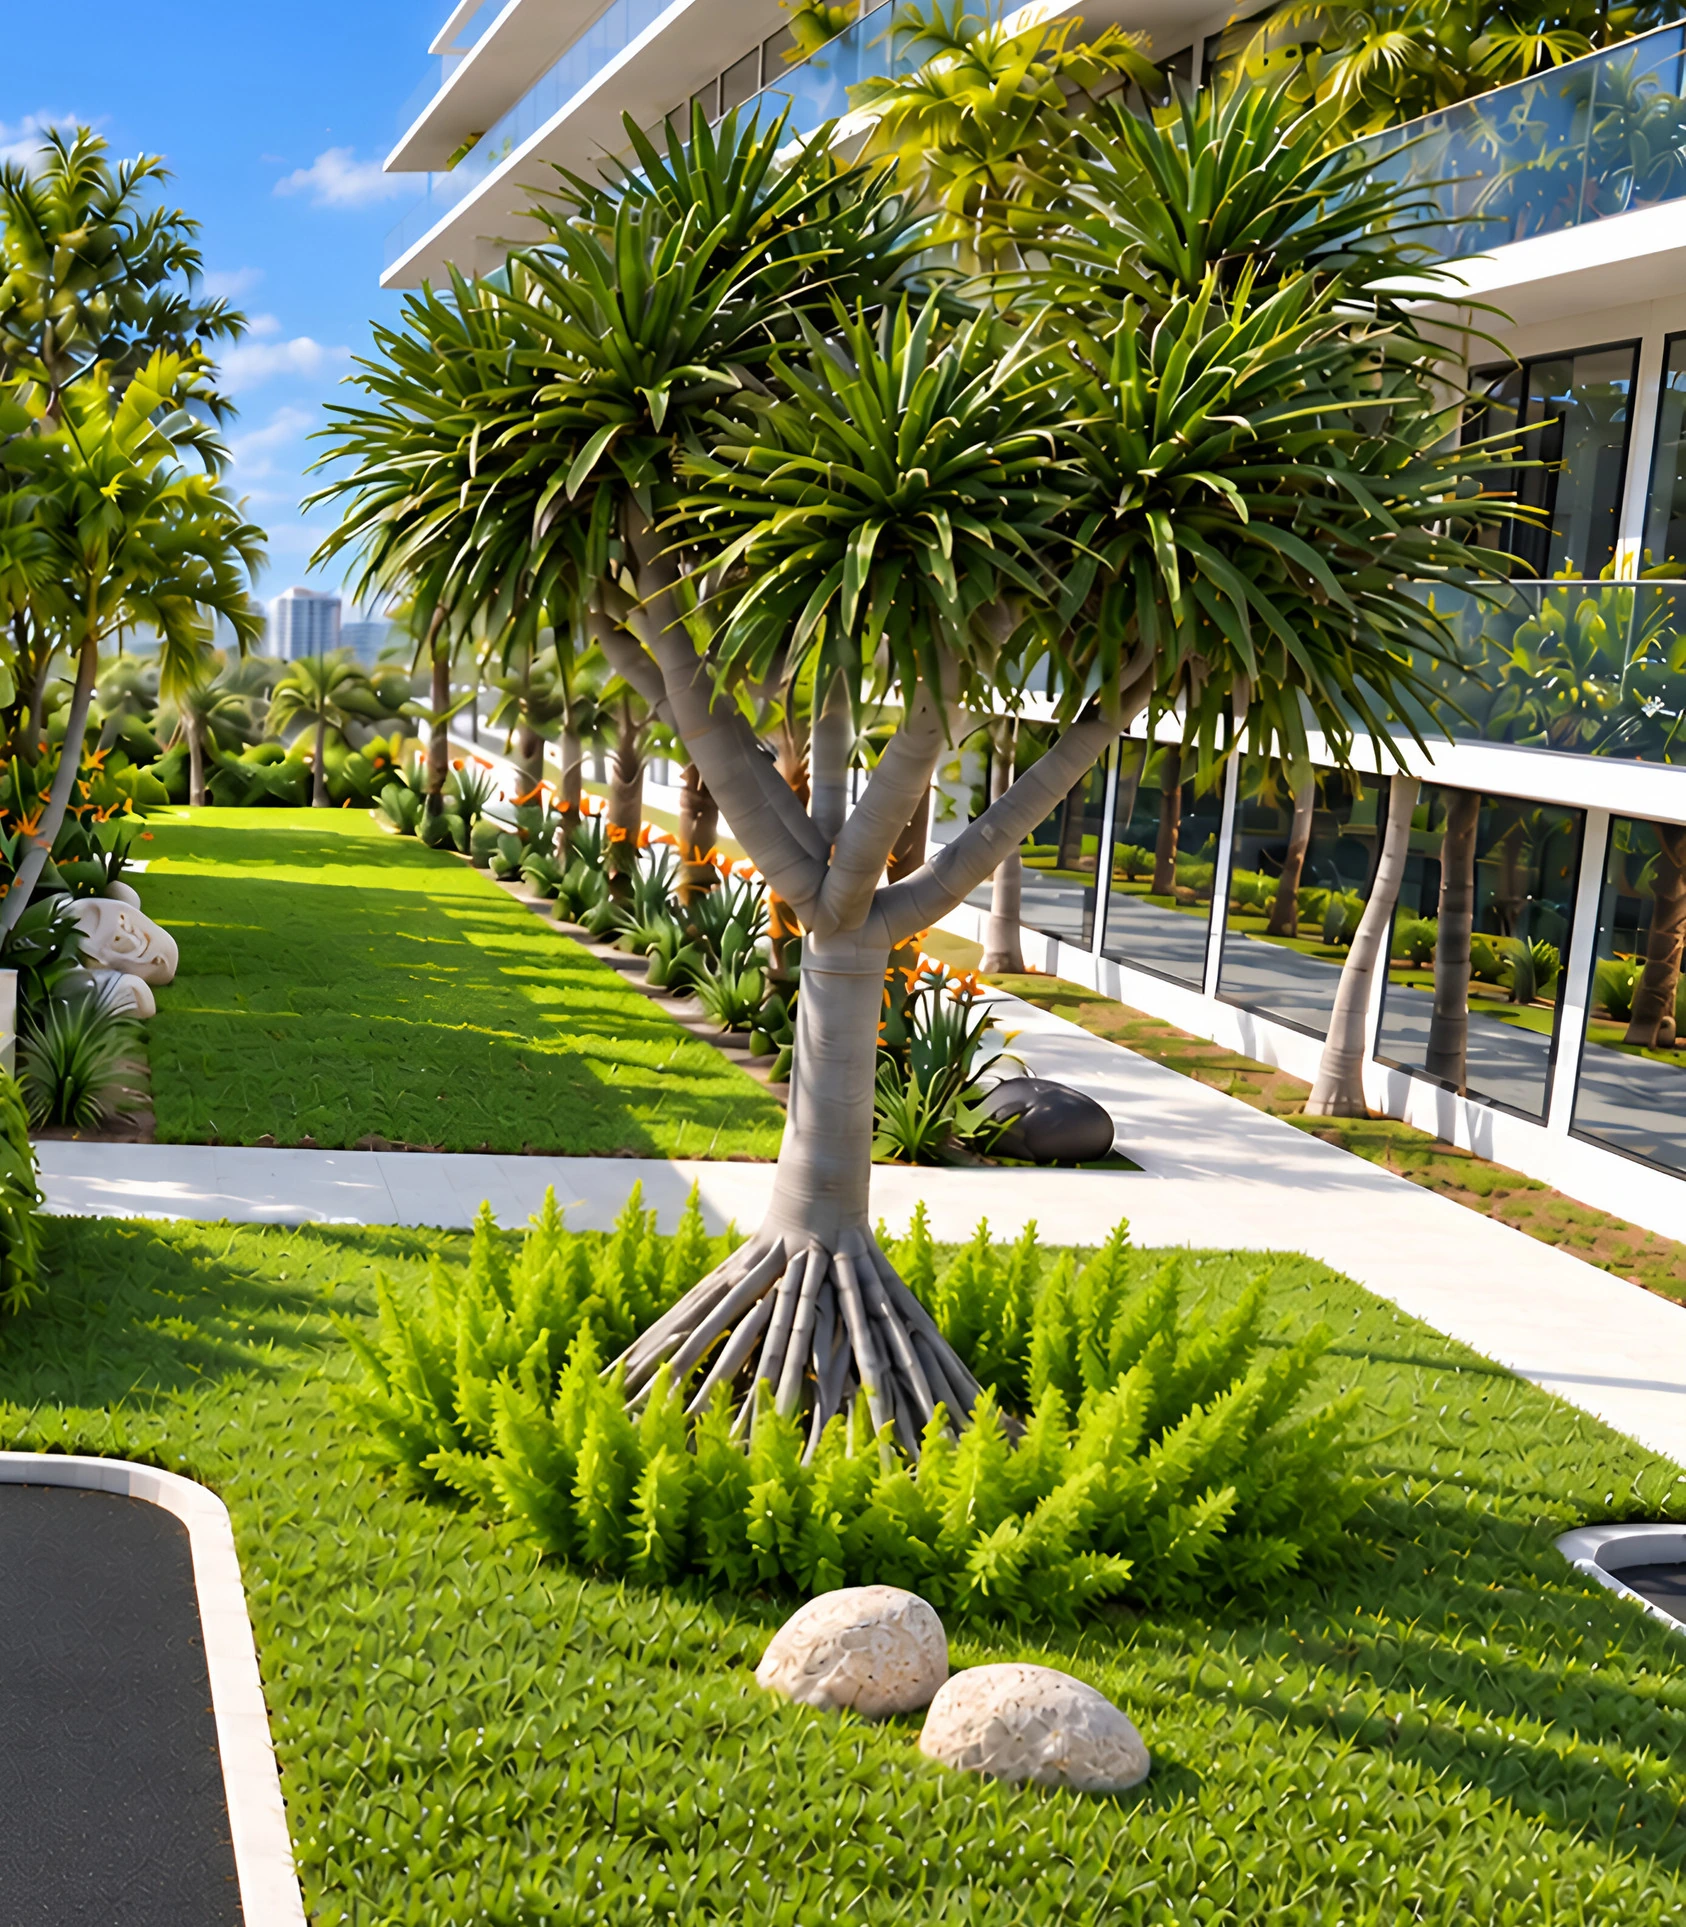
The planted ramp edge softens the pedestrian approach. In the side garden, space around the retained Pandanus reveals its trunk and root form. Planting defines the edges of the open areas rather than narrowing the routes.
- Architecture — keep the entrance and facade openings visible.
- Focus — open space around the retained Pandanus.
- Edge — a continuous planting rhythm beside the ramp.
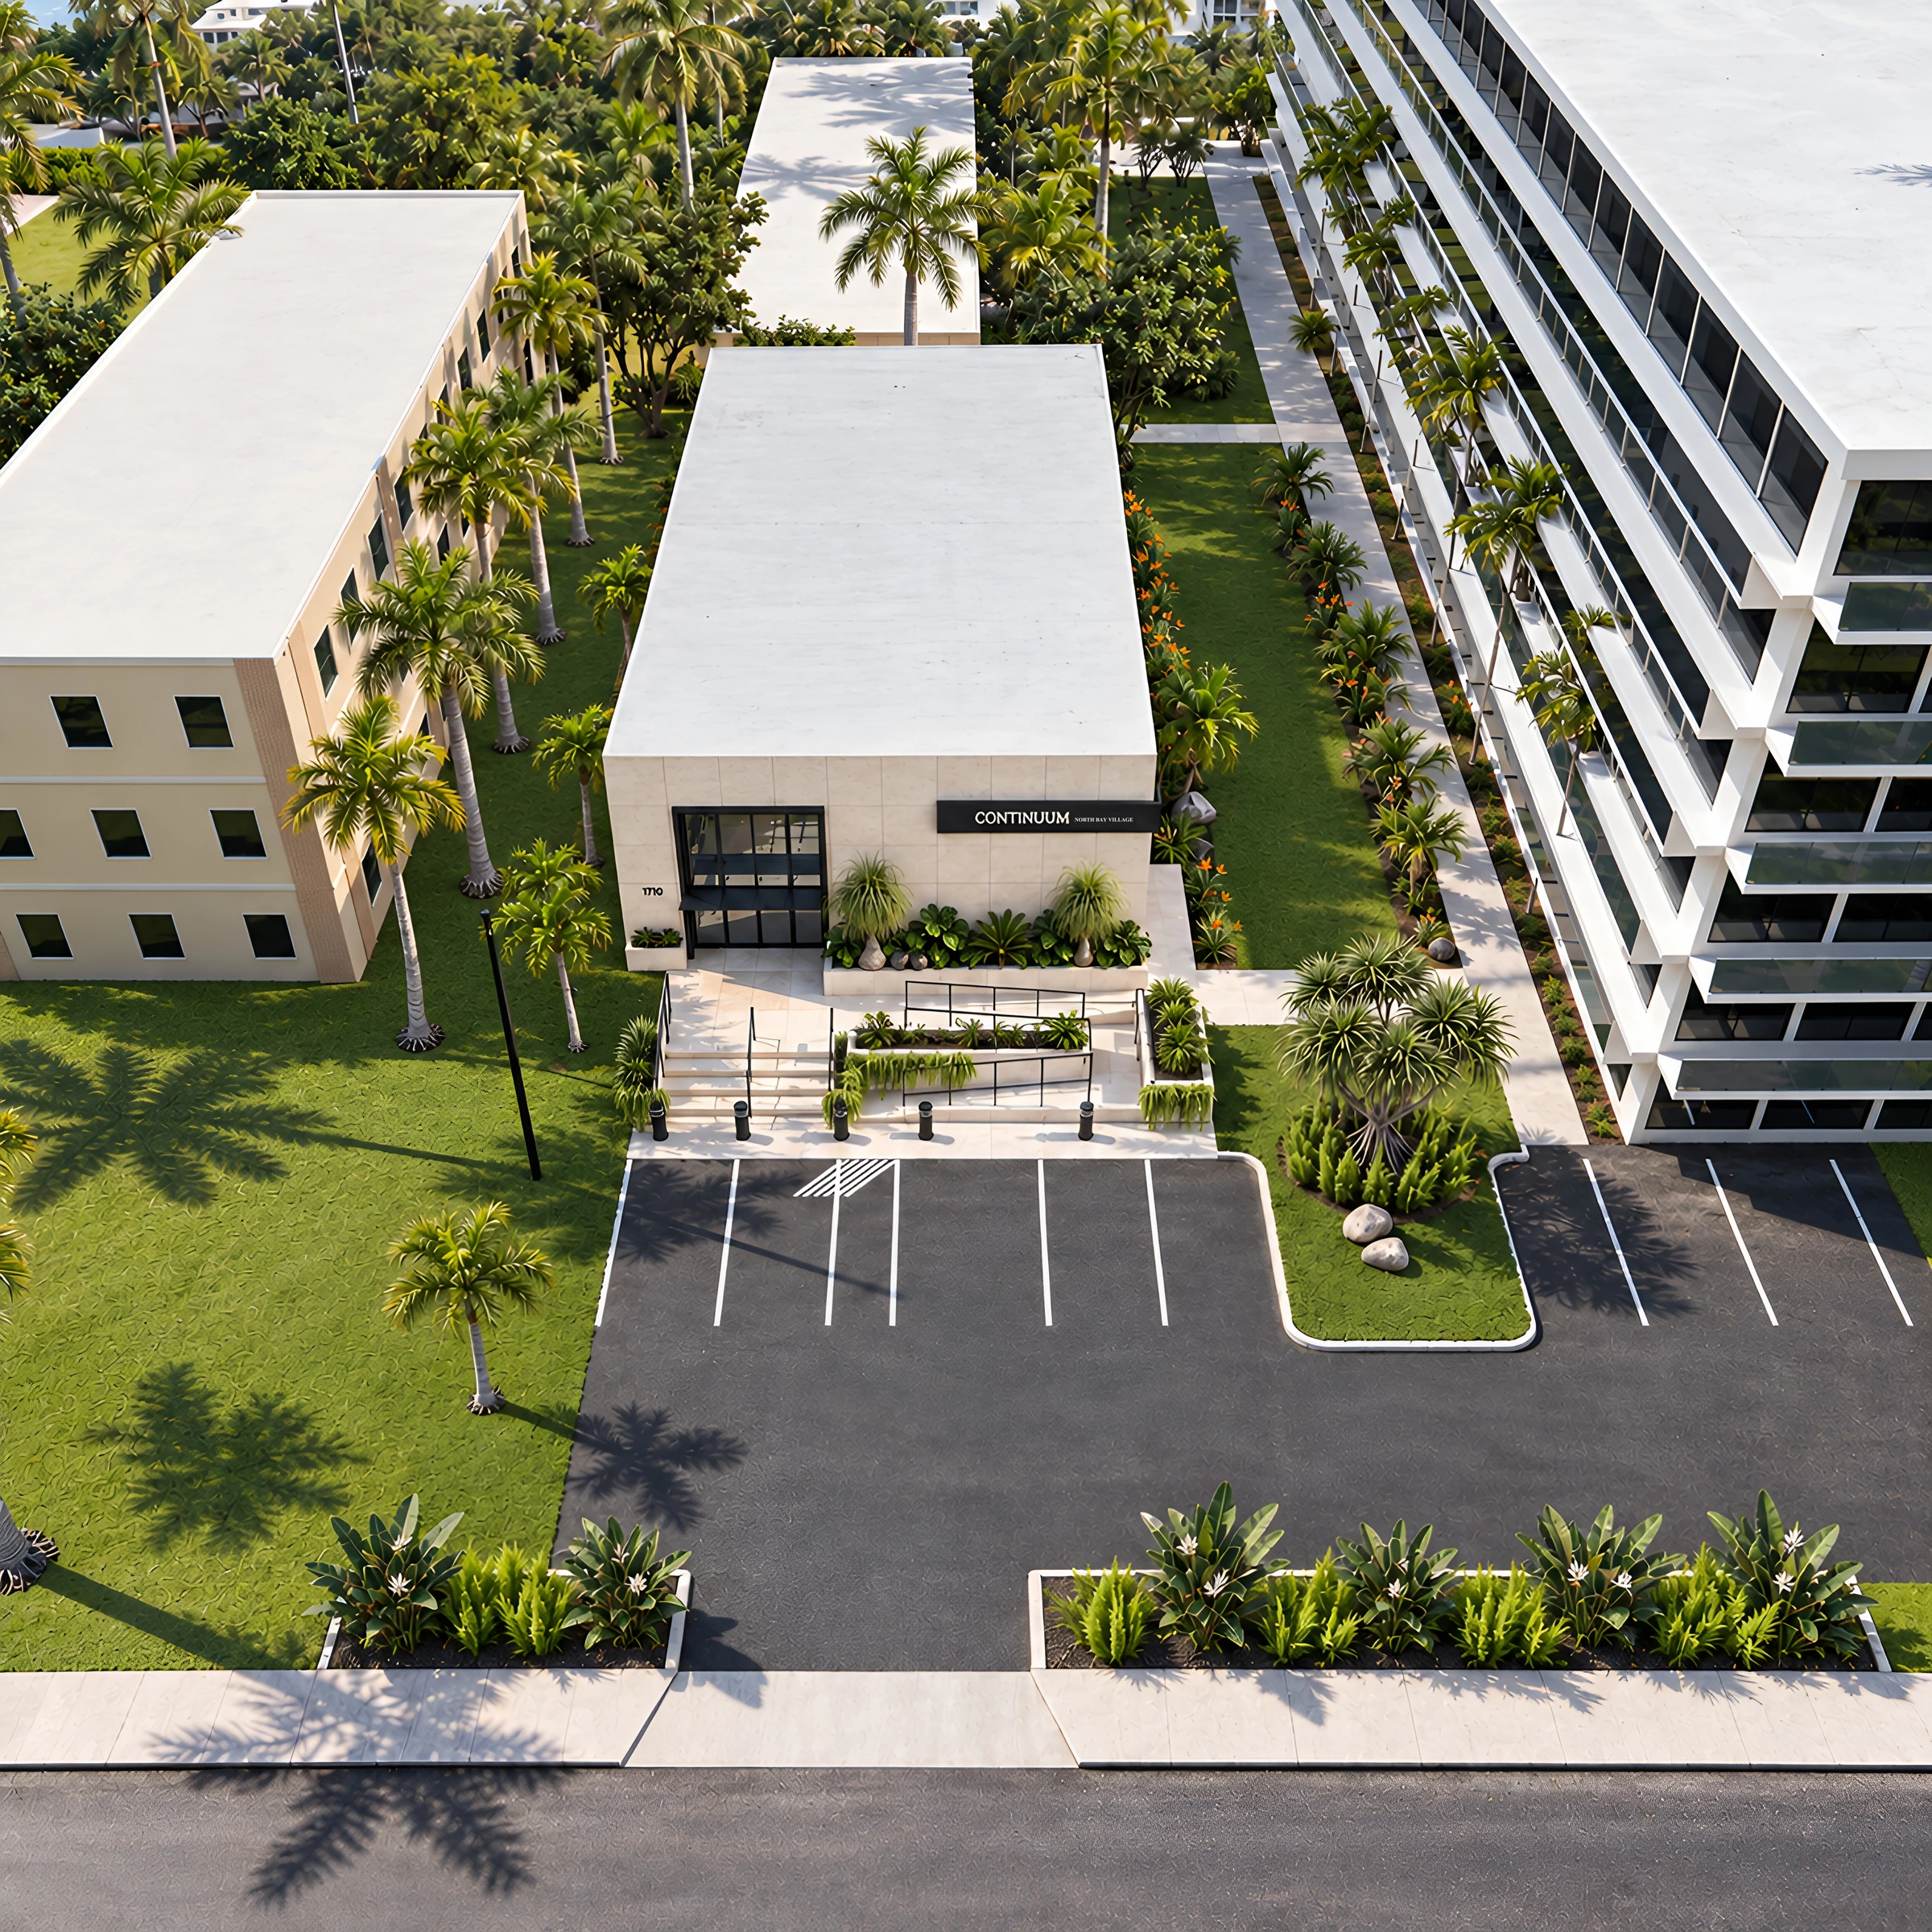
LAYOUT AND MOVEMENT
A shared order
in plan.
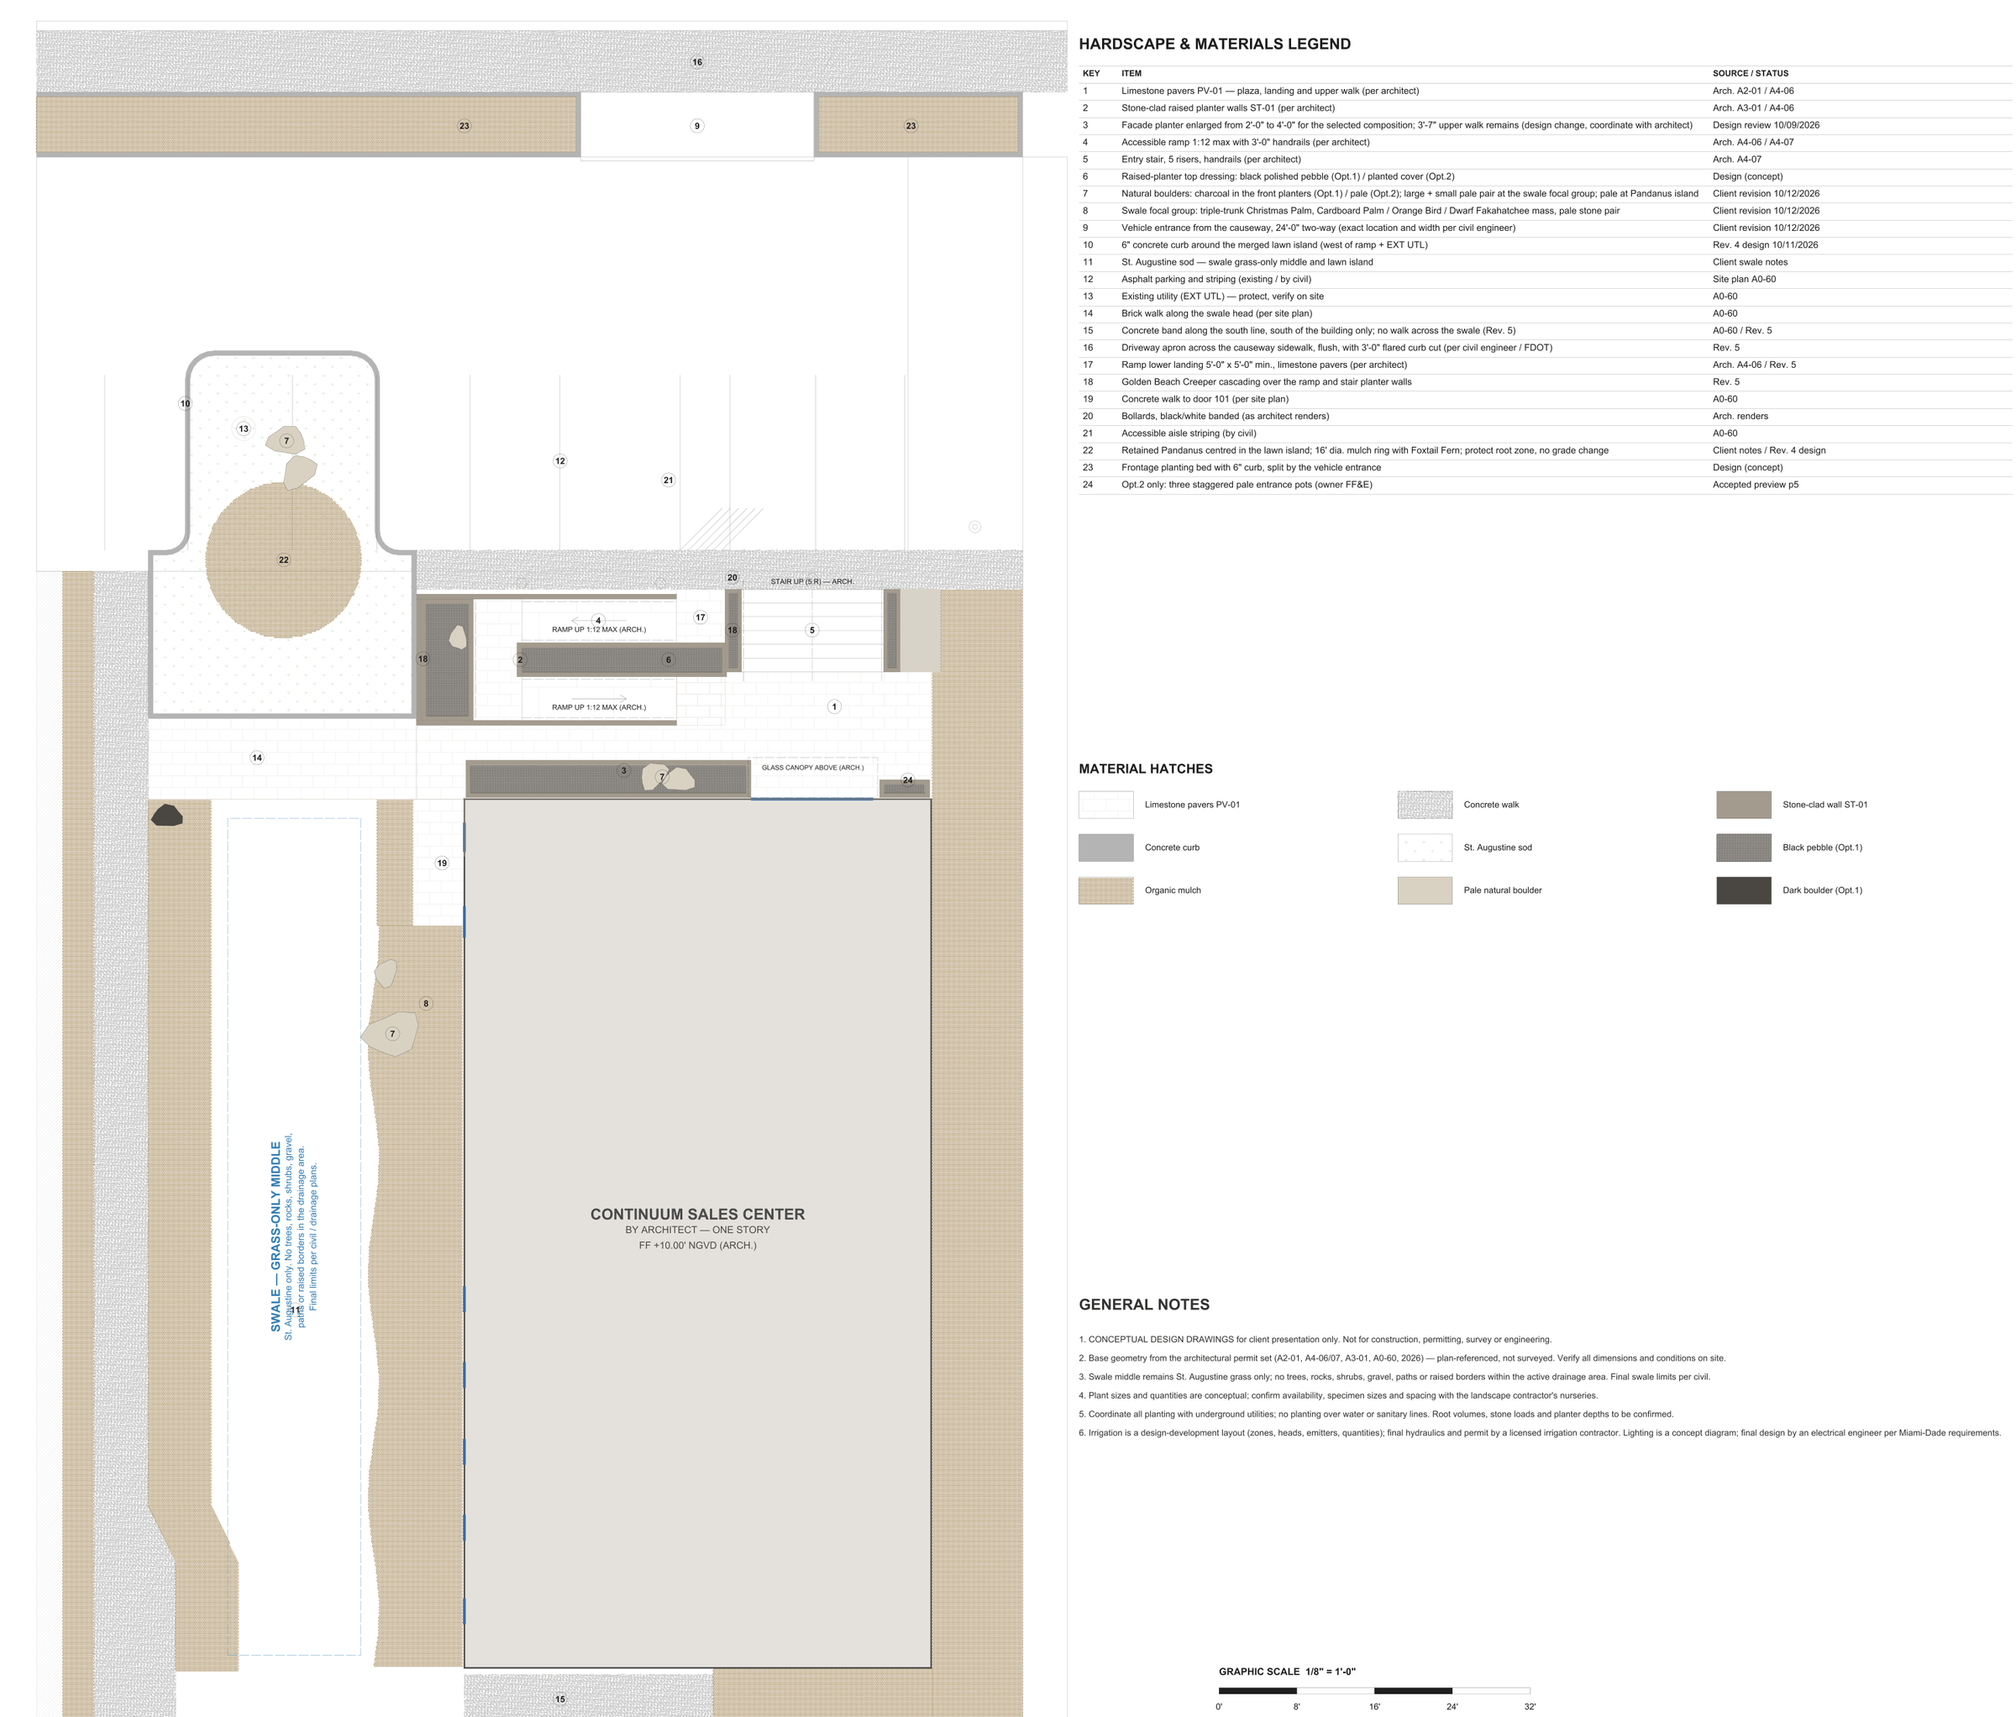
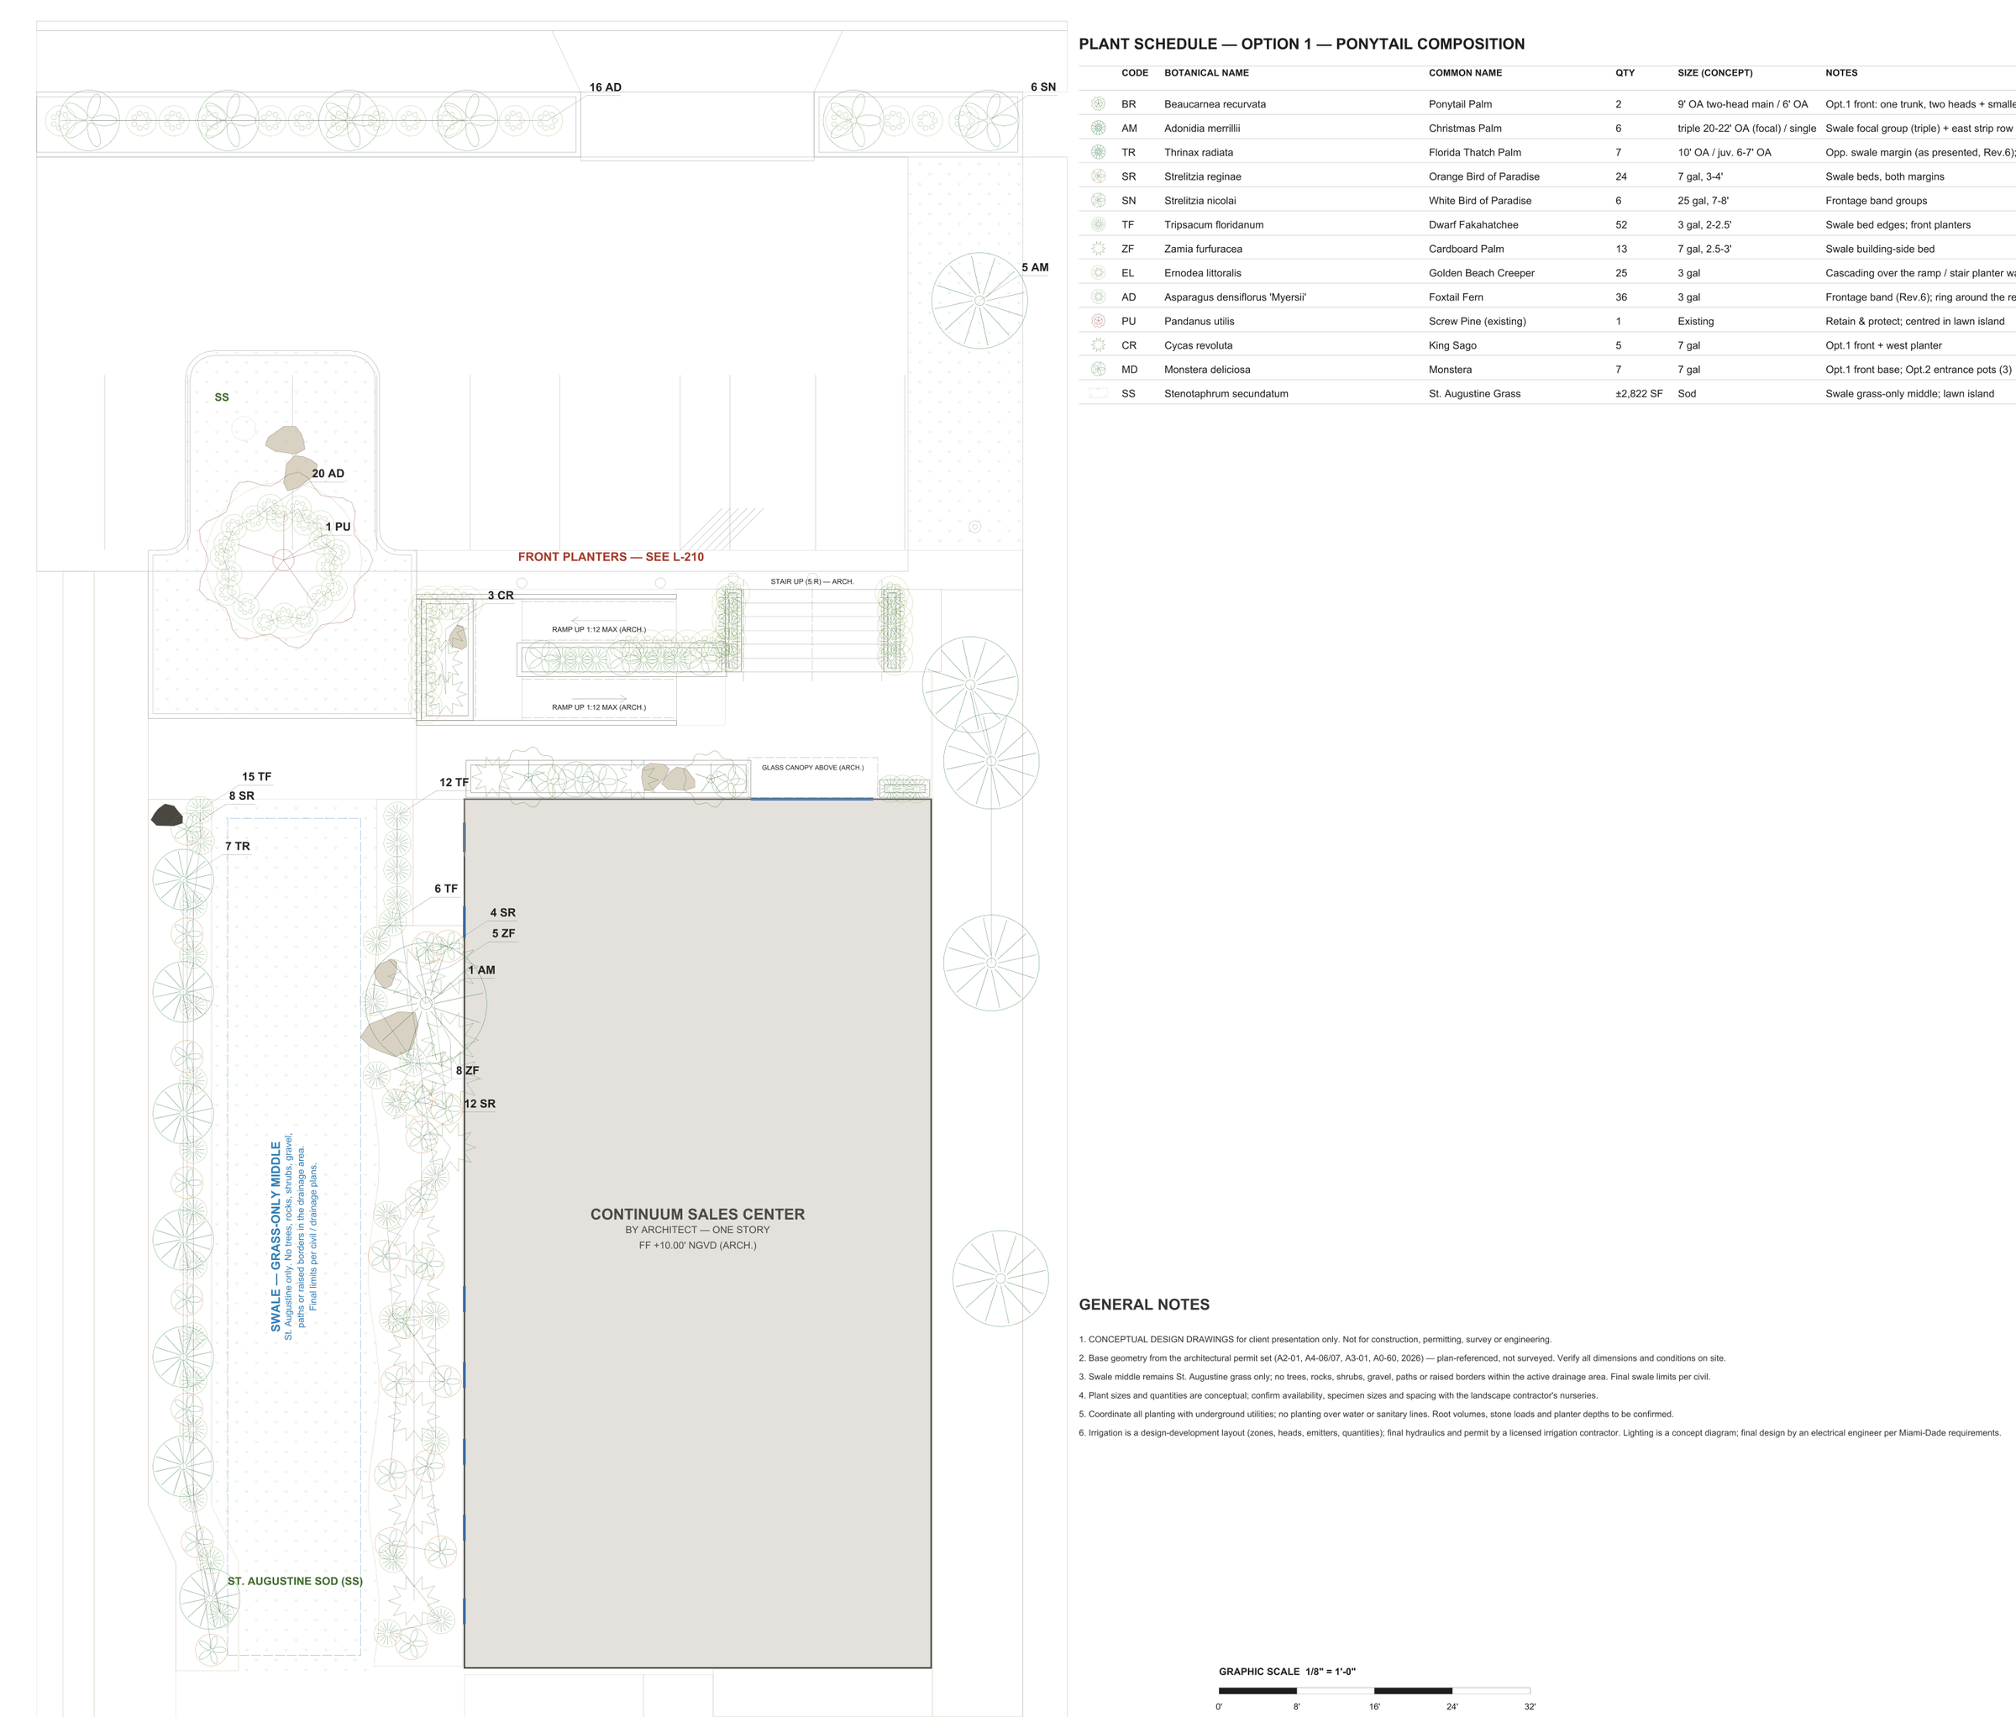
Hardscape, planting areas and frontage details develop within one layout. Comparing the two planting options within the same boundaries makes their focal groups, lower layers and transitions easy to read.
CONNECTING THE SPACES
- Frontage
- Entry
- Ramp
- Garden
PLANTING CHARACTER
Tropical layers.
Distinct roles.
The retained Pandanus anchors the garden. Palms establish an upper rhythm, trailing plants soften planter edges, and Philodendron and Asparagus groups form a gentler lower layer. The landscape feels generous without overwhelming the entrance or architecture.
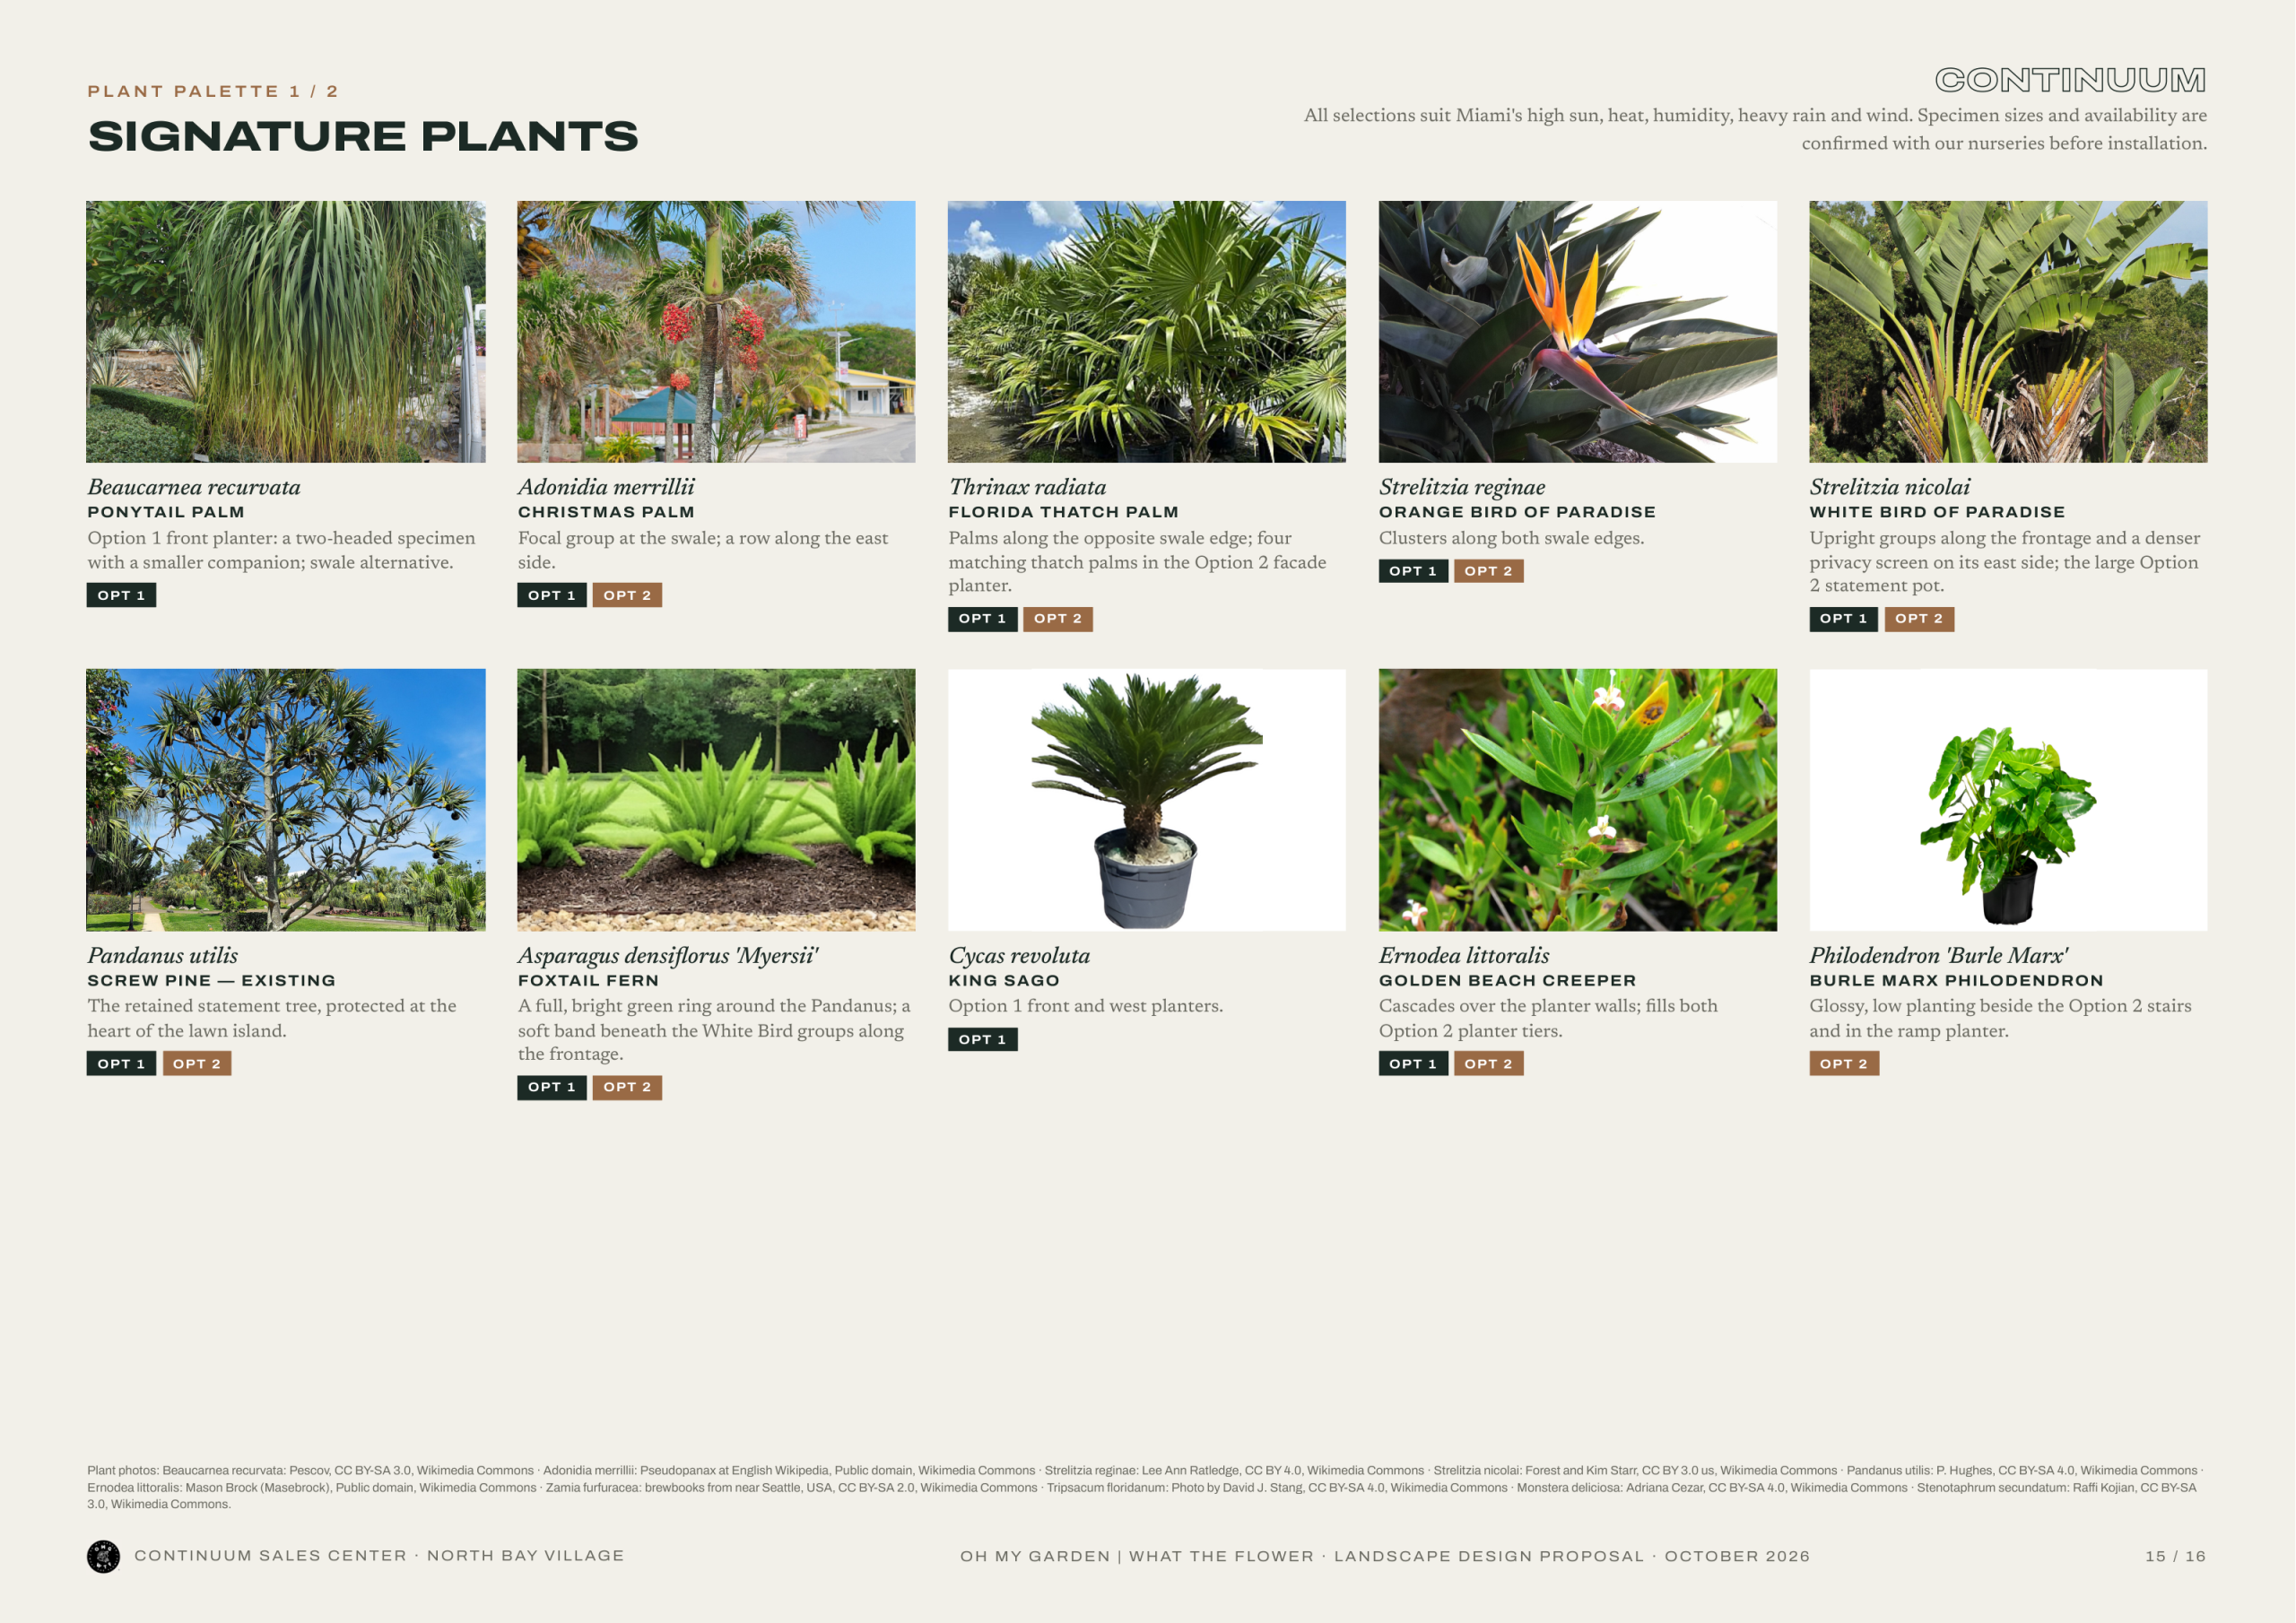
Sculptural focus
Beaucarnea recurvata
Palm rhythm
Thrinax radiata
Soft edge
Ernodea littoralis
PLAN AND DETAIL
Water and light.
A shared strategy.
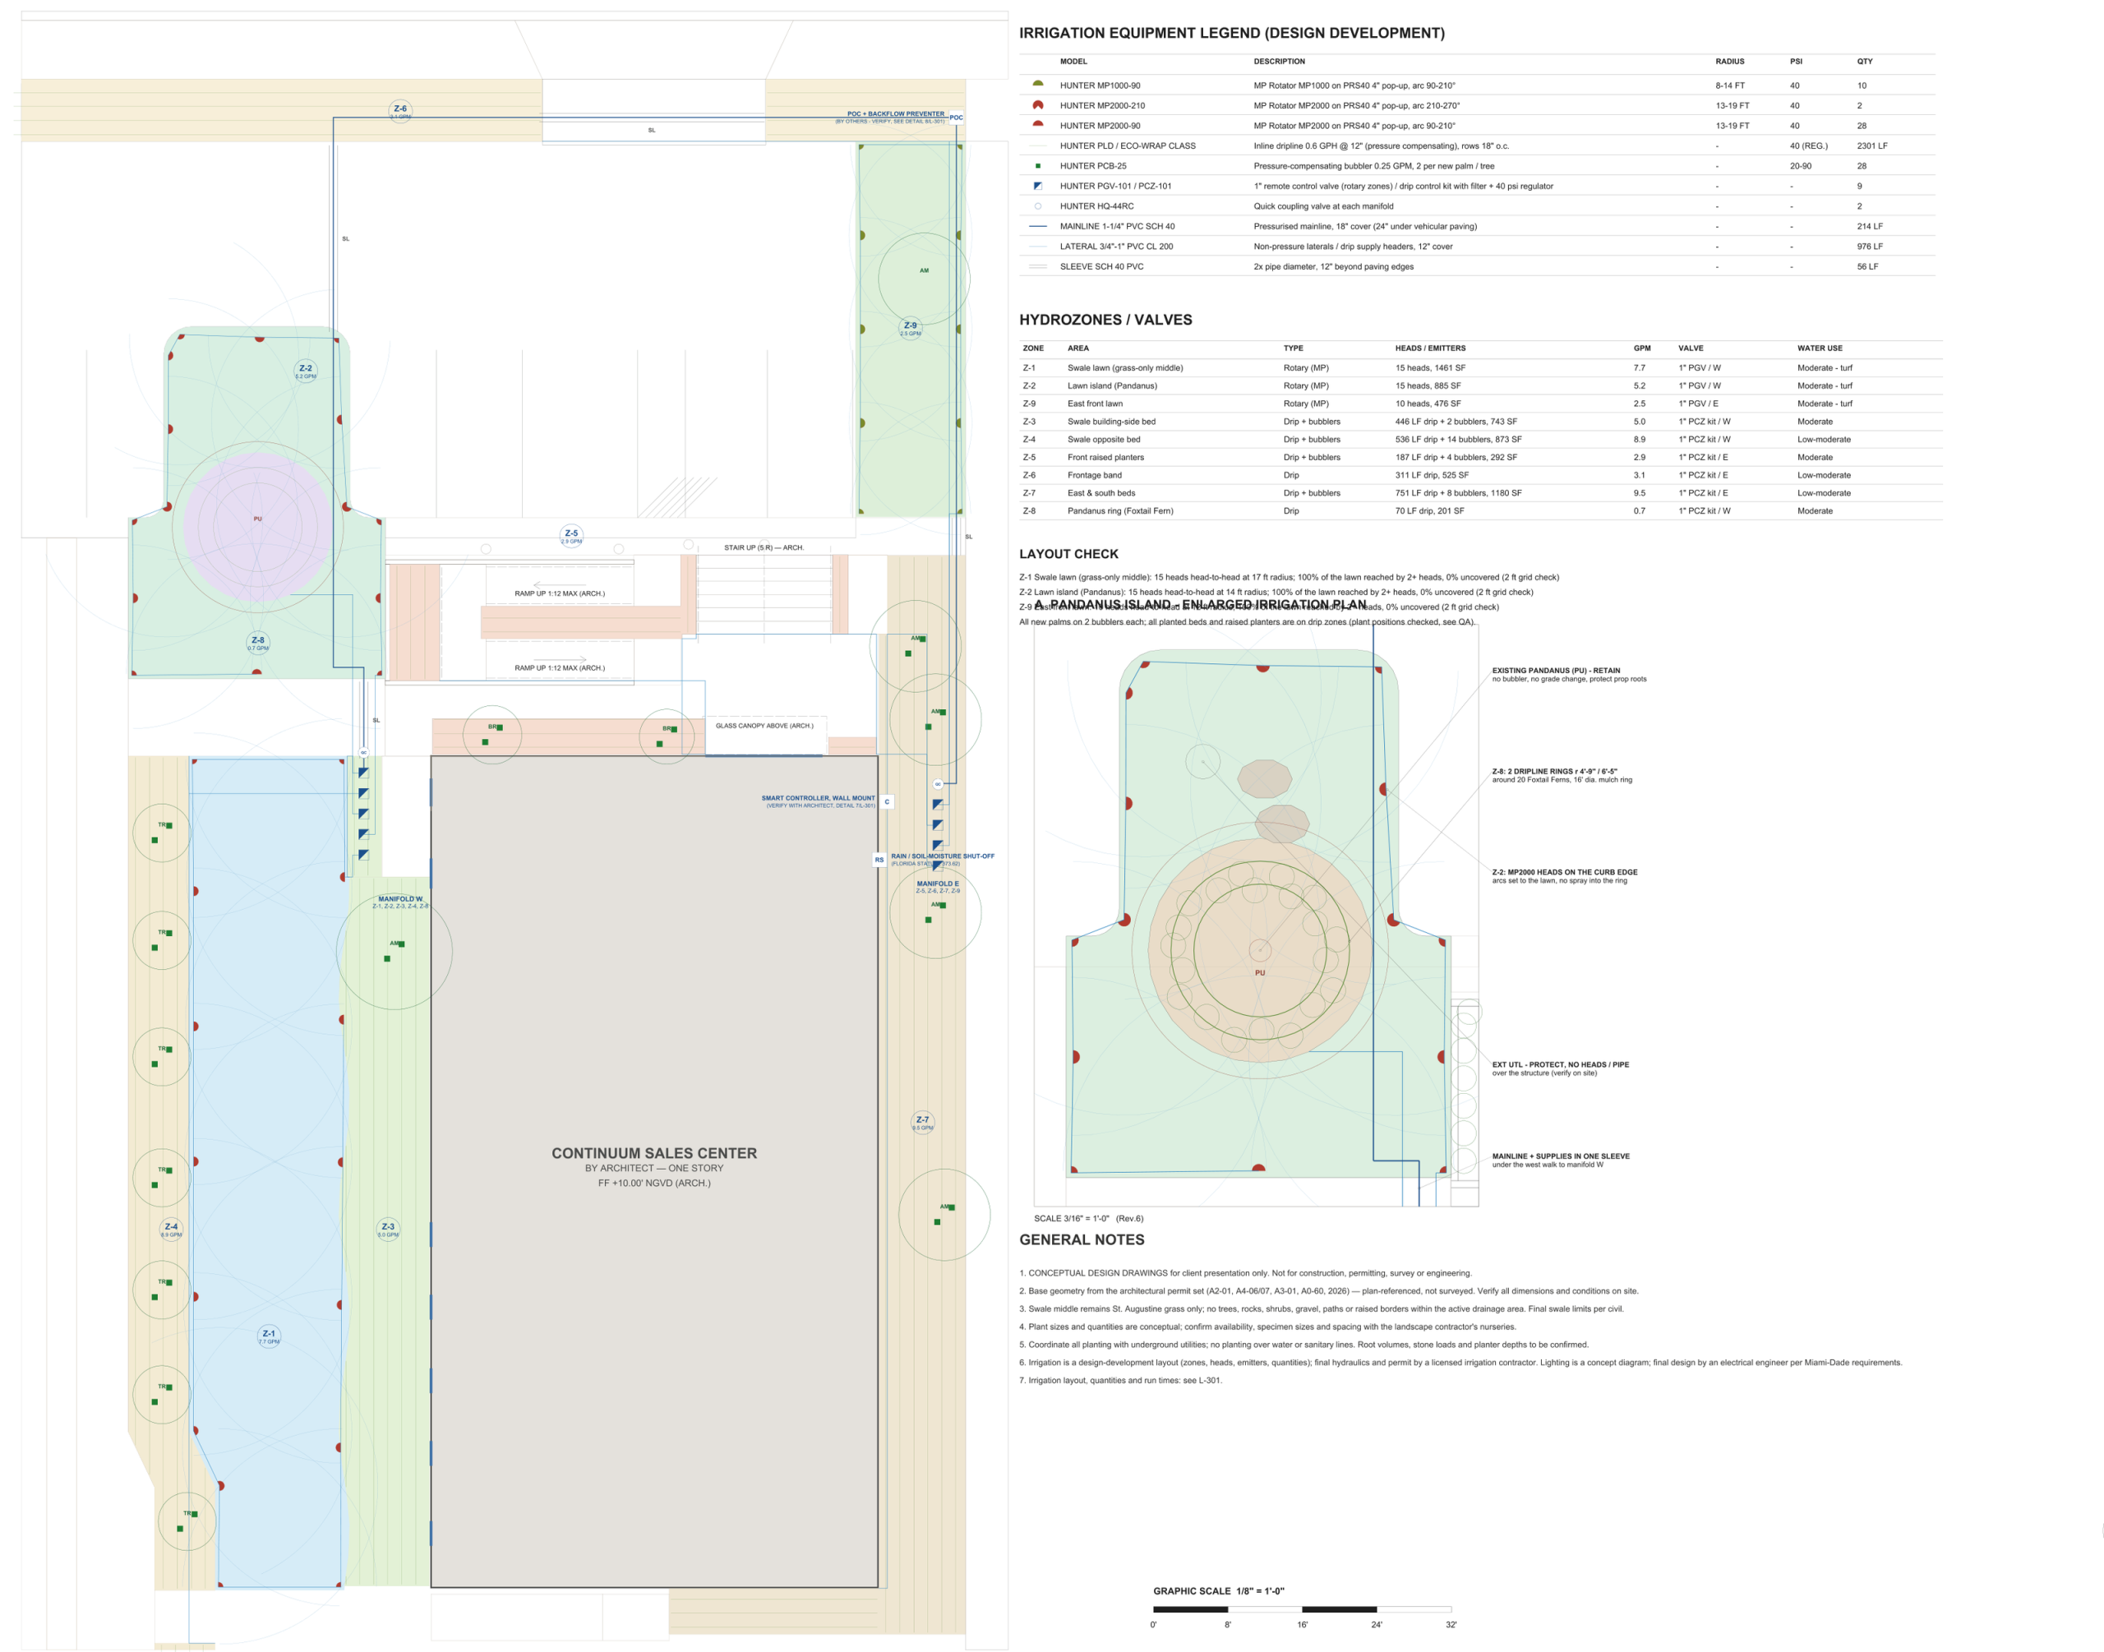
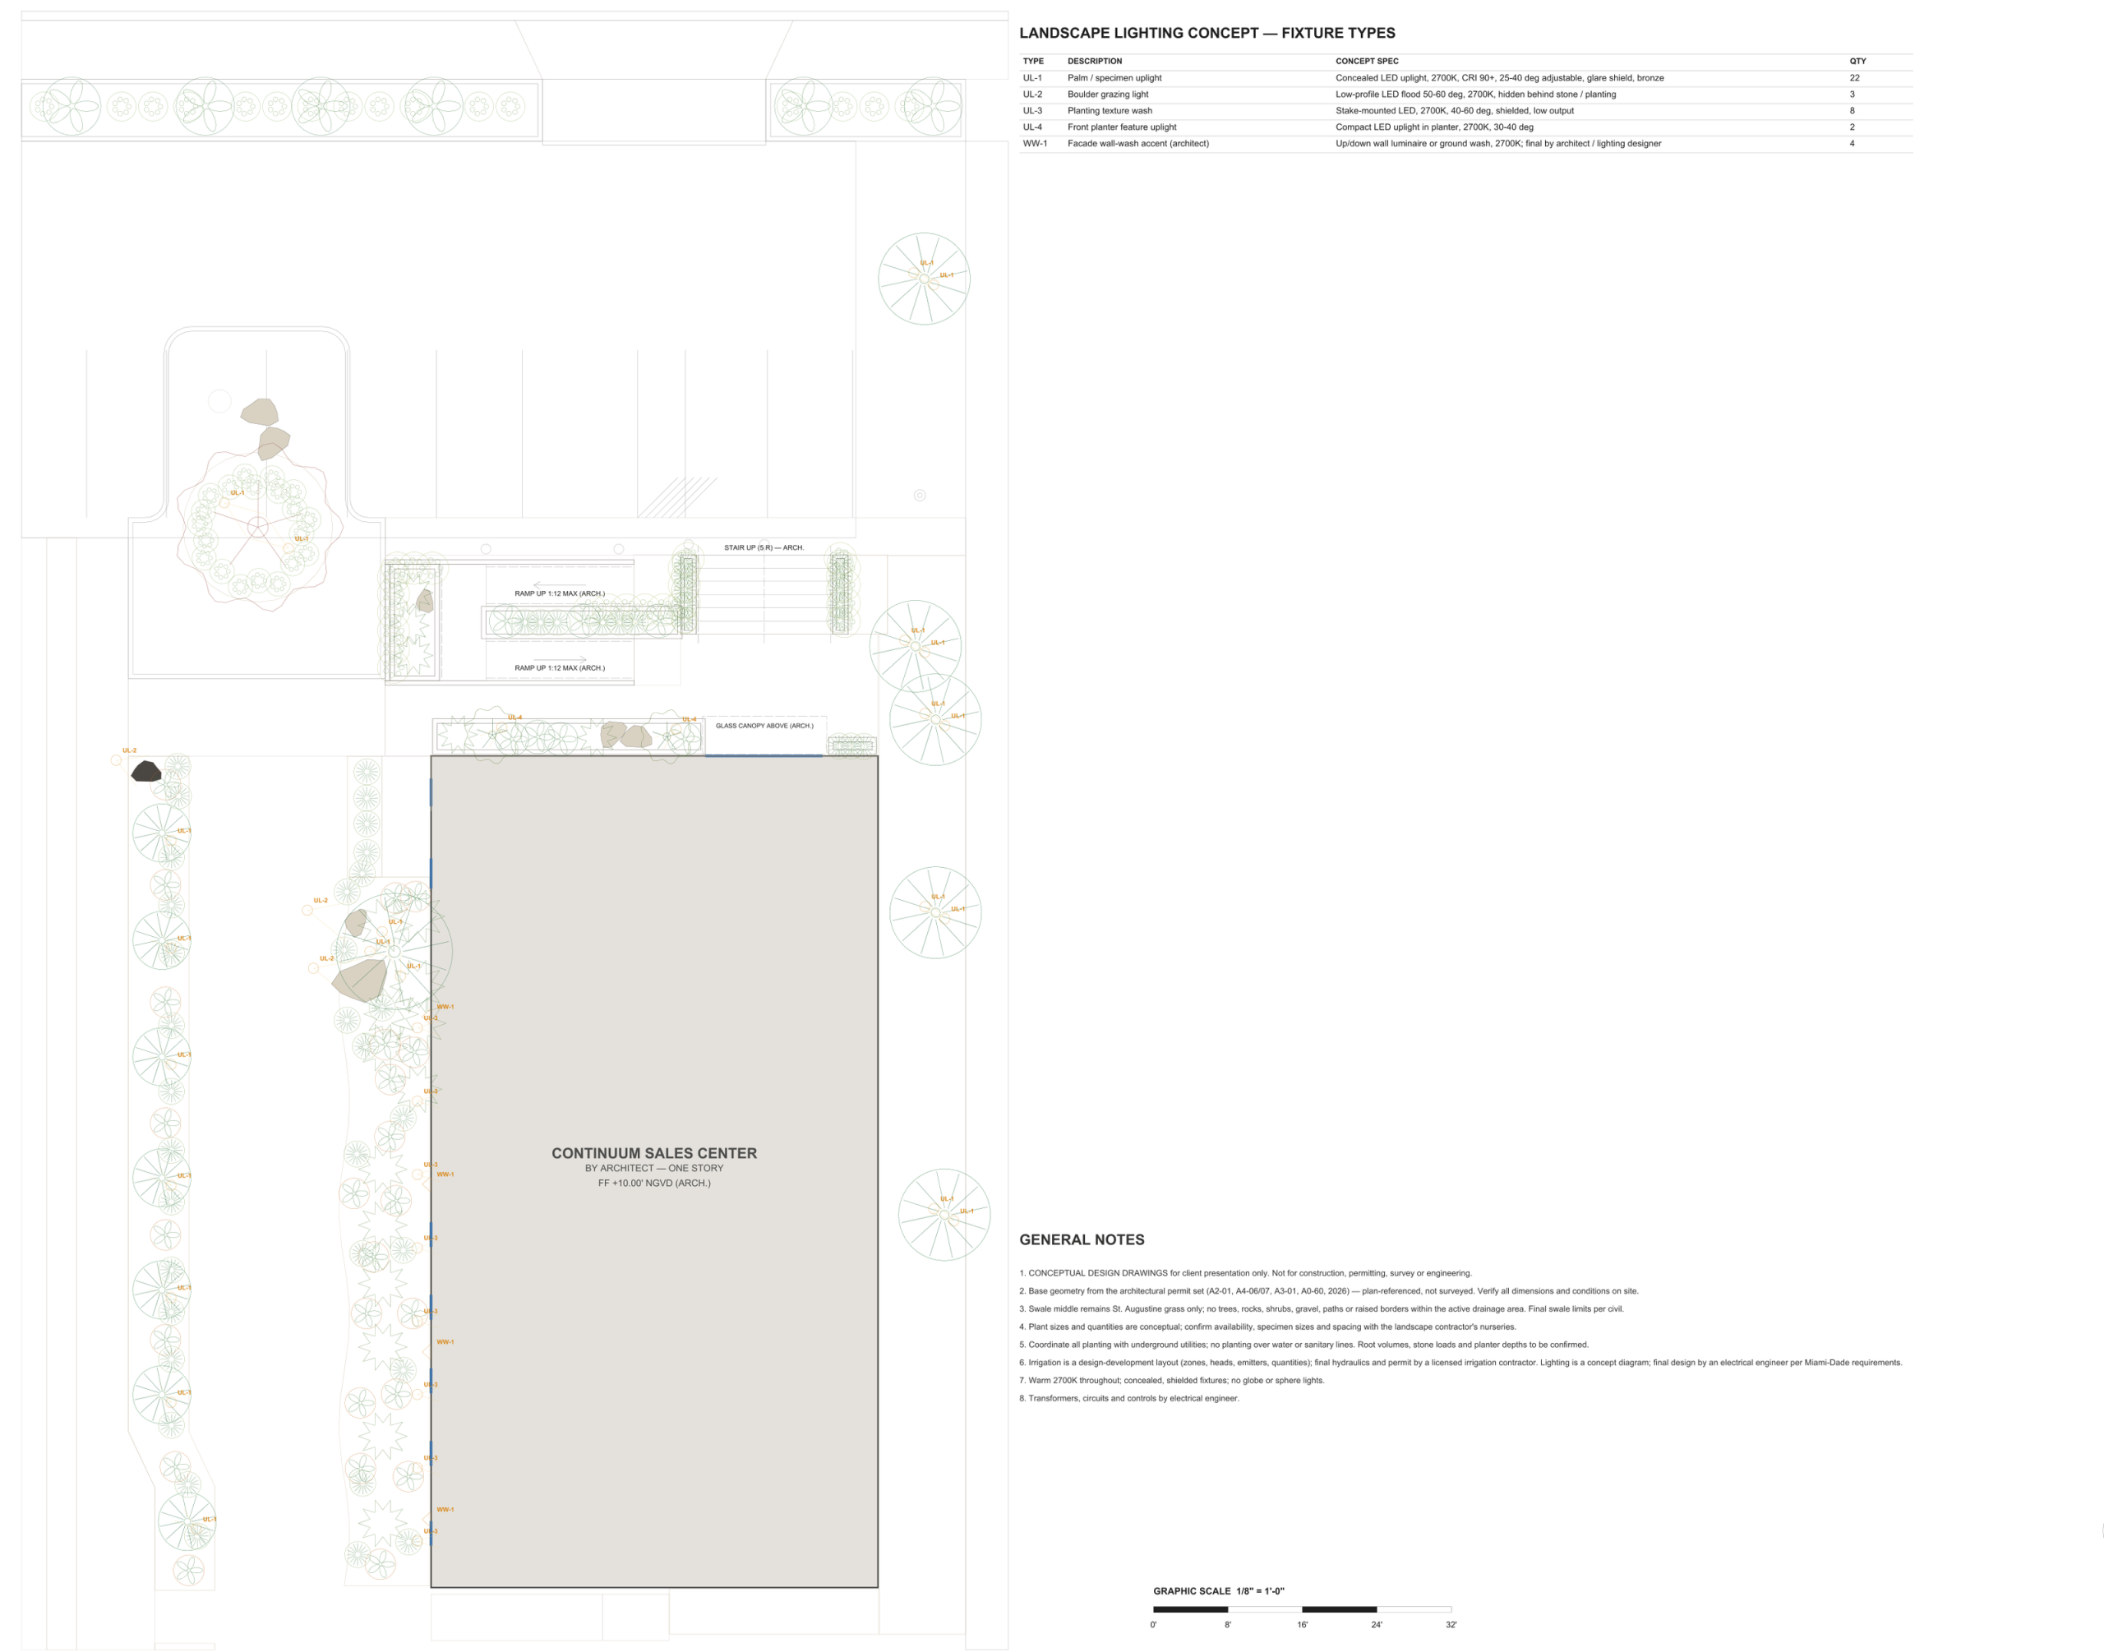
Lawn, beds and planters are considered through their different irrigation needs. Around the retained focal tree, the planting and watering strategy are coordinated; warm, controlled light brings out selected trunks, stones and textures. Both layers support everyday use and maintenance.
SPATIAL EXPERIENCE
From building to garden.
A closer look.
The two frontage approaches, planted ramp and retained Pandanus show how the arrival landscape works at different scales.
PROJECT CONTRIBUTION
Project.
My role.
Landscape design support, planting, CAD and visual presentation: Zümra Timur. In collaboration with Oh My Garden | What The Flower. Architecture and base information: project team.