LANDSCAPE APPROACH
Different levels.
One landscape language.
At Renaatus in the Maldives, the landscape extends across the ground floor, podium, rooftop and building voids. Each level has its own uses and planting areas, brought together through a shared planting and material language.
LAYOUT AND MOVEMENT
Green edges.
At ground level.
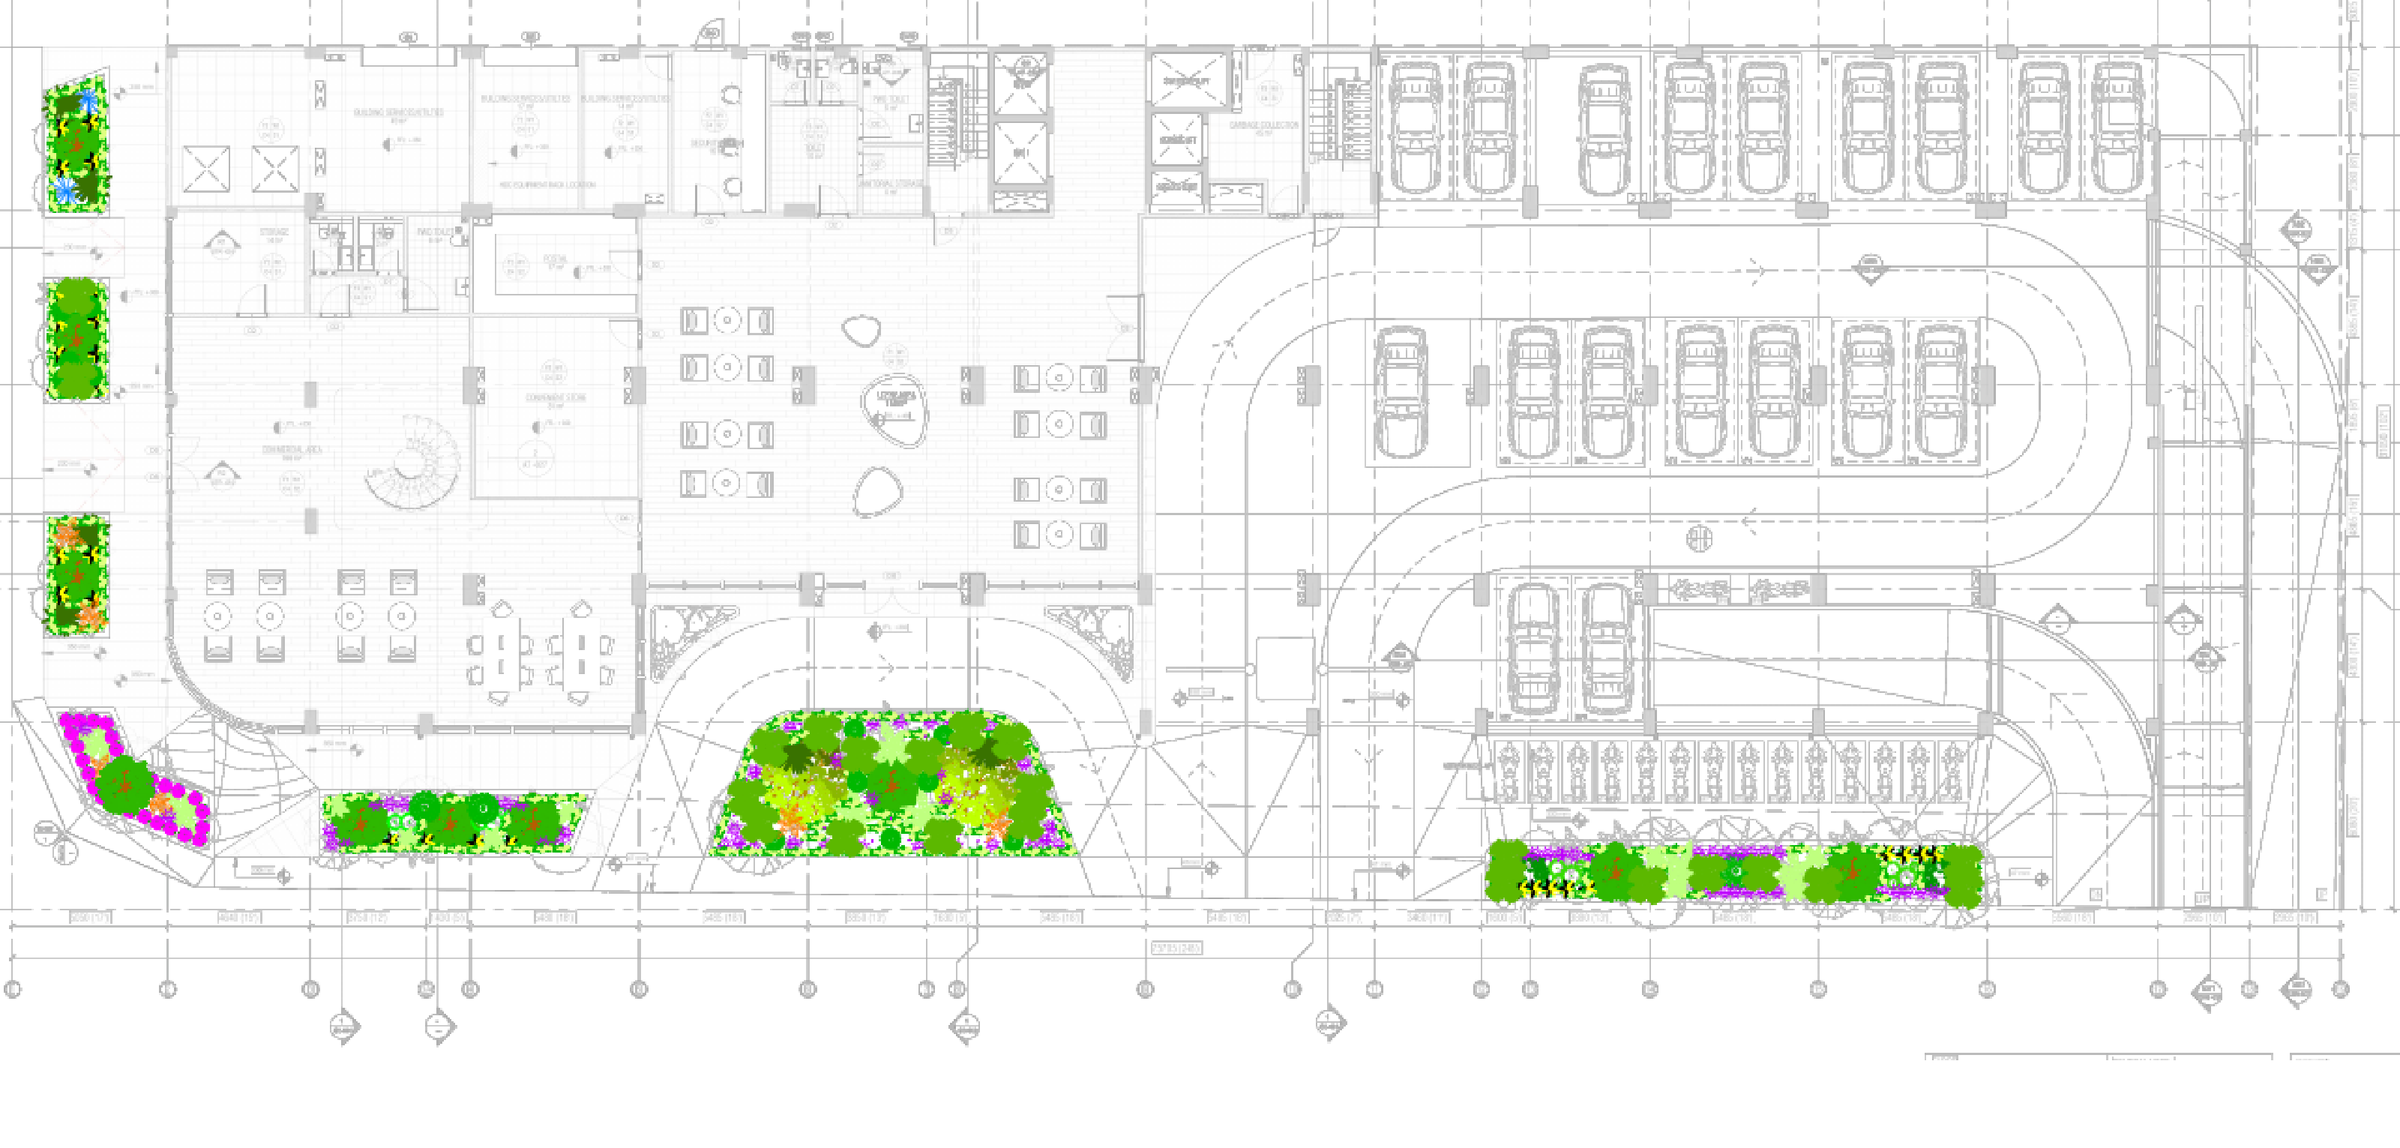
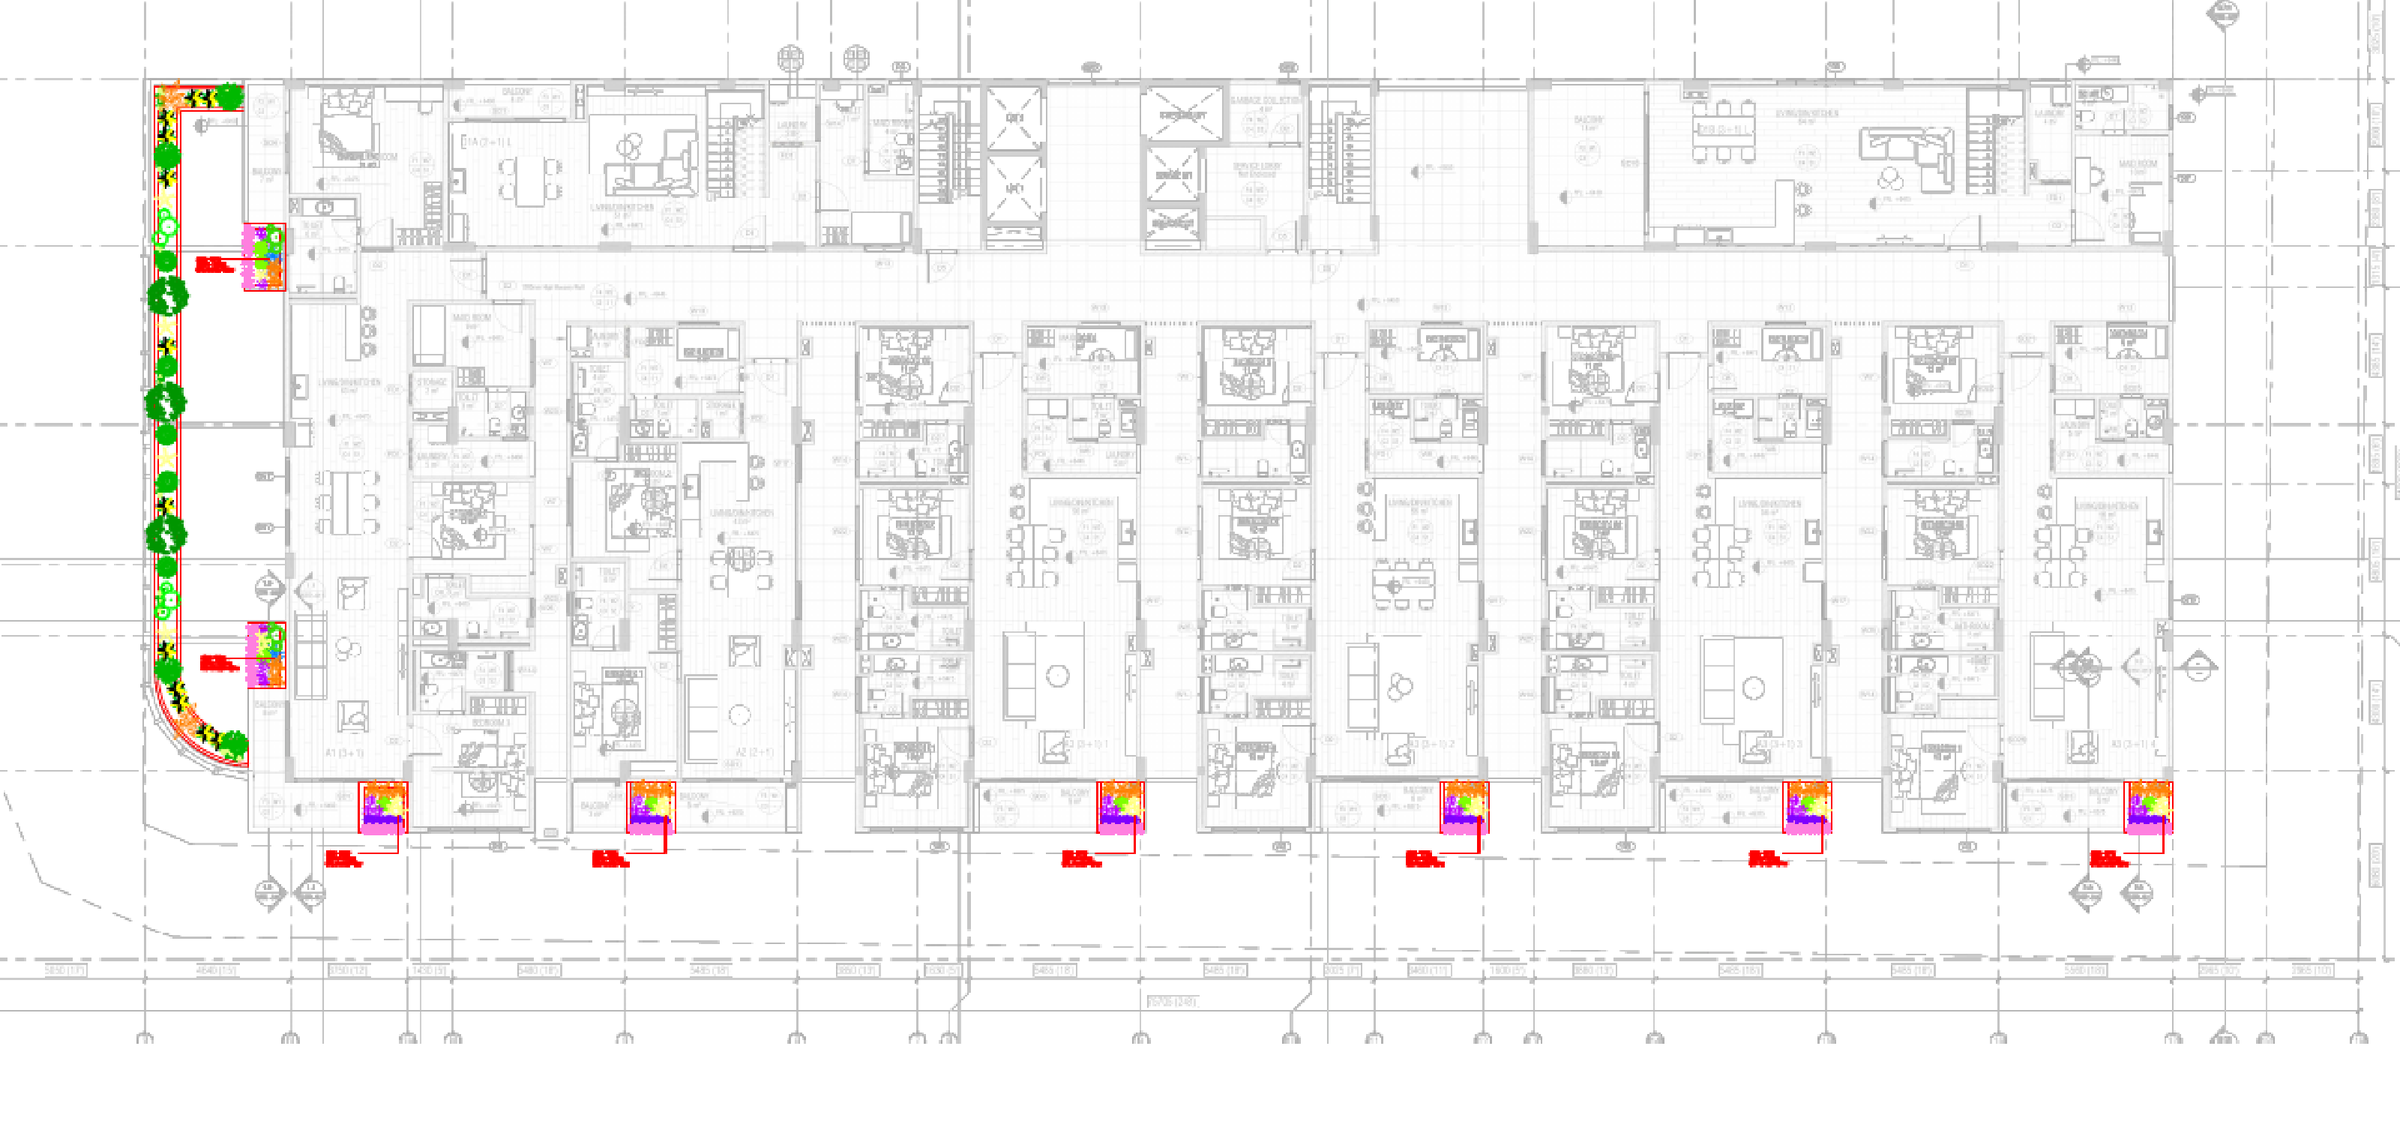
The limited planting areas around the building work with entrances, pedestrian routes and facades. Ground and upper-level plans show how these distinct spaces connect within a common landscape language.
CONNECTING THE SPACES
- Ground
- Podium
- Roof
- Void
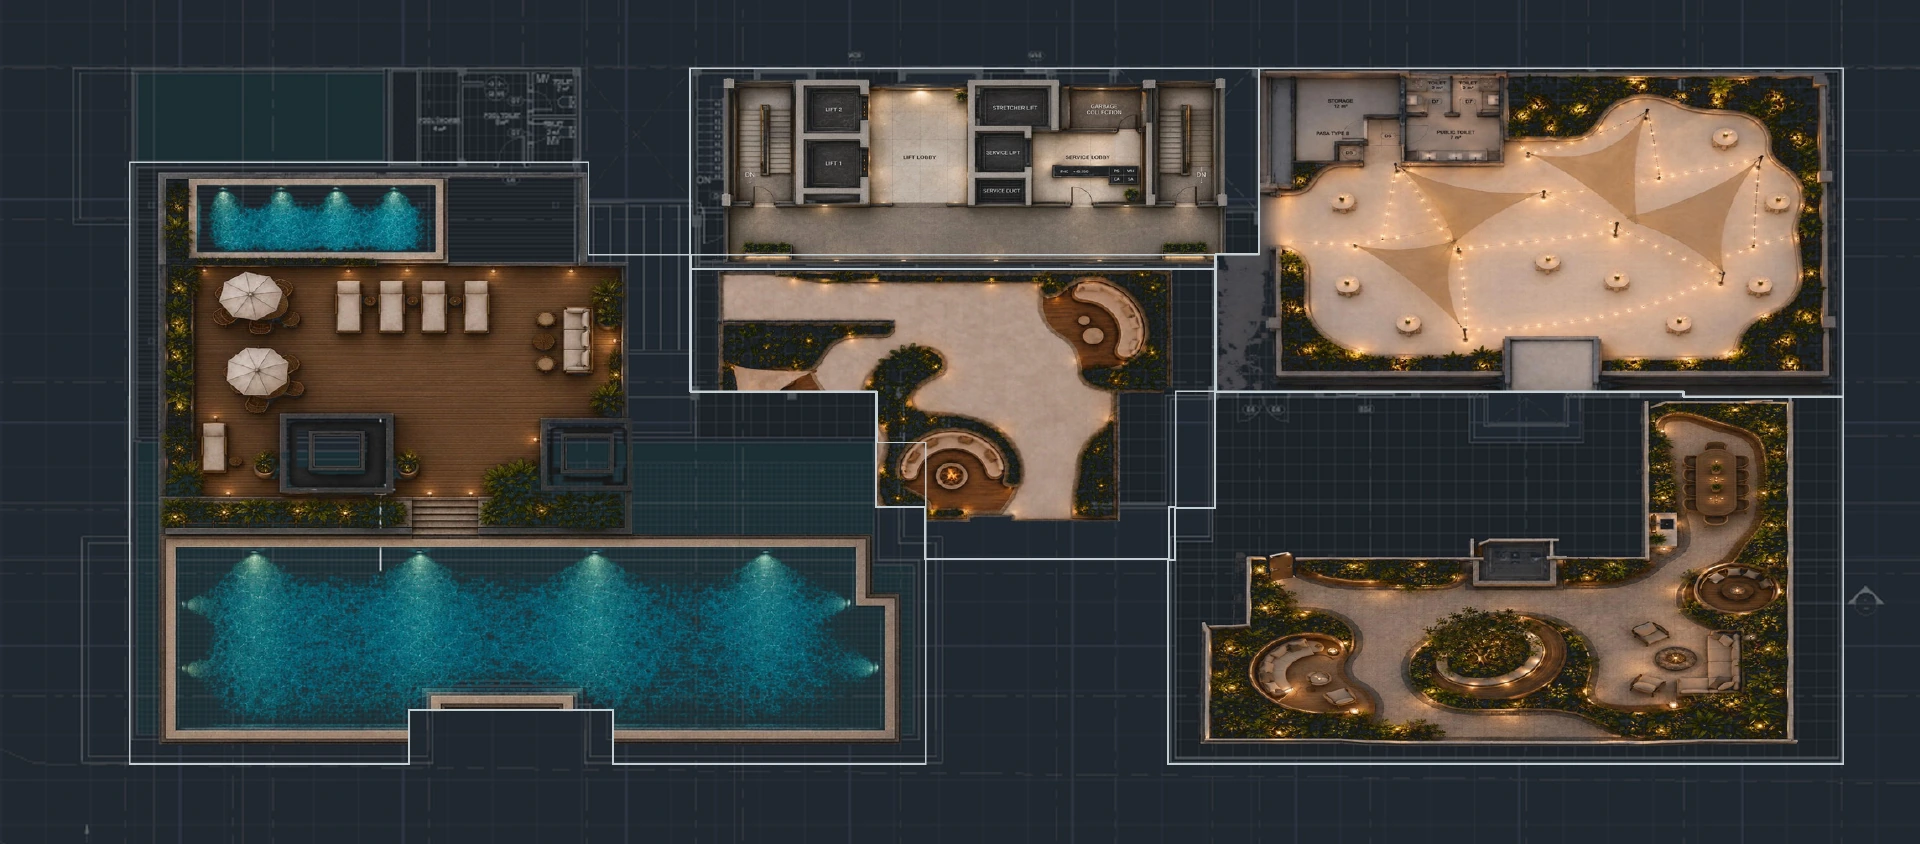
READING THE SPACE
Gathering
on the roof.
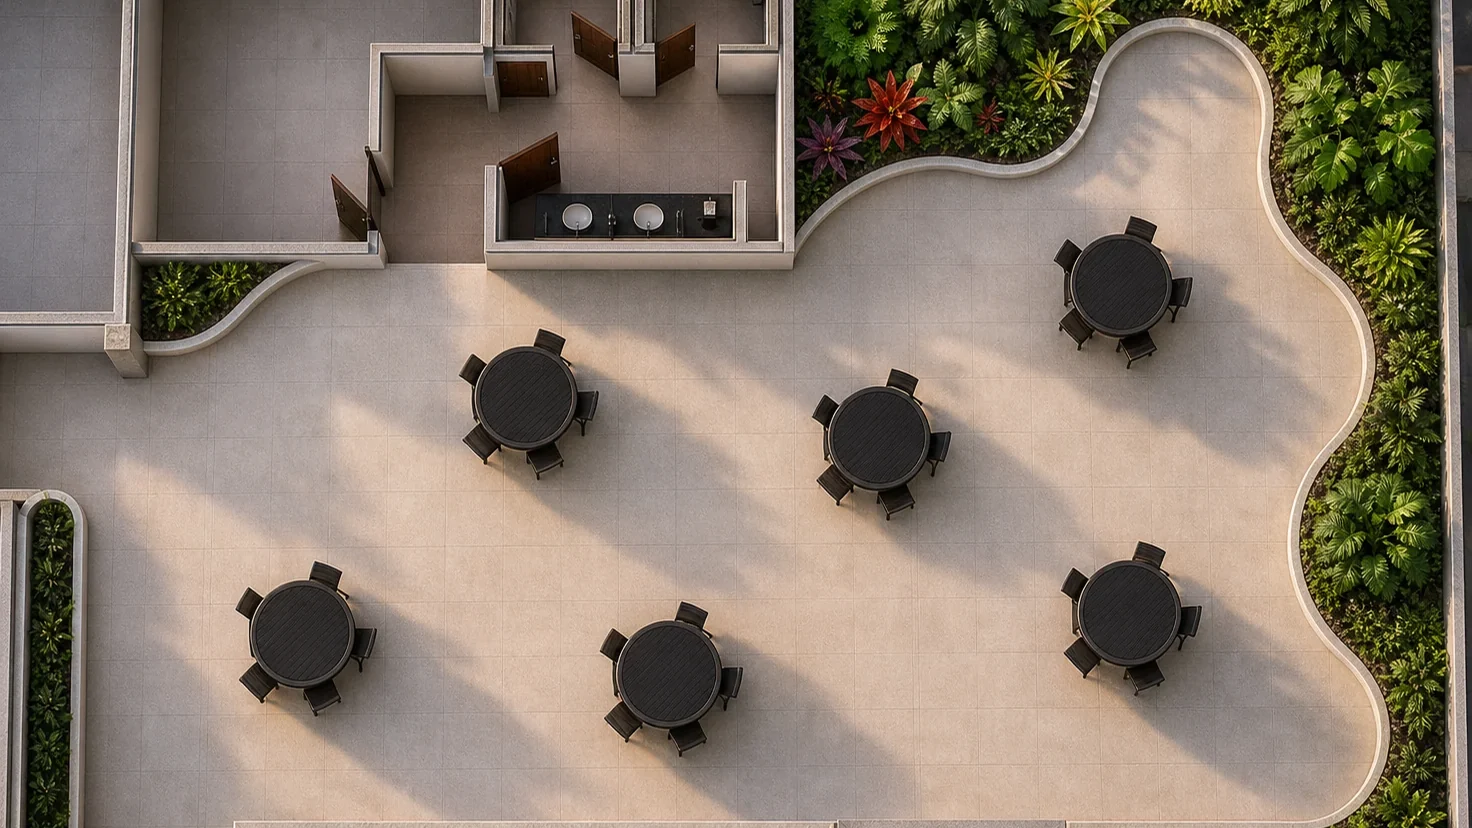
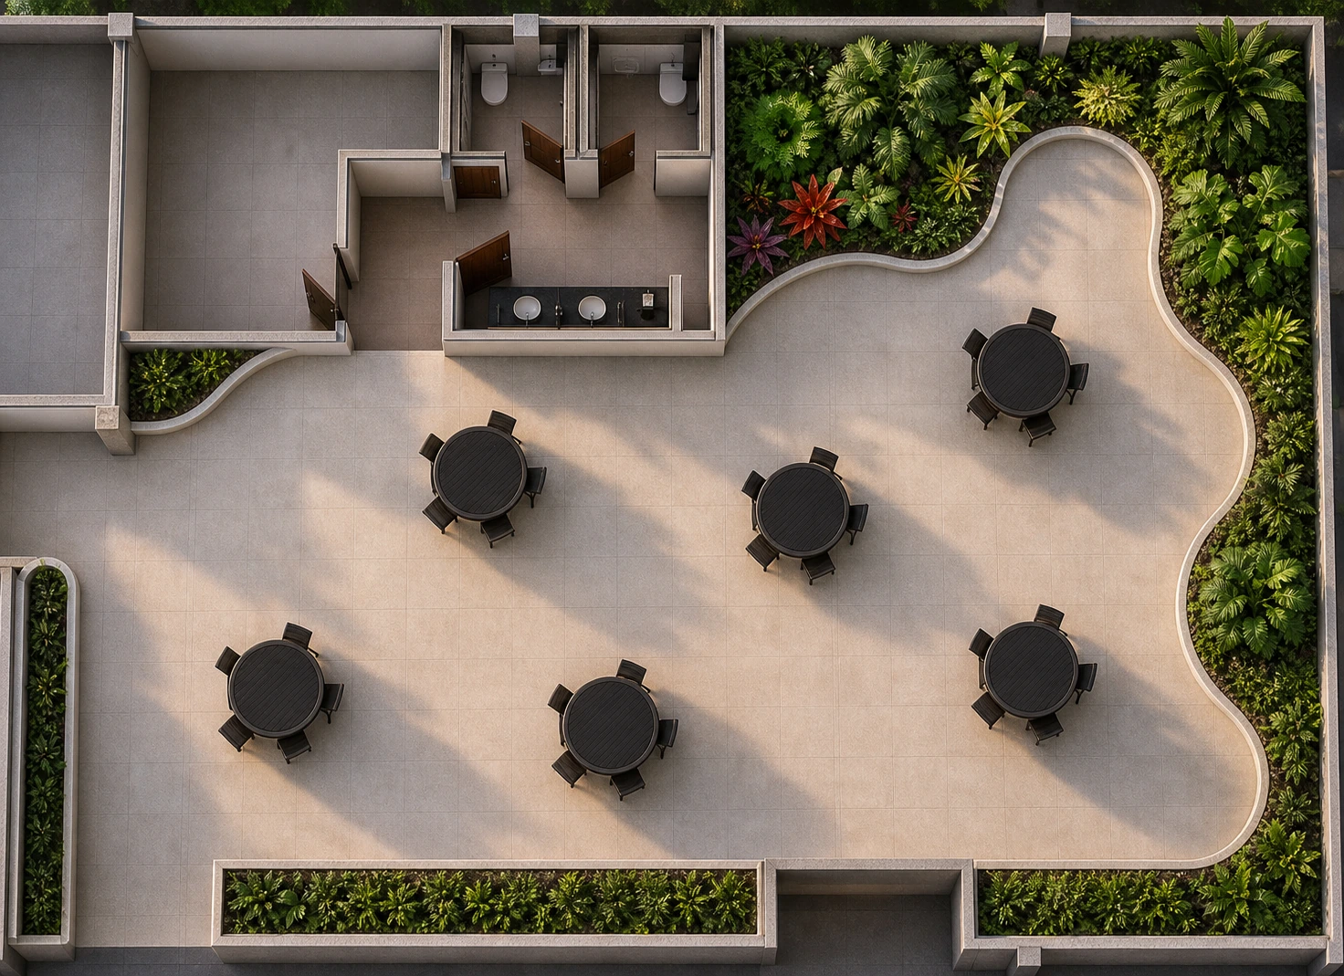
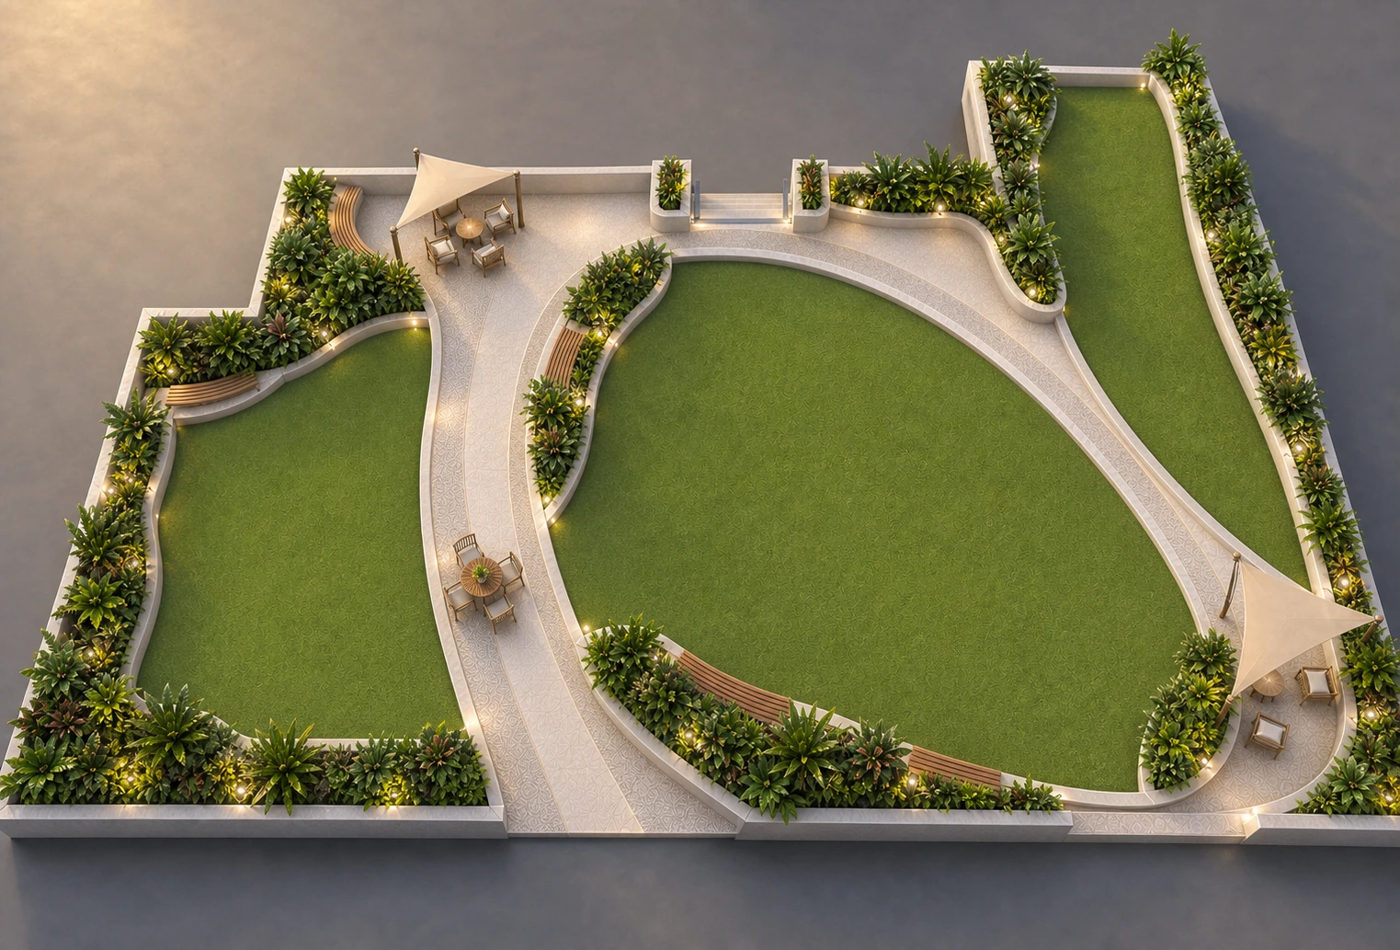
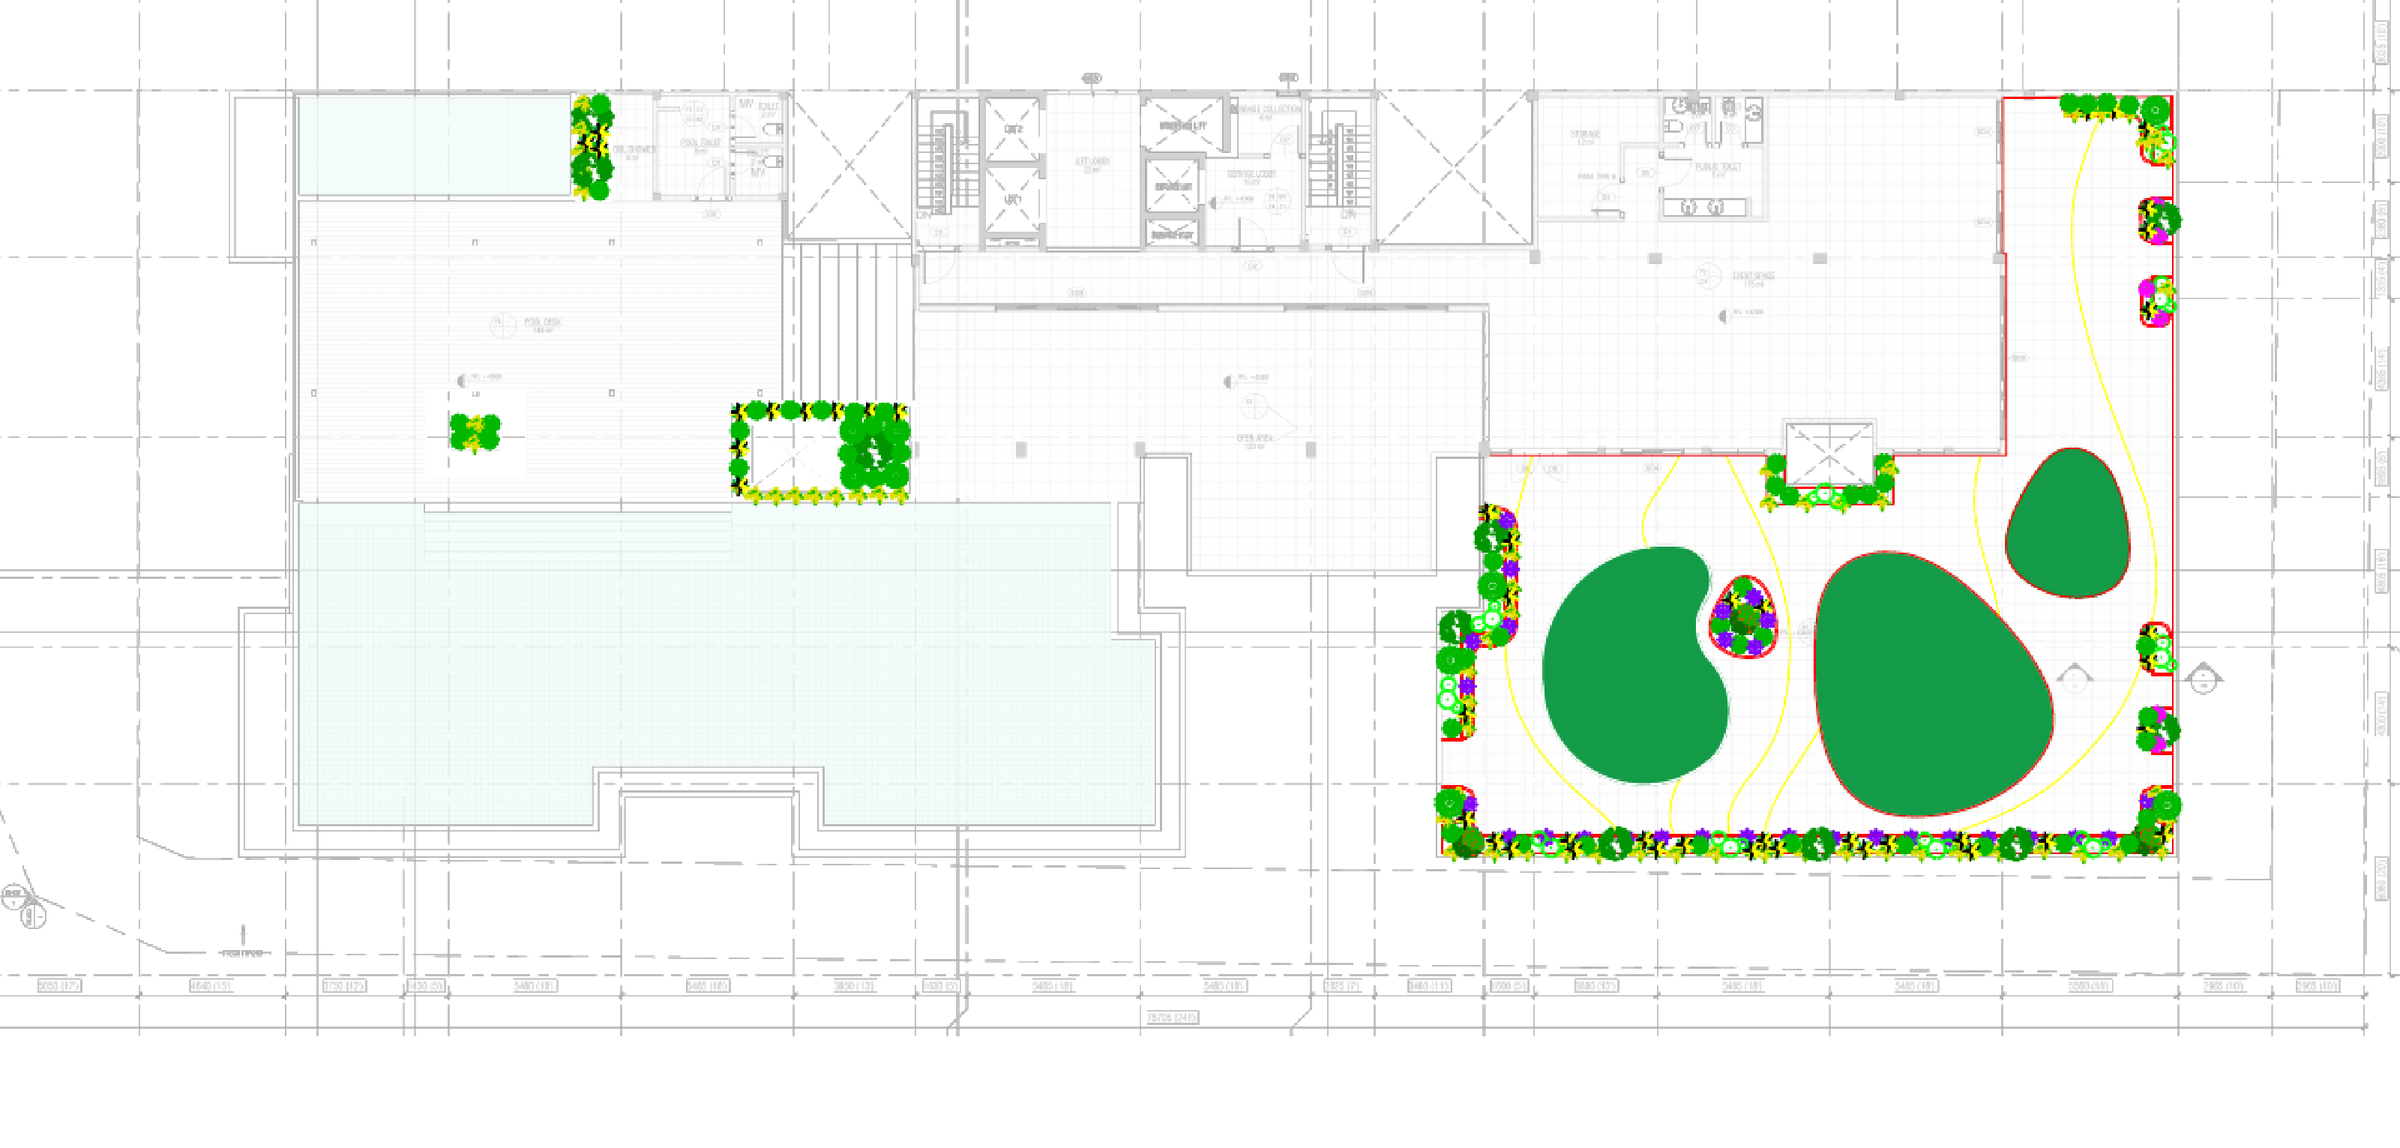
The roof garden brings open gathering areas, seating pockets and planted boundaries together. The shape of the landscape creates space and continuity between social uses. Different layout studies explore the balance between an open centre and more active pockets.
- Centre — an open gathering space.
- Edge — seating pockets and planted beds.
- Level — distinct responses for roof, terrace and void.
MOVING THROUGH THE GARDEN
Places to sit.
Planted edges.
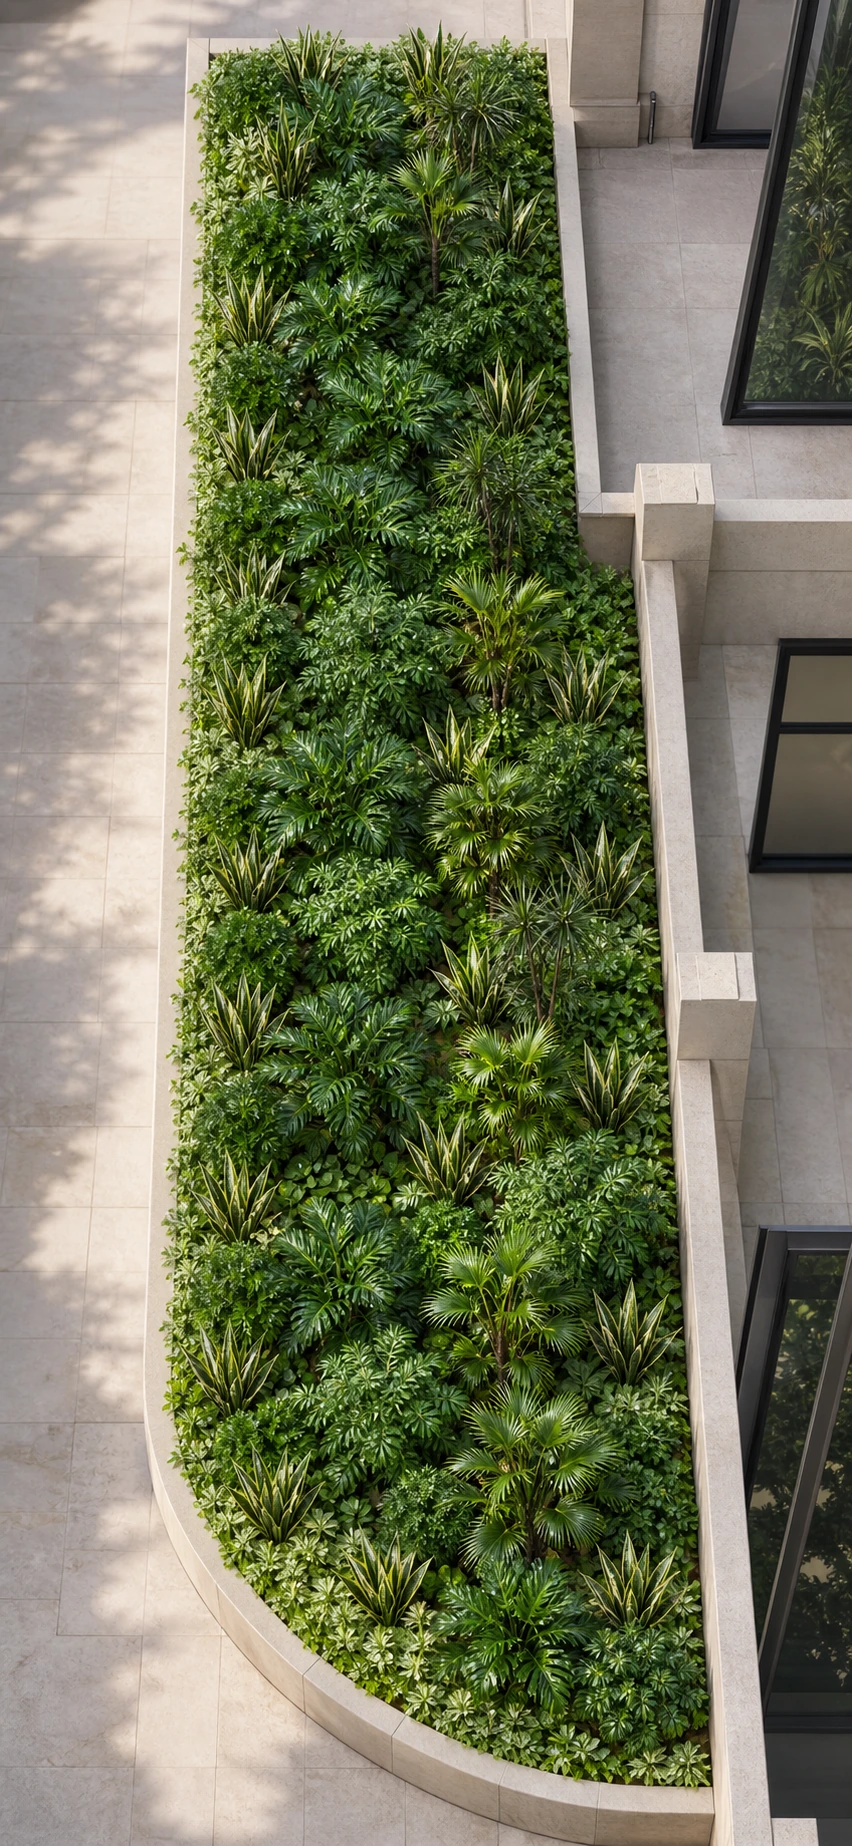
The terrace centre remains available for seating and movement, with planting concentrated around the edges. Curved beds create smaller pockets, while planting texture gives the narrower level gardens a strong character.
PLAN AND DETAIL
Planting
within the void.
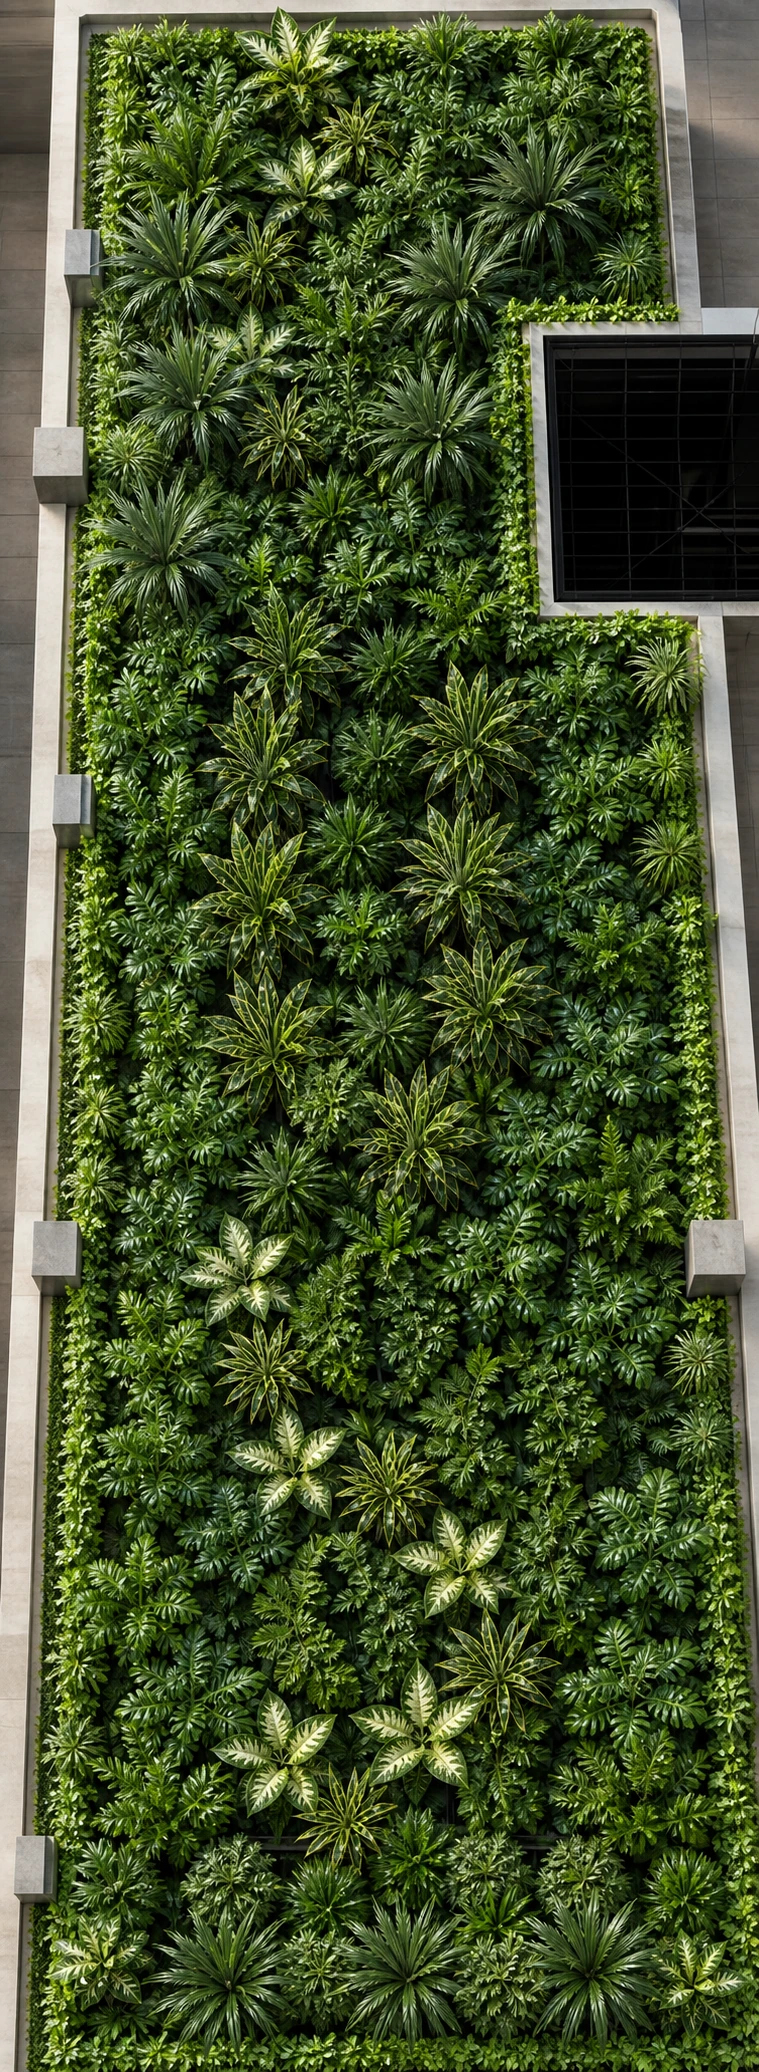
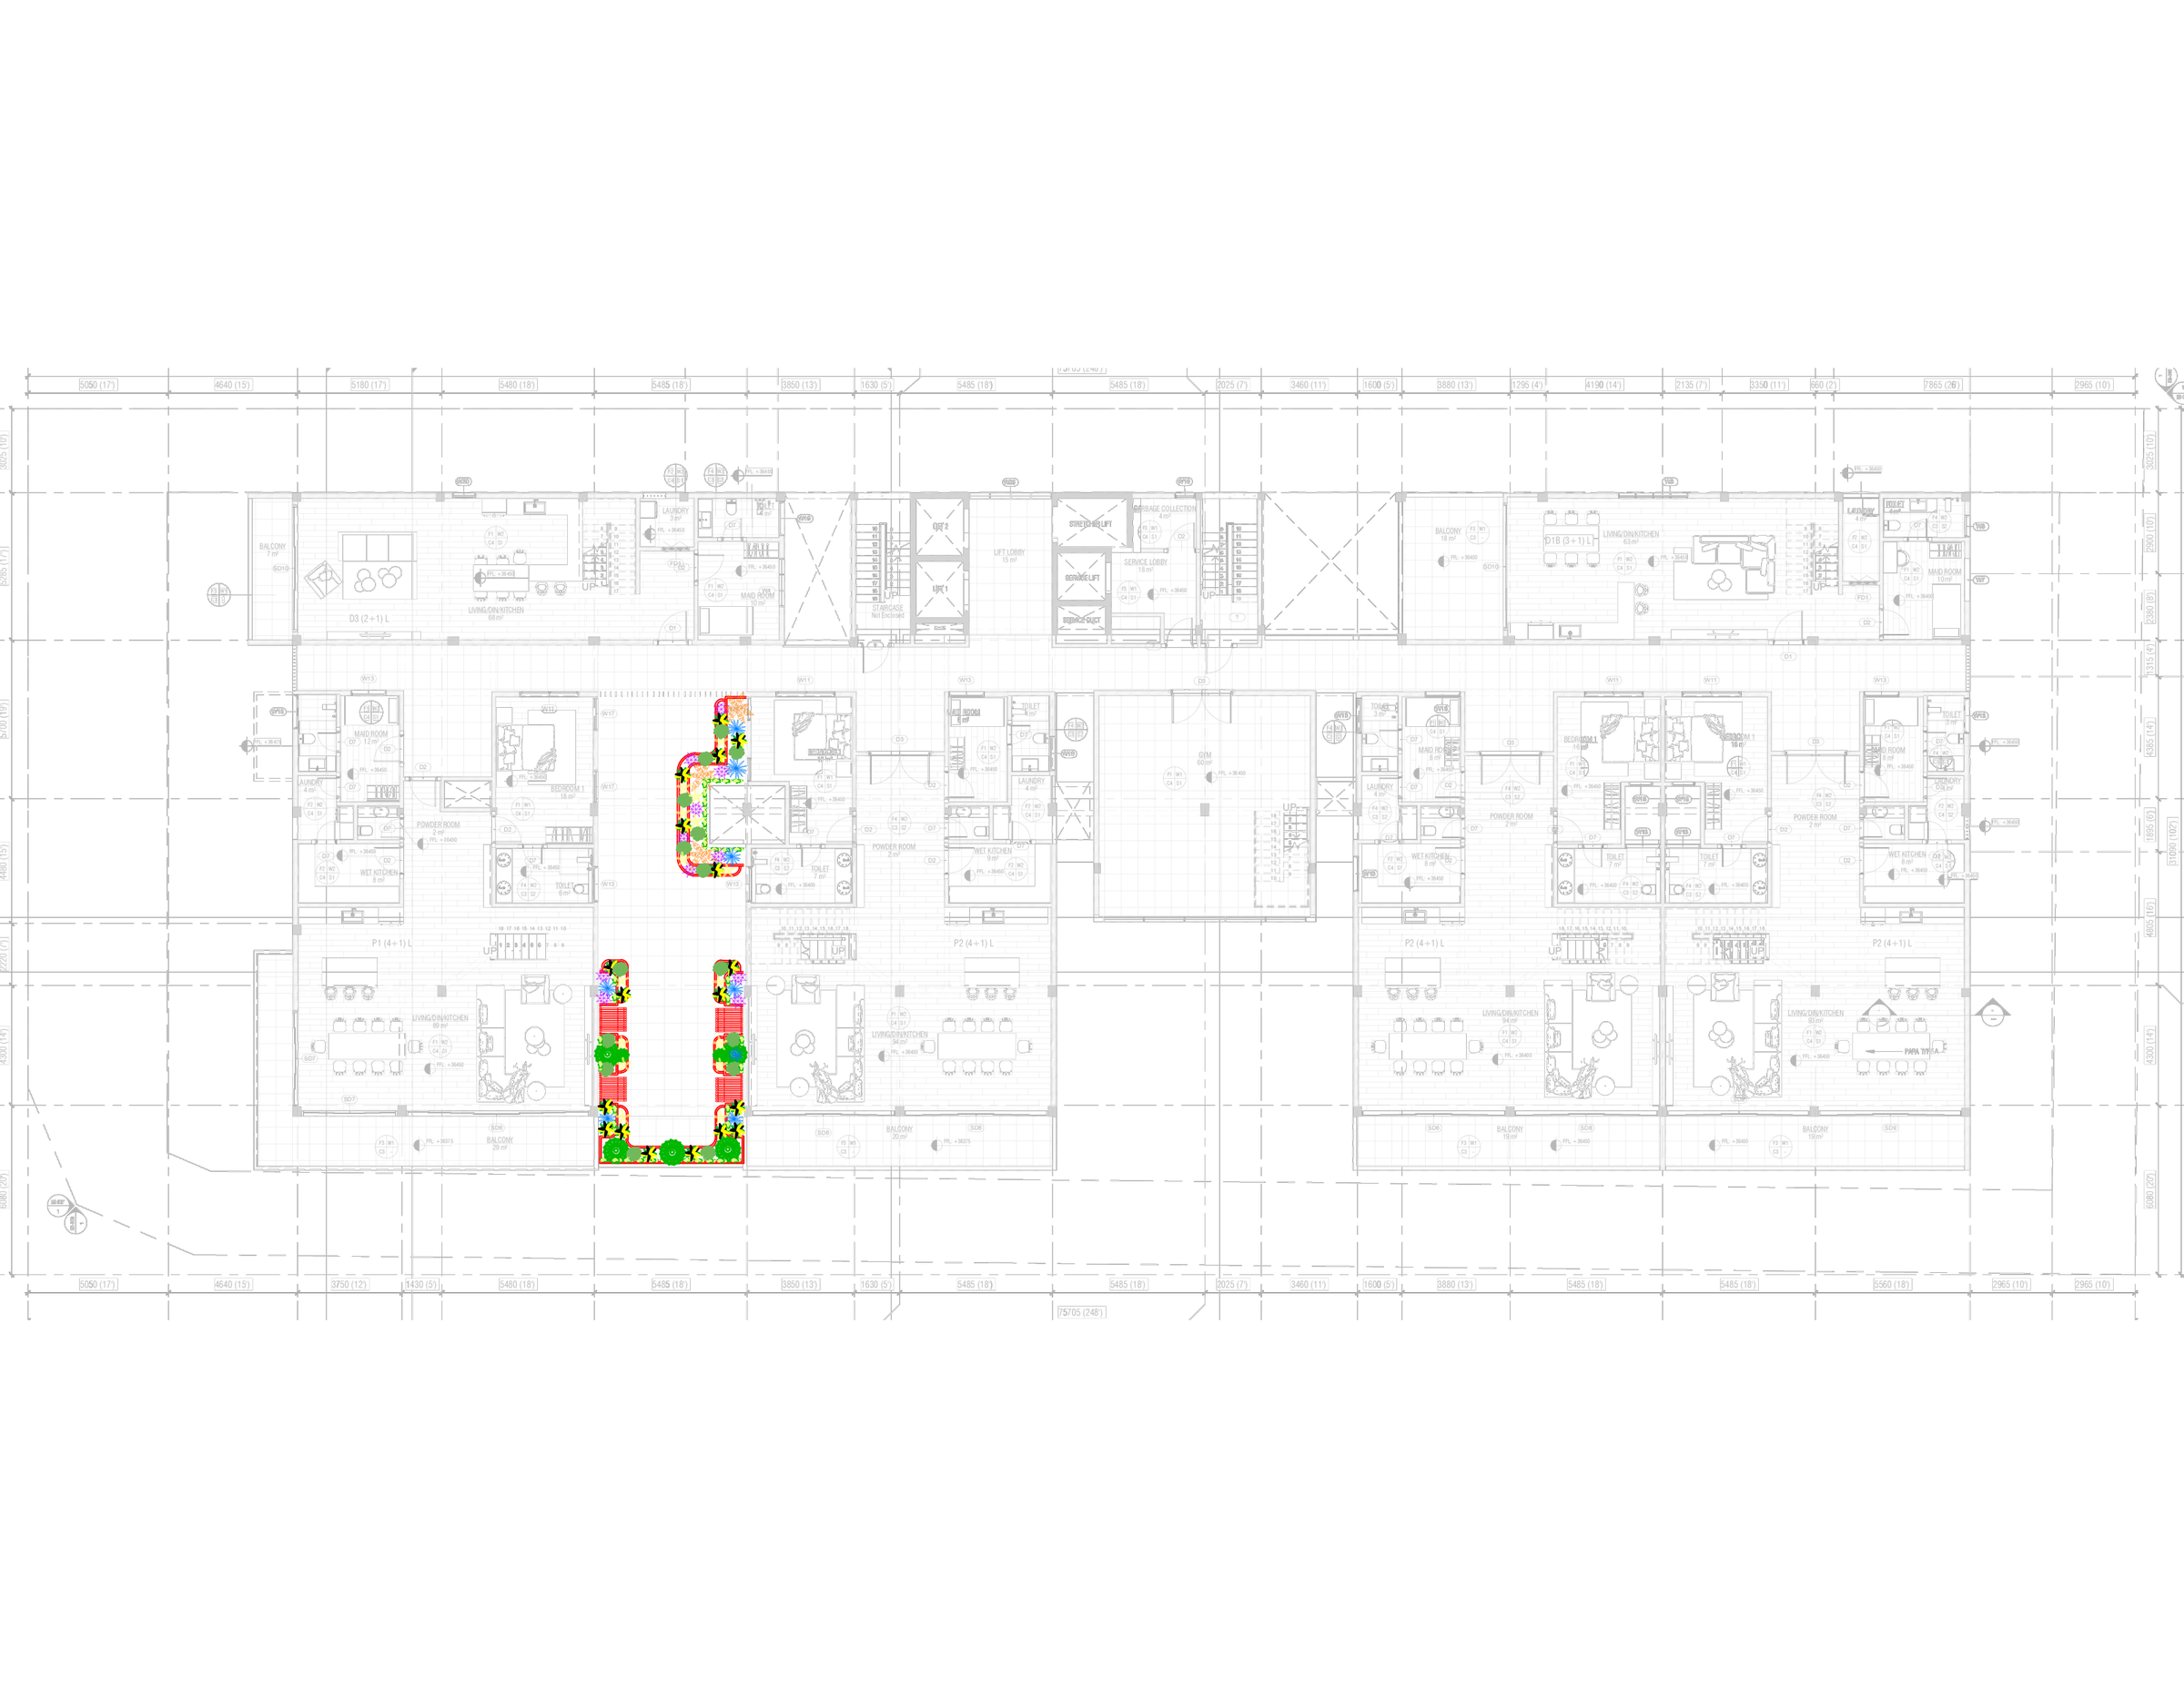
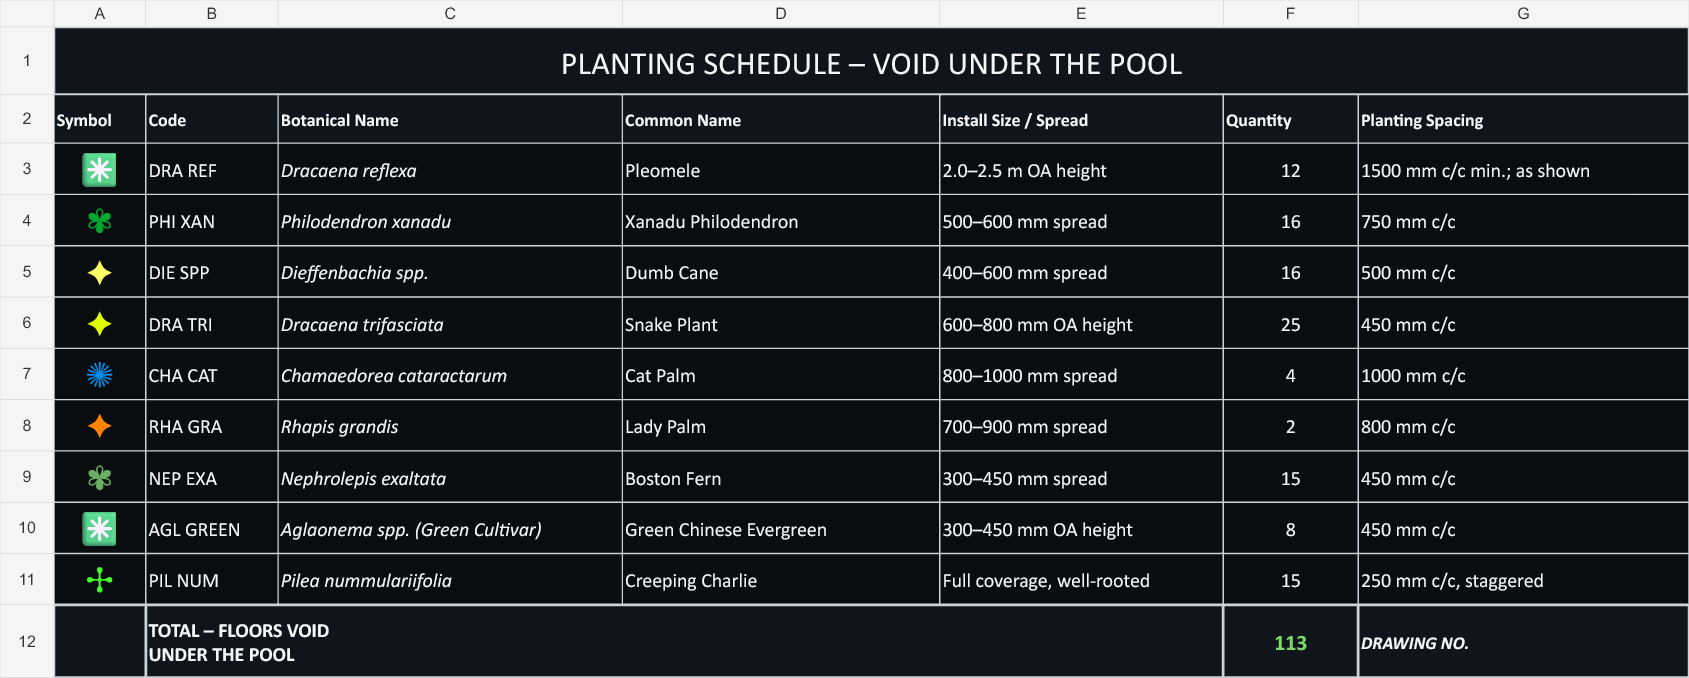
Landscape within the building void responds to different light and viewing conditions from the open roof. Planting texture, layout and species records are considered together to give a narrow space a role within the wider project.
PLAN AND DETAIL
Planting in plan.
A clear schedule.
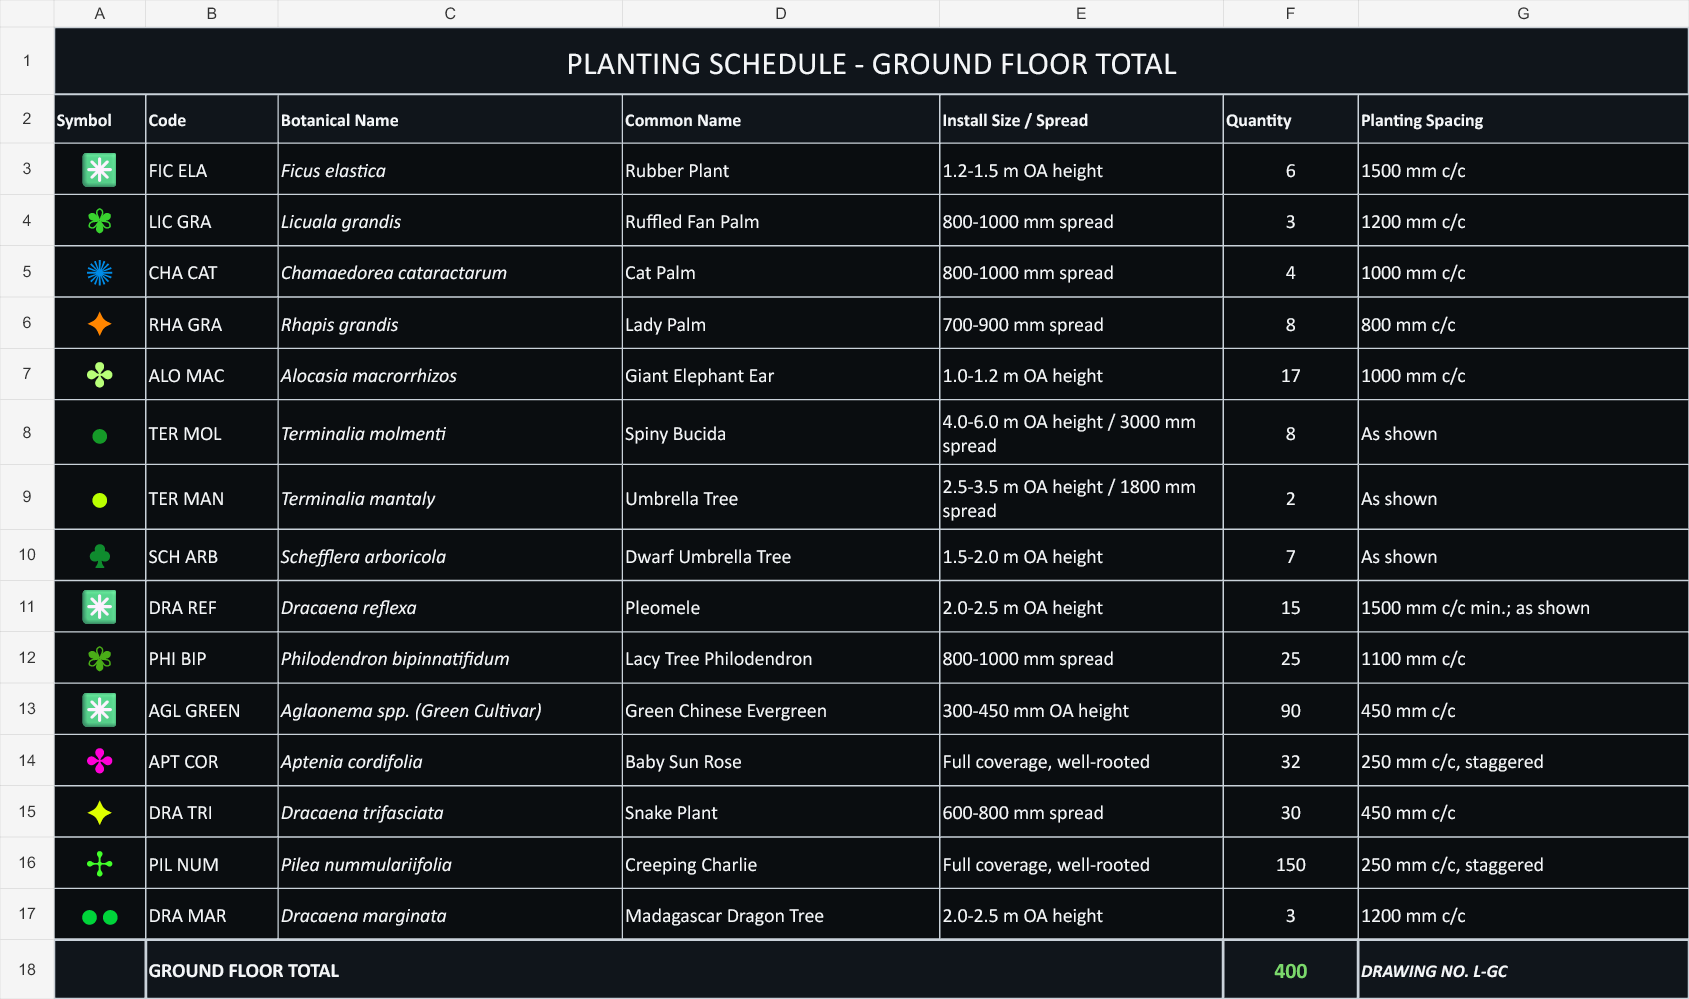
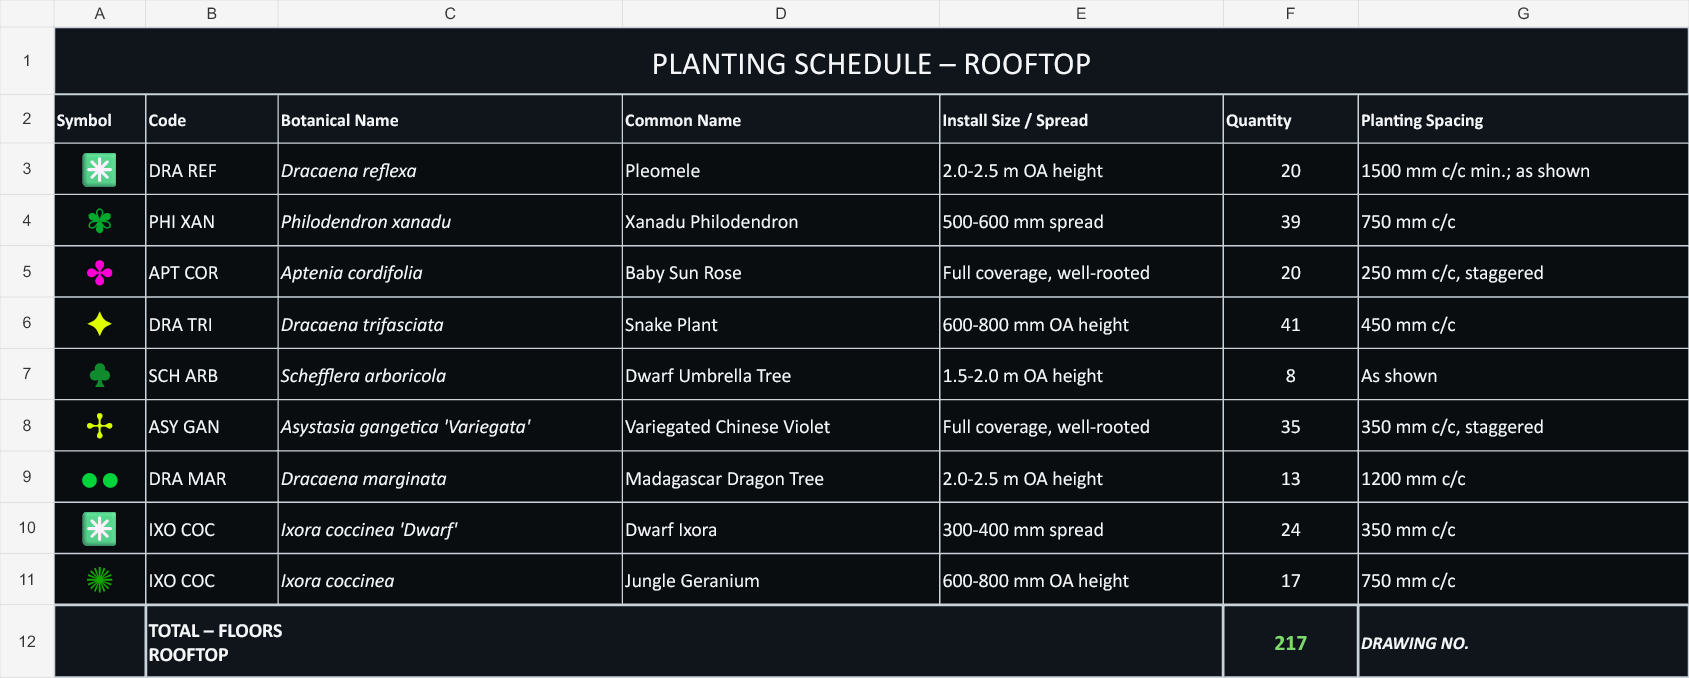
Plant codes, species and quantities are organised by level. Ground and rooftop schedules connect the intended planting effect with the drawings, while the roof plan places this information alongside the areas of use.
MATERIALS AND TEXTURE
Materials.
A unifying layer.
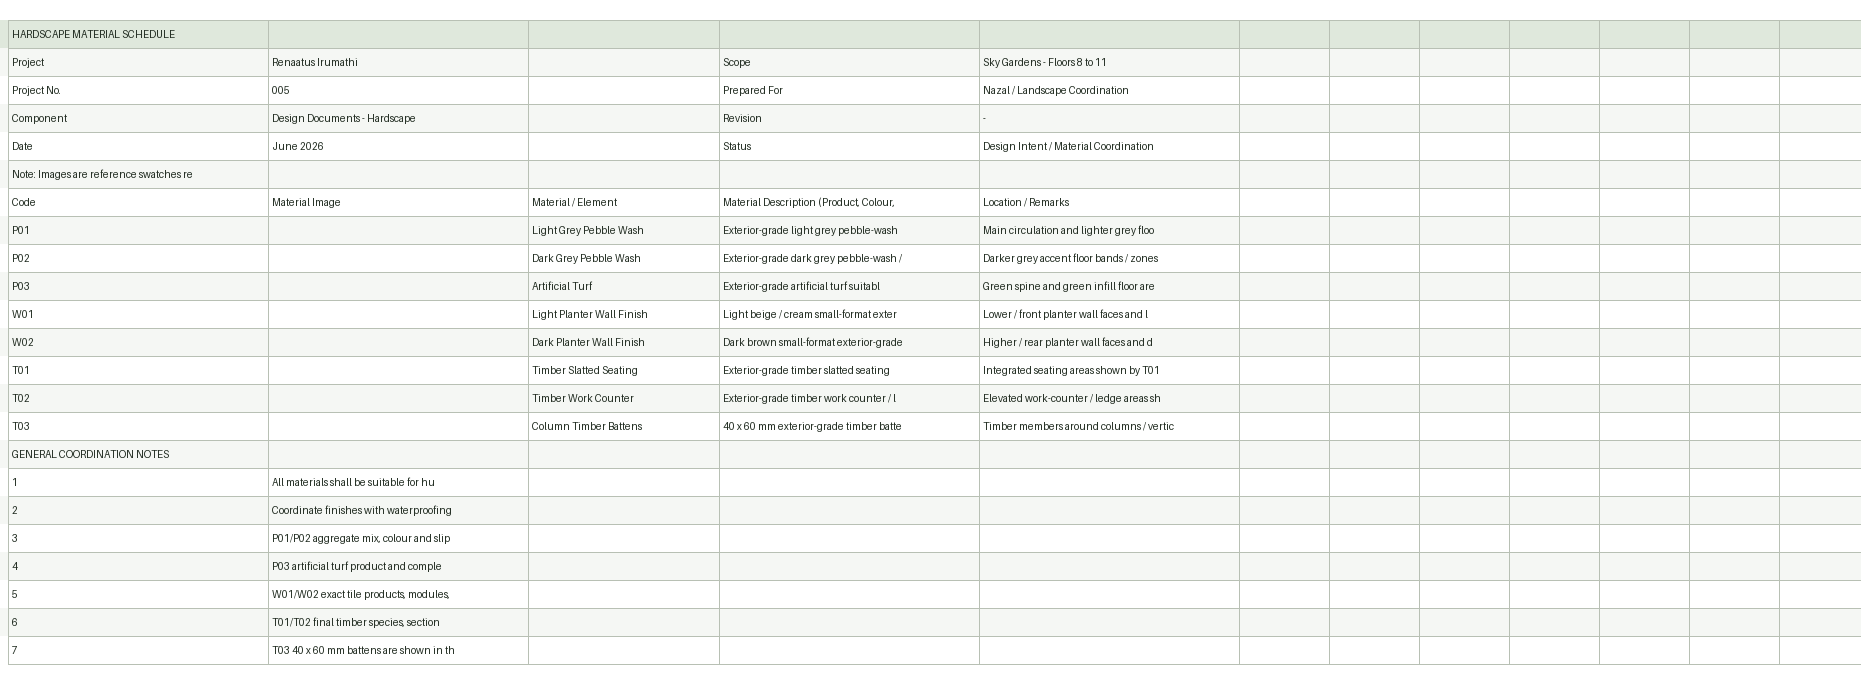
Repeated surface and planting-edge decisions connect the levels as one landscape rather than a series of unrelated gardens. The material schedule identifies each surface and its application within the project.
SPATIAL EXPERIENCE
Above the street.
Life outdoors.
The open roof, dining terrace and more sheltered building void explore distinct outdoor experiences within one project.
PROJECT CONTRIBUTION
Project.
My role.
Landscape CAD development, planting and material coordination: Zümra Timur. Collaboration and overall project direction: Interscape Studio / Nazal Nazim.