LANDSCAPE APPROACH
One garden.
Connected spaces.
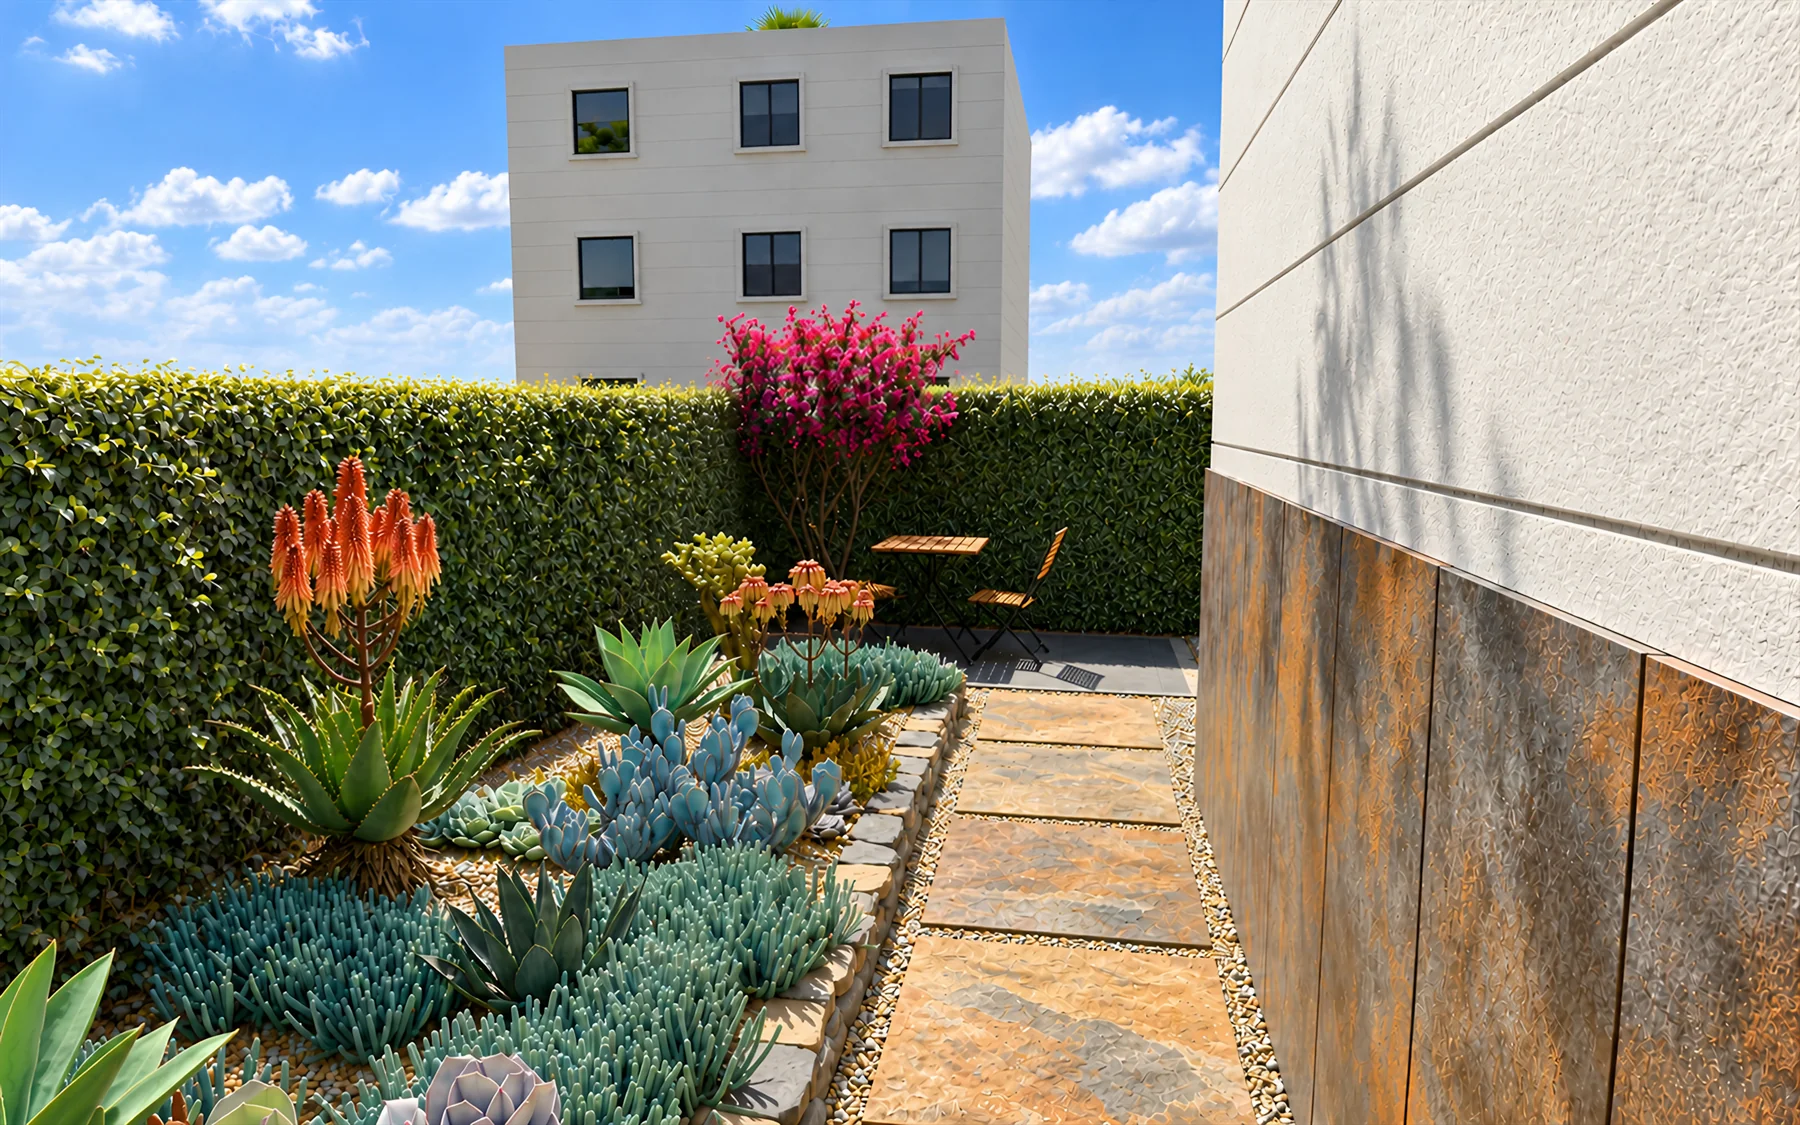
The residential garden at Orihuela Costa connects a series of outdoor spaces around the house. Narrow passages, a corner terrace, succulent beds and the rear garden share a character shaped by stone, warm gravel and blue-grey planting.
LAYOUT AND MOVEMENT
One garden
around the house.
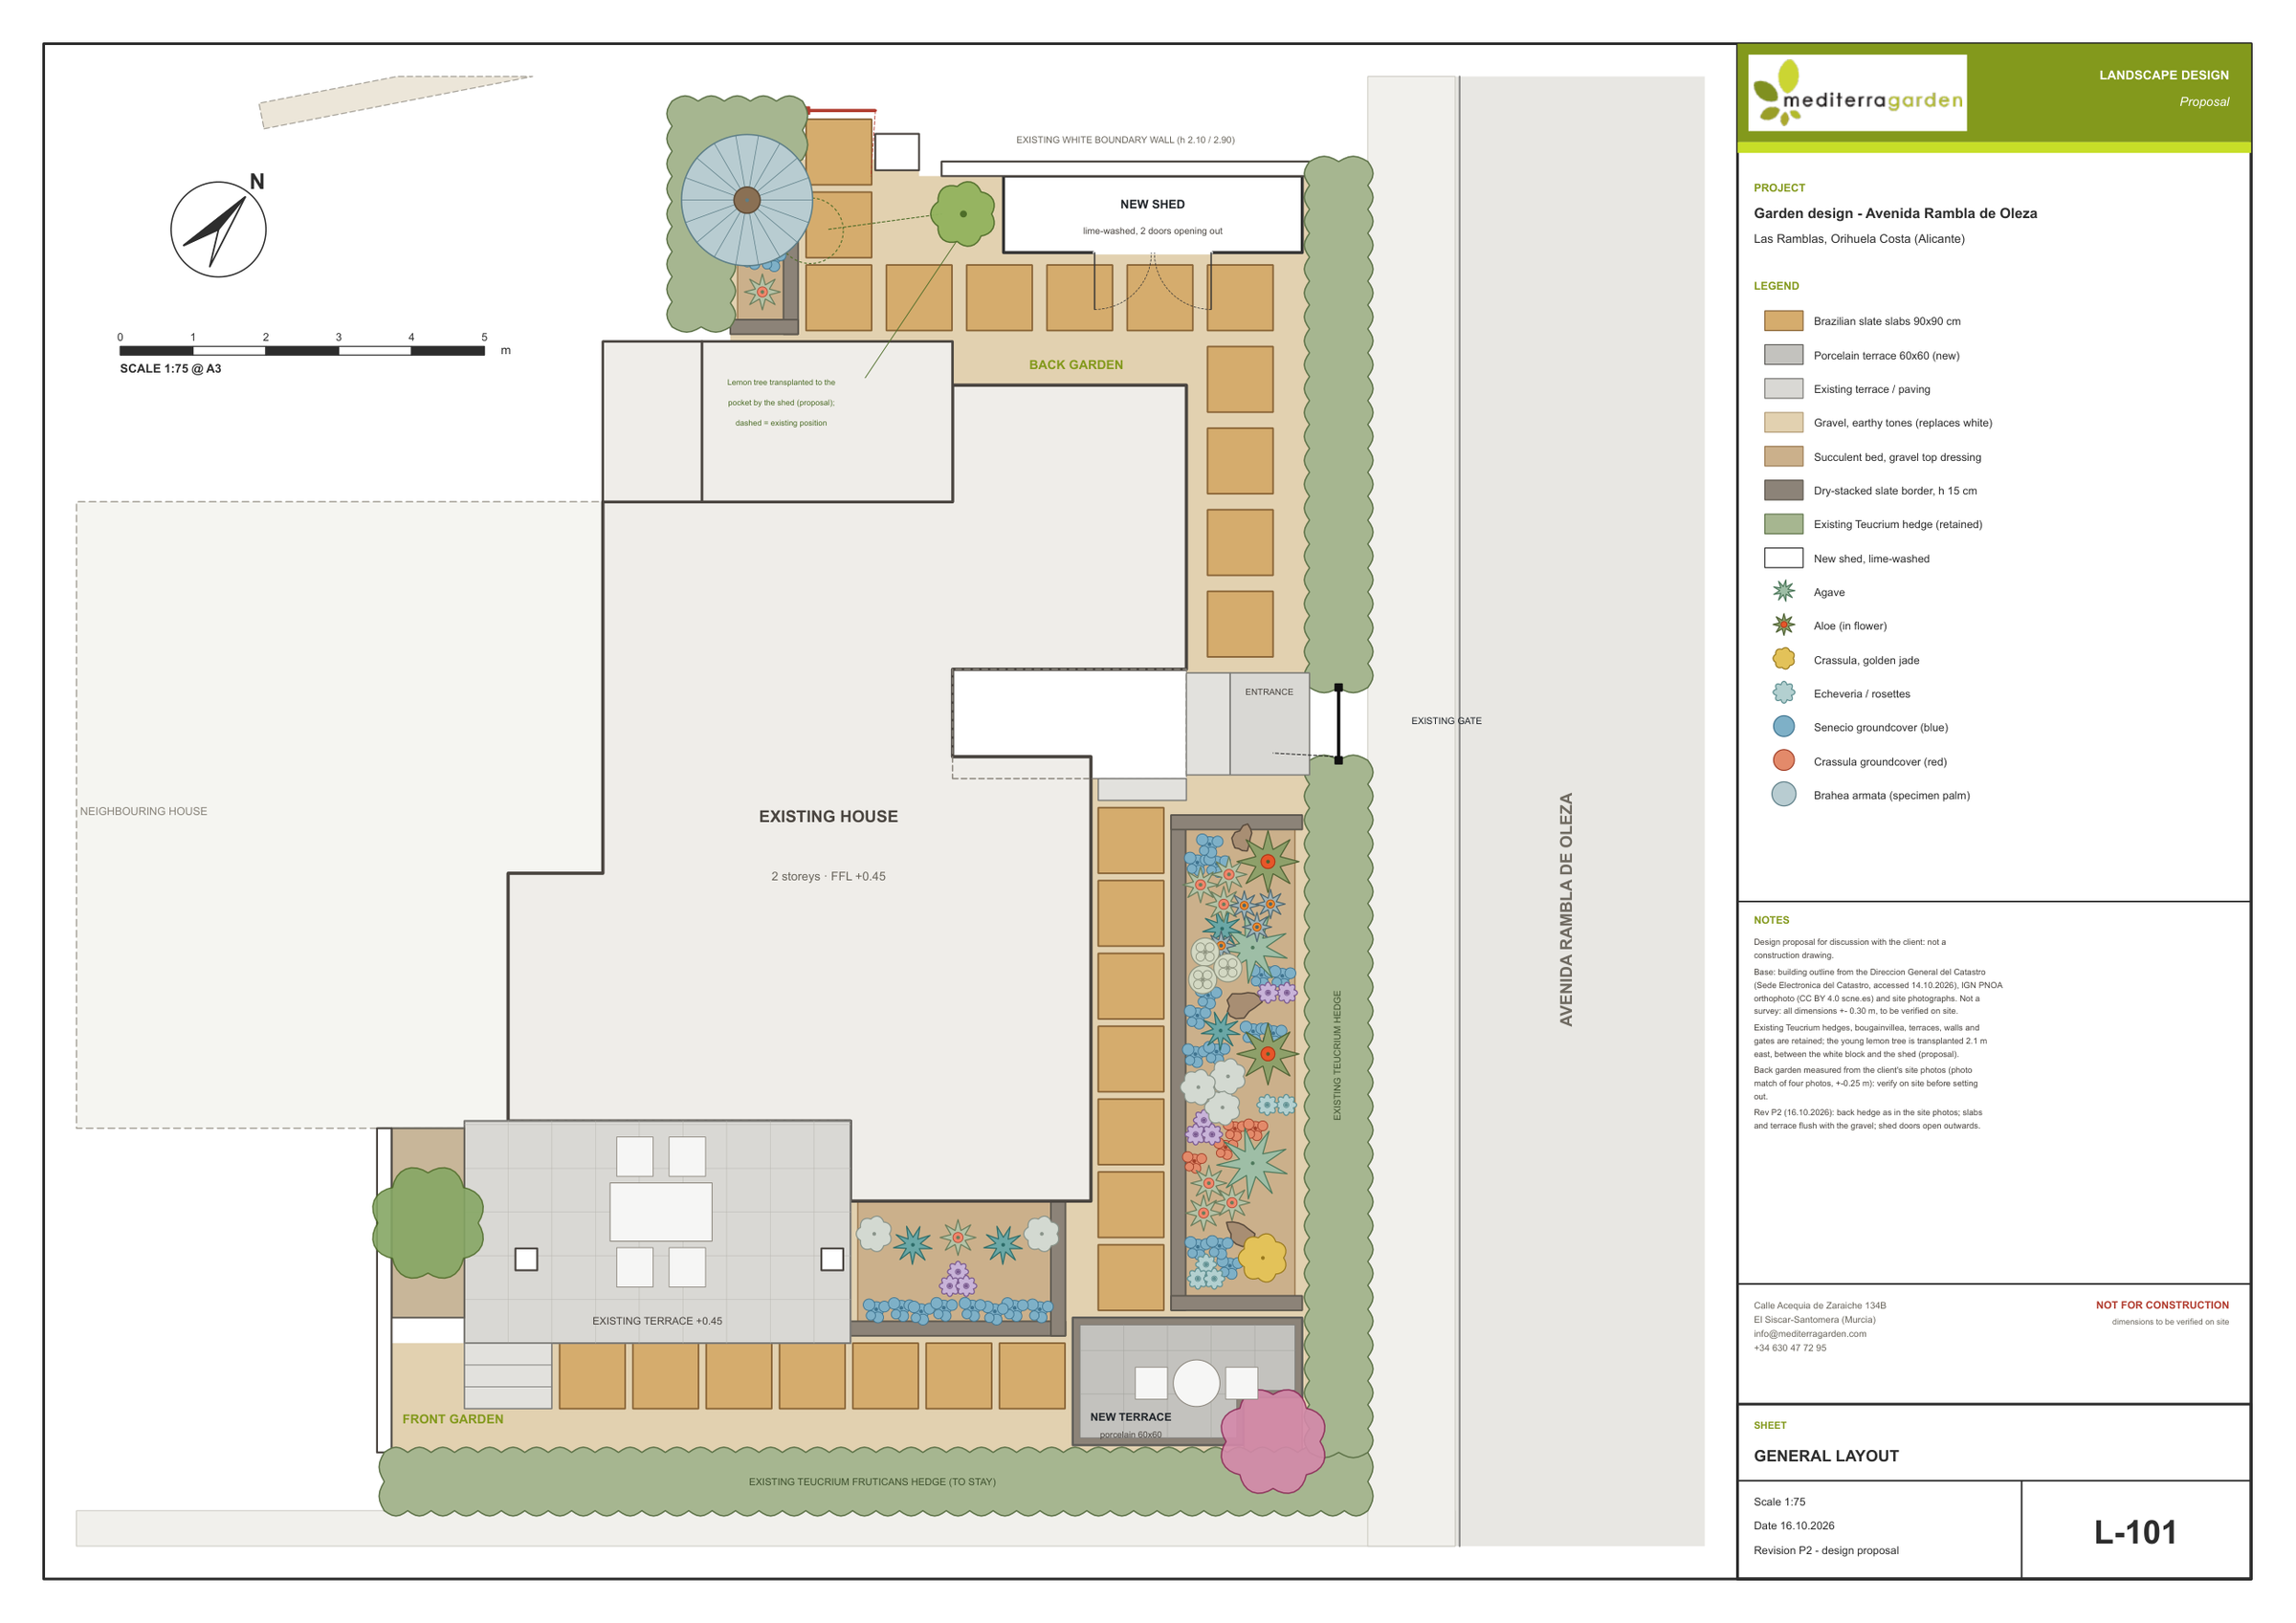
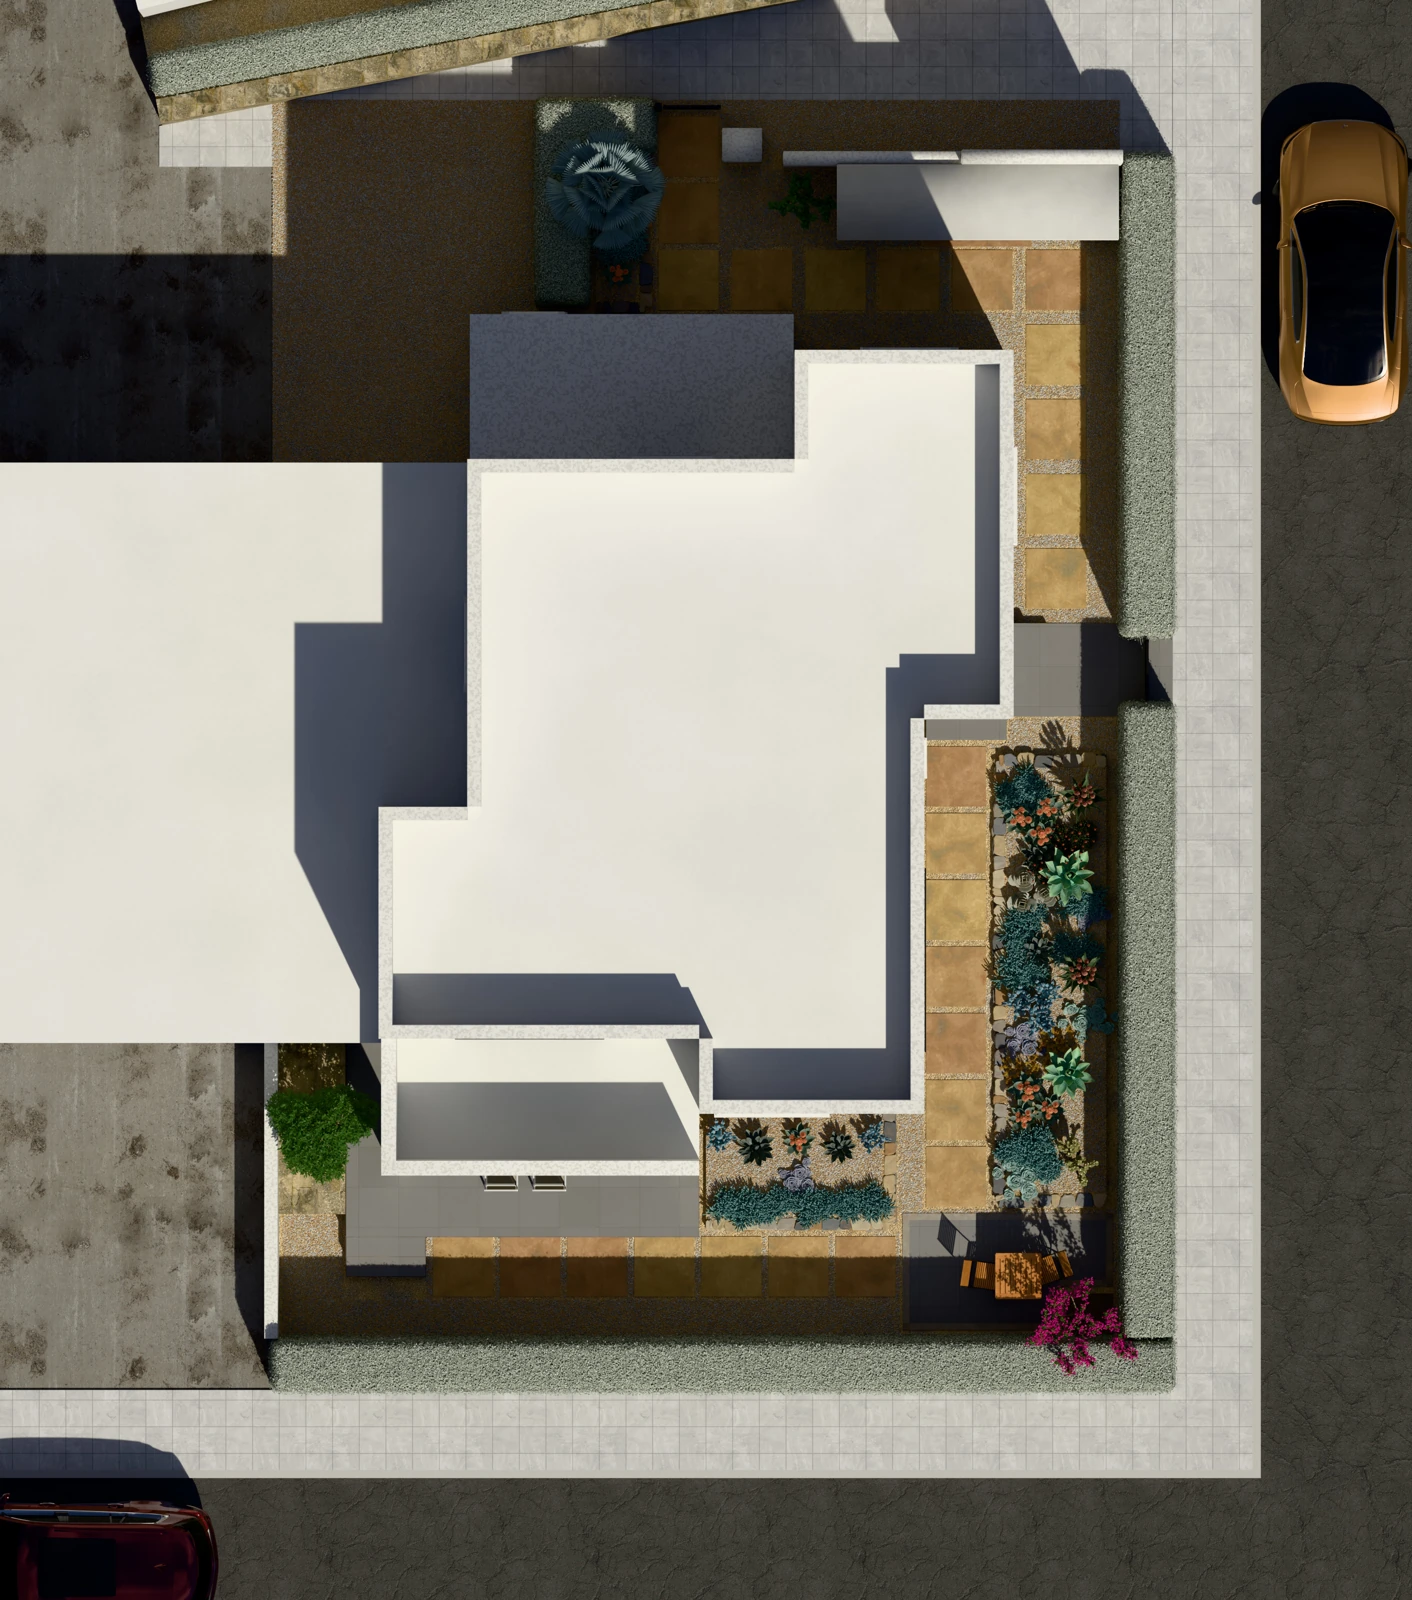
The front garden, corner terrace and rear area share one circulation route. Narrow side passages remain open, with denser planting held within the beds. Terrace paving and gravel distinguish places to stay from routes through the garden.
CONNECTING THE SPACES
- Arrival
- Terrace
- Side path
- Beds
- Gate
- Shed
LAYERS OF THE GARDEN
Stone steps.
A clear passage.
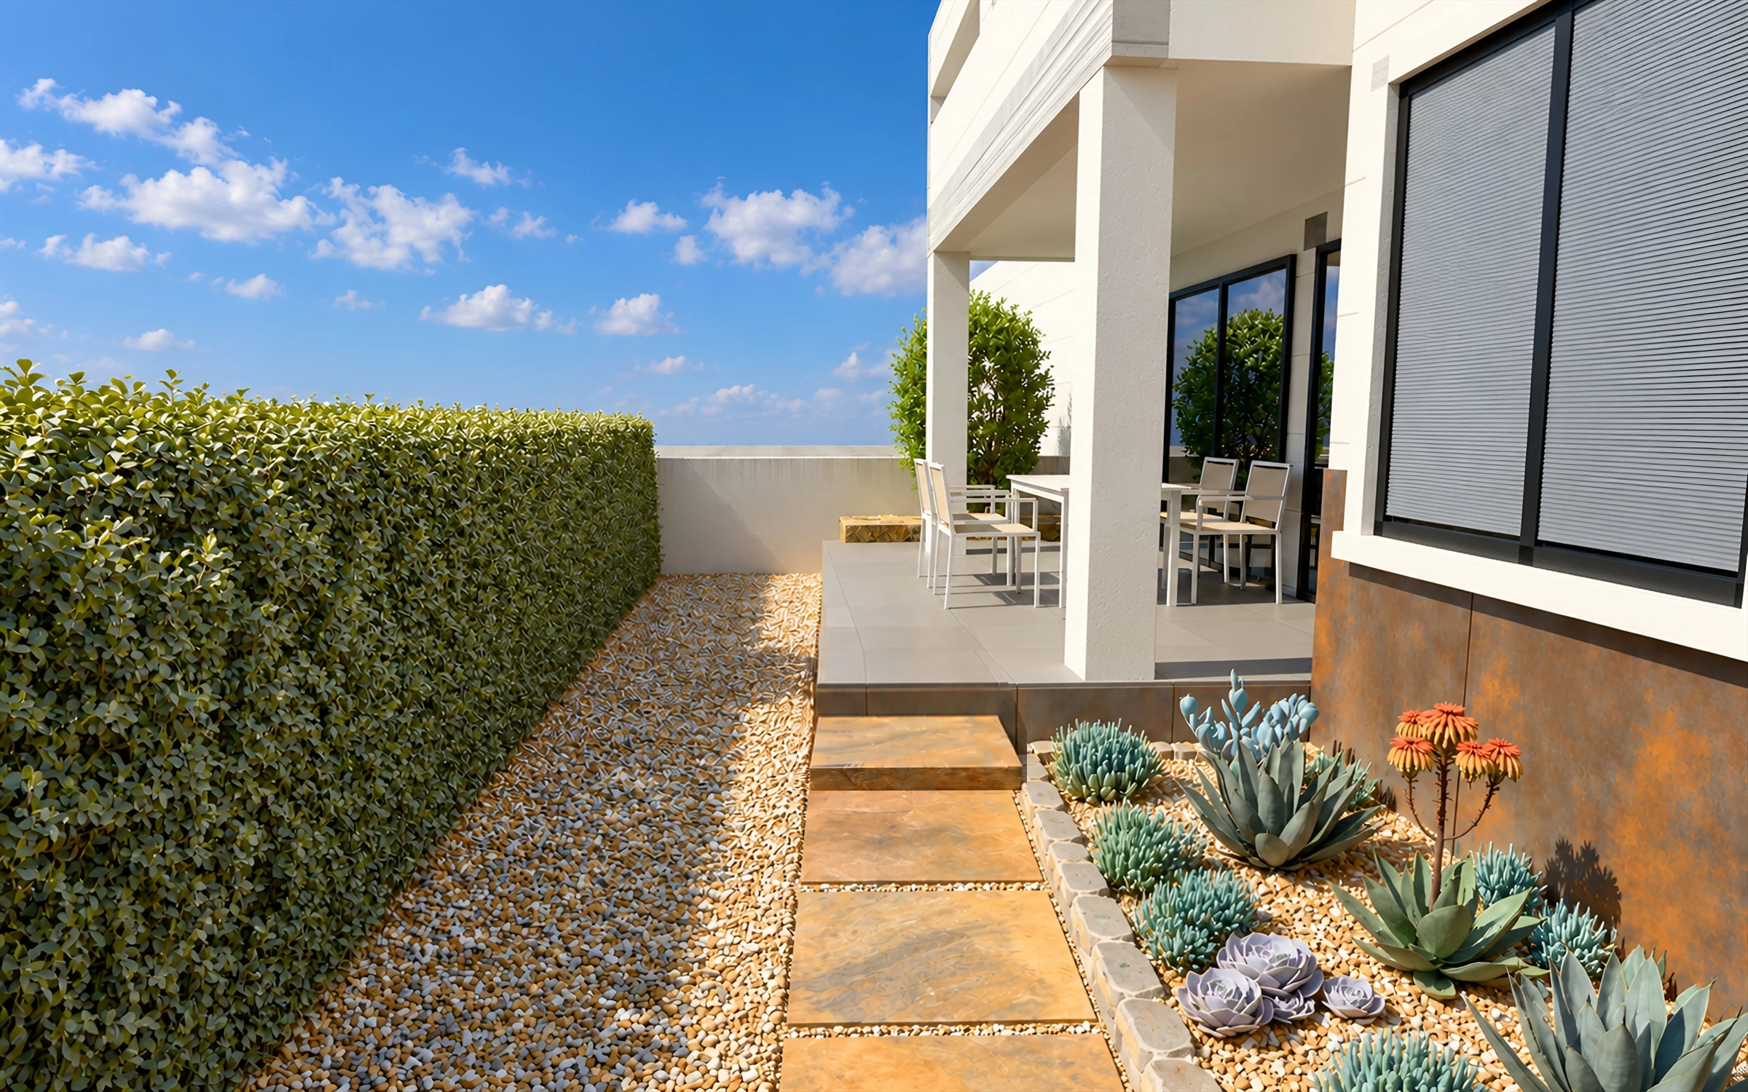
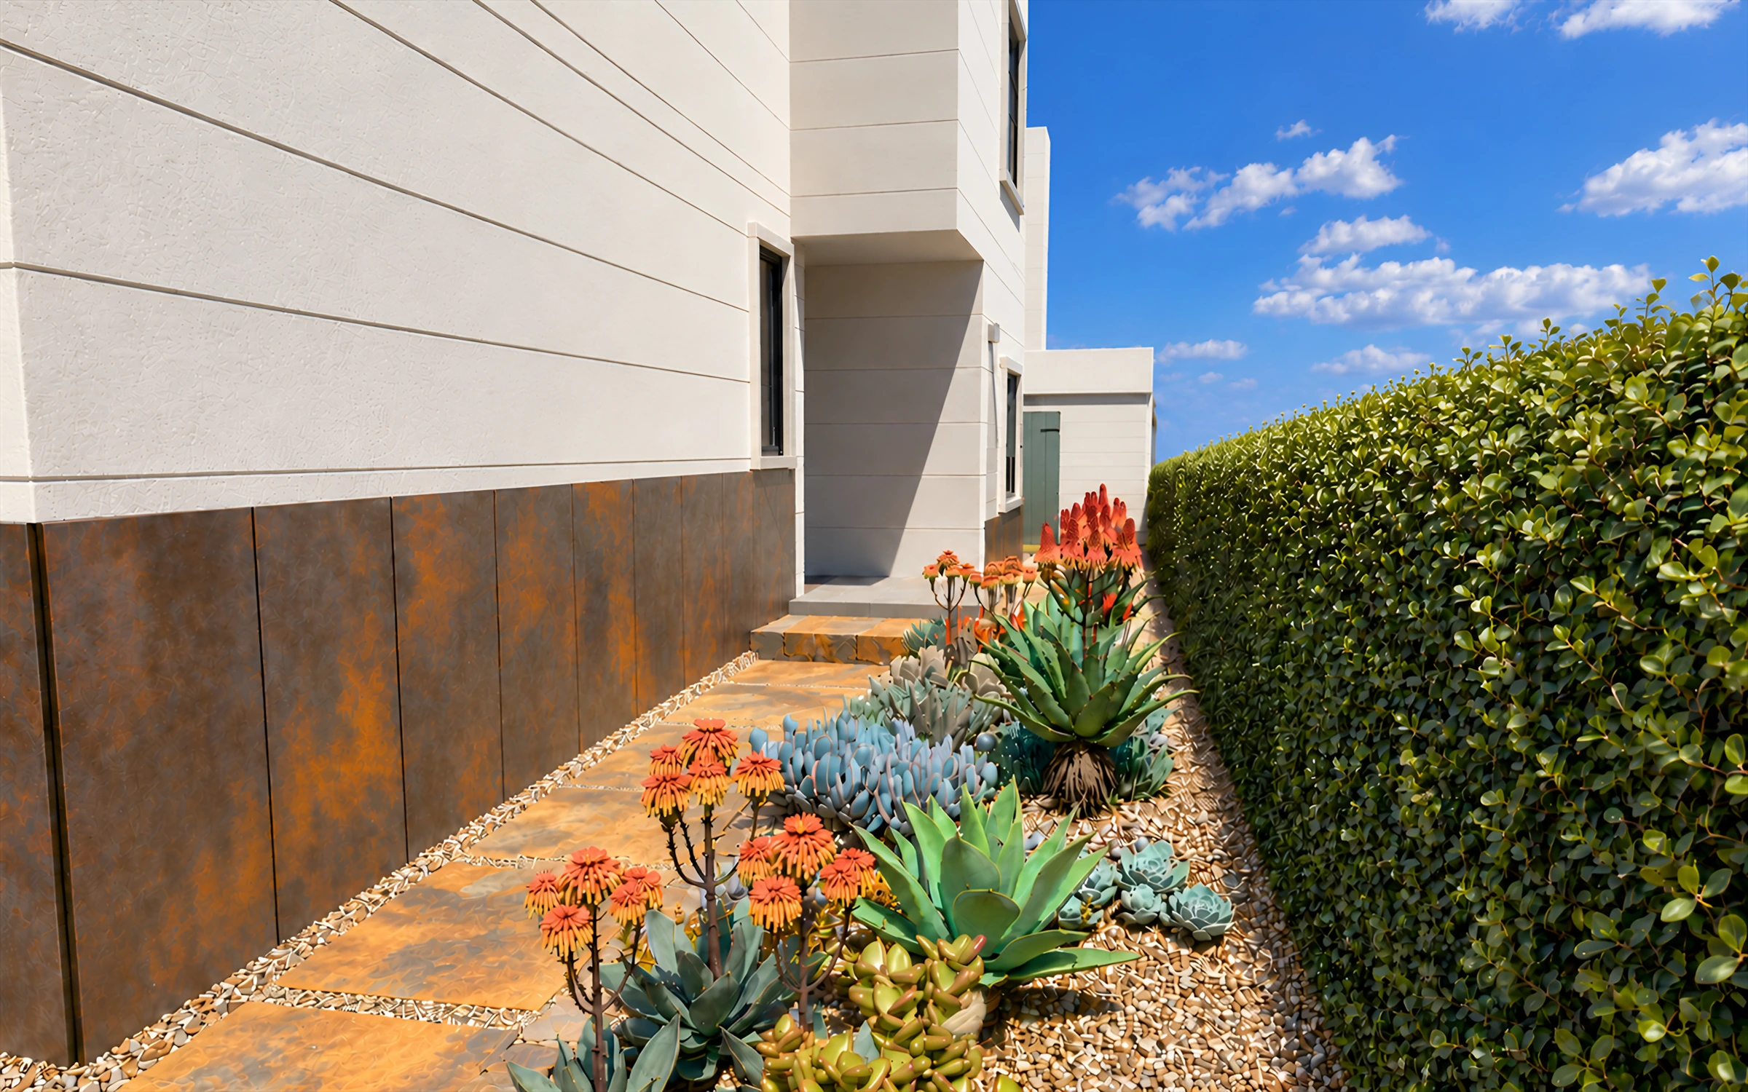
Slate stepping stones connect the house threshold with the garden. Gravel and planted boundaries define the route while keeping the passage open. Warm material tones balance the cooler colours of the succulents.
- Route — slate steps connect to the house threshold.
- Bed — planting concentrates outside the walking line.
- Texture — warm gravel, cool foliage.
MOVING THROUGH THE GARDEN
A new garden
at every turn.
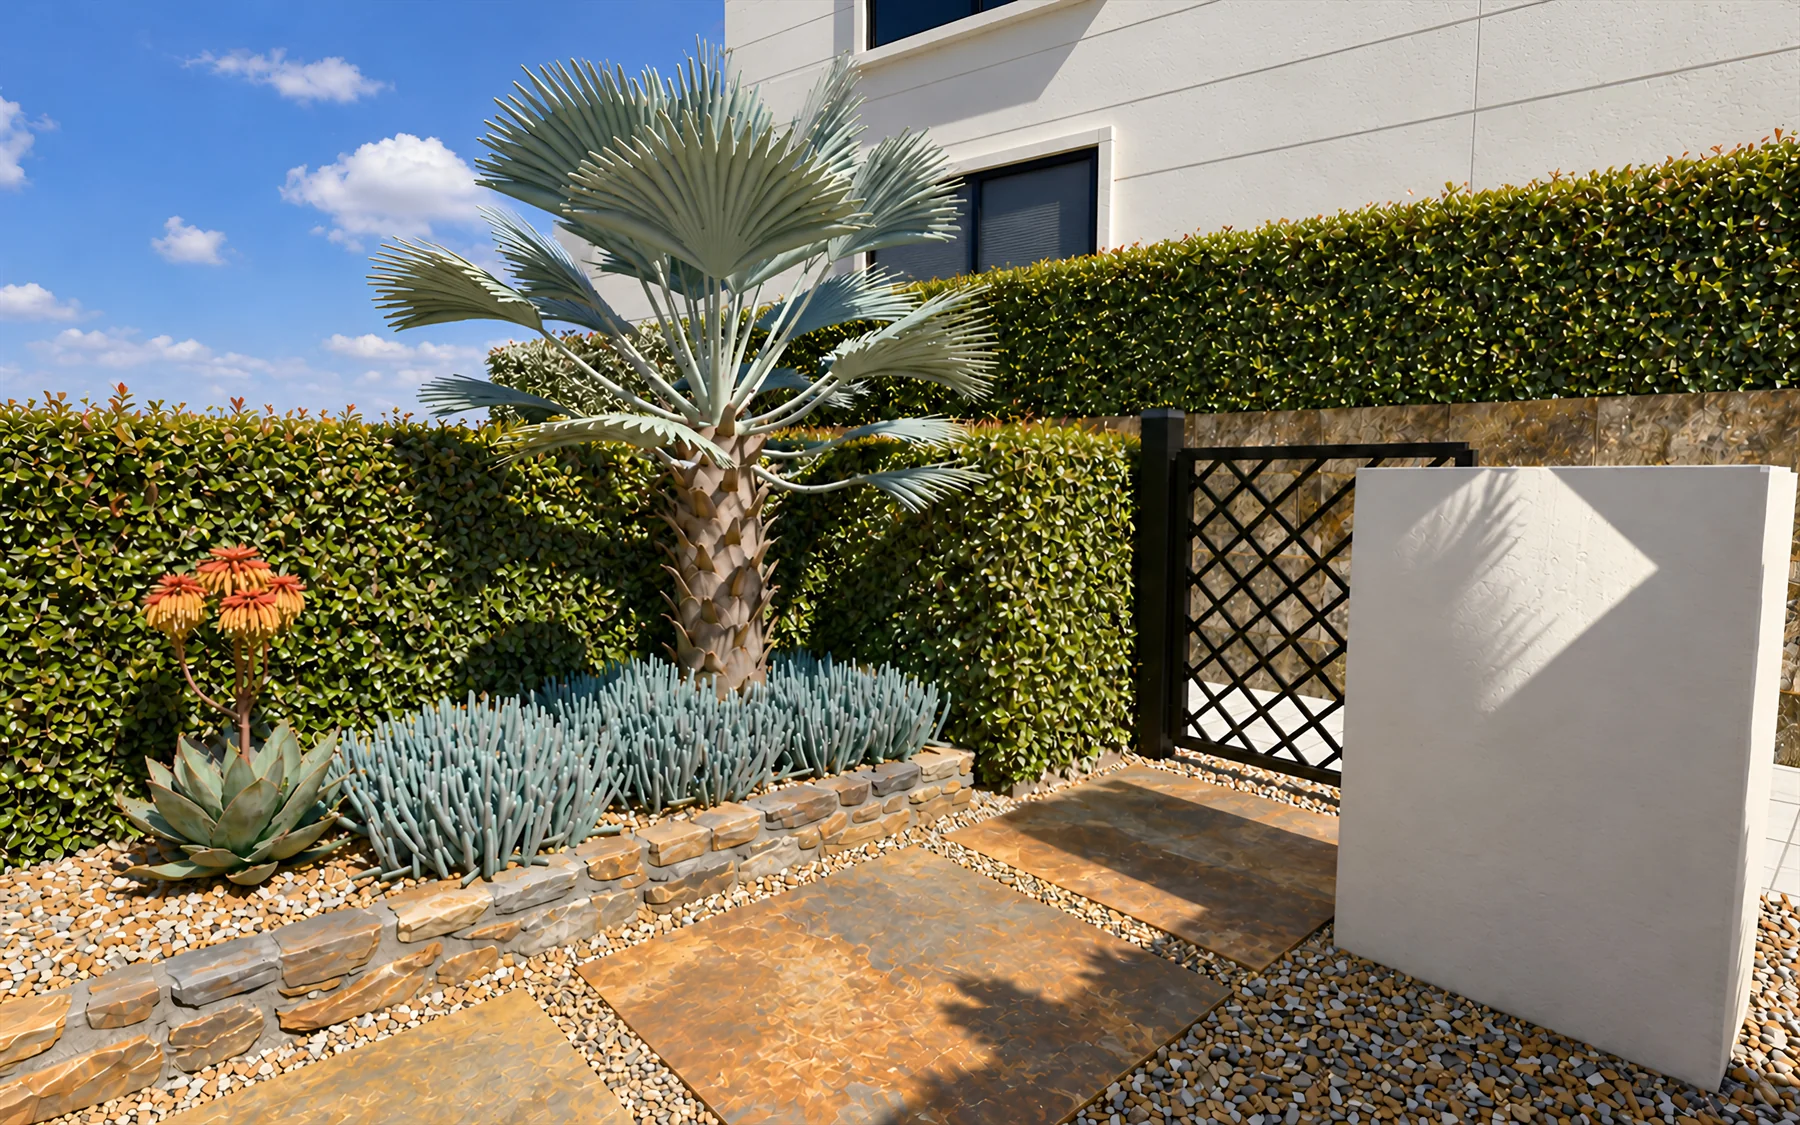
Slate steps mark the arrival, the corner opens into a terrace, succulents line the side facade, and a palm frames the rear gate. One planting and material family takes a different spatial role in each part of the garden.
PLANTING CHARACTER
Planting texture.
Seasonal accents.
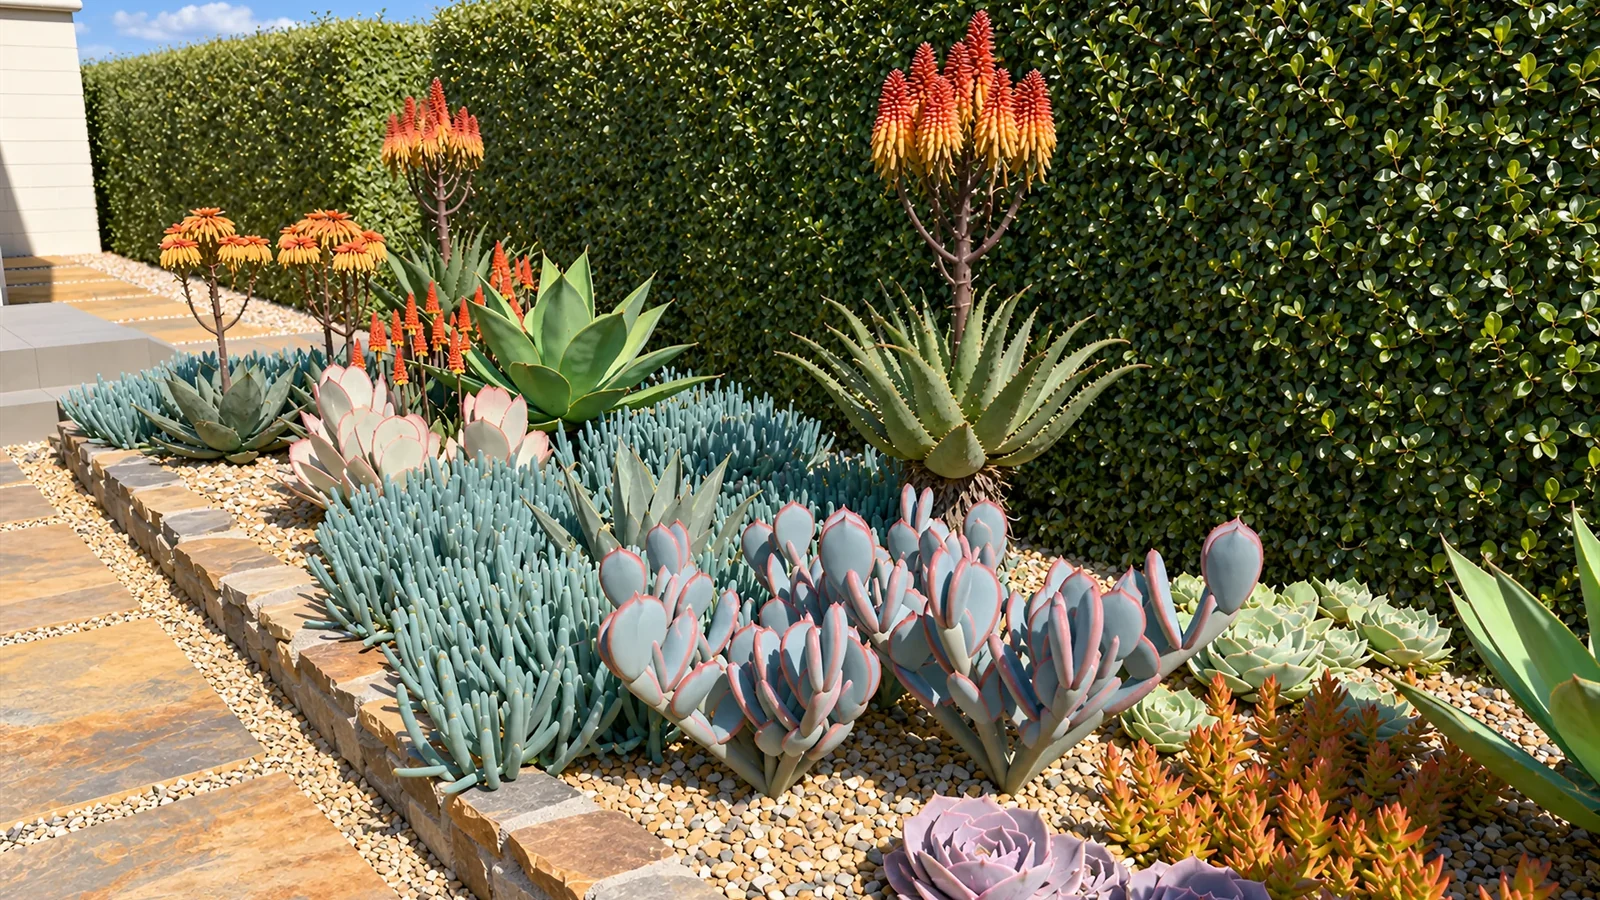
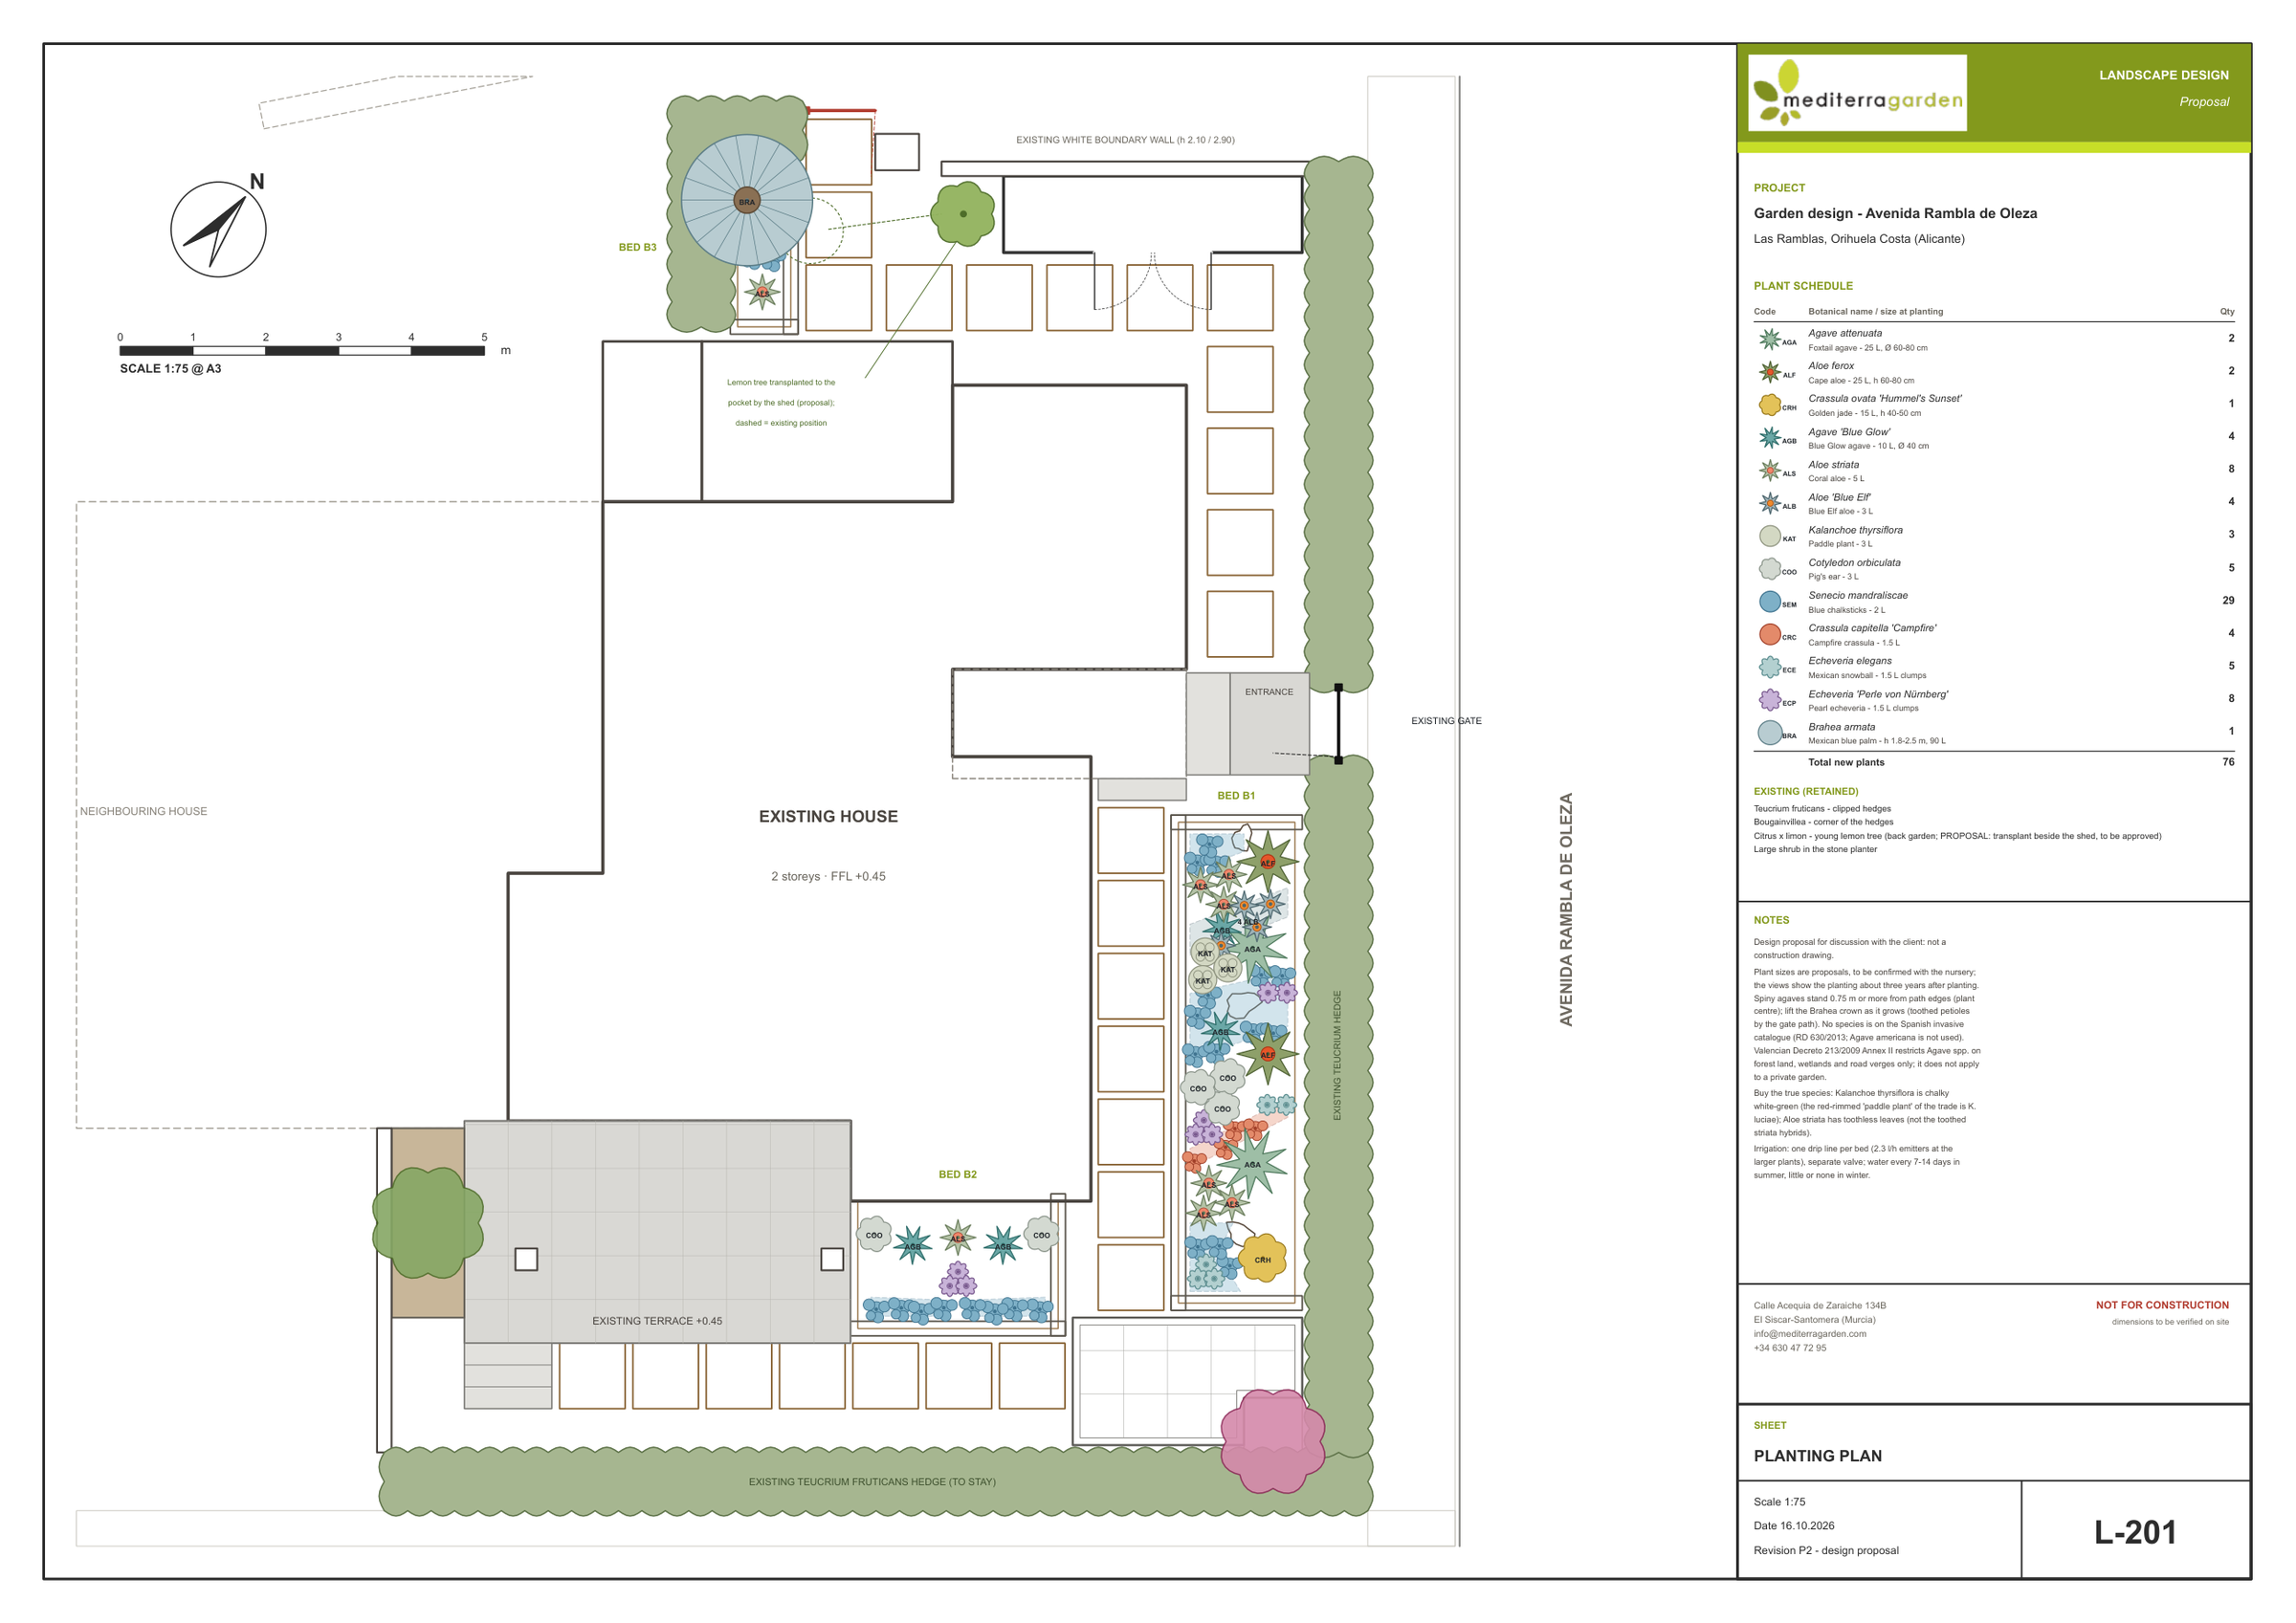
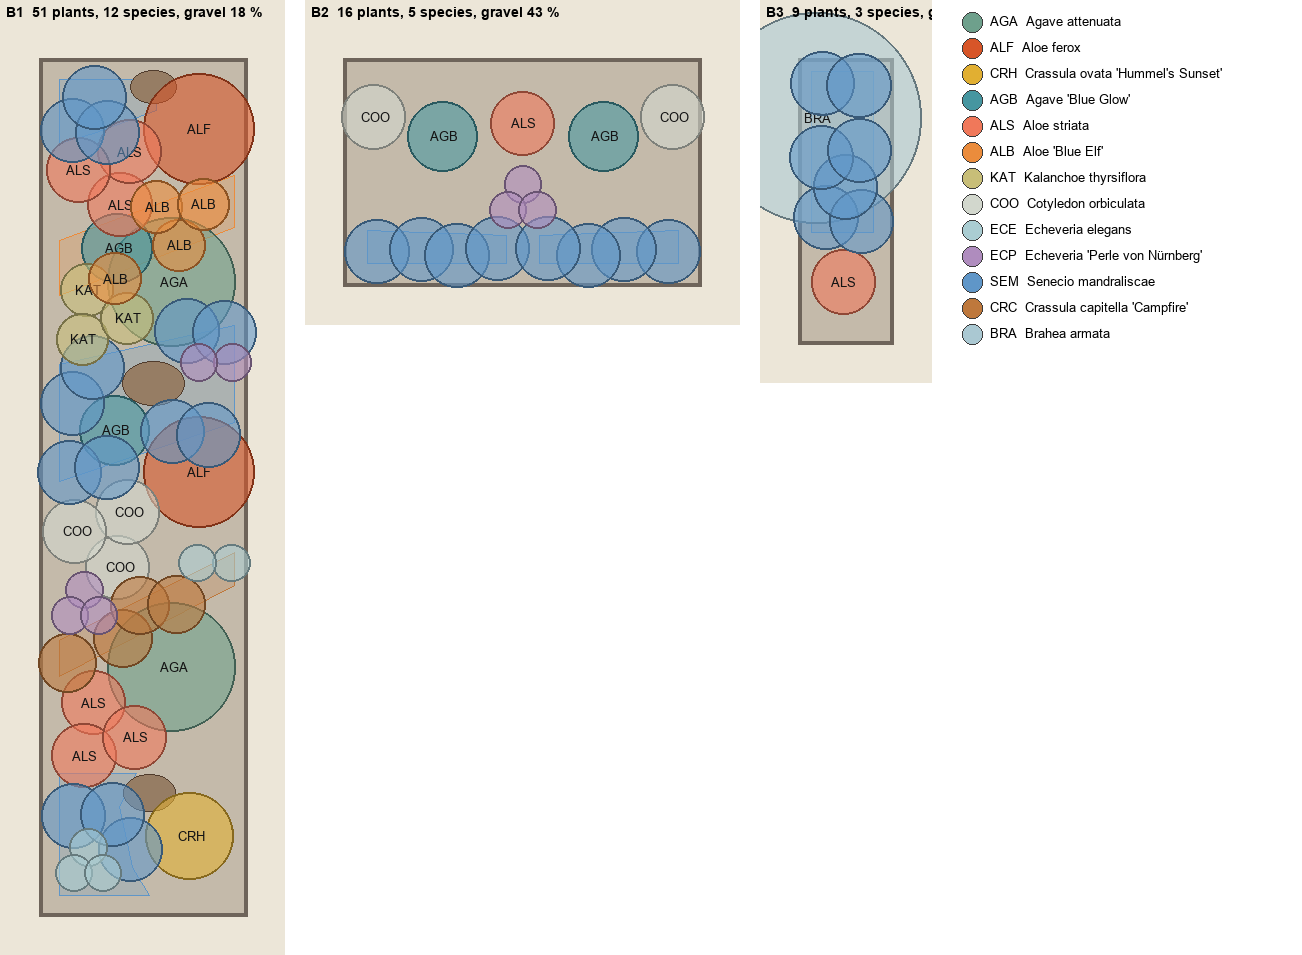
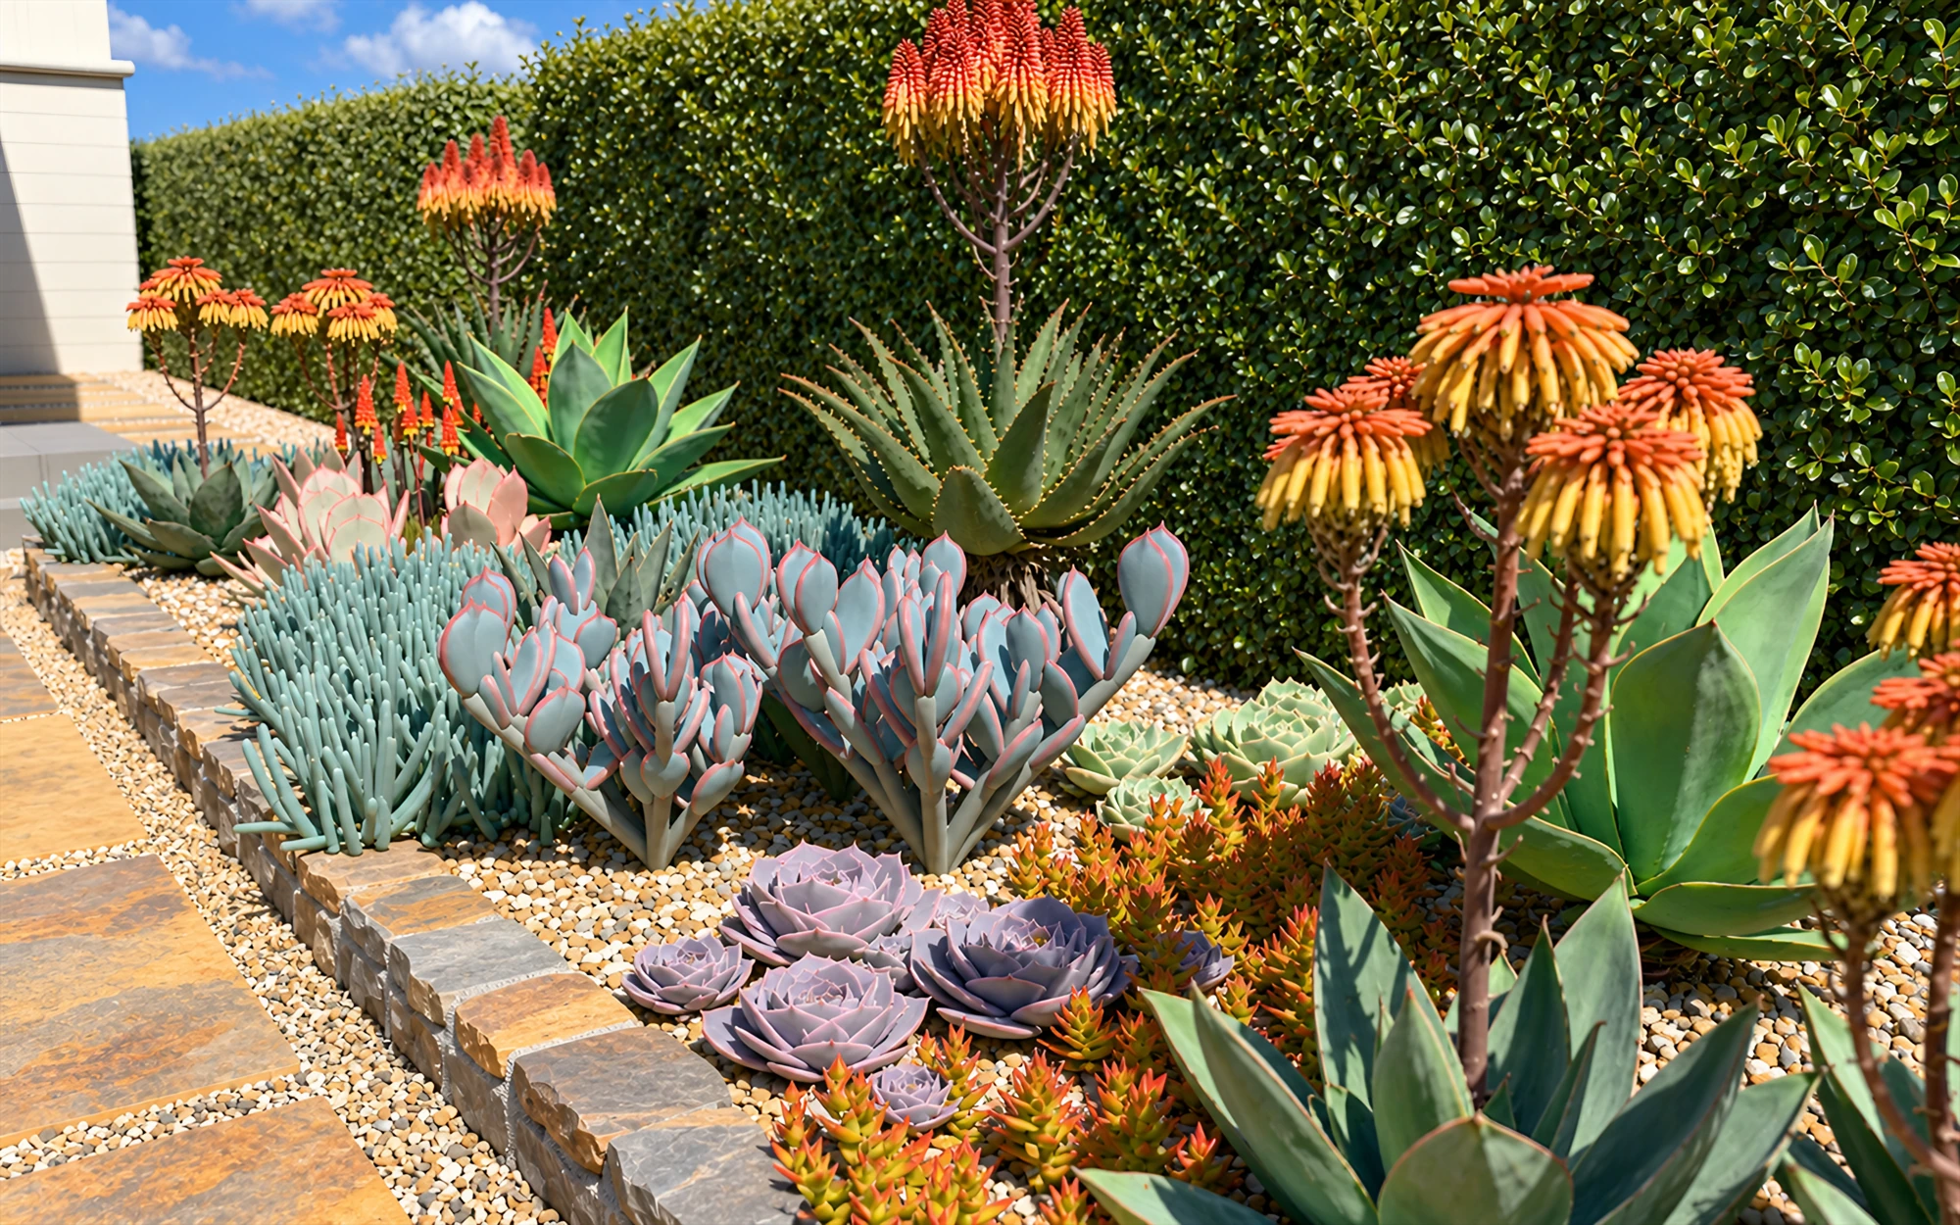
Agave rosettes, low blue-grey masses and aloe flowers work at different heights. The corner terrace and rear focal palm carry this planting language into distinct parts of the garden.
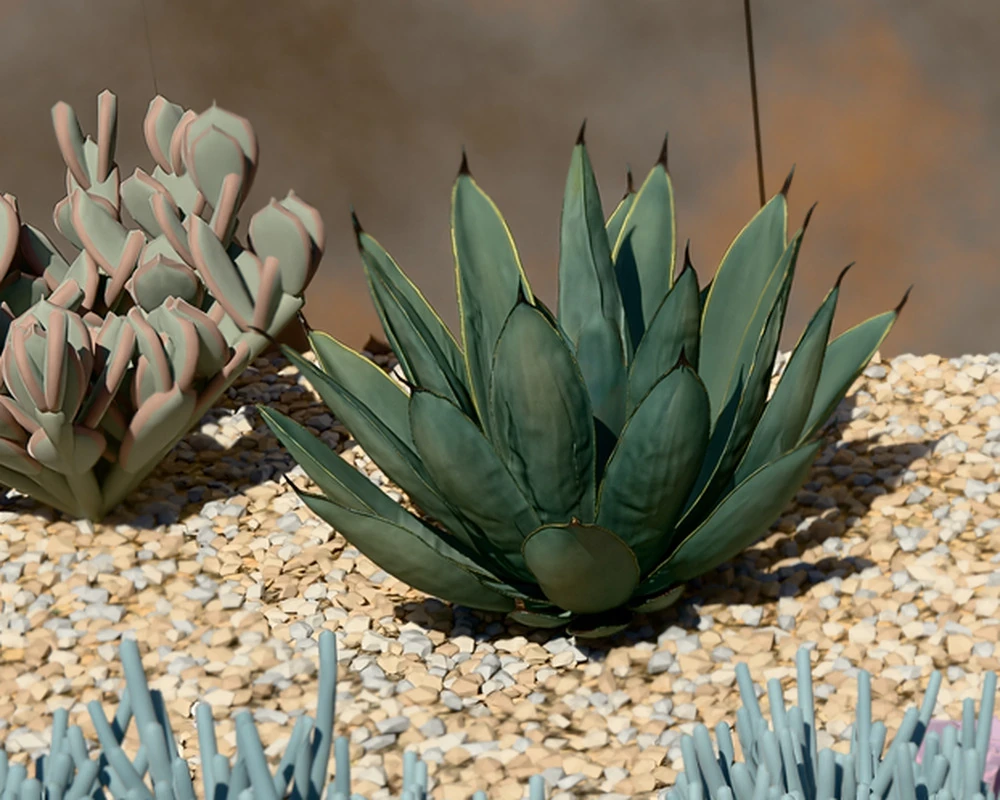
Agave ‘Blue Glow’
Sculptural rosette
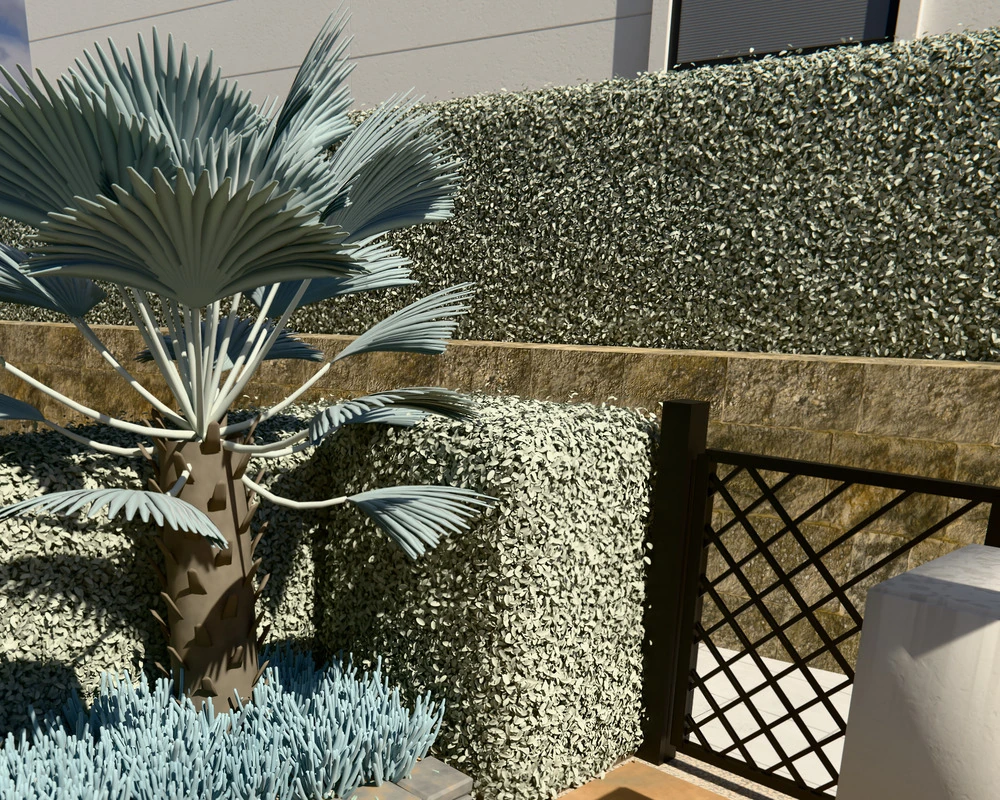
Brahea armata
Upper-layer focus
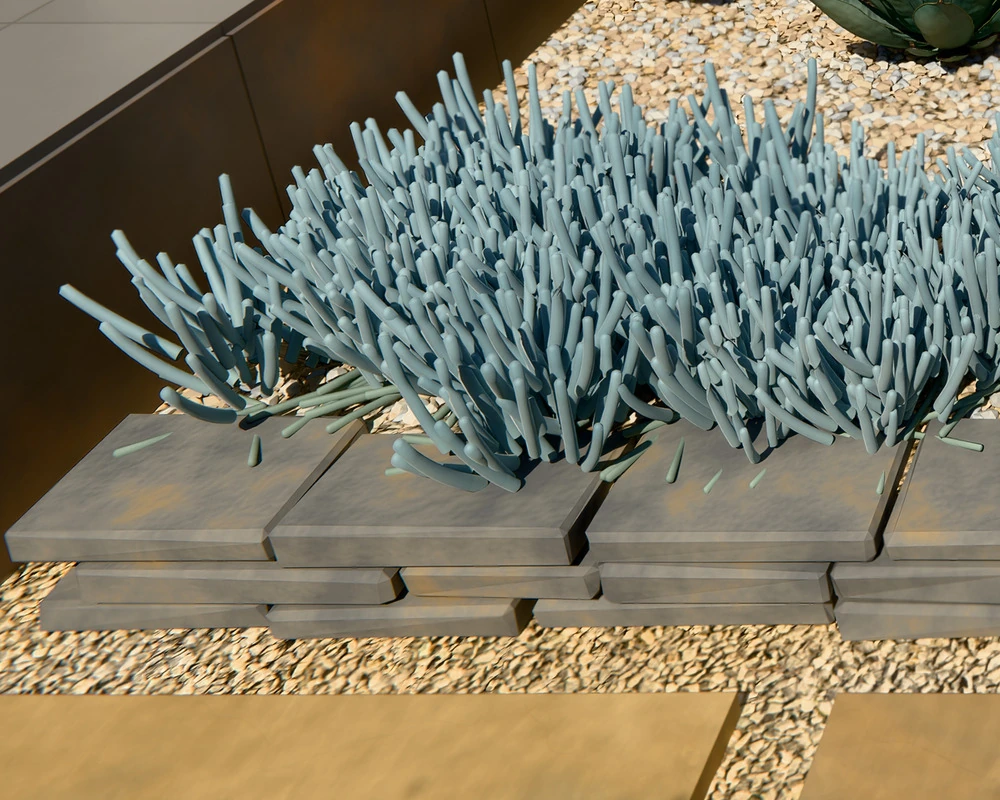
Senecio mandraliscae
Blue-grey ground layer
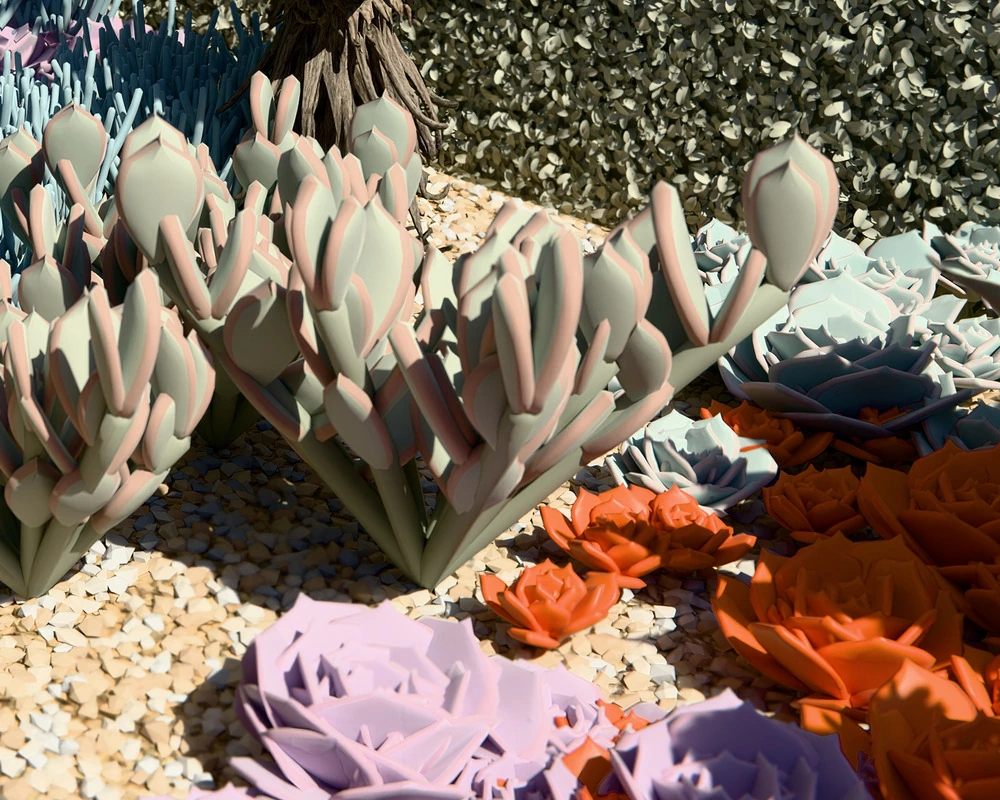
Cotyledon orbiculata
Fleshy foliage
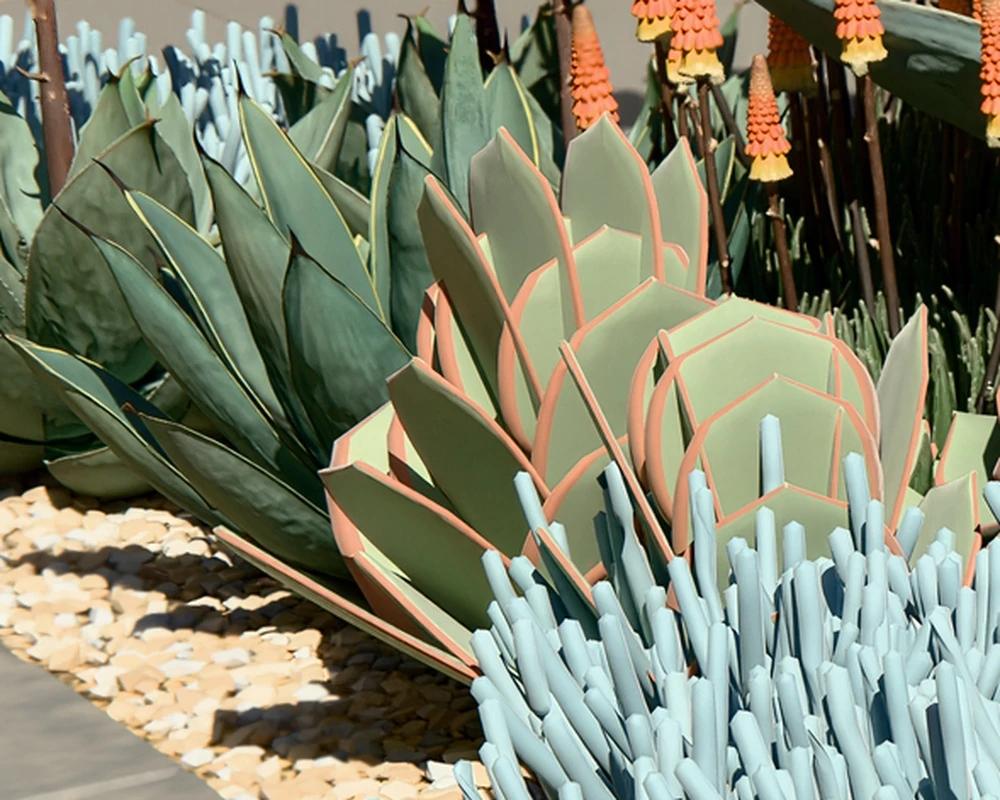
Kalanchoe thyrsiflora
Upright foliage accent

Echeveria ‘Perle von Nürnberg’
Low colour accent
Form
Agave attenuata · Agave Blue Glow
Flowers
Aloe ferox · Aloe striata
Ground texture
Senecio mandraliscae
LAYERS OF THE GARDEN
From planting
to layout.
Species groups, routes and hardscape come together within one garden arrangement. The overall plan and planting composition explain not only the visual effect of each group, but also its place in the garden.
MATERIALS AND TEXTURE
Slate and gravel.
A quiet ground.
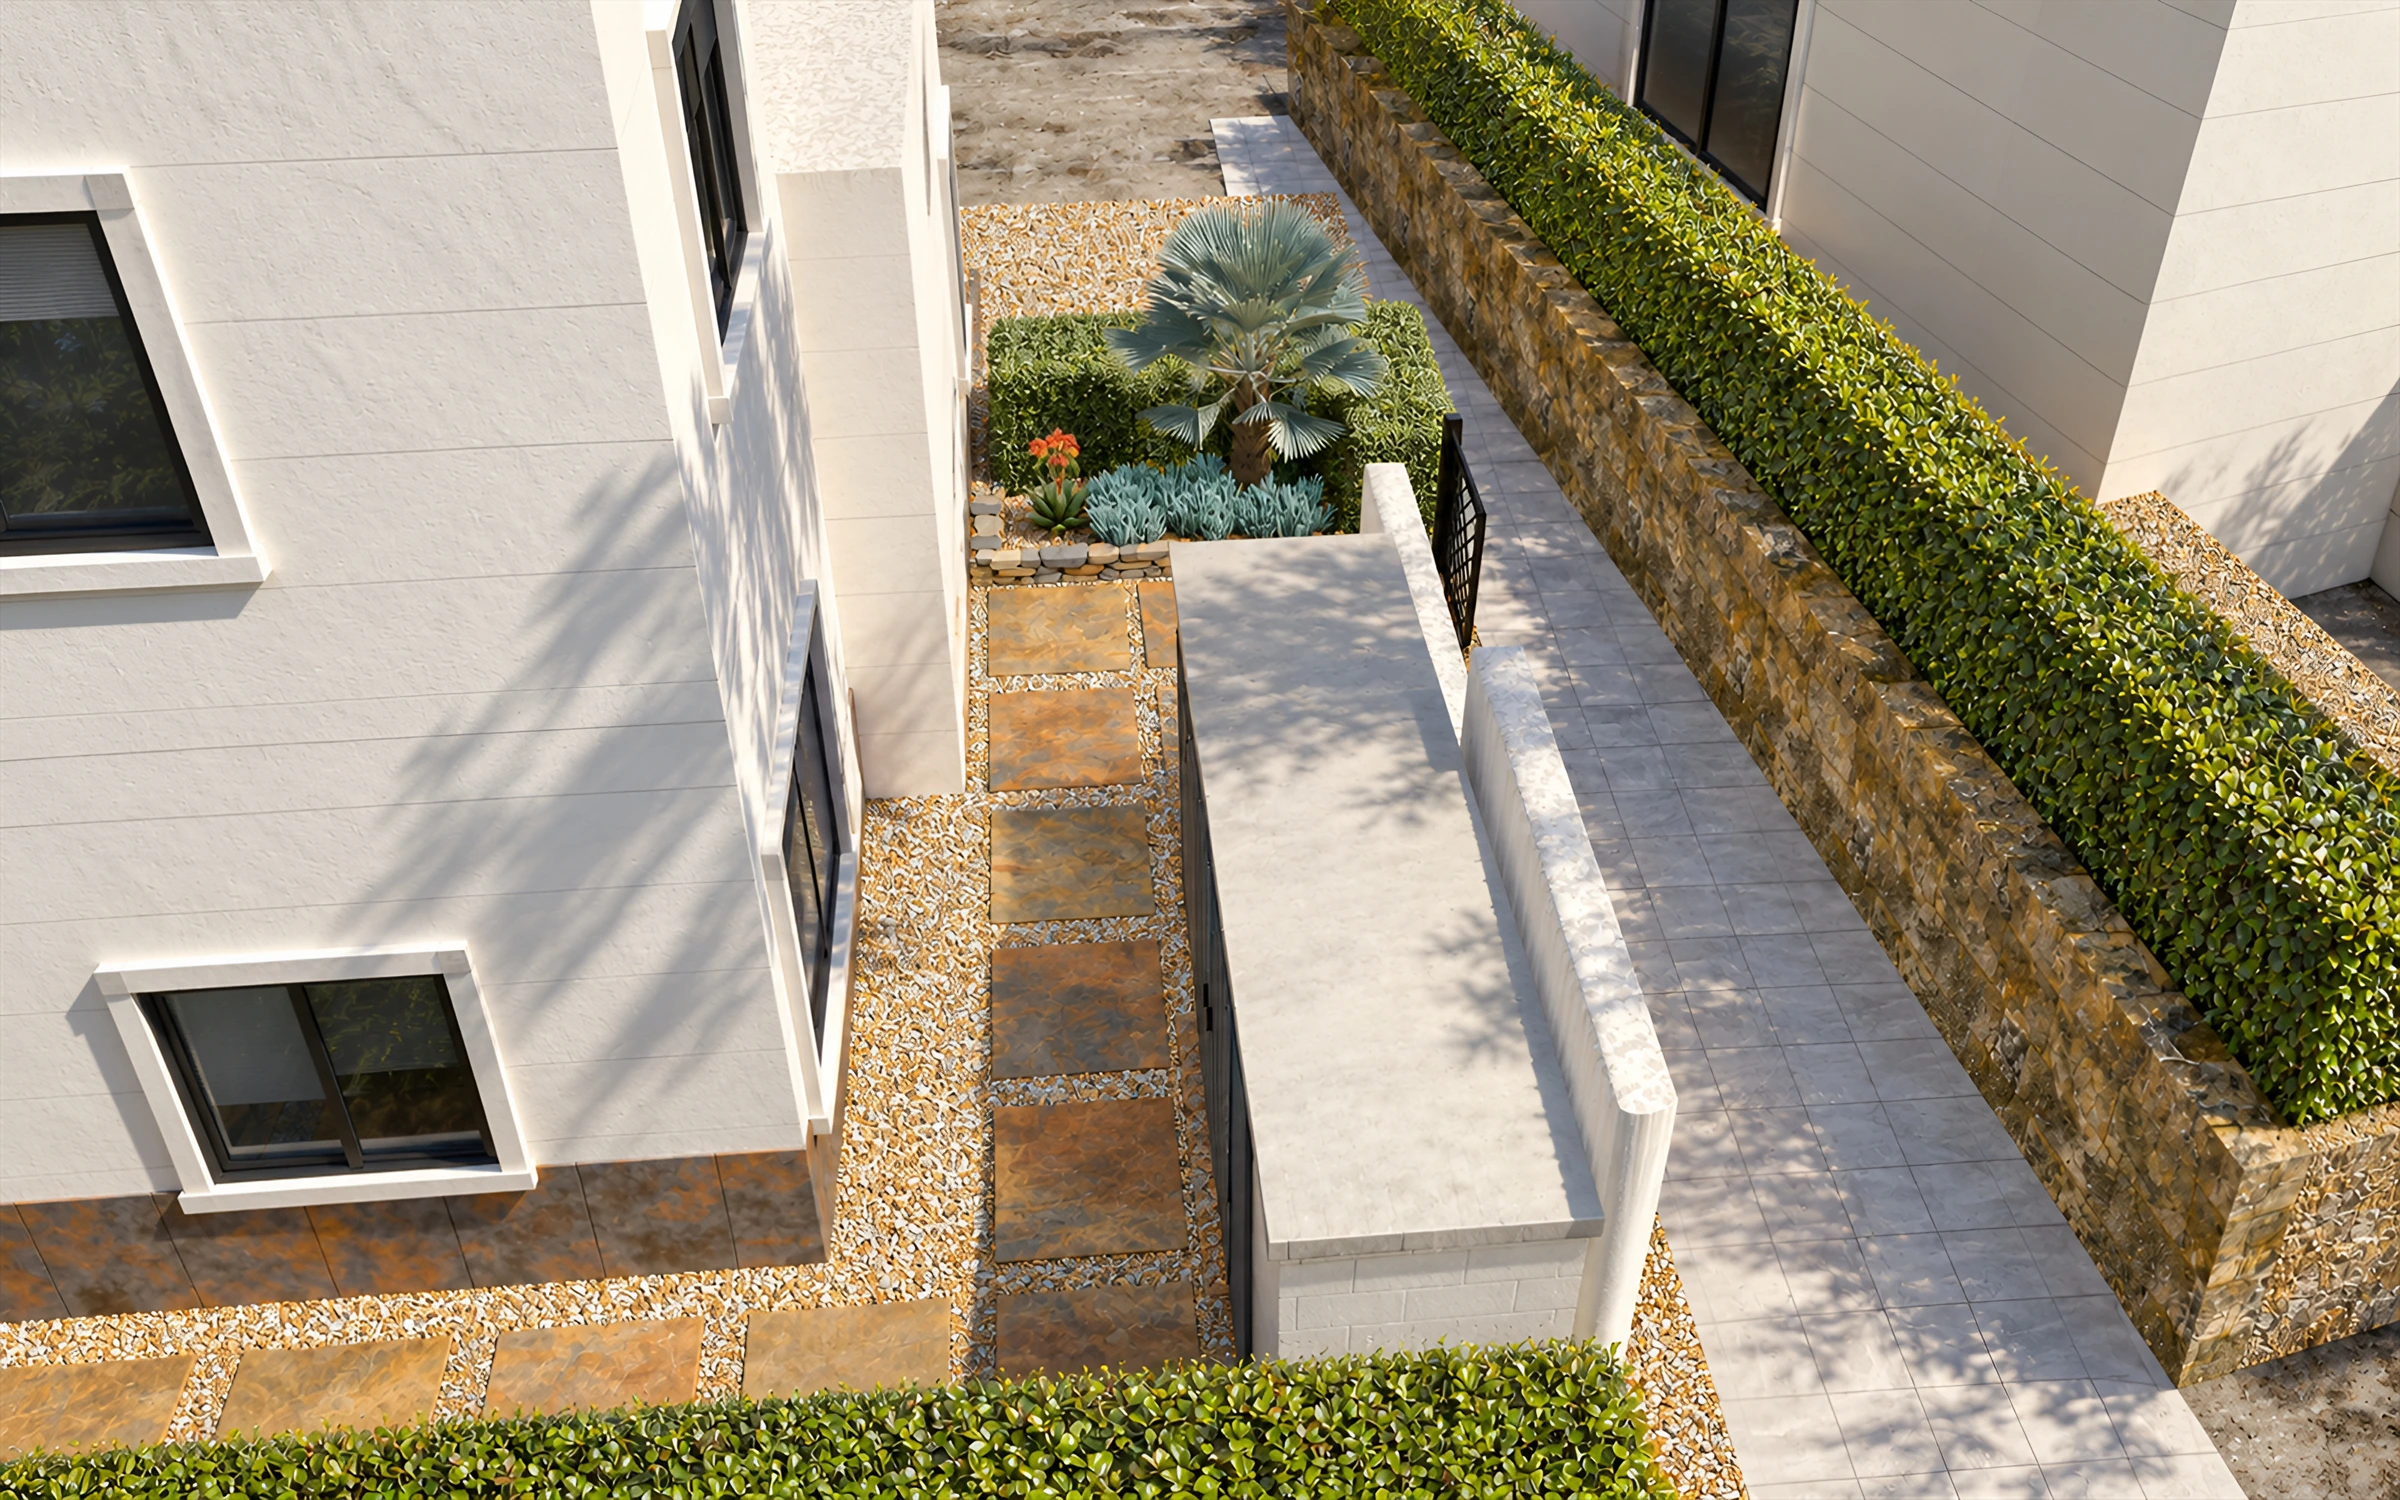
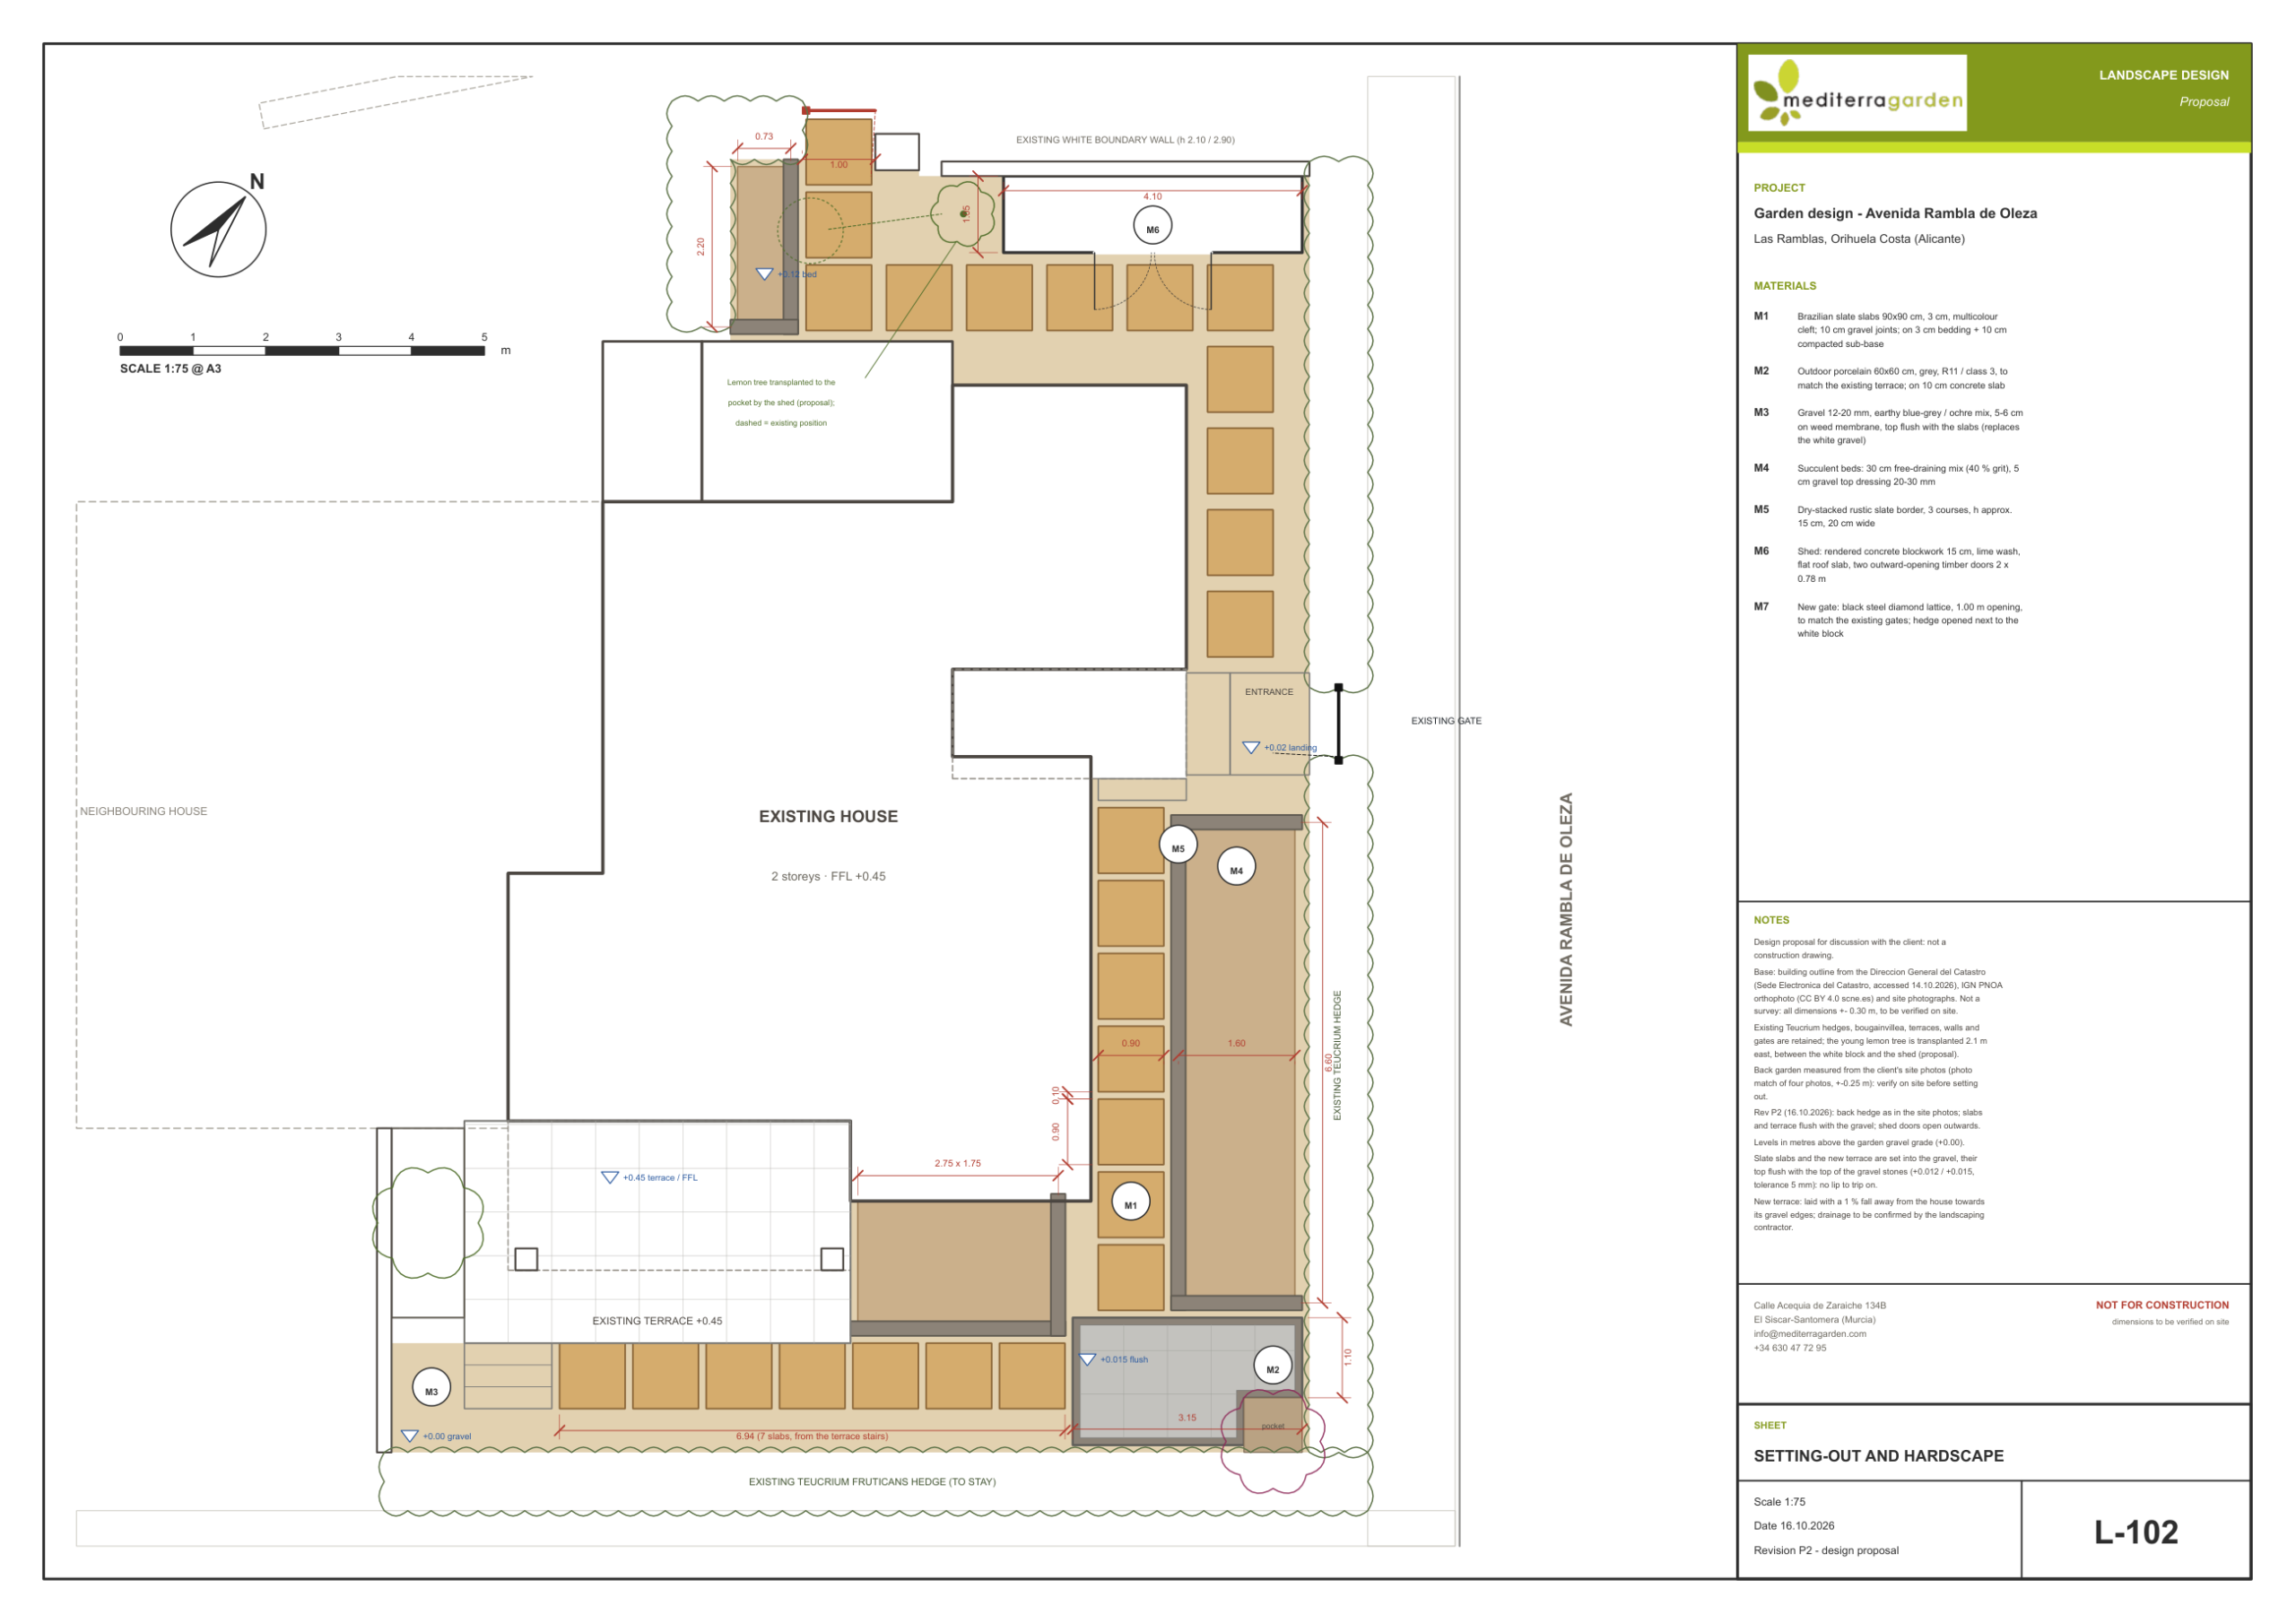
Brazilian slate in 90 × 90 cm units defines the stepping route; warm 12–20 mm gravel connects the surrounding ground. Stone edging defines the beds. A pale shed finish and black steel gate complete the restrained material family at the rear.
Slate
90 × 90 cm stepping units
Gravel
12–20 mm mineral ground
Boundary
Stone edging and black steel
PLAN AND DETAIL
Materials.
Continuity in detail.
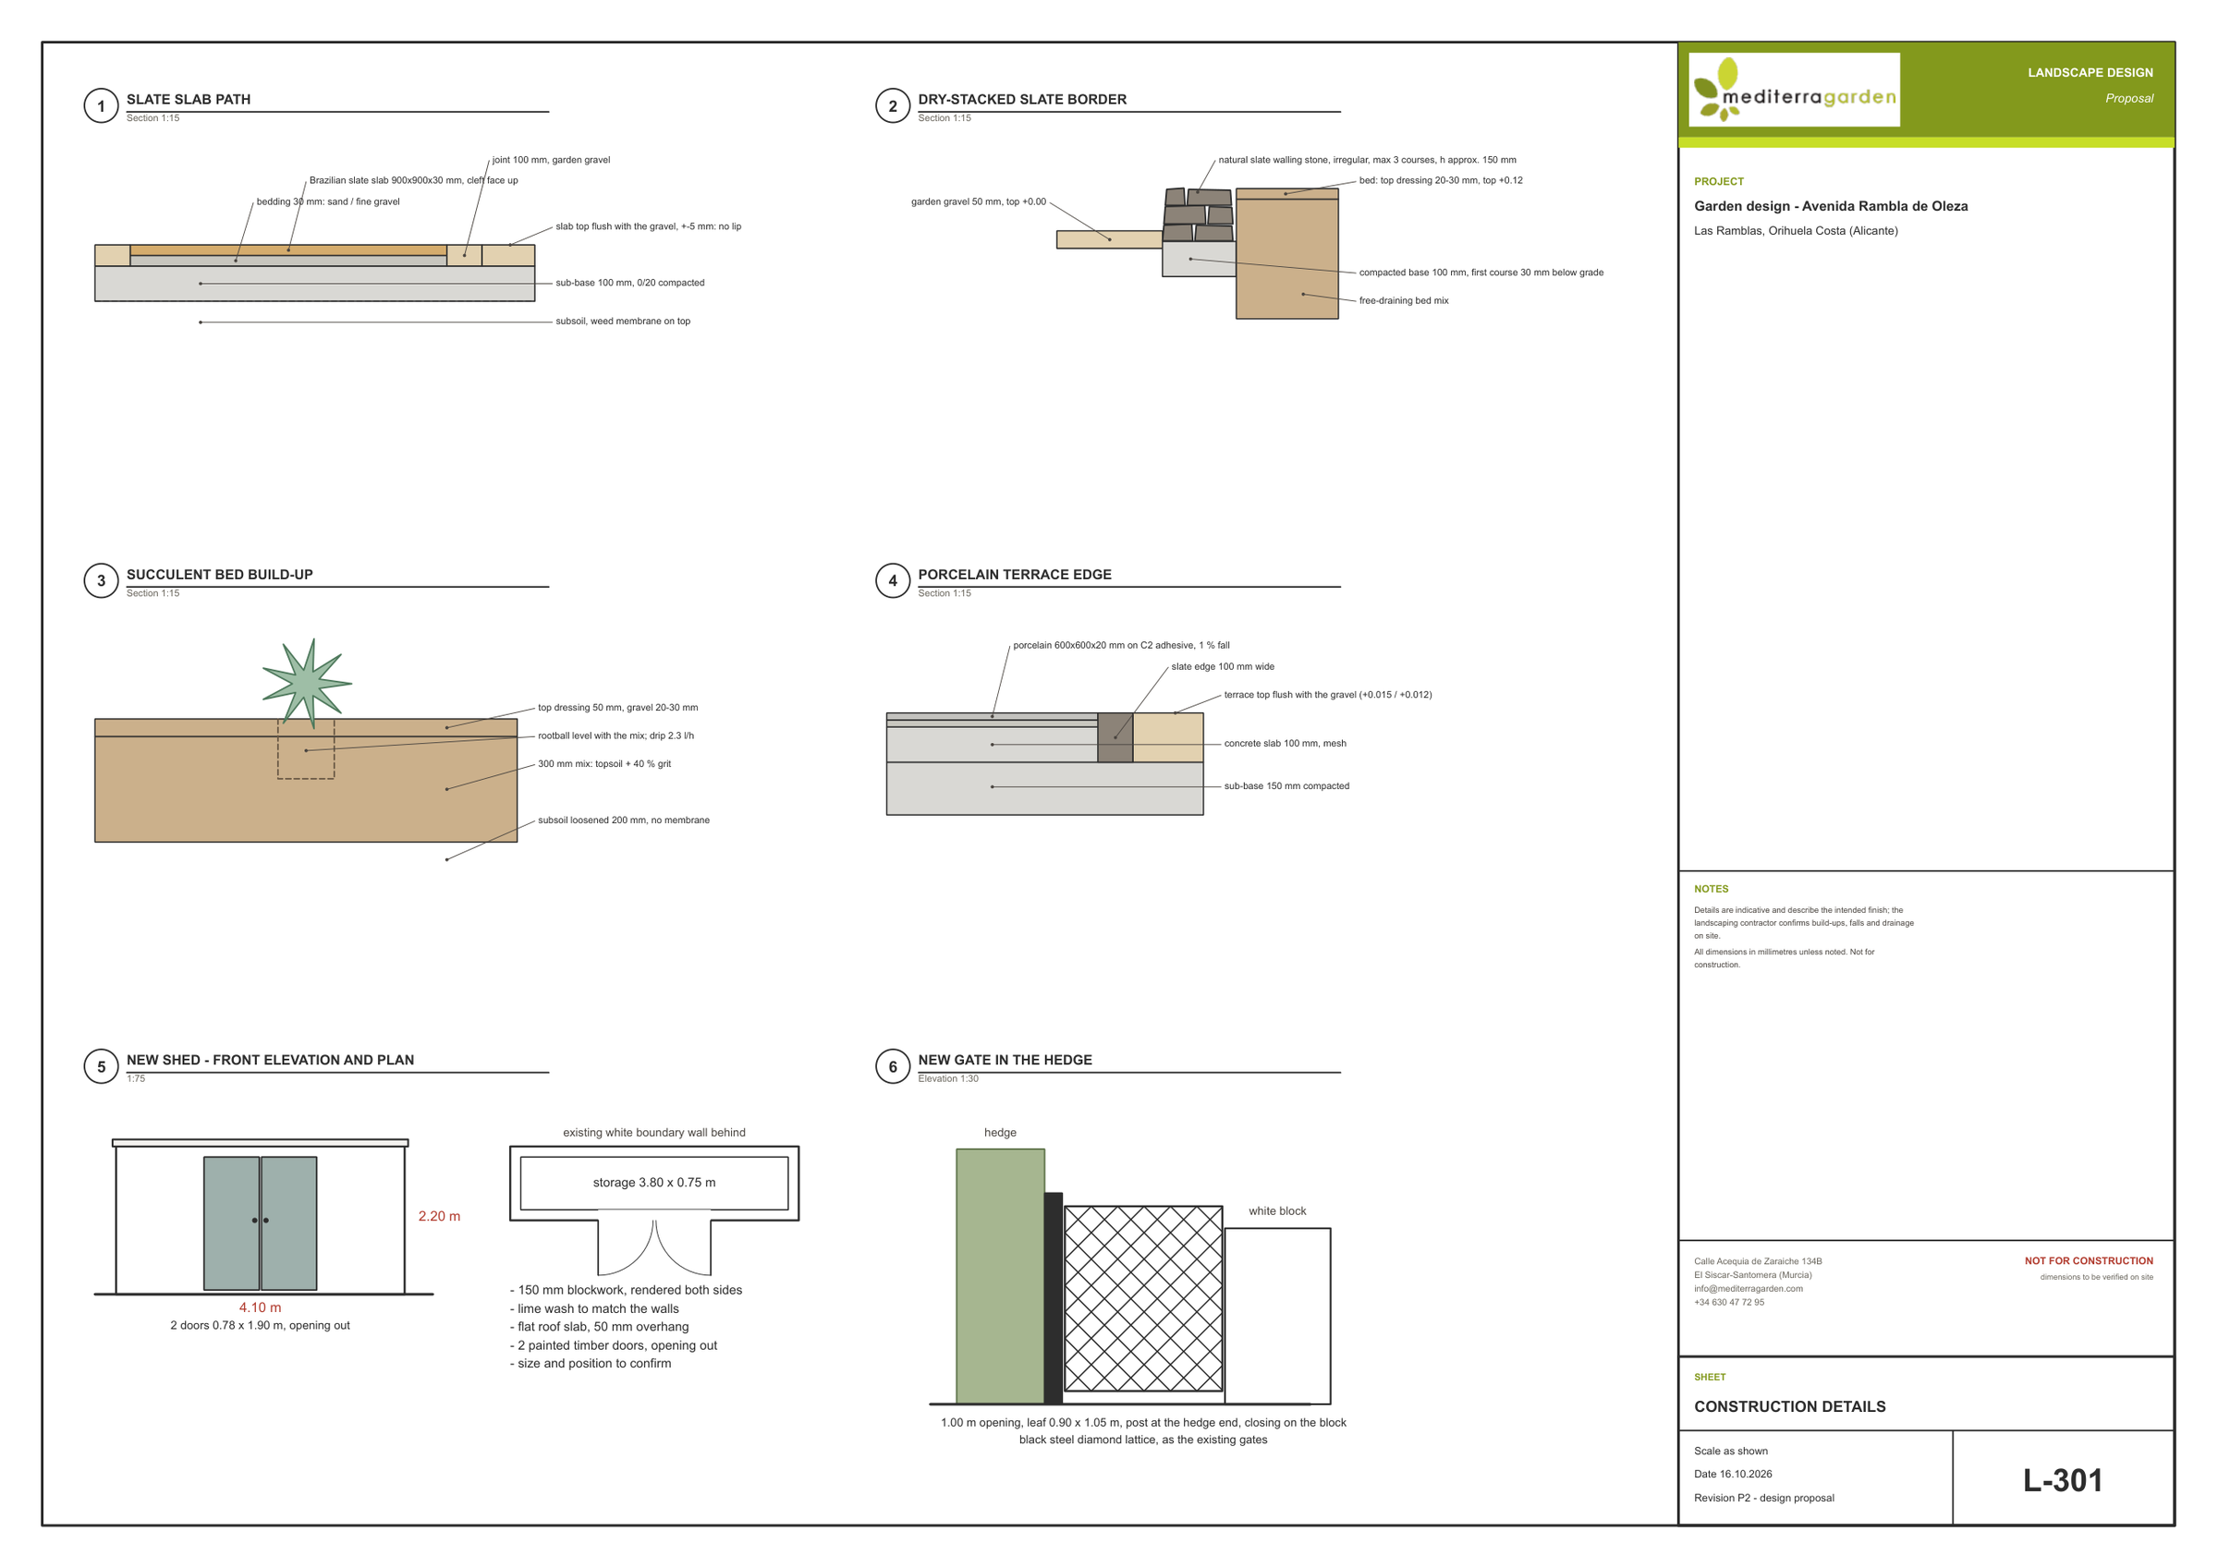
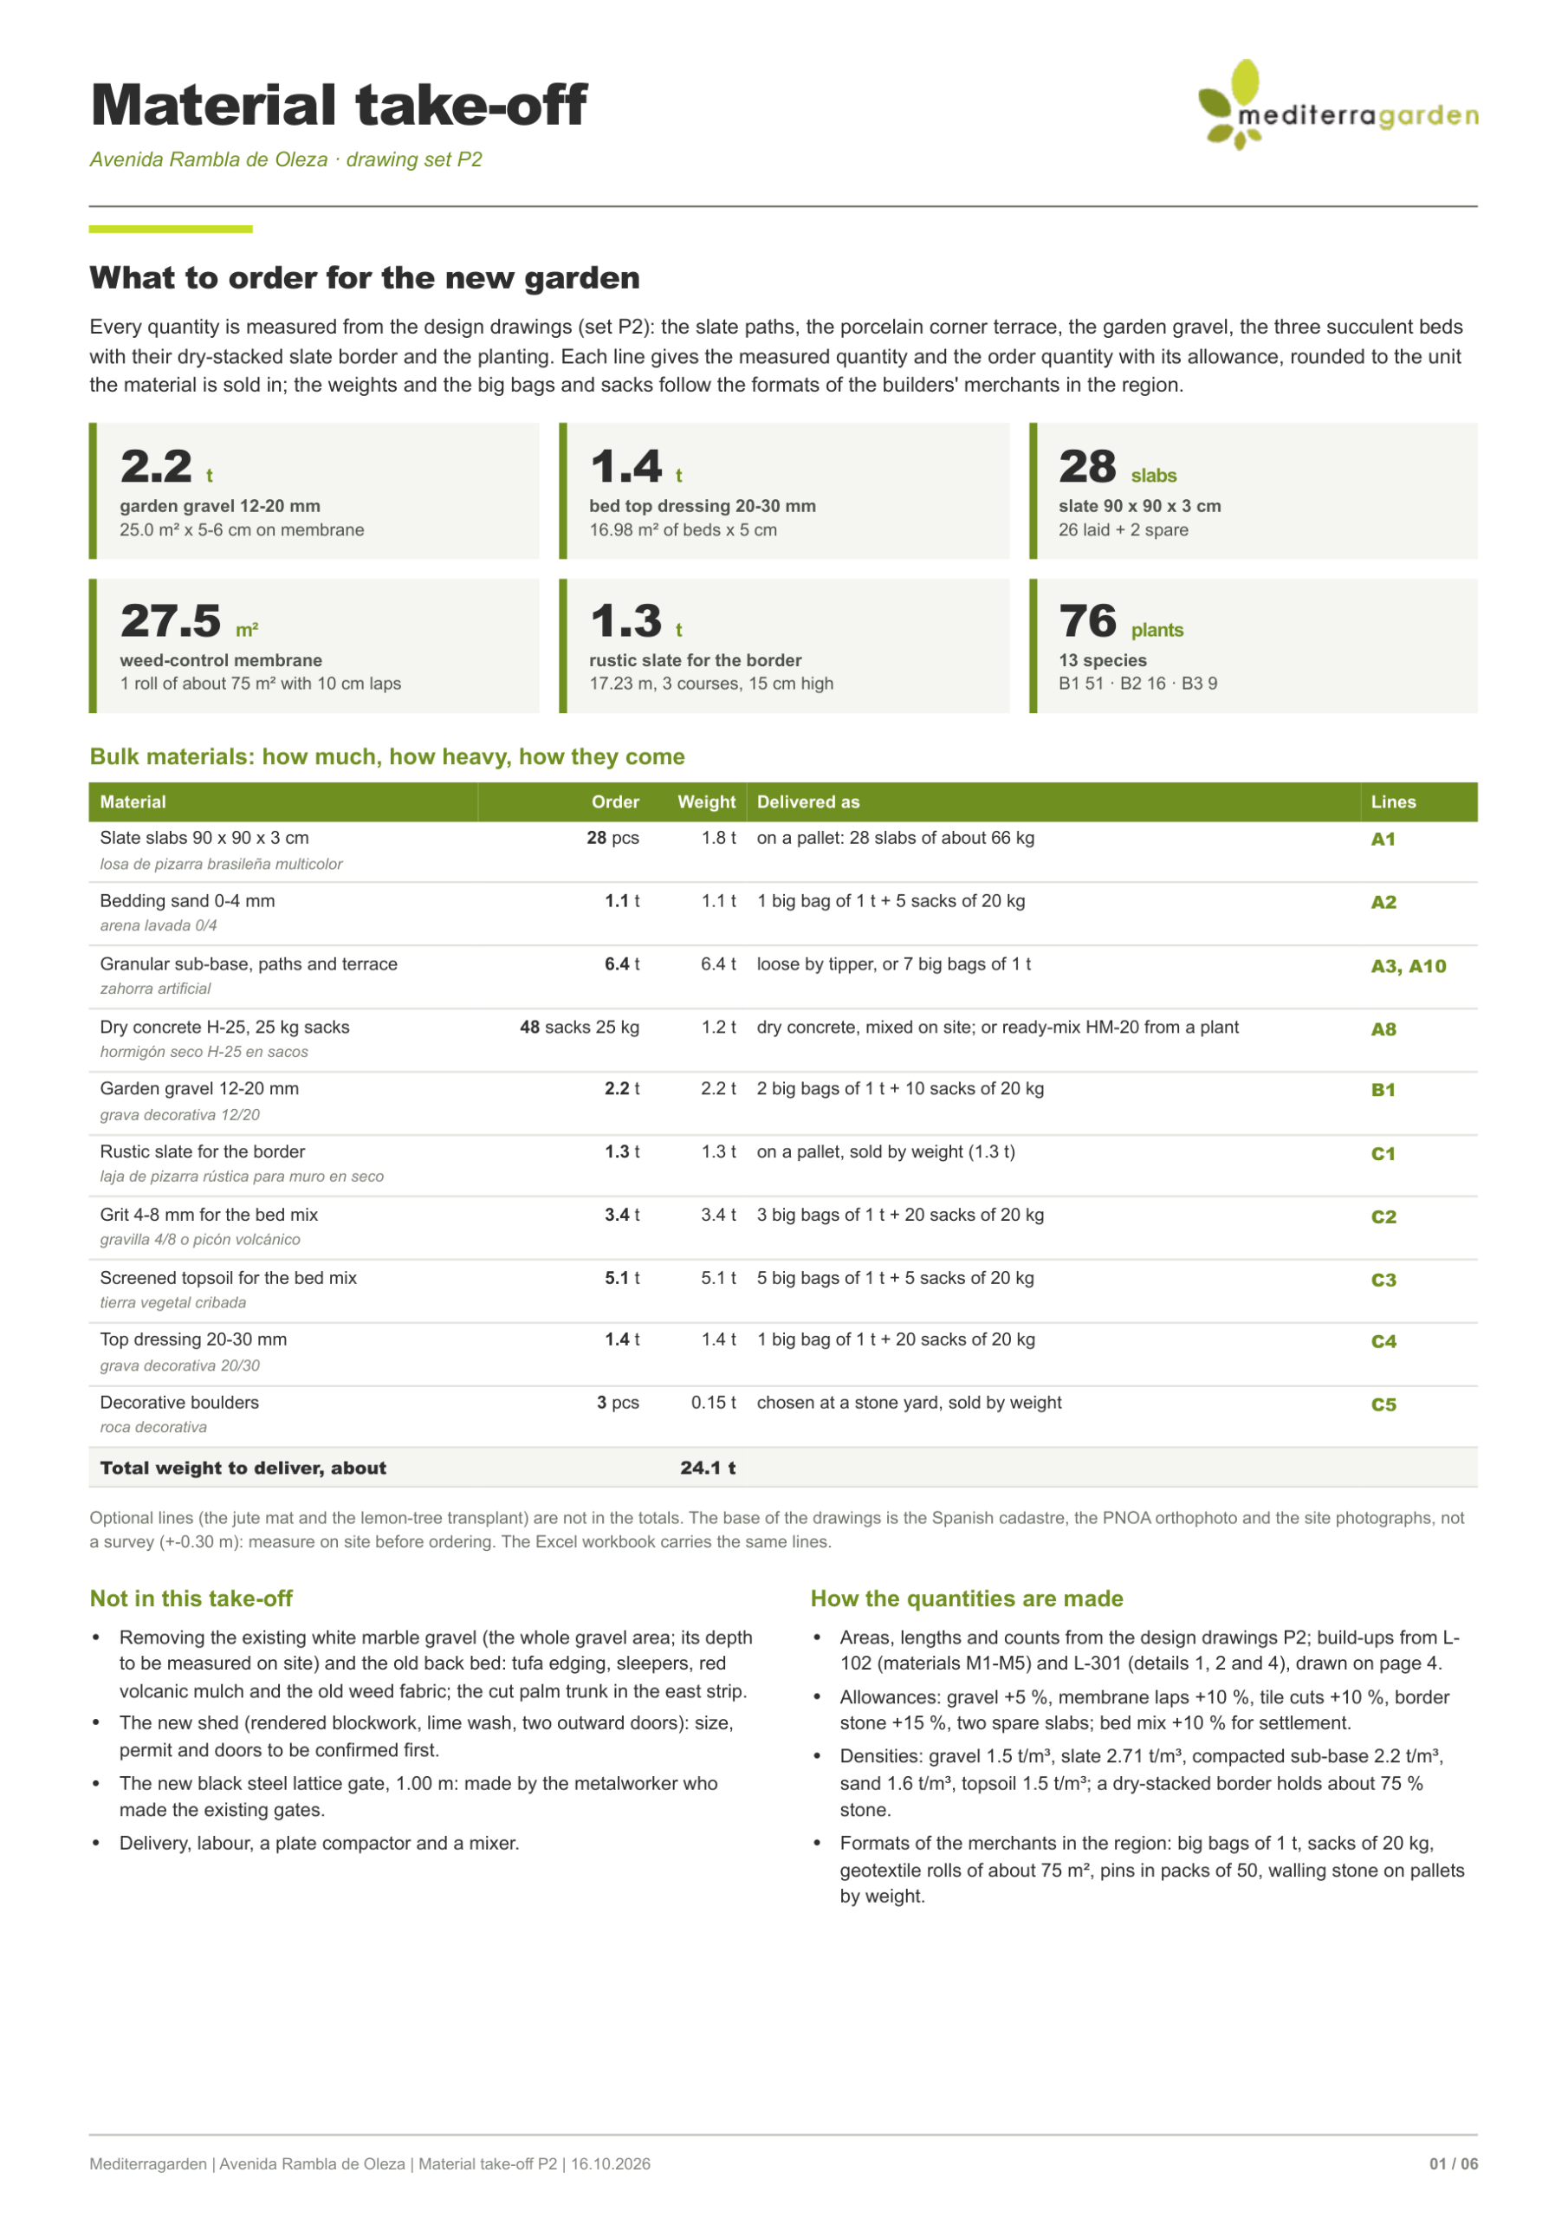
Slate, gravel and stone edging create a continuous family of surfaces along the route. Junction details and the material take-off bring together the elements needed to develop that language through construction.
LAYERS OF THE GARDEN
The rear garden.
The route continues.
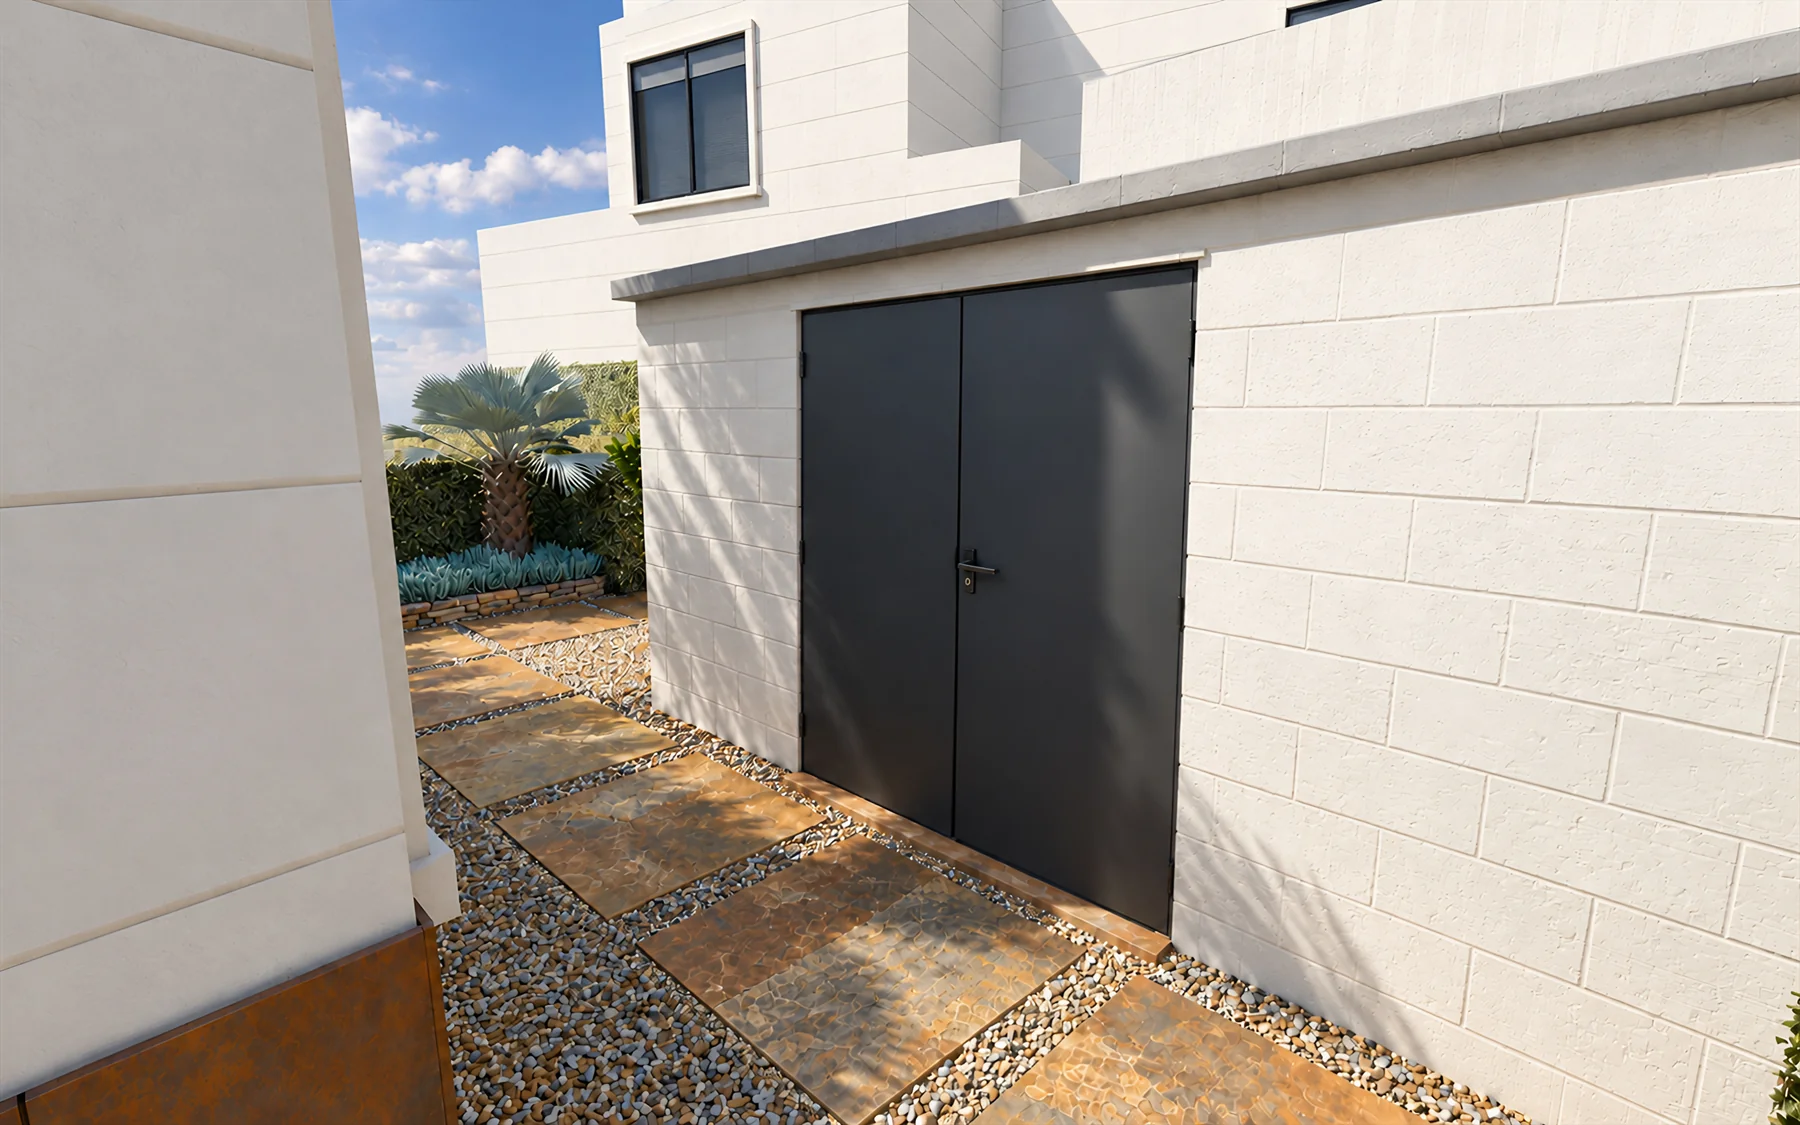
The route beside the house continues to the rear passage and garden shed. Planting, stone and gate placement make this narrow area part of the garden experience rather than simply a service corridor.
SPATIAL EXPERIENCE
Inside the garden.
Texture, light, space.
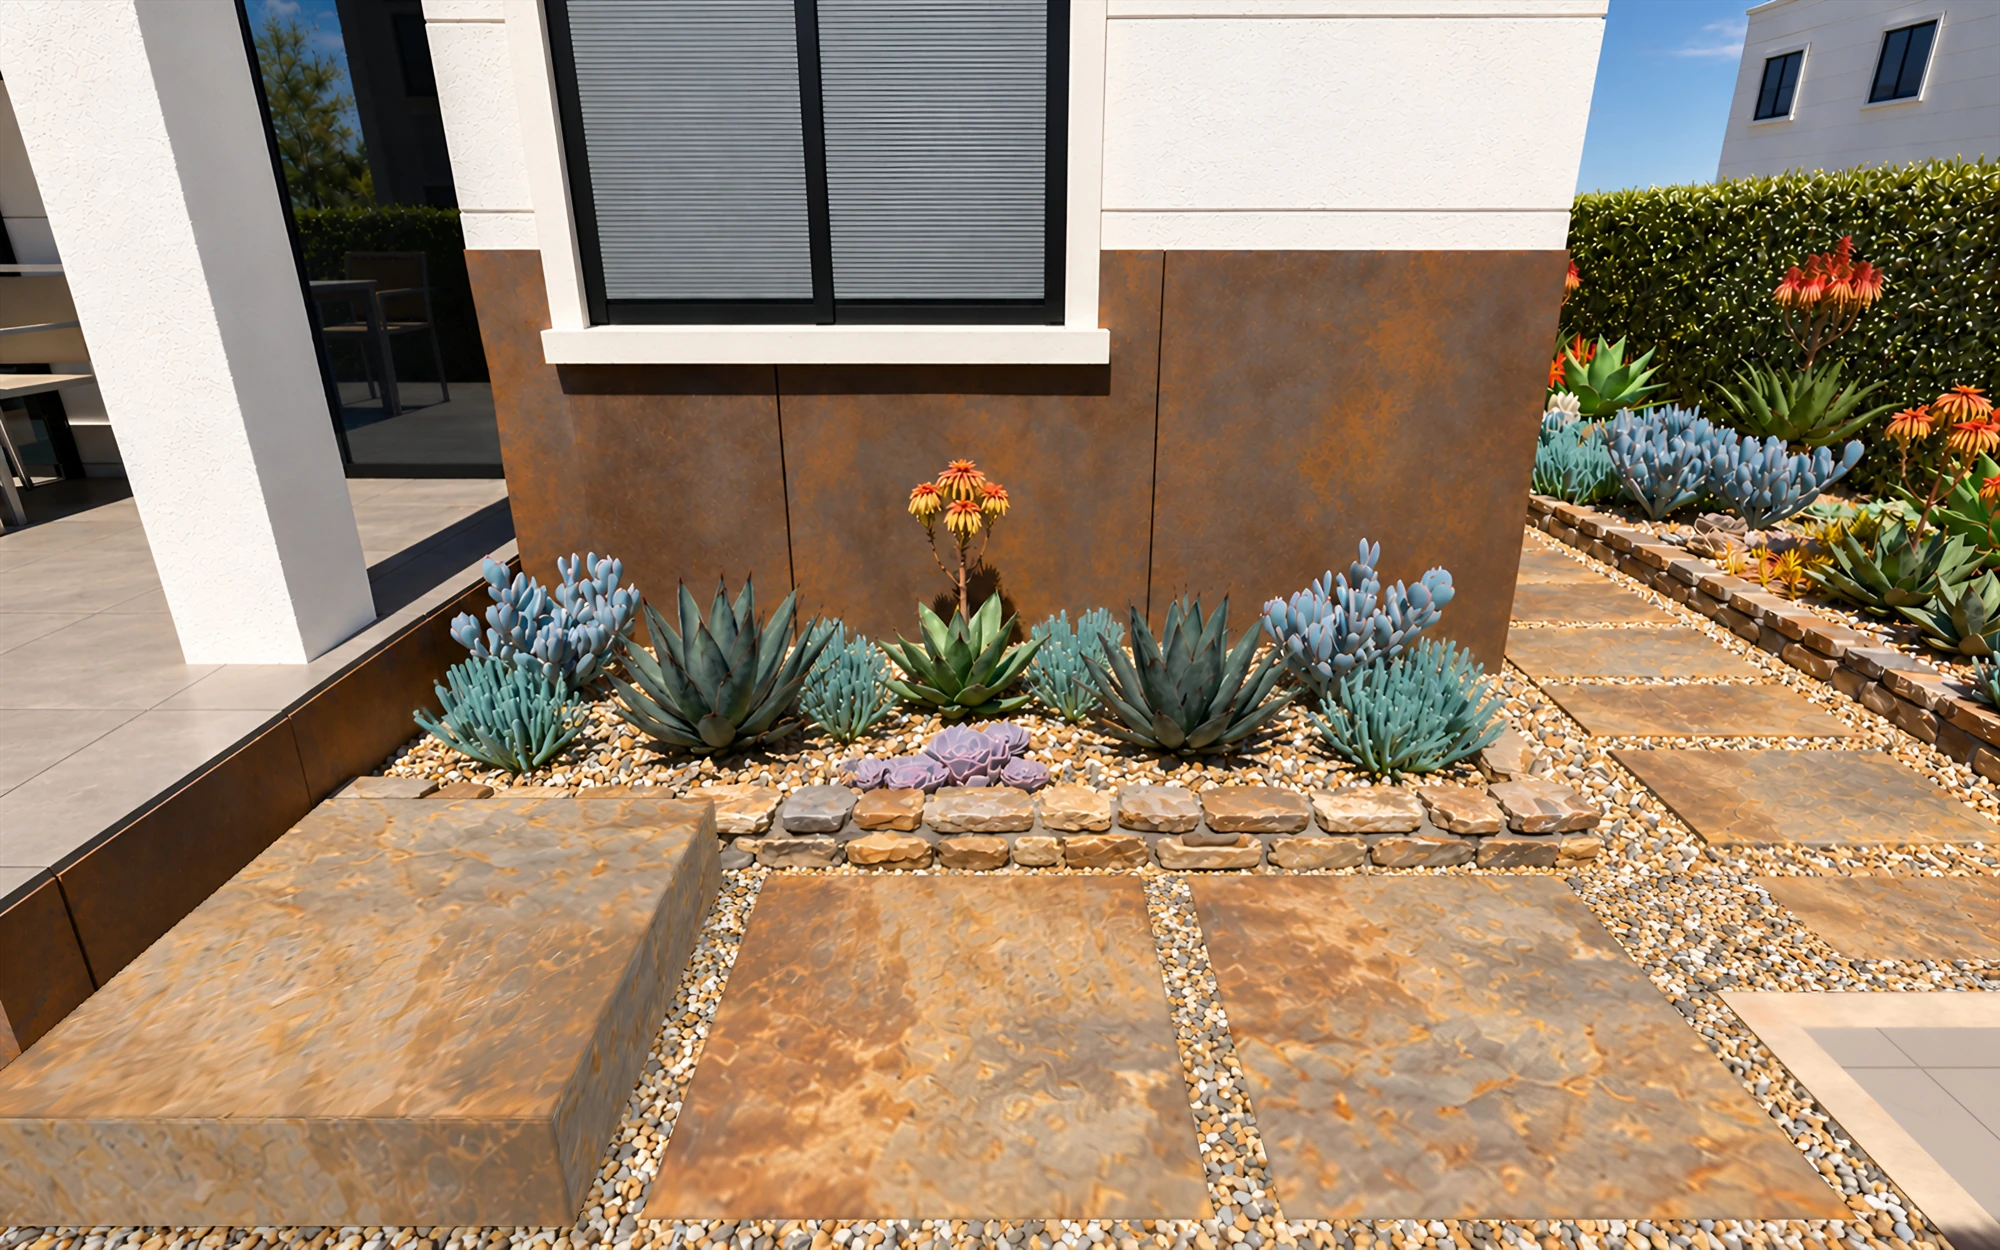
From the house threshold to the rear garden, leaf forms, gravel colour and the rhythm of stone work together. Closer views reveal how the boundaries established in plan are experienced at garden level.
PROJECT CONTRIBUTION
Project.
My role.
Landscape design, planting, CAD, material take-off and visual presentation: Zümra Timur. In collaboration with Mediterragarden Landscapers. Mapping bases: Catastro / IGN PNOA. Context assets: Poly Haven, CC0.