LANDSCAPE APPROACH
Four parks.
One family.
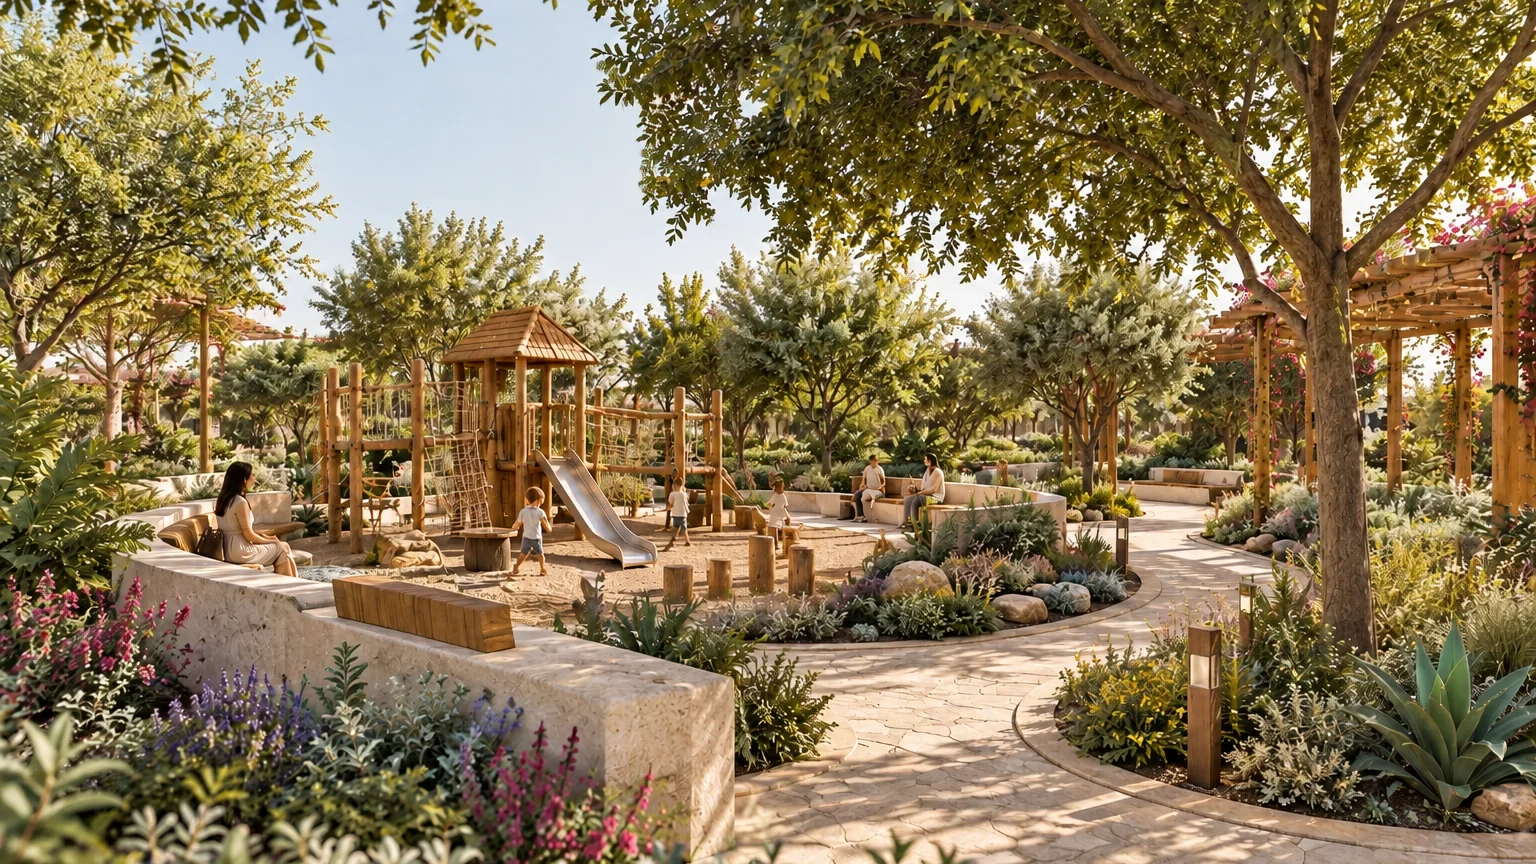
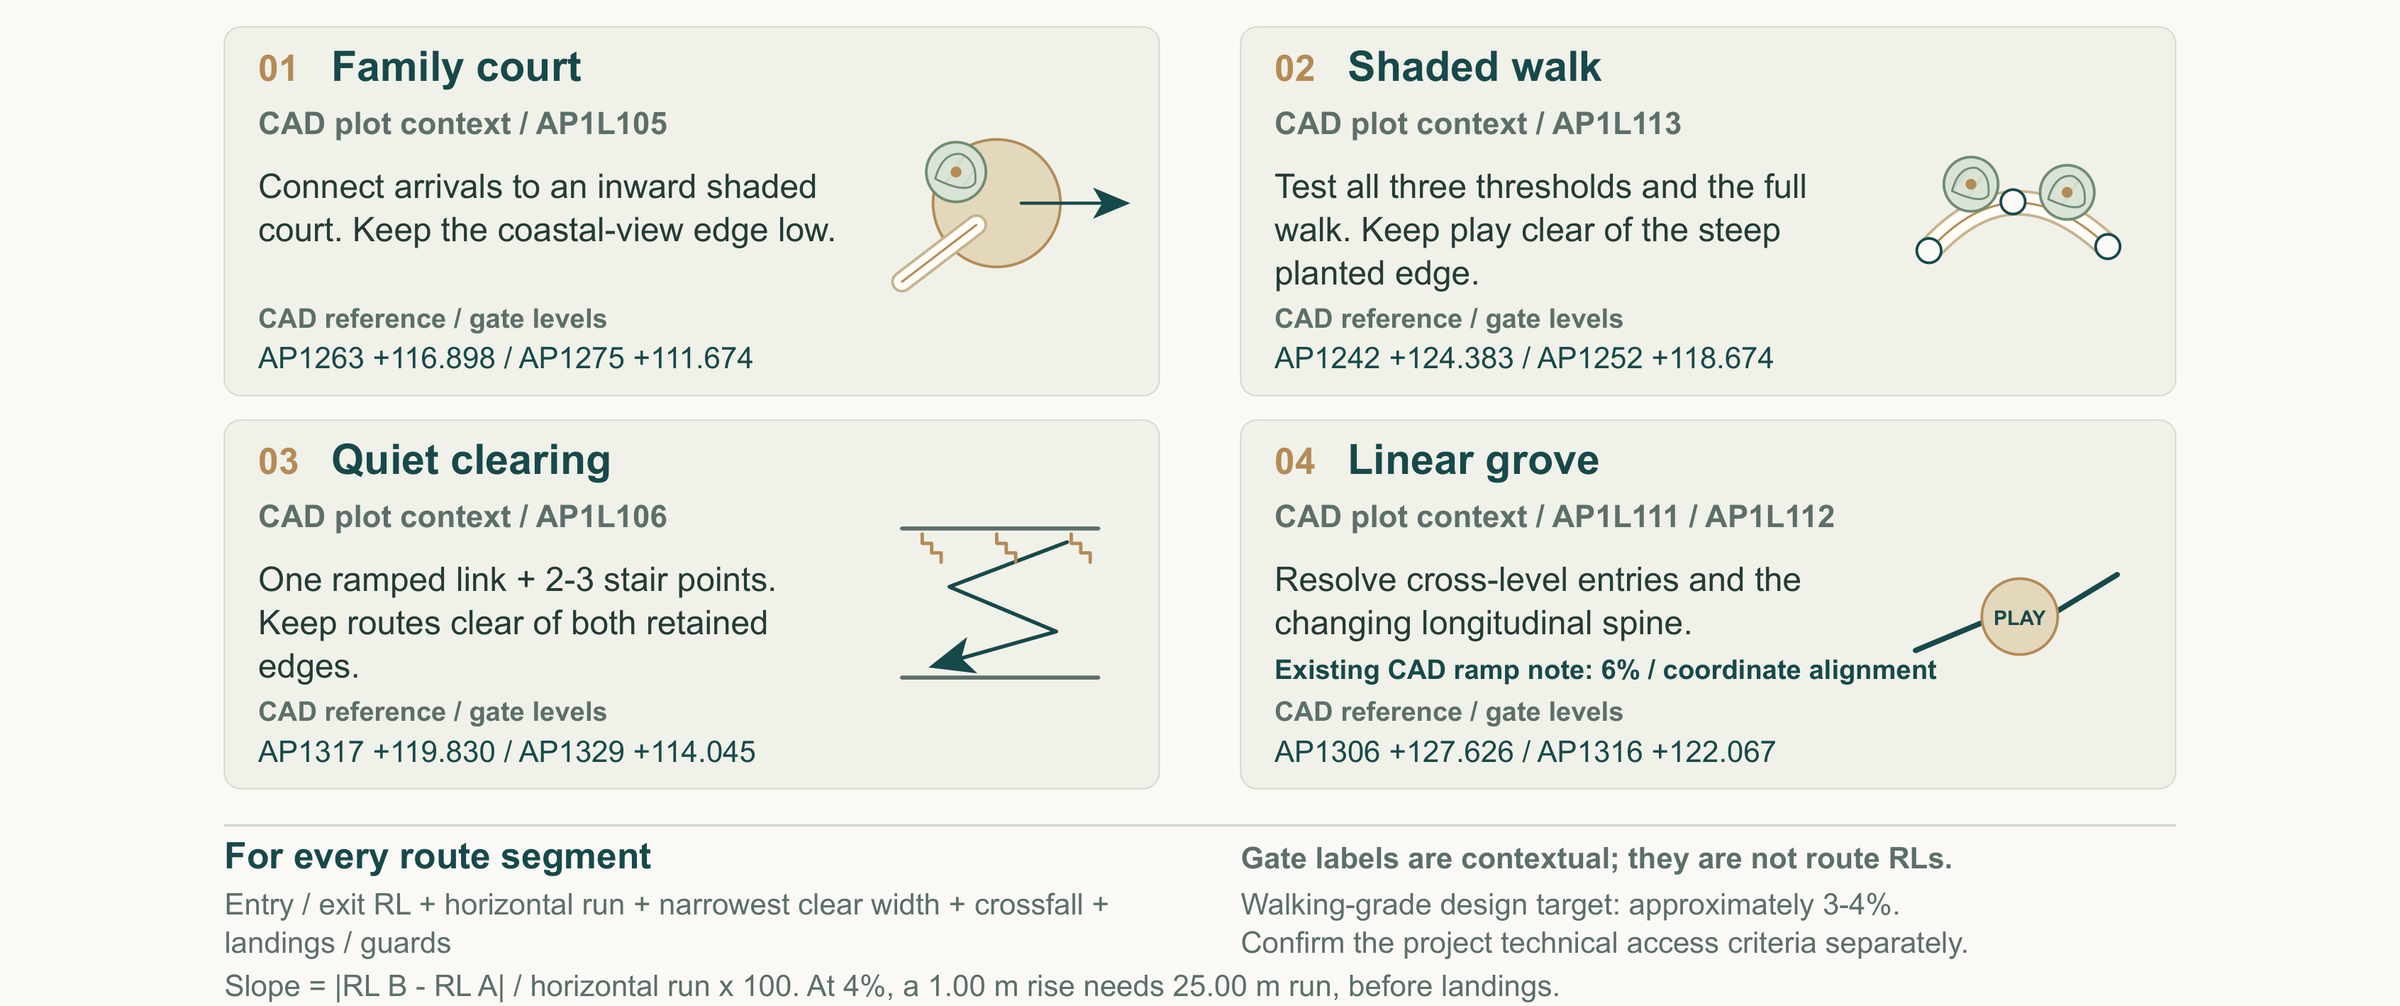
Four neighbourhood parks at Yiti form a landscape family shaped by shade, community and terrain. A family court, shaded walk, quiet clearing and linear grove respond to their individual settings rather than repeat a single programme.
READING THE SPACE
From climate
to landscape.
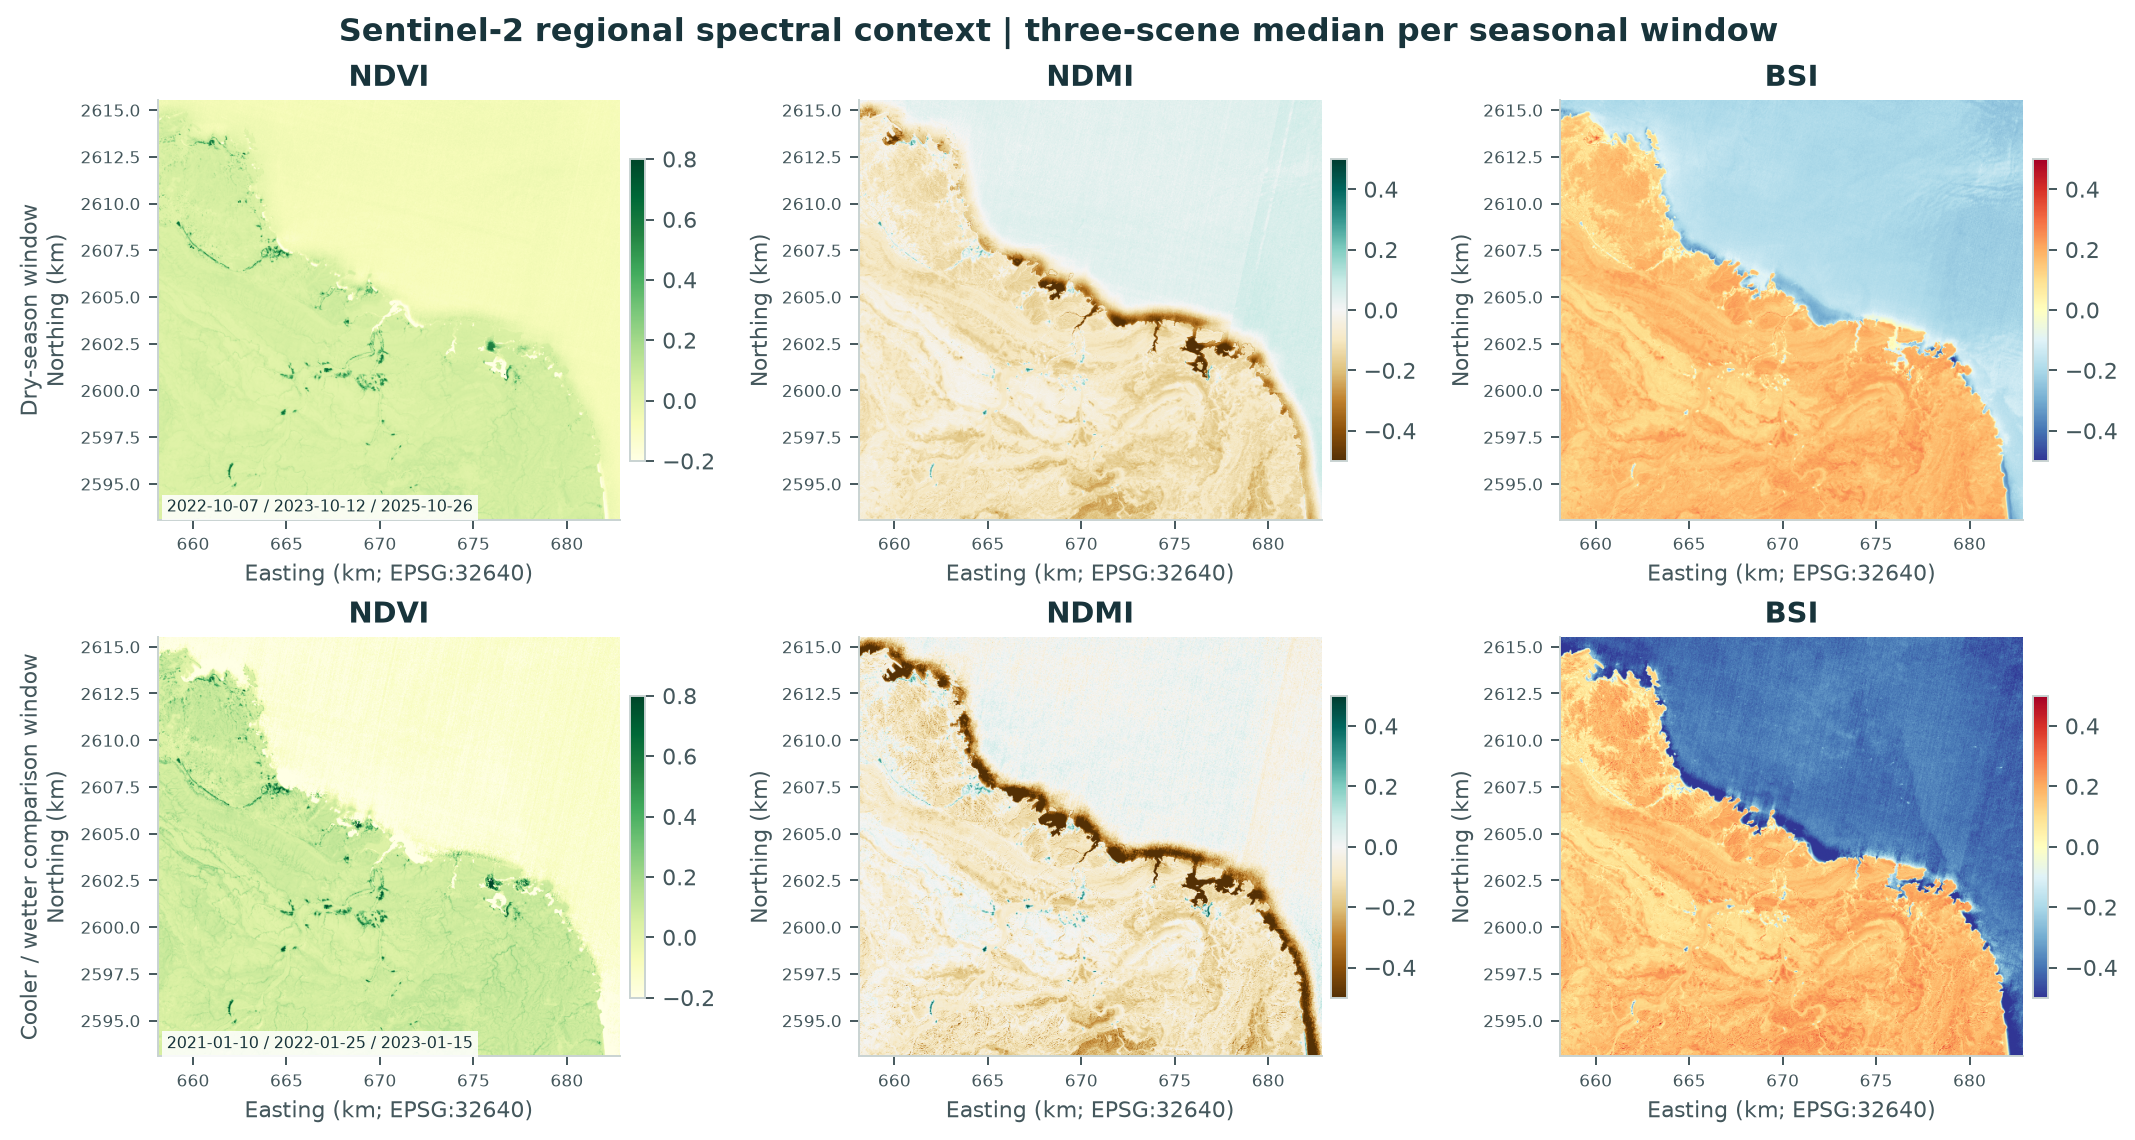
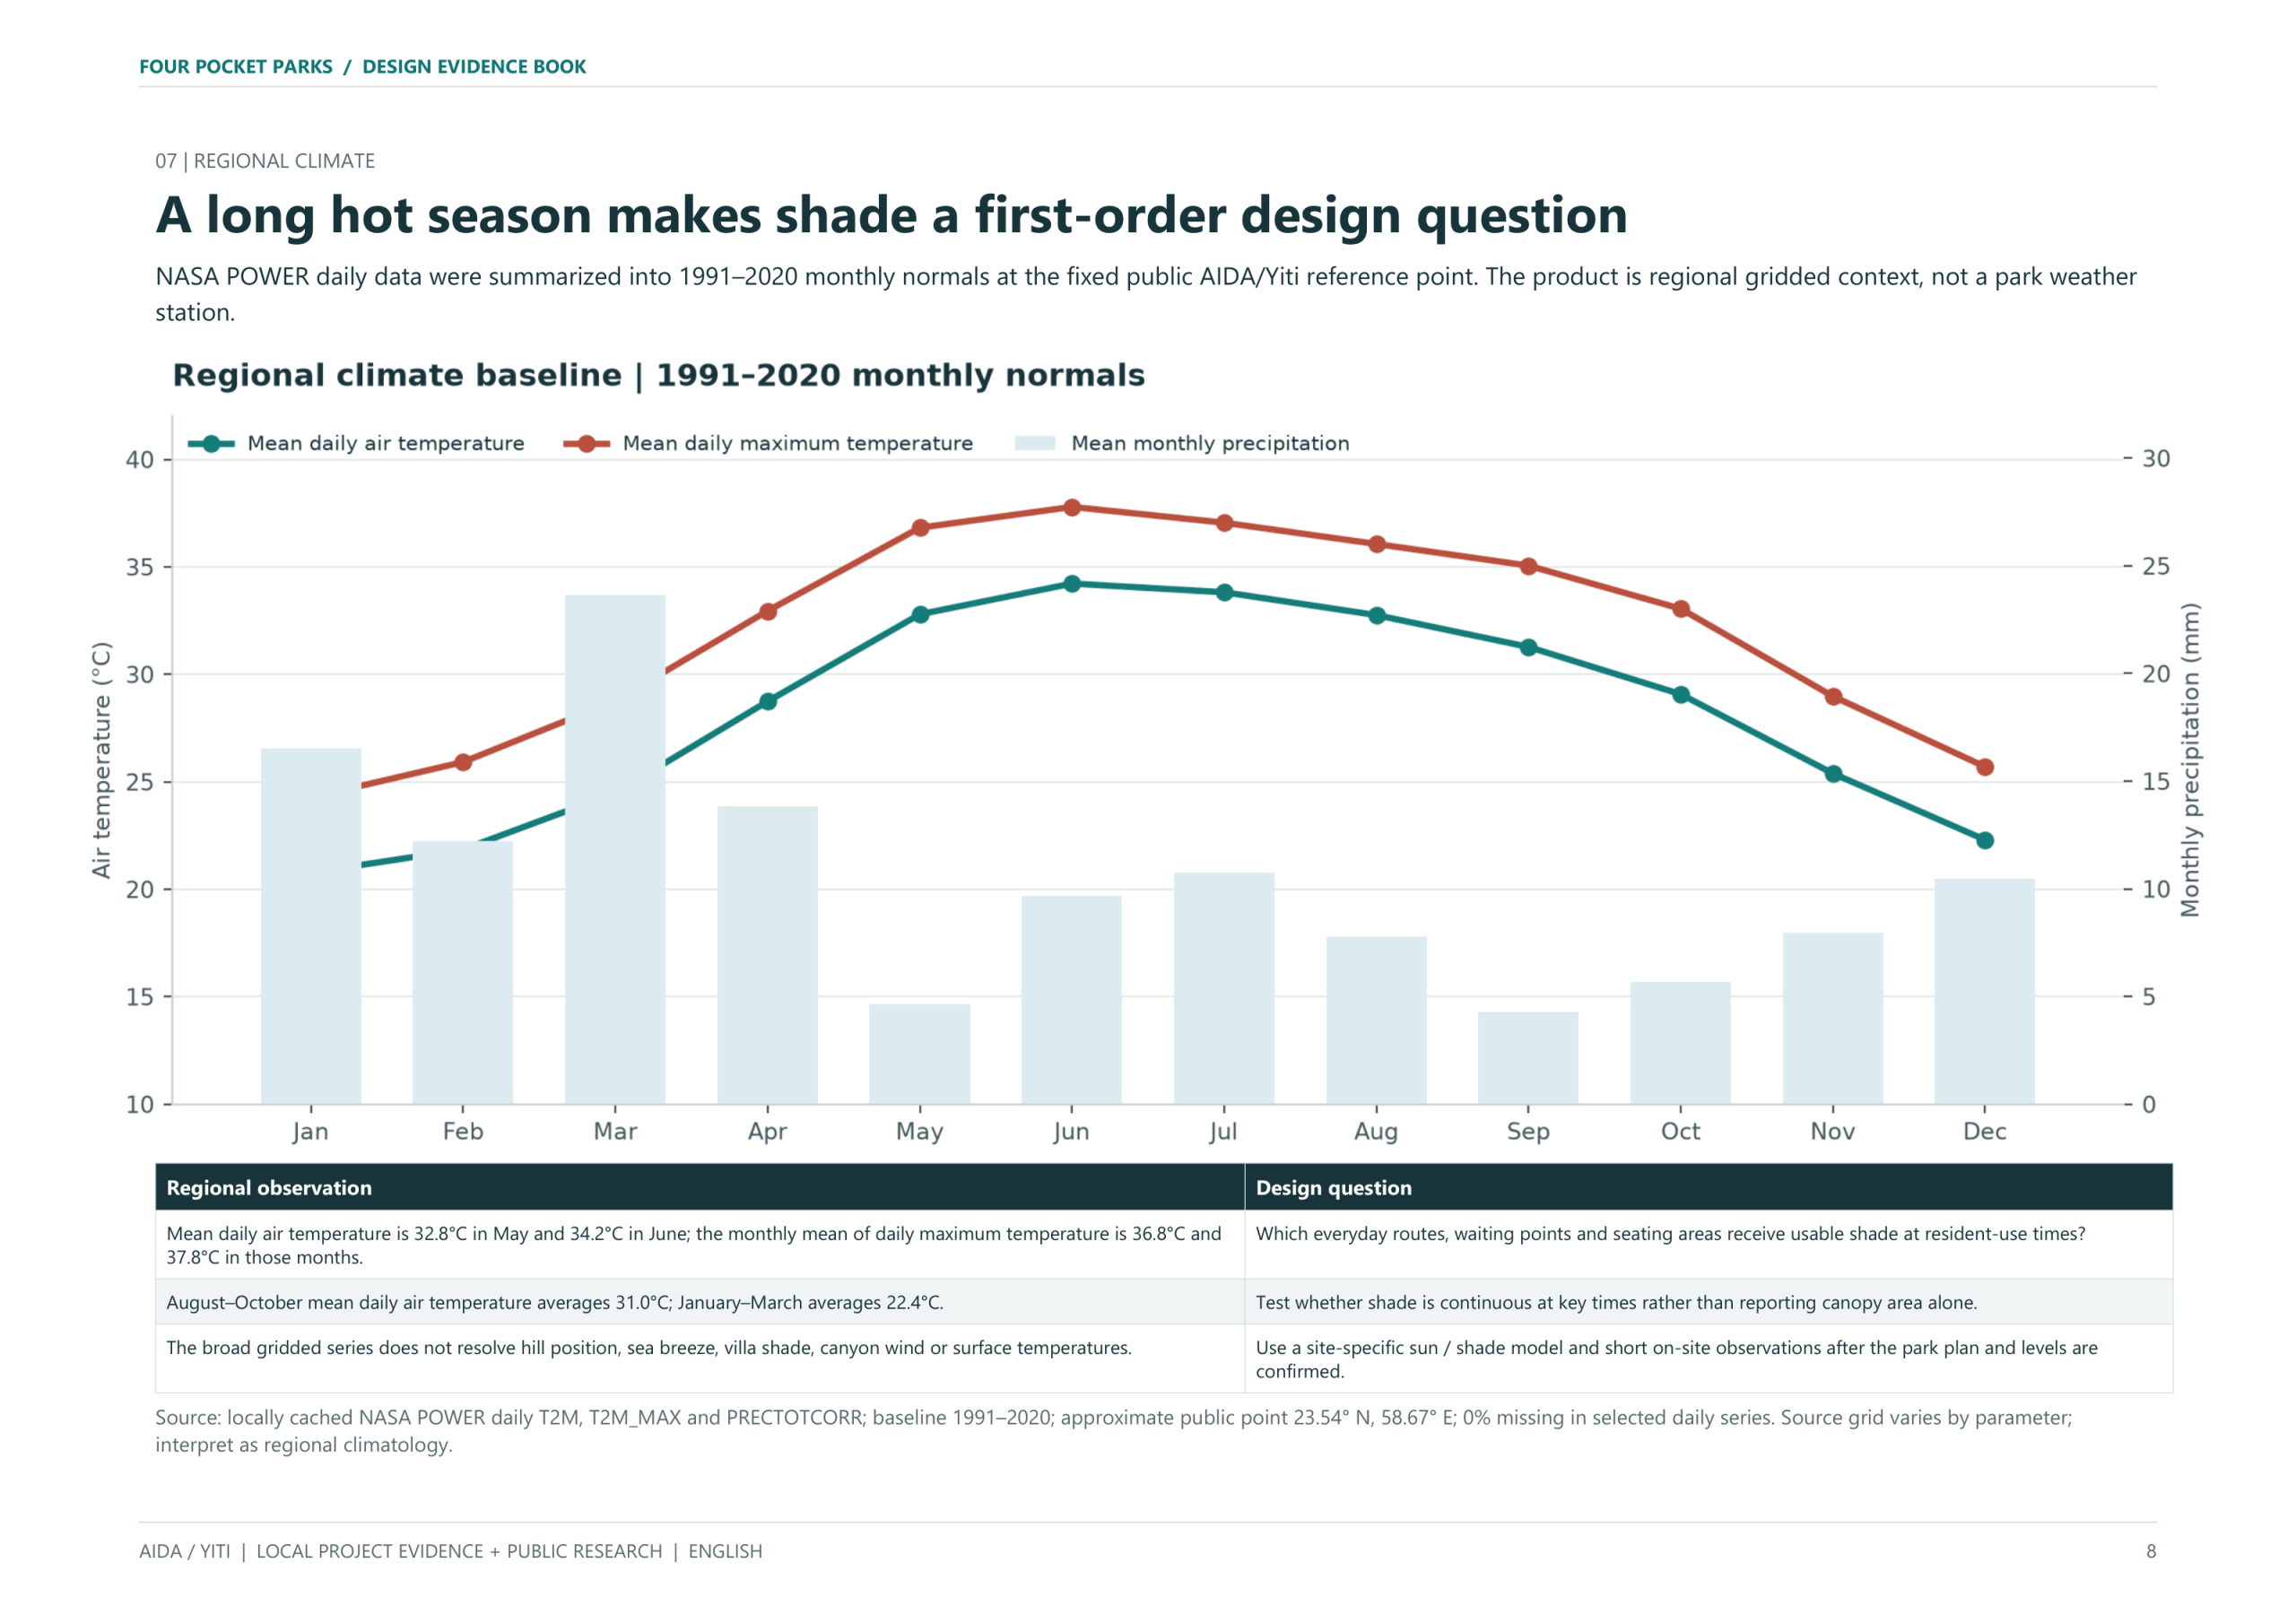
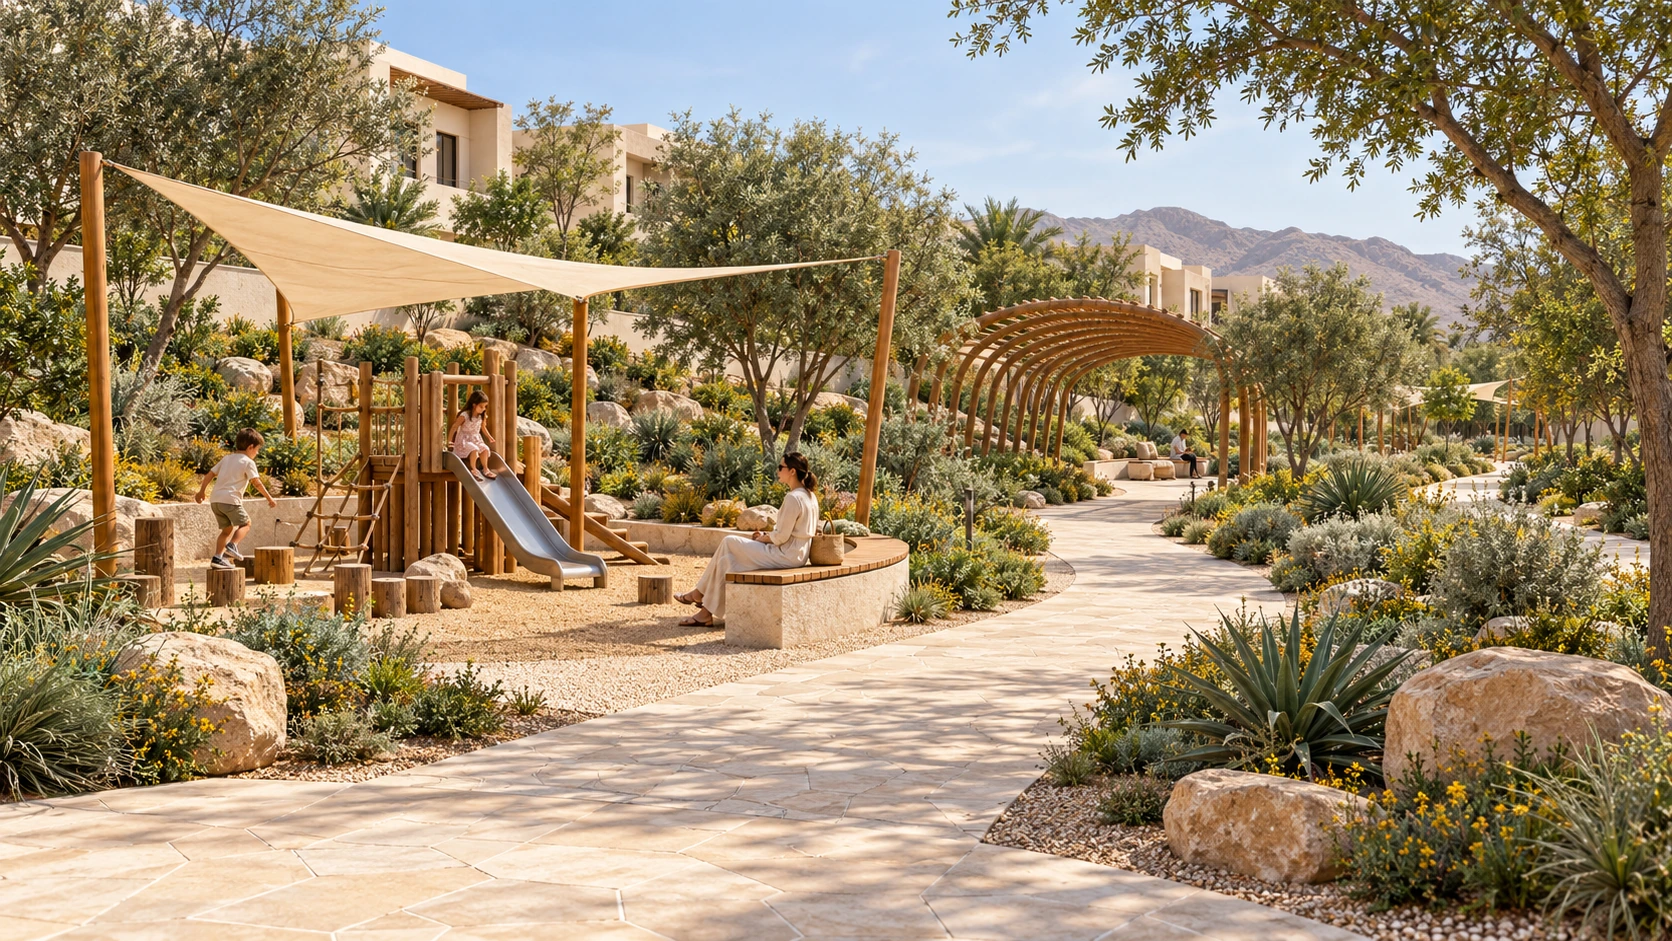
The long hot season places shade at the centre of the design. Regional climate and landscape research frames where shade is needed around seating, play and walking routes. The value lies in everyday comfort, rather than planting area alone.
- Comfort — shade along routes and at pauses.
- Edge — balance shared space and nearby homes.
- Terrain — a usable landscape band.
DESIGN DECISIONS
A shared language.
Distinct responses.
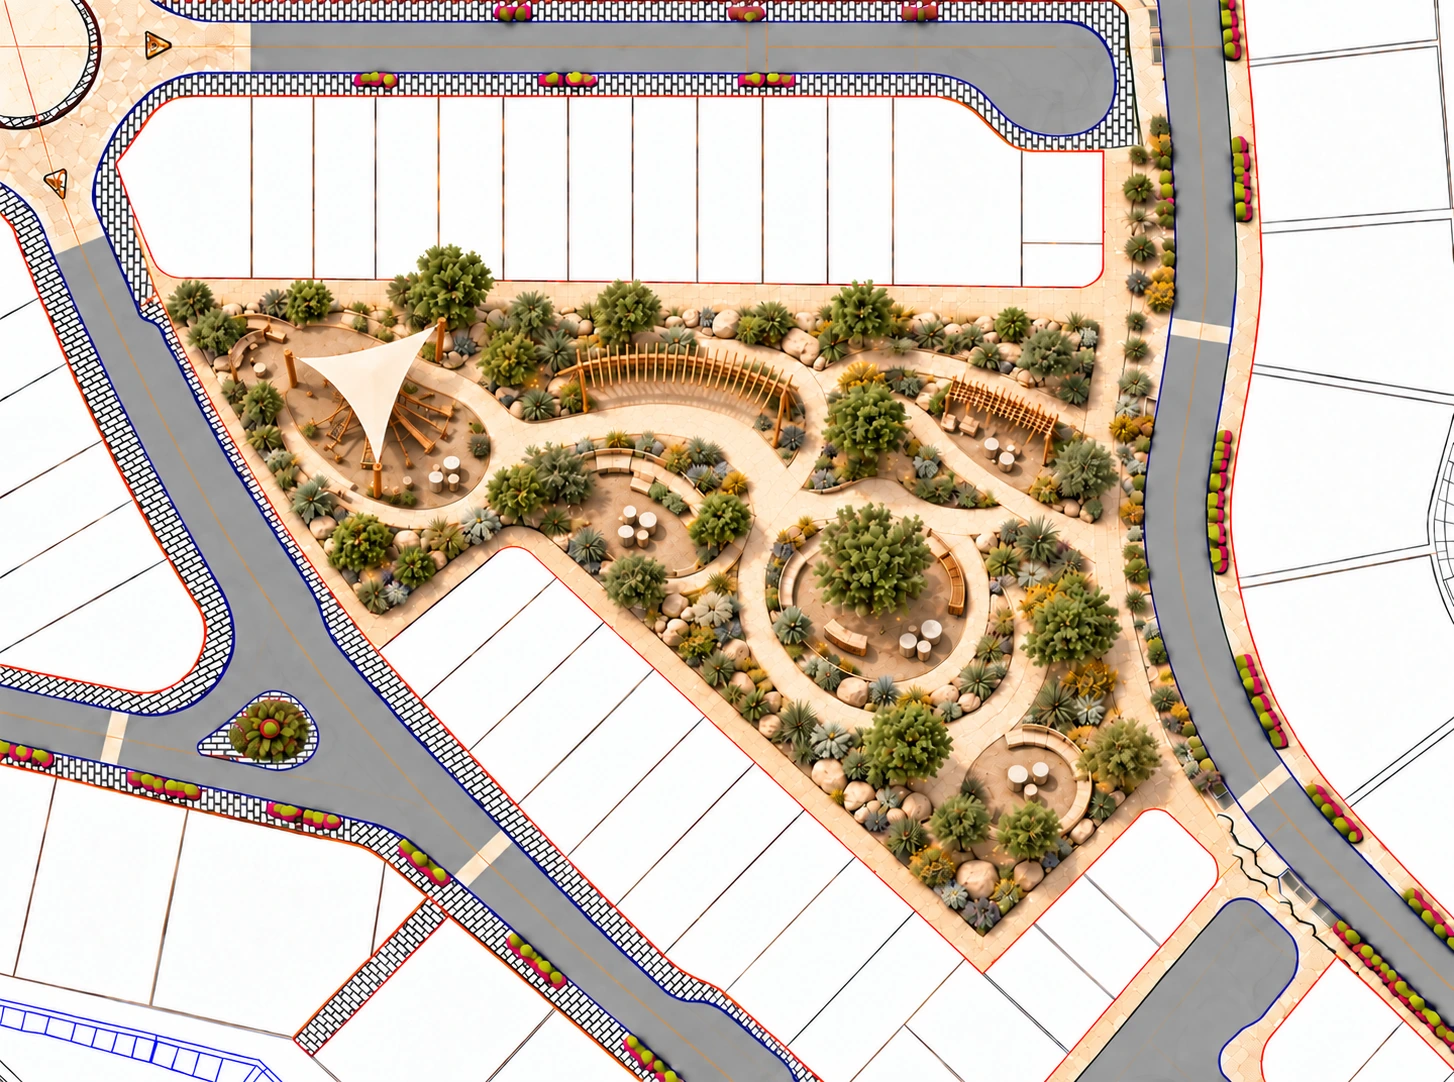
Mineral ground, open views and shaded pauses establish a shared language across the four parks. Each plot’s shape and relationship with nearby homes inform the position of entrances and areas of use.
01
Mineral ground, open views and shaded pauses establish a shared language across the four parks.
02
Each plot’s shape and relationship with nearby homes inform the position of entrances and areas of use.
NEIGHBOURHOOD PARK
Family court.
Staying together.
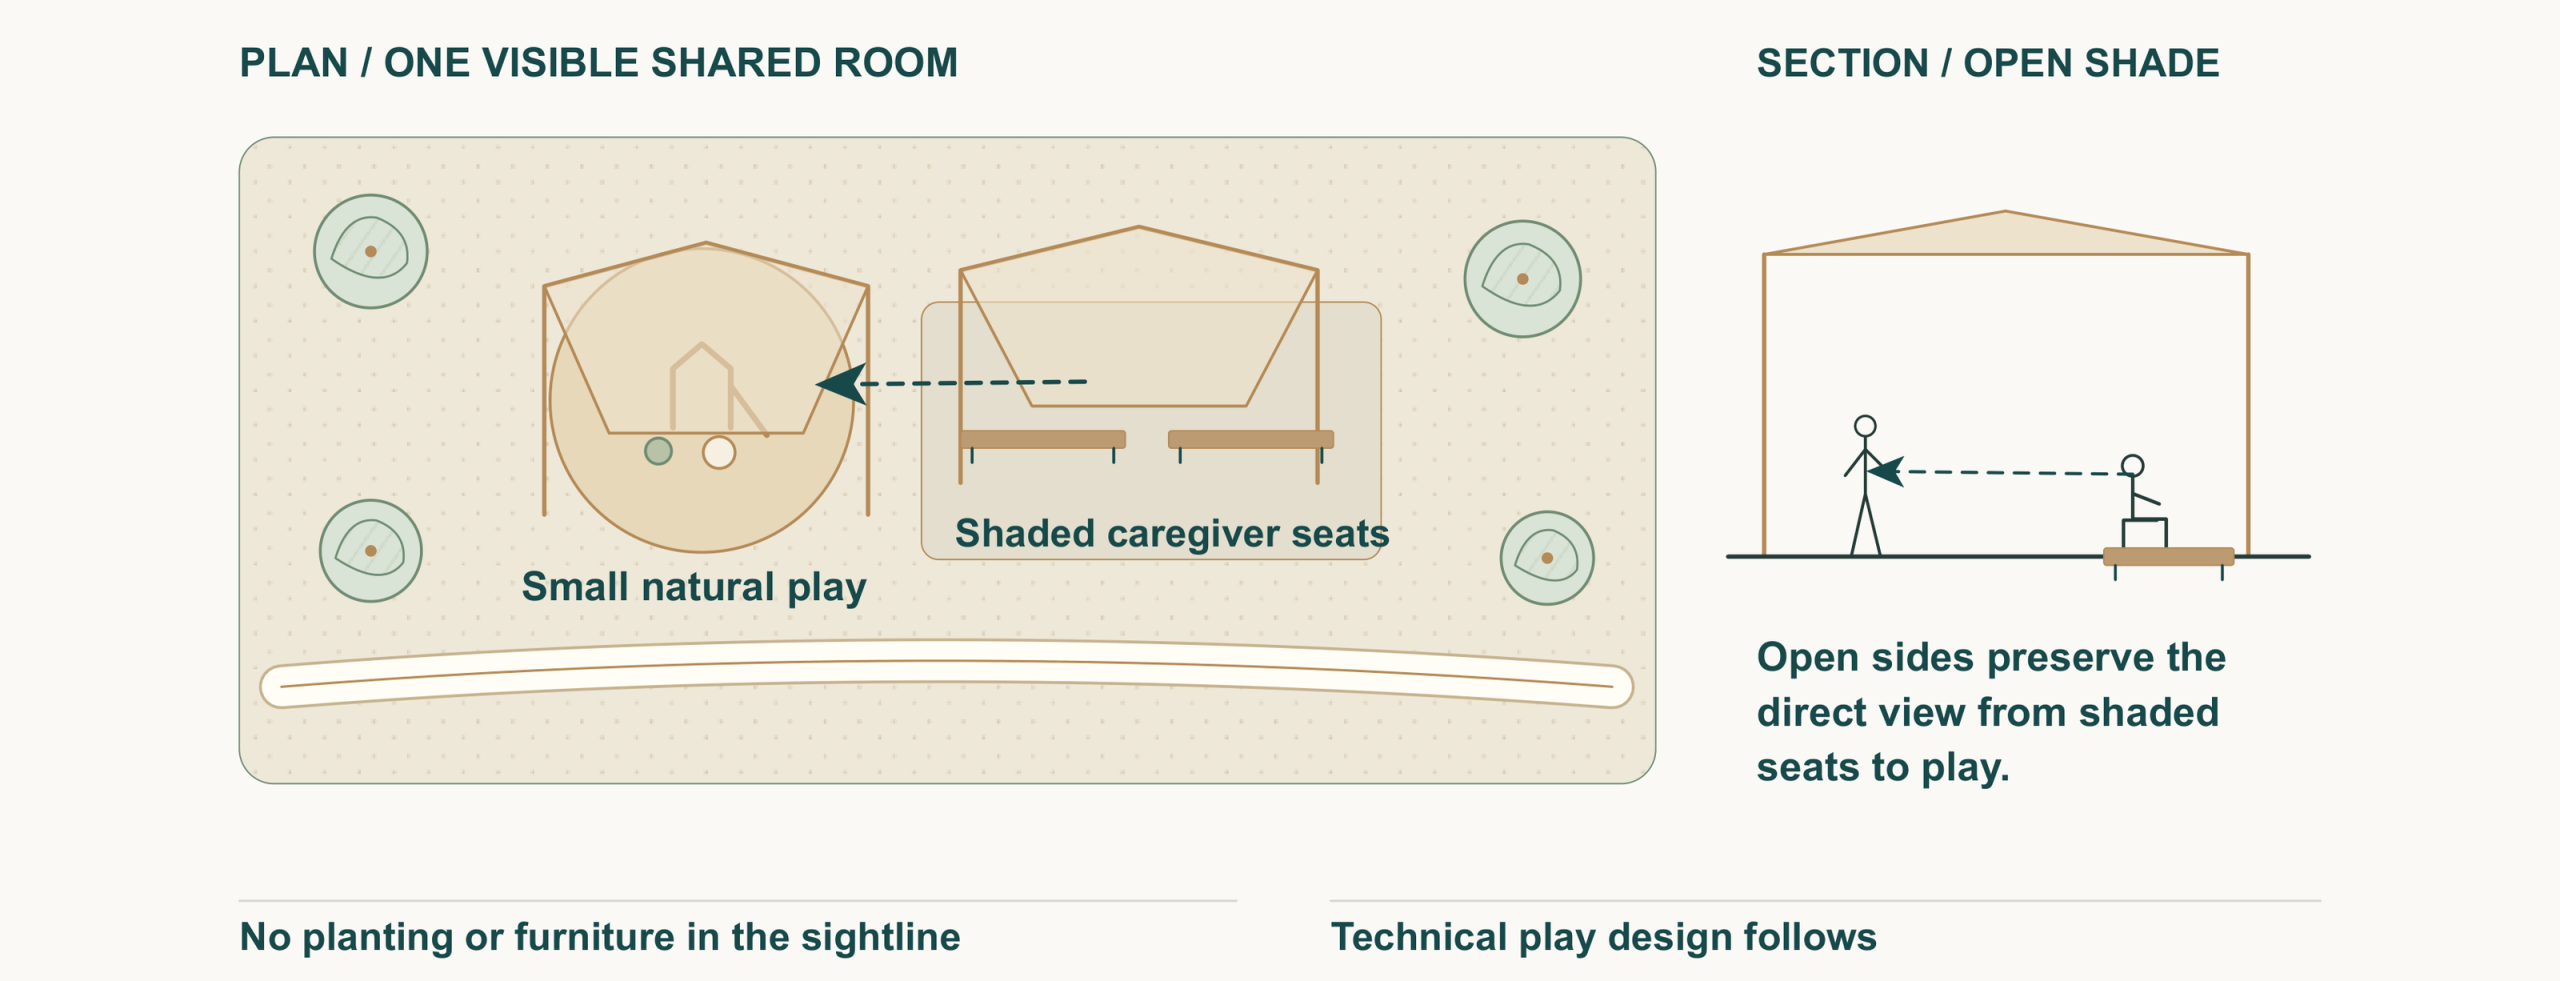
In the family court, play, caregiver seating and shade are considered as one shared outdoor room. Small pockets of use, planted edges and clear views support both time spent together and comfortable movement.
NEIGHBOURHOOD PARK
Shaded walk.
Small pauses.
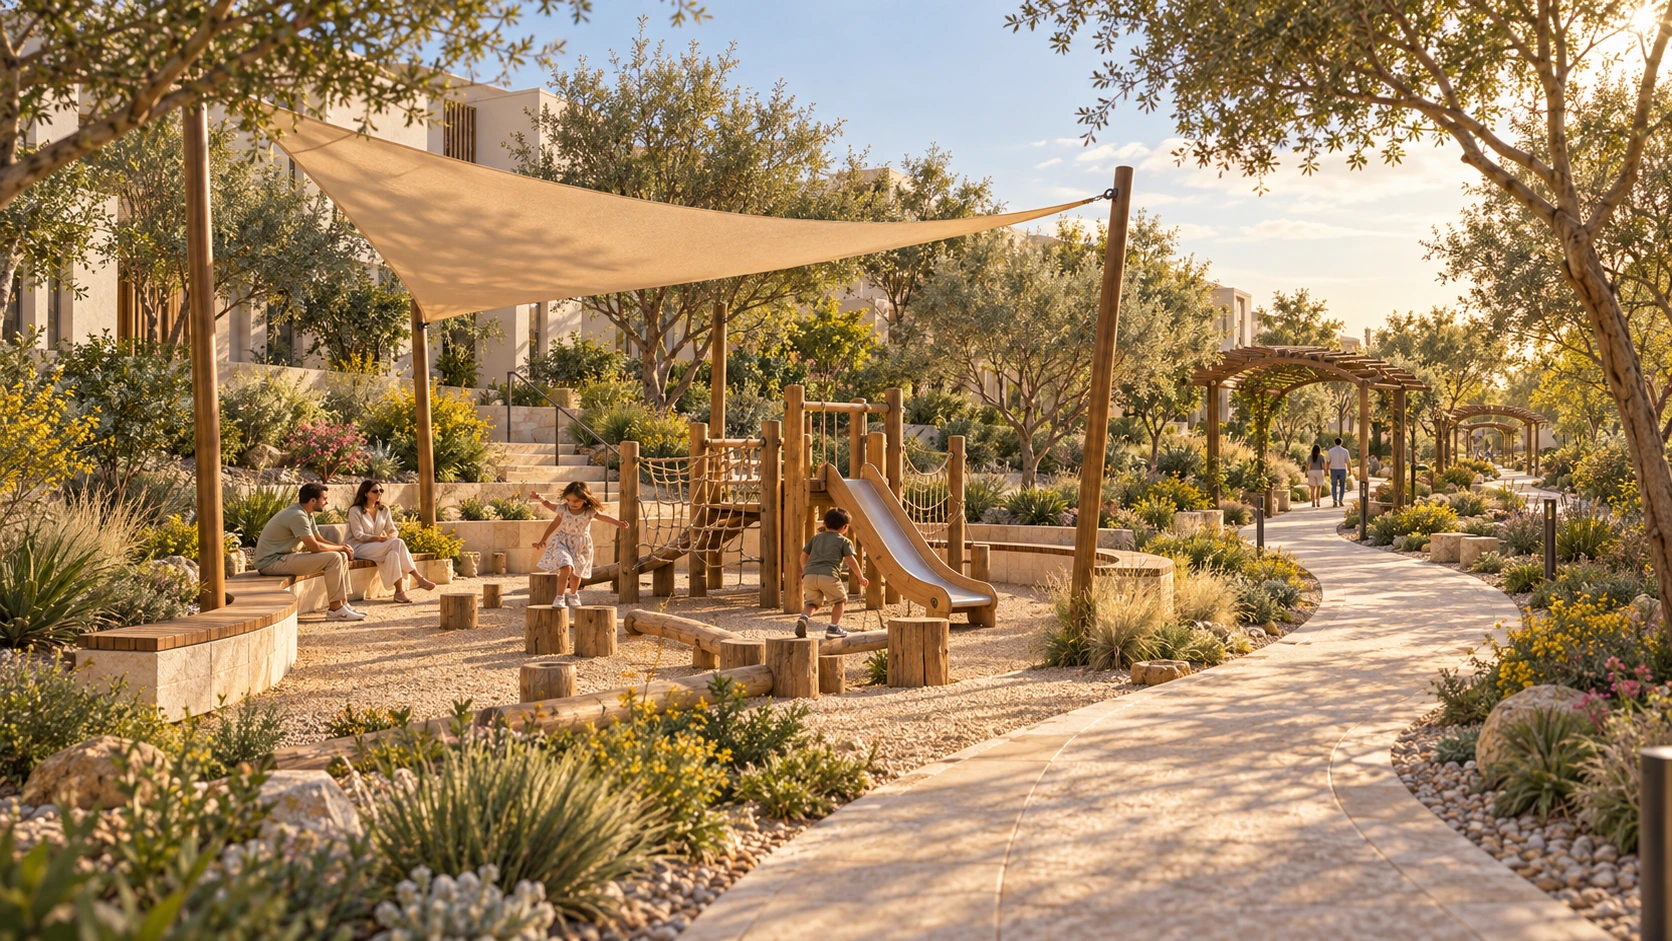
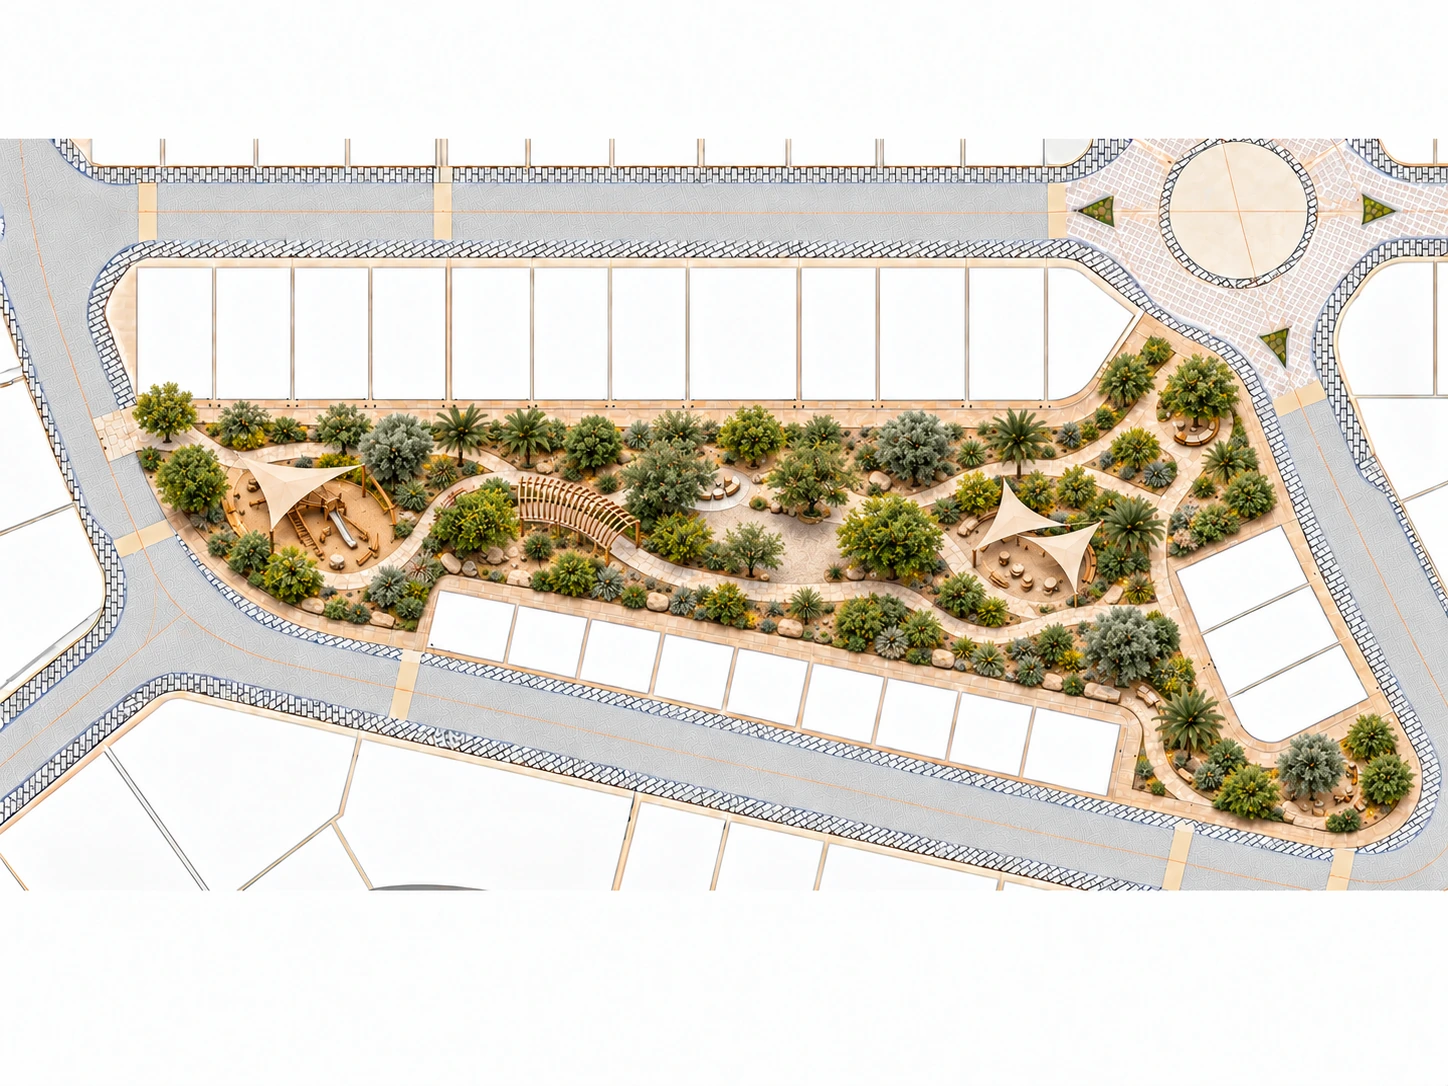
The walking park links its entrances along a continuous route. Smaller rest and play spaces join that route without interrupting it. The relationship between planted slopes and a usable middle band shapes the character of the walk.
NEIGHBOURHOOD PARK
Quiet clearing.
An open centre.
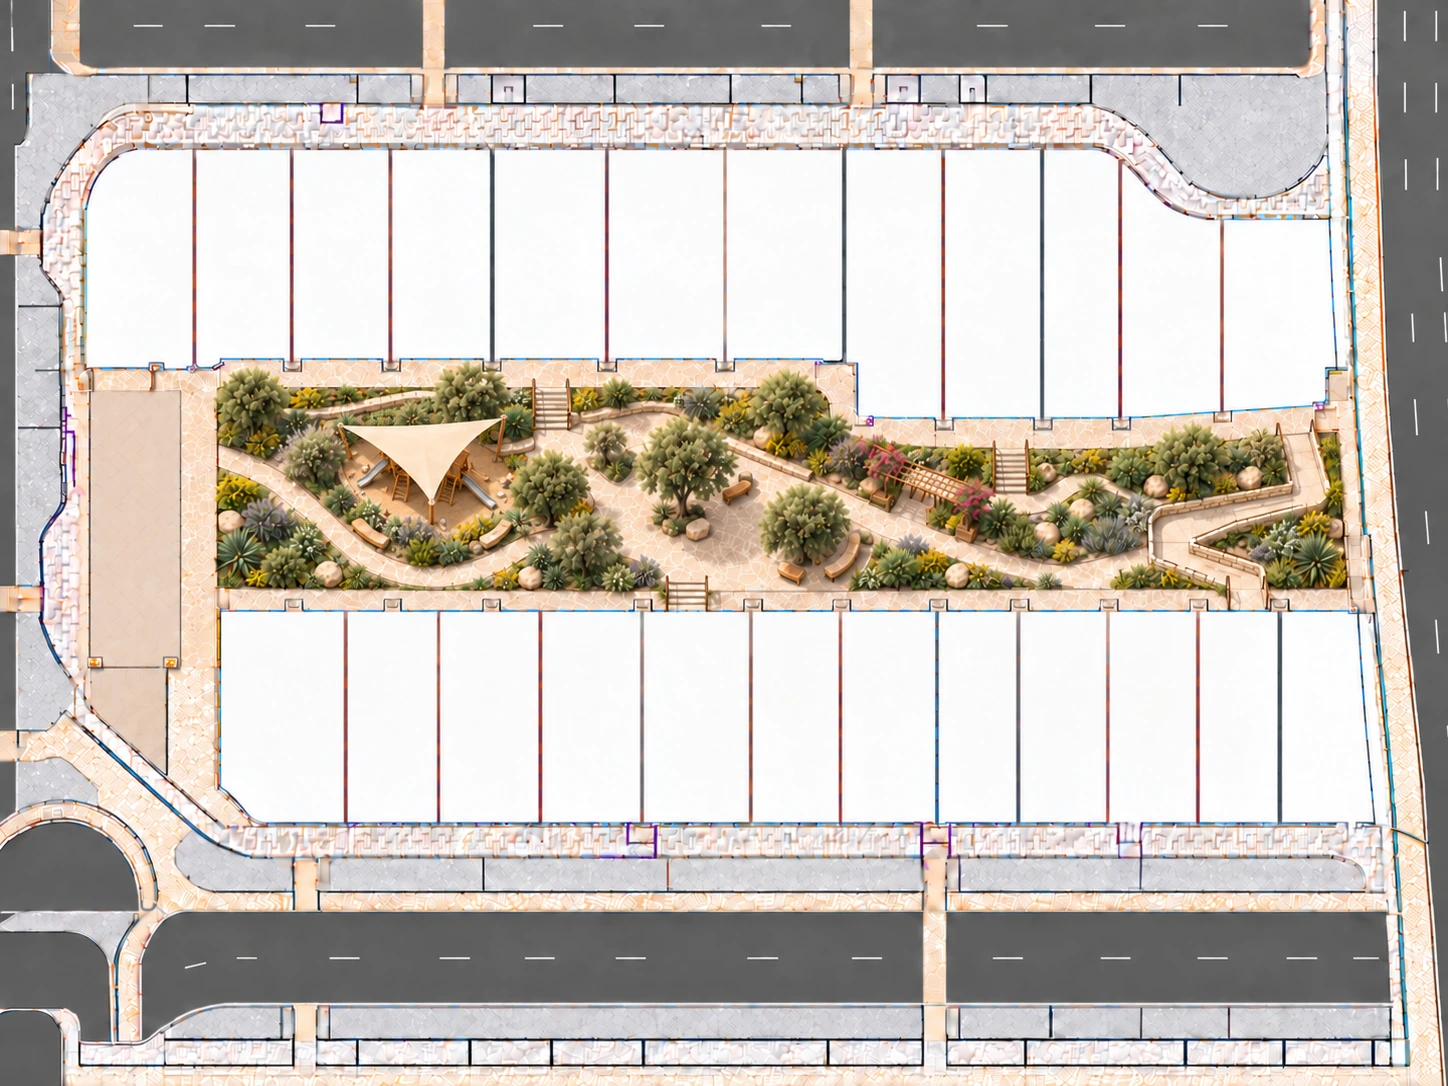
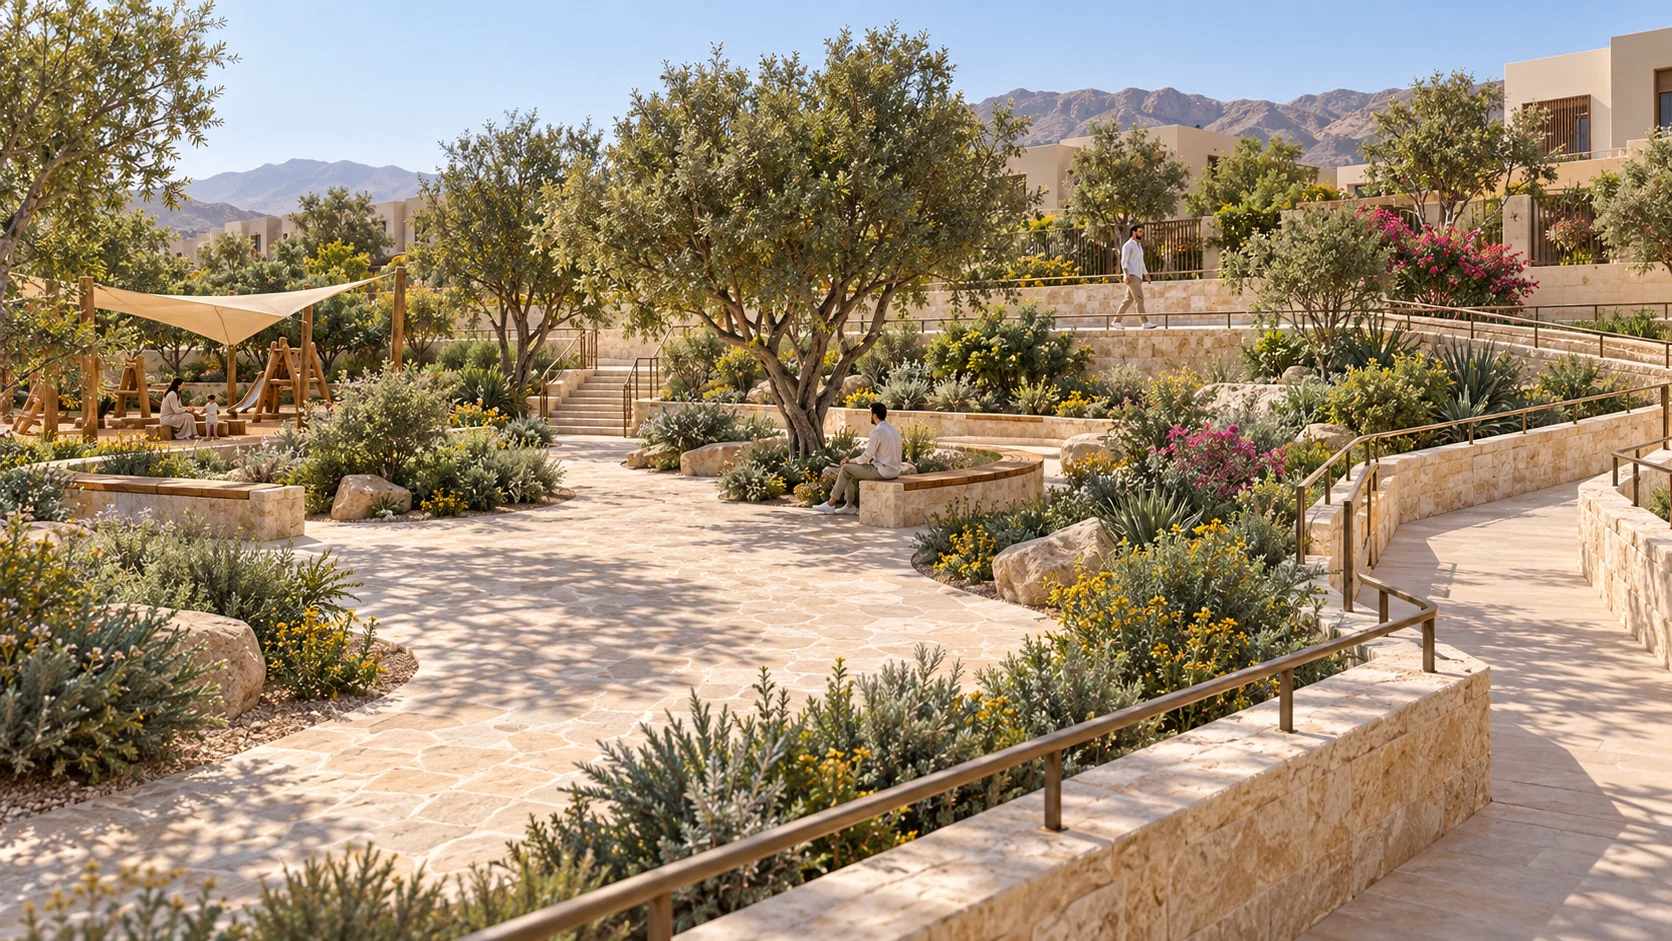
Rest leads this park. A mineral clearing framed by grove planting works with small shaded play and seating pockets. The usable centre creates an open connection between the two residential edges.
NEIGHBOURHOOD PARK
Linear grove.
A shared centre.
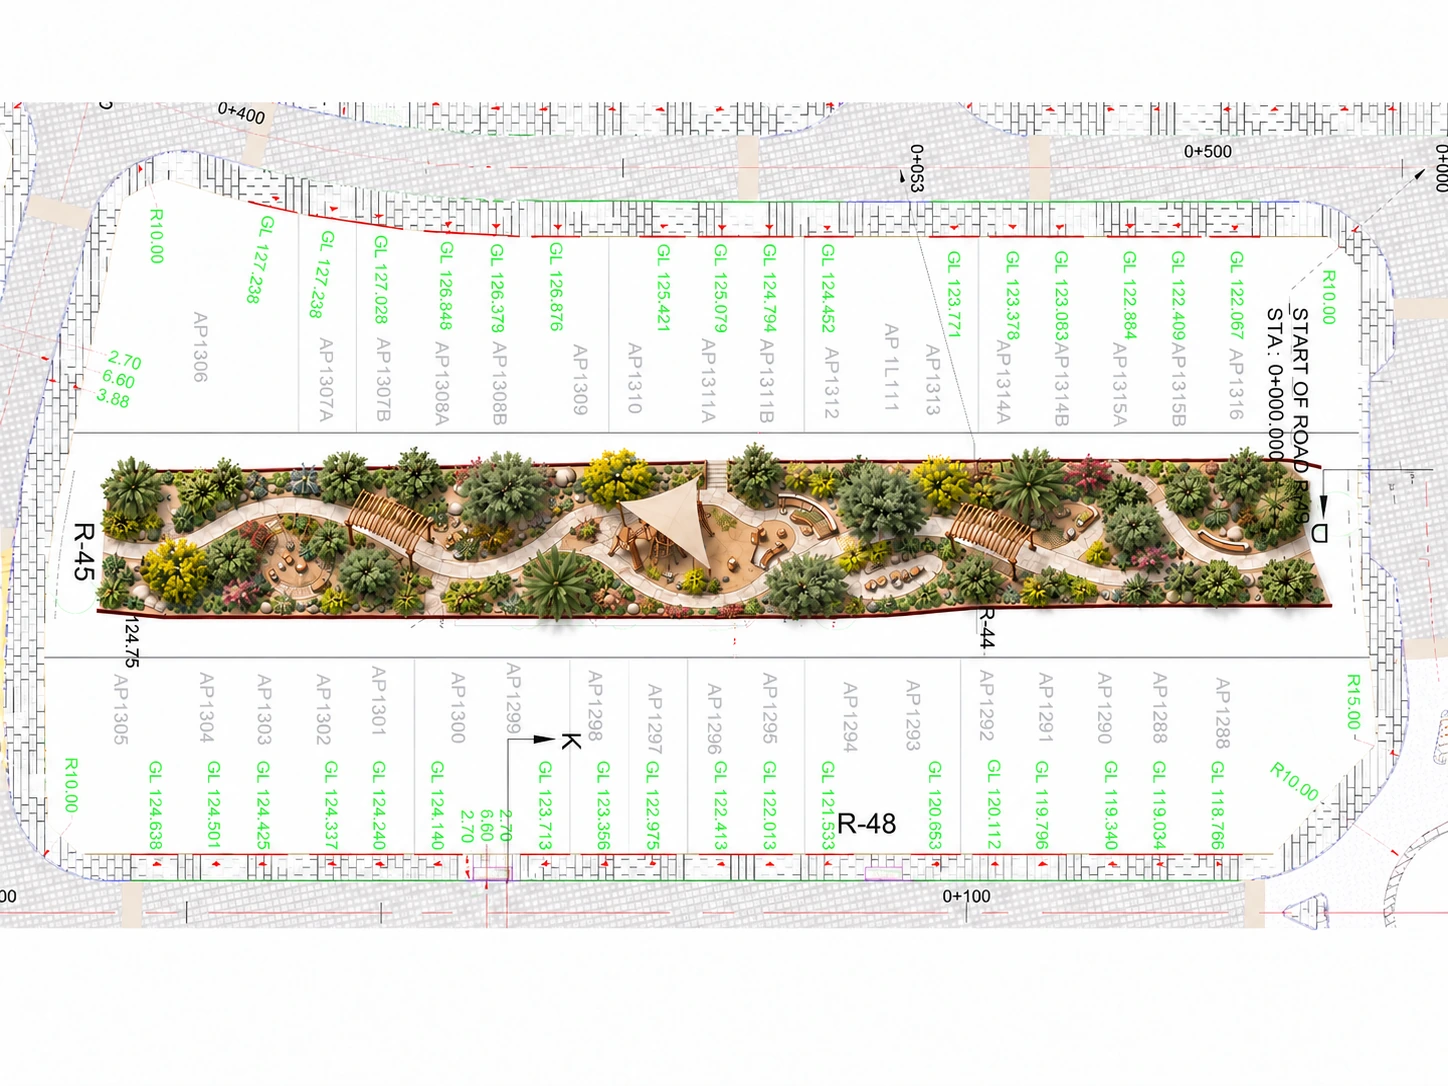
The long park concentrates its strongest shade at the central play-and-gathering space. Quieter planted ends frame this centre. Walking continuity is considered together with connections arriving from different levels.
READING THE SPACE
Clear views.
Softer edges.
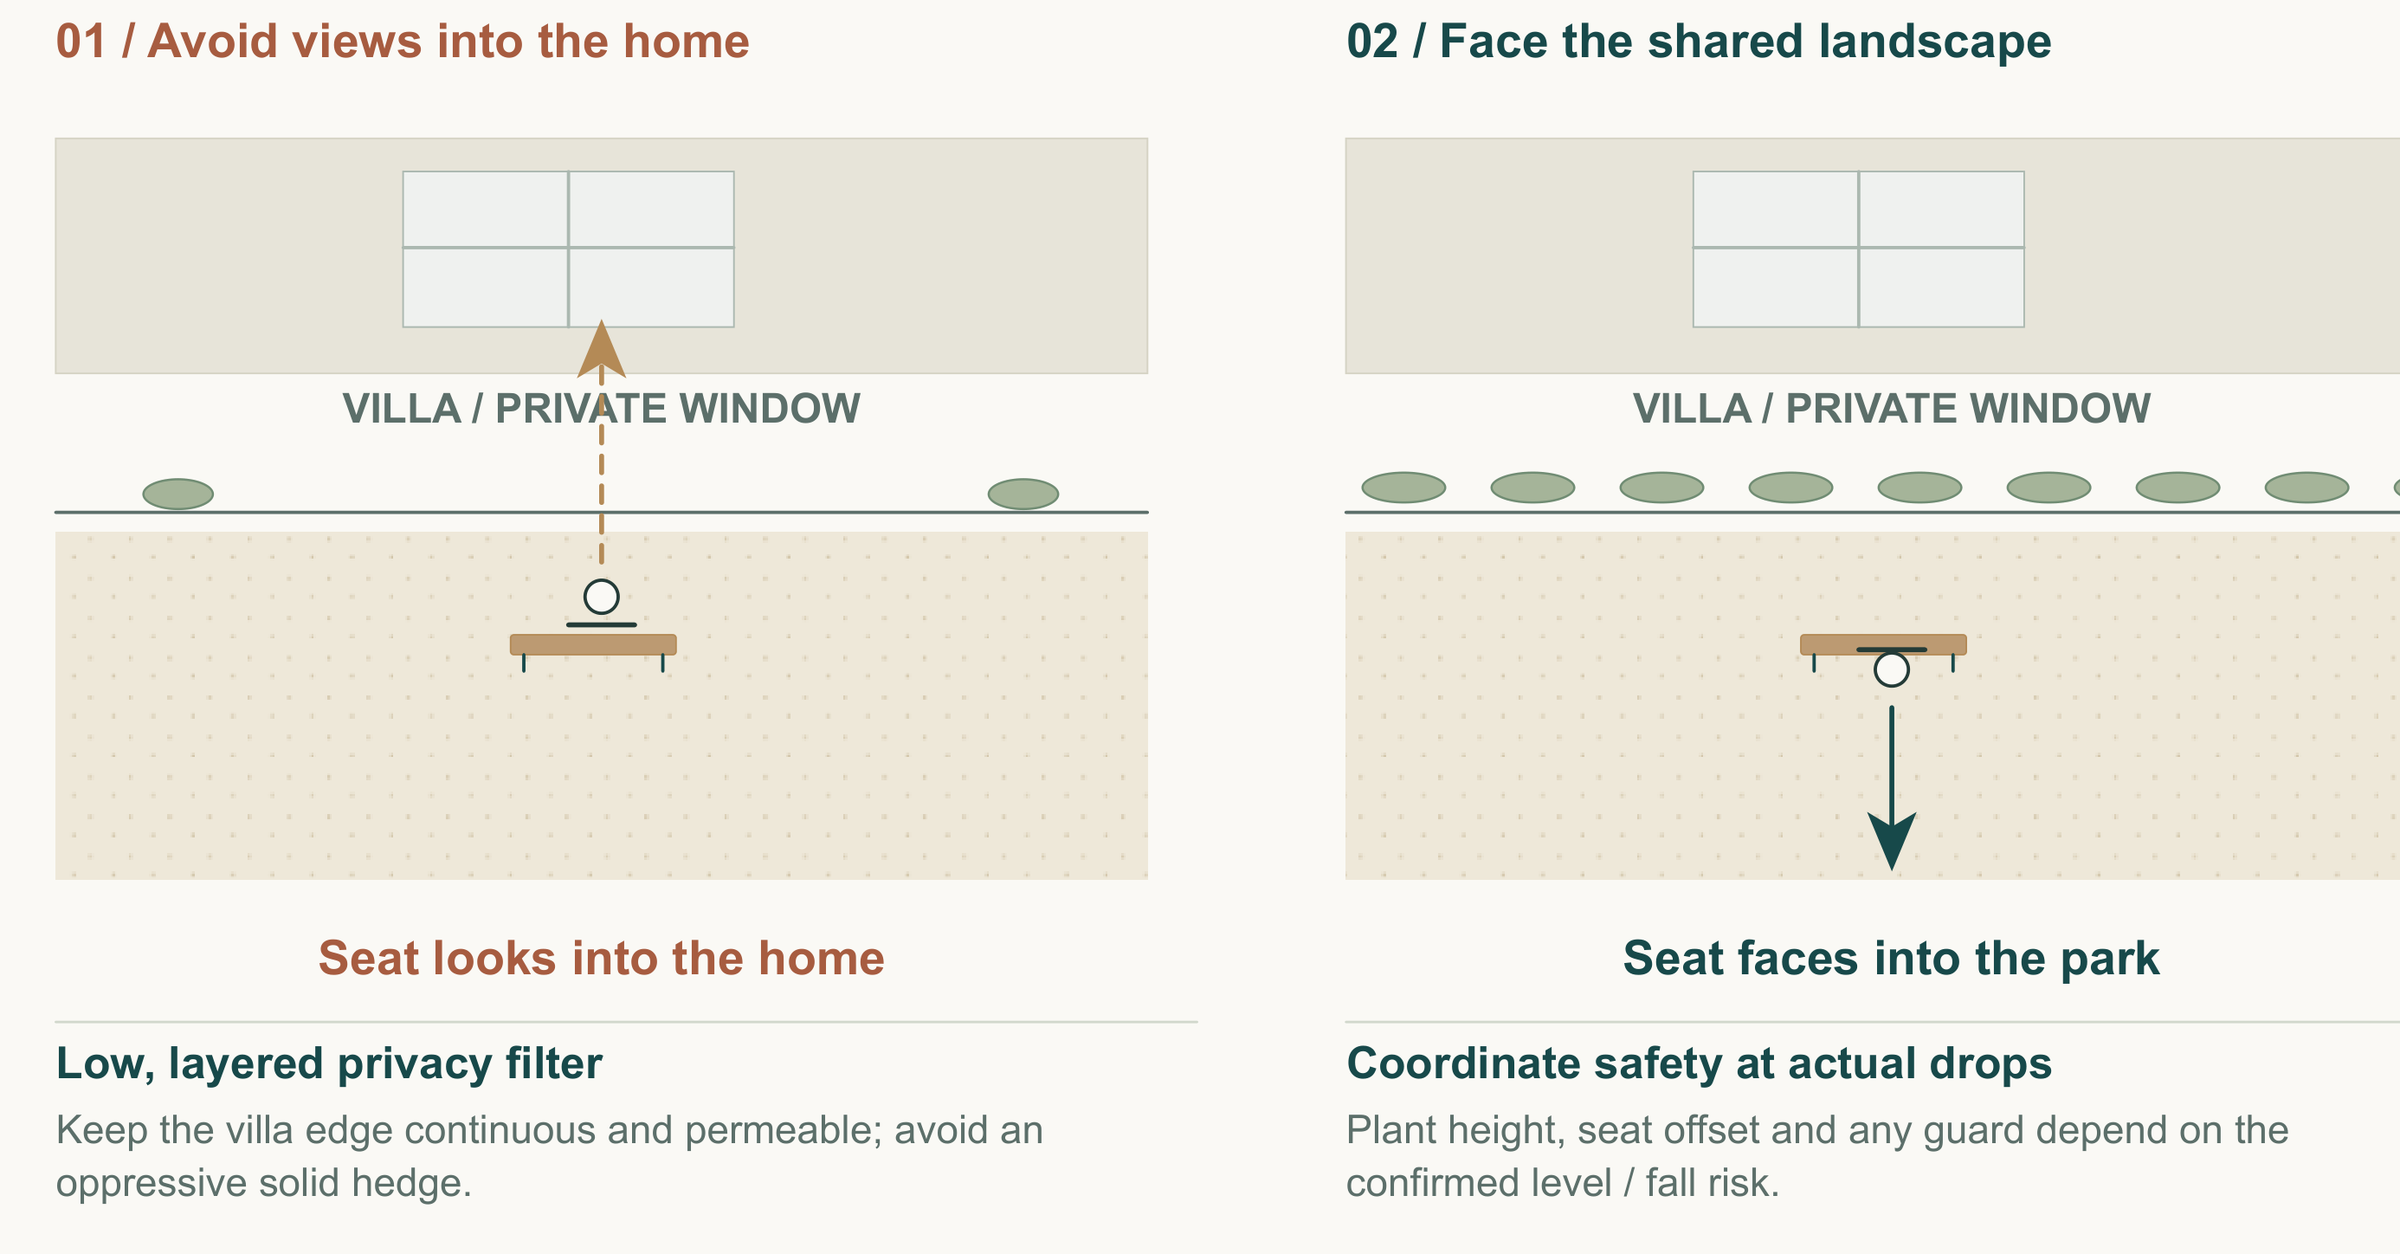
Seating faces the shared landscape rather than residential windows. Lower planting softens the boundary while keeping a clear view between play and caregiver seating. The landscape brings privacy and shared use into balance.
- Comfort — shade along routes and at pauses.
- Edge — balance shared space and nearby homes.
- Terrain — a usable landscape band.
PLAN AND DETAIL
Working
with the terrain.
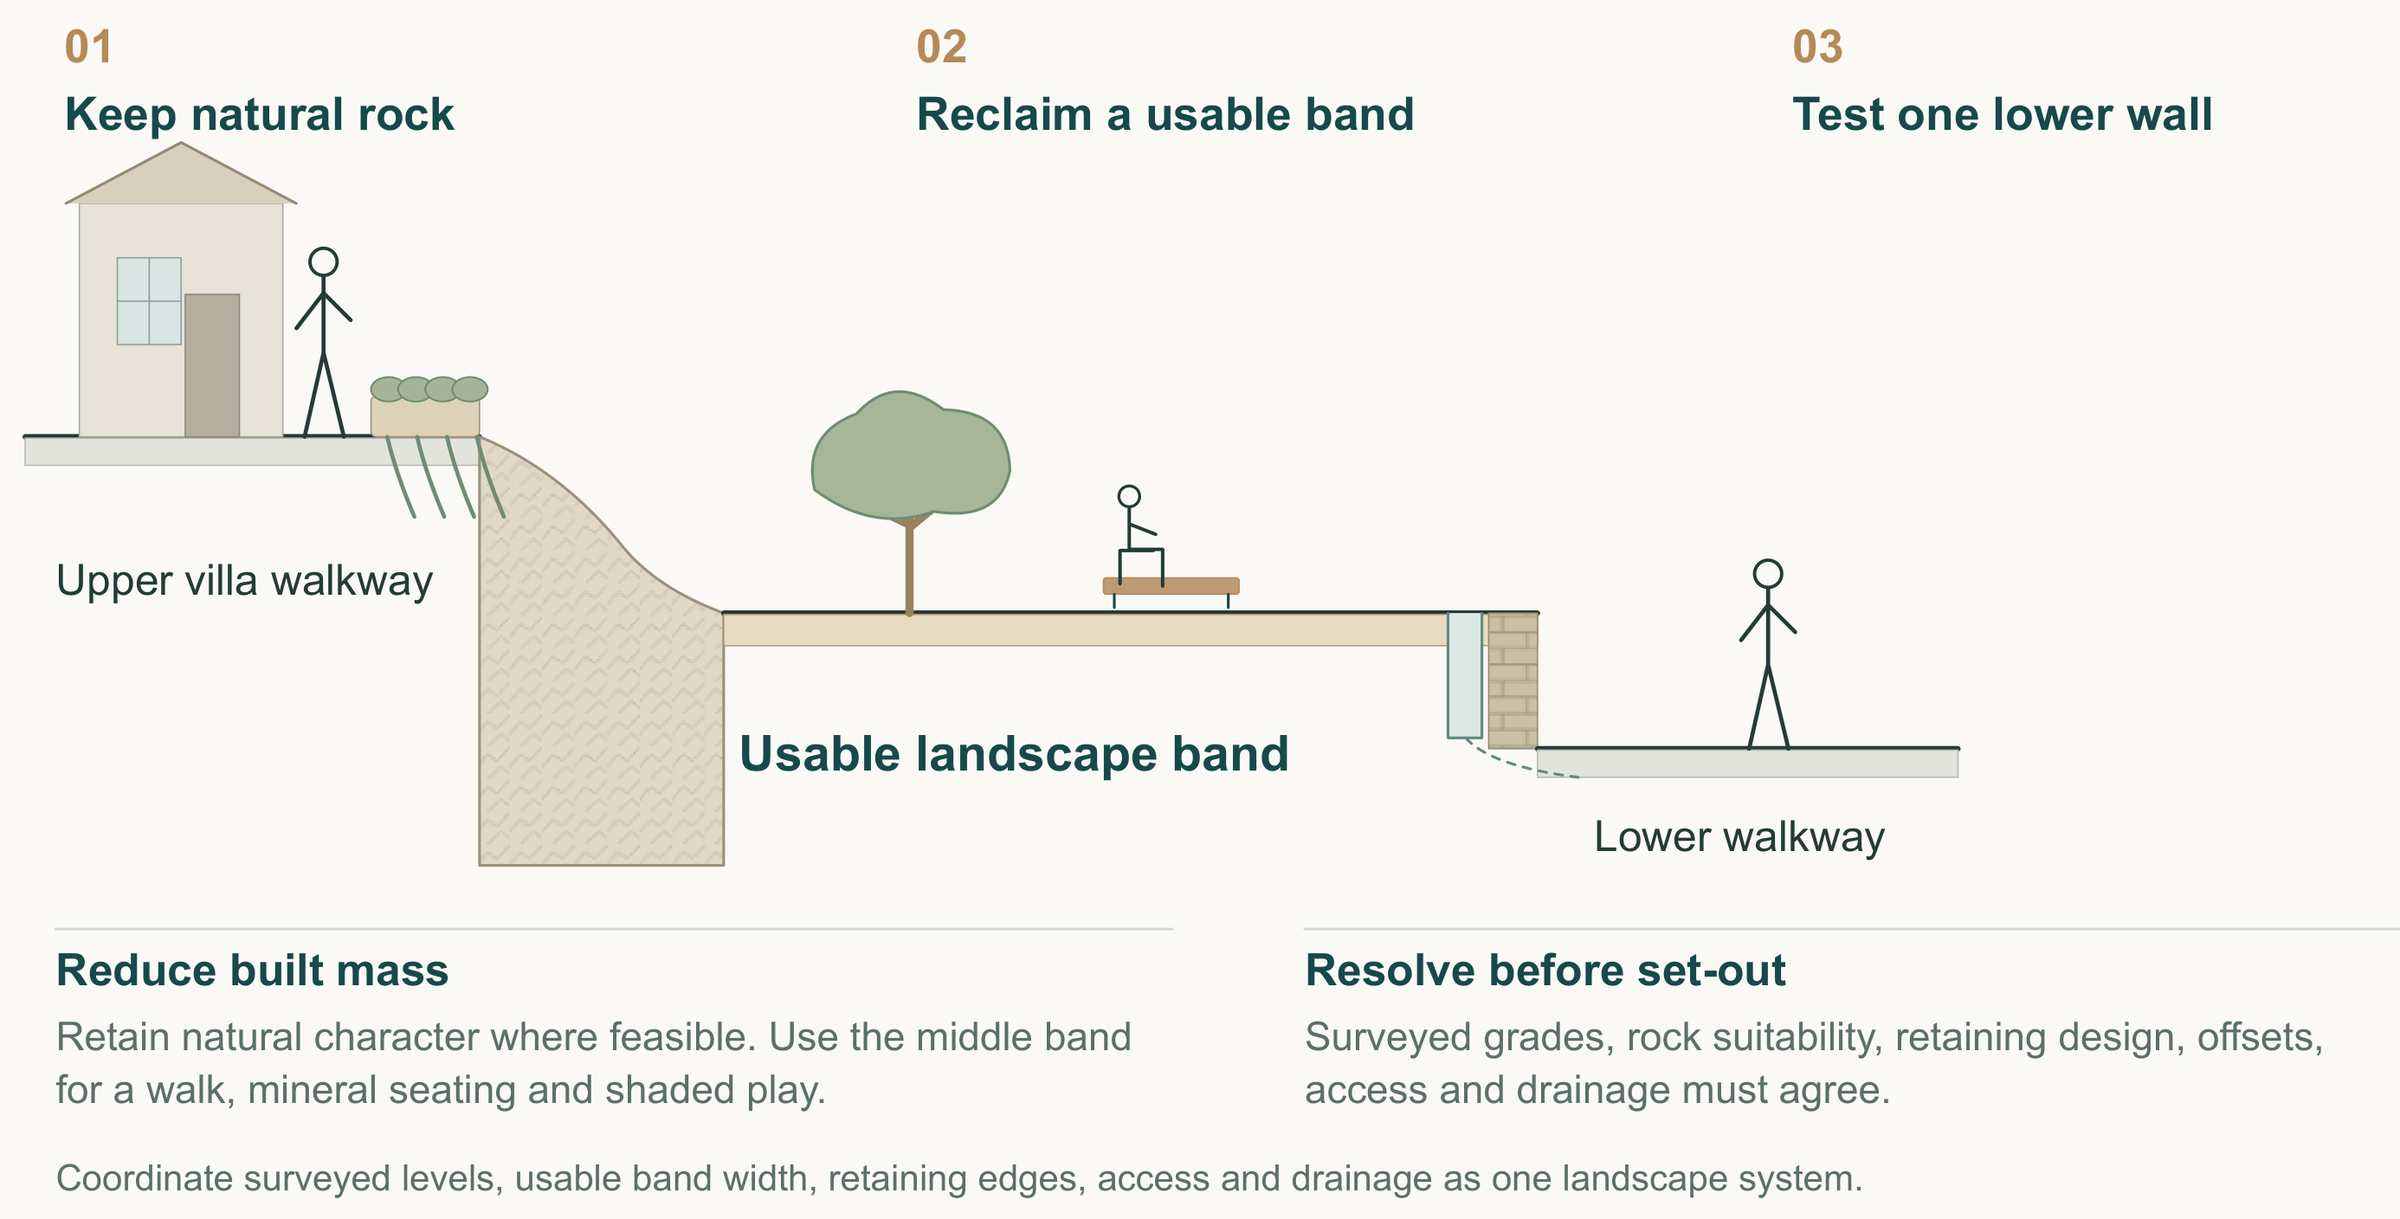
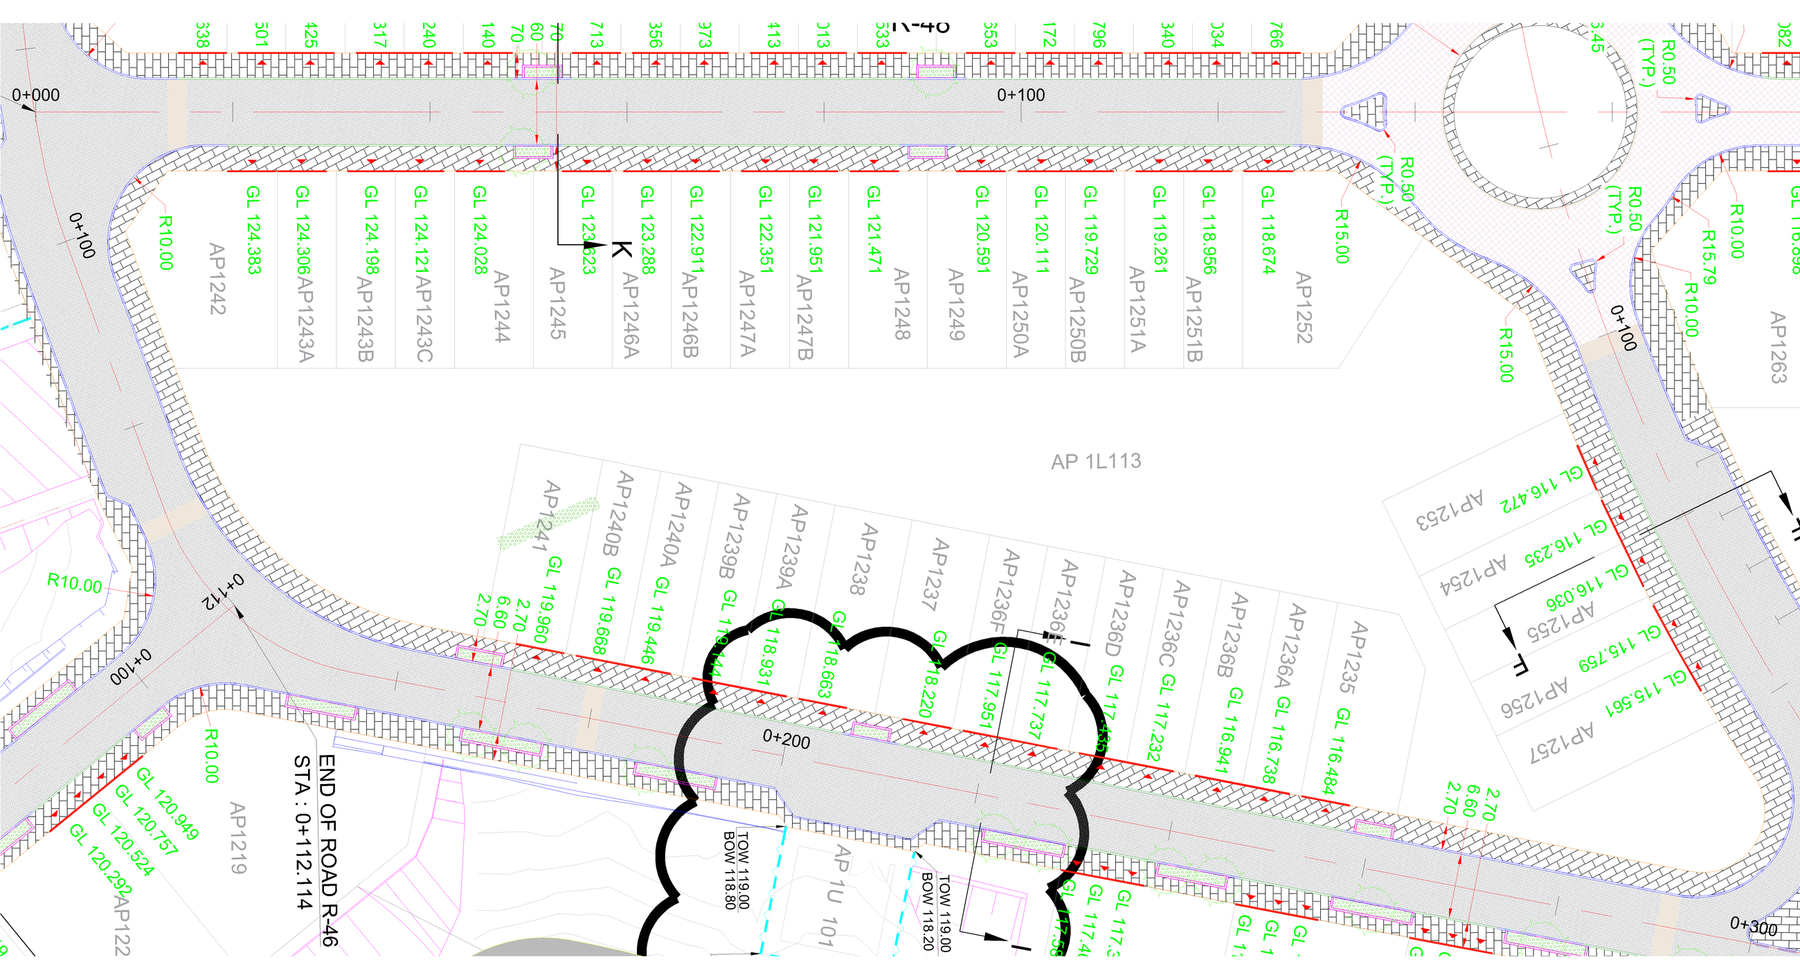
The section explores natural rock above, a stone edge below and a usable landscape band between them. Walking, seating and small play areas sit within this band. Grades, drainage and access are considered as part of the landscape form.
PLANTING CHARACTER
Dryland palette.
Shade and texture.
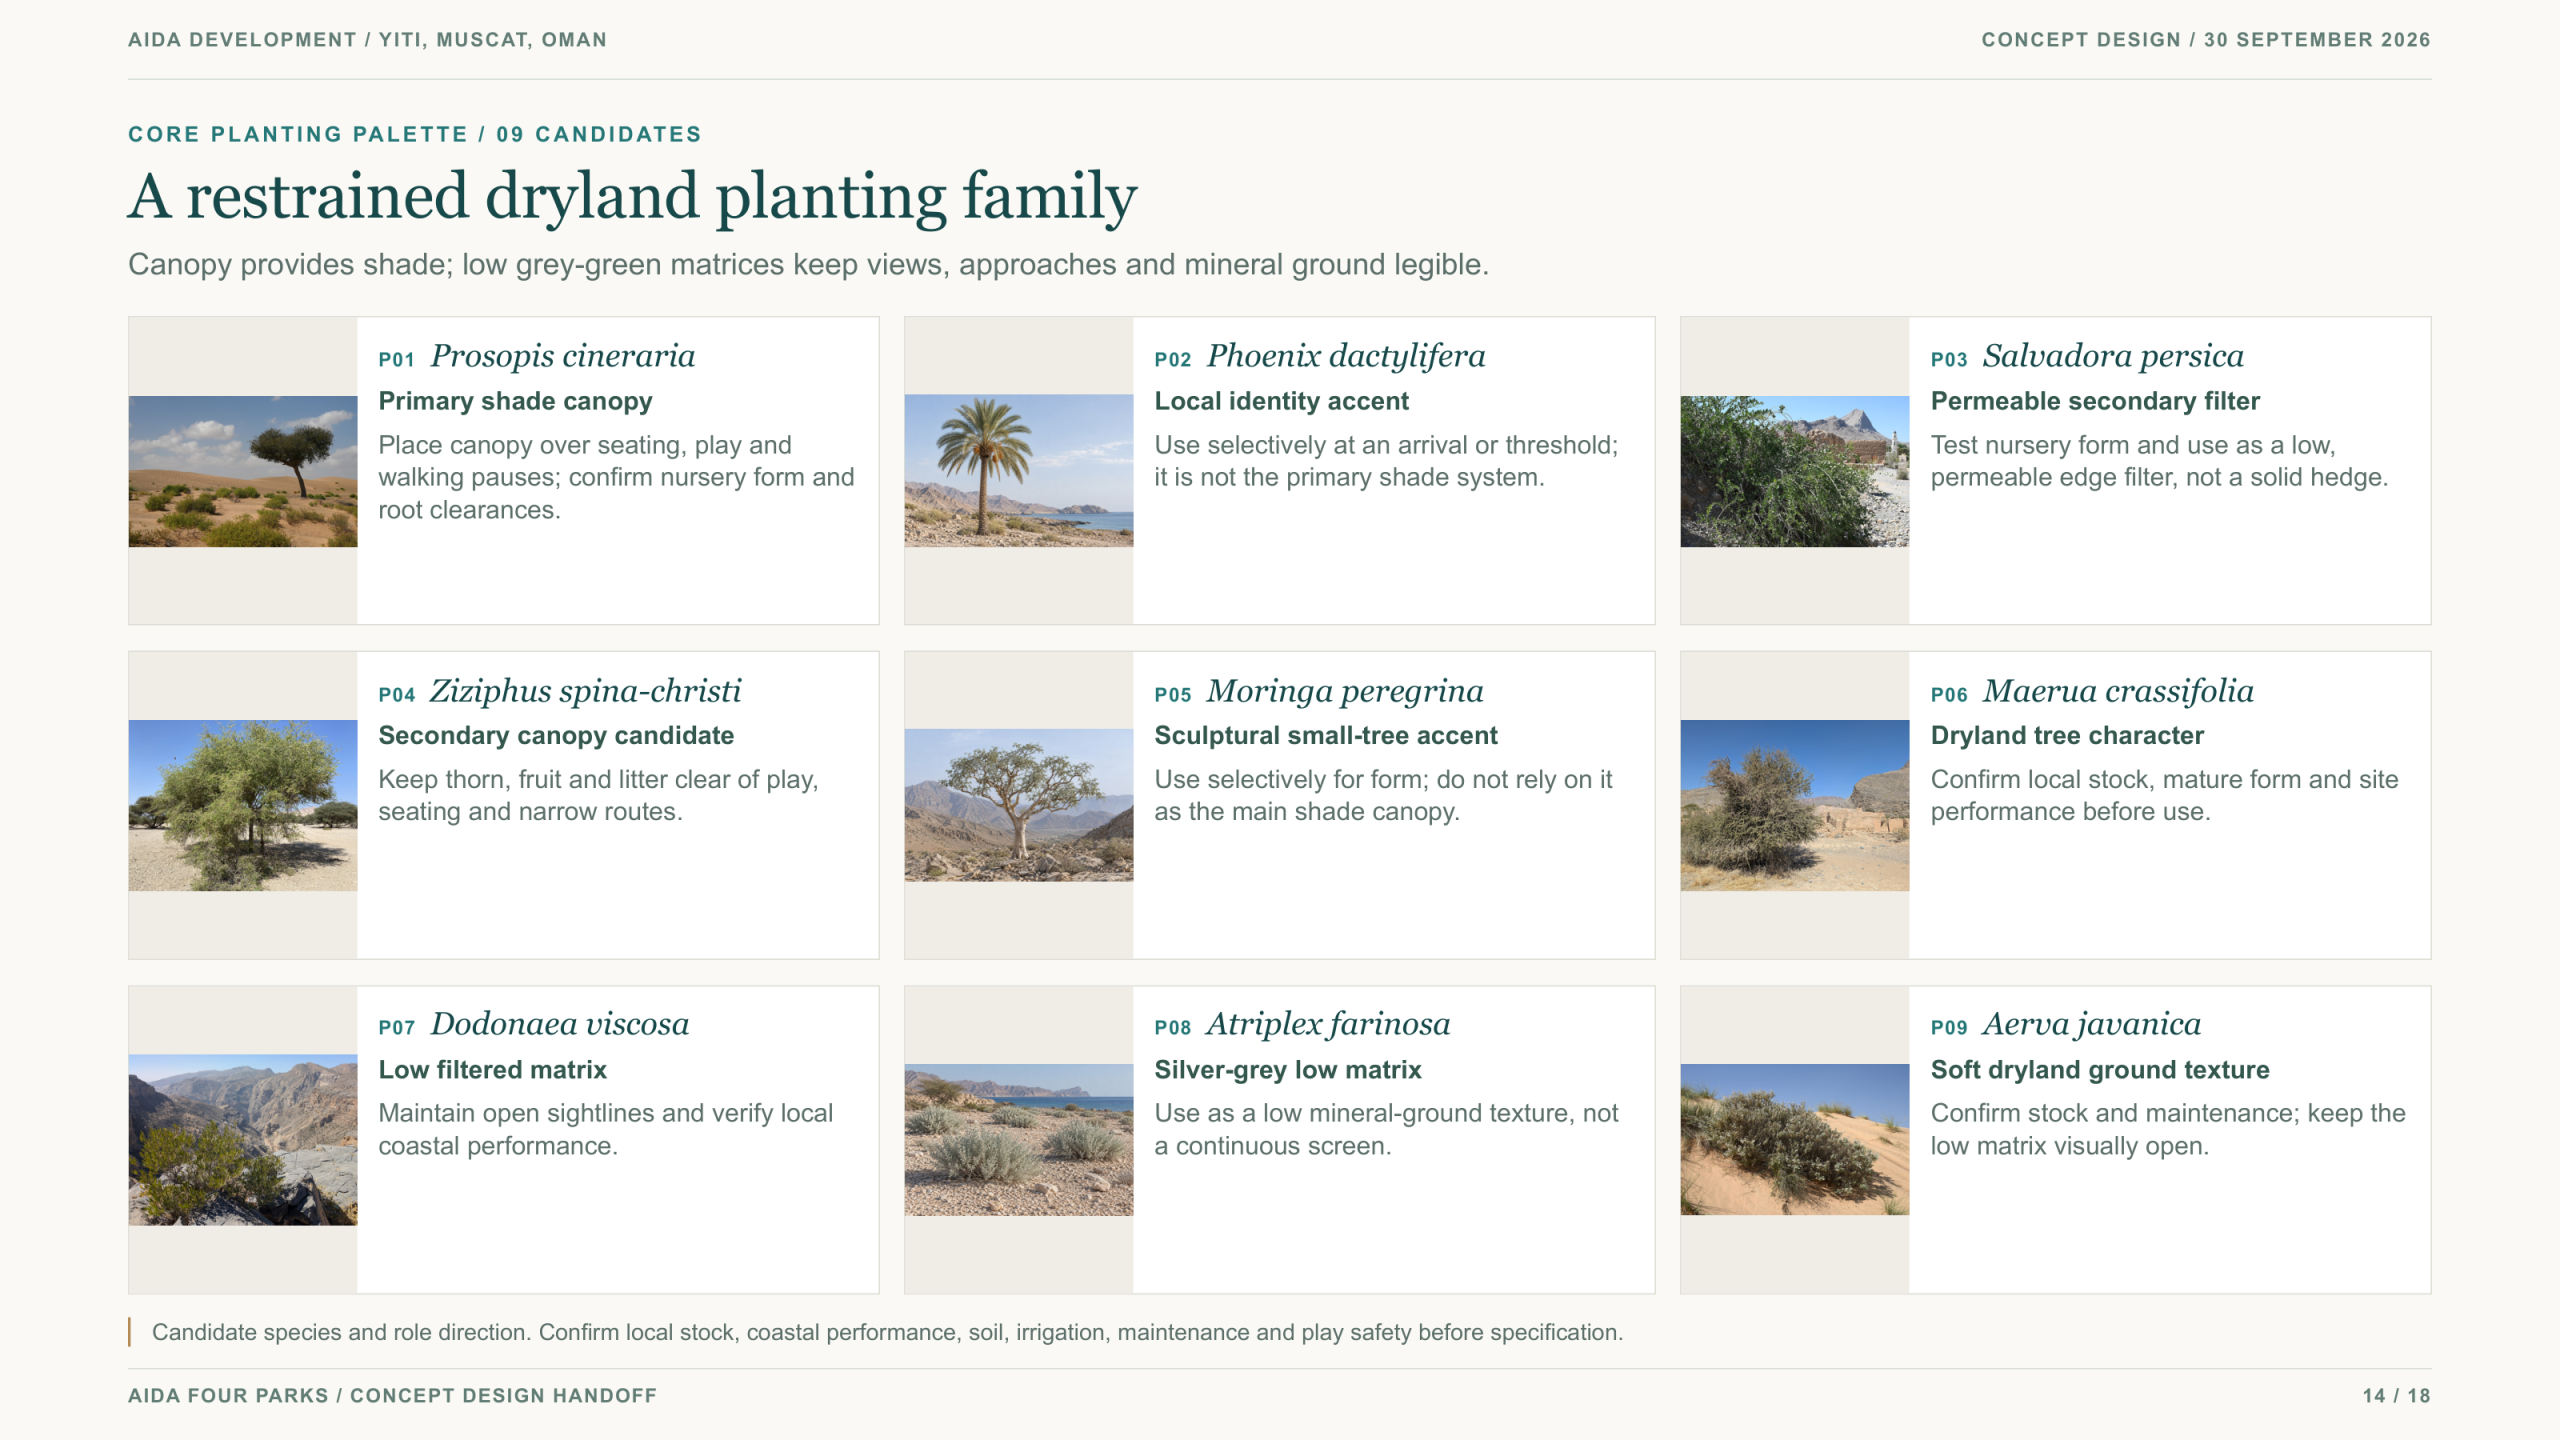
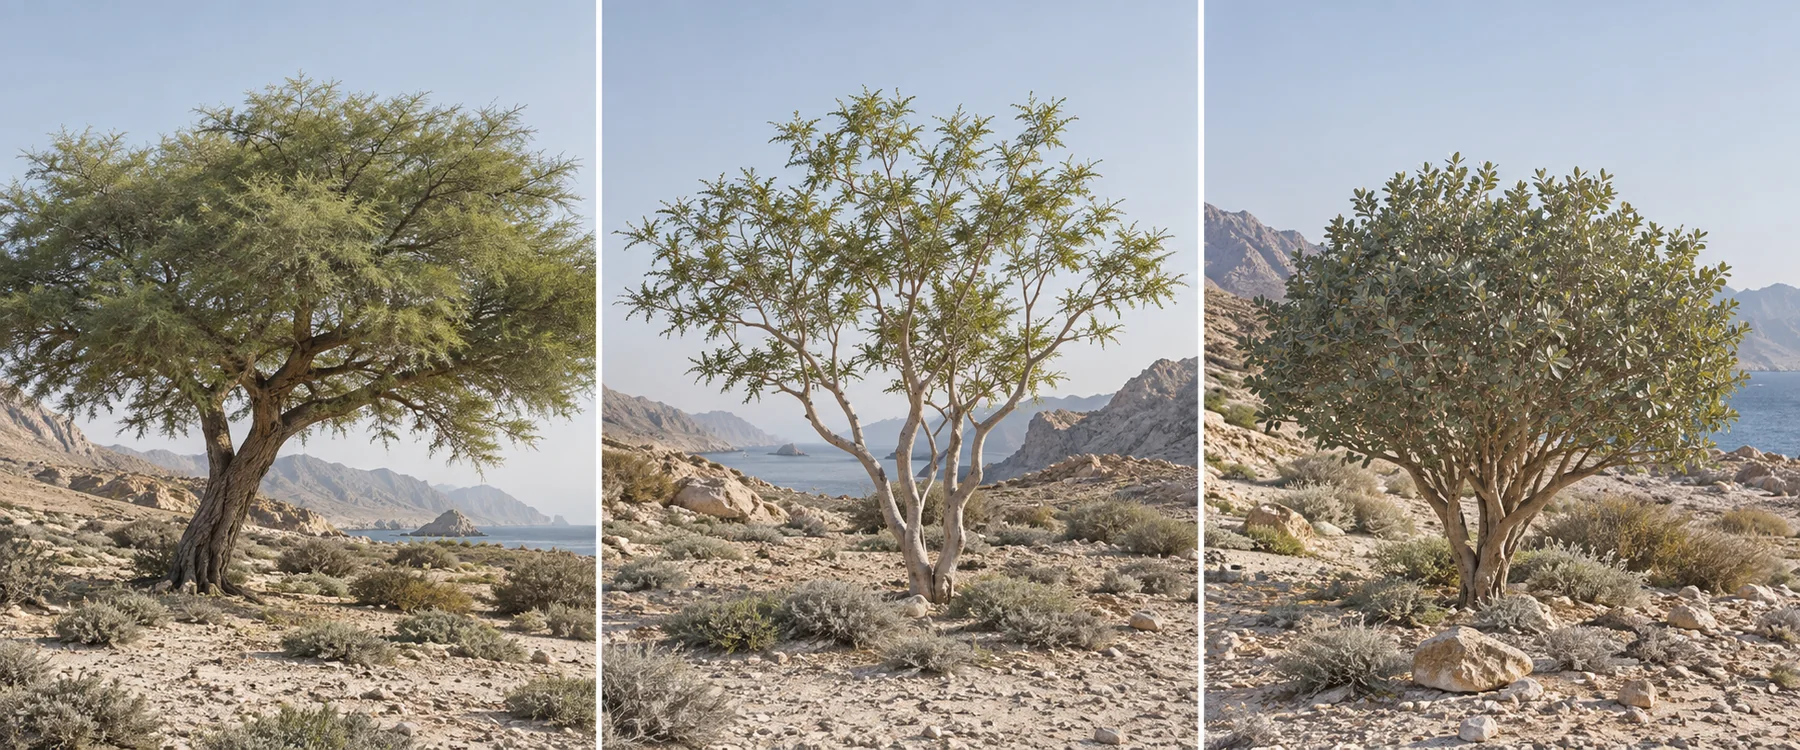
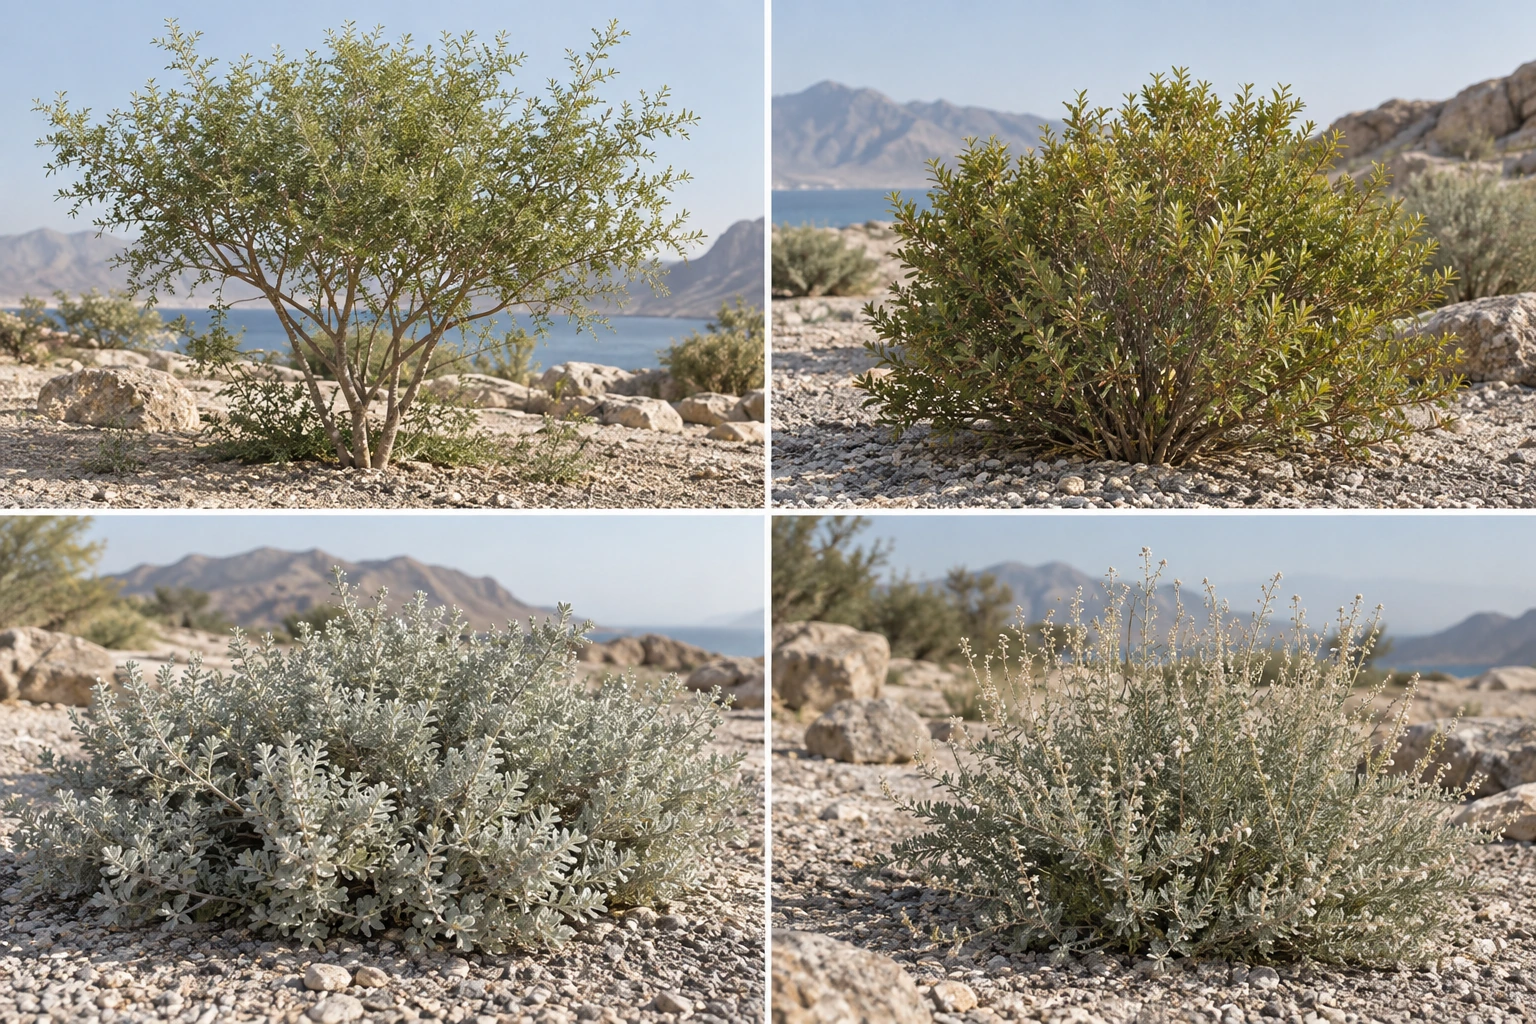
Prosopis cineraria explores the primary shade character, with selected Phoenix dactylifera marking arrivals. Salvadora persica and other tree candidates support permeable edges. A lower matrix of Dodonaea, Atriplex and Aerva works with mineral ground and open views.
MATERIALS AND TEXTURE
Mineral ground.
Selected textures.
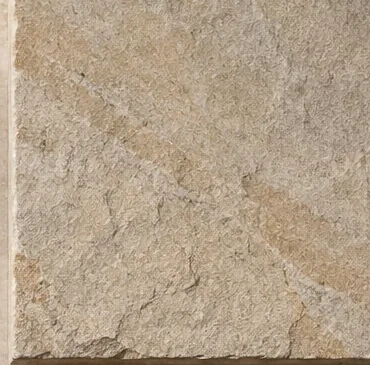
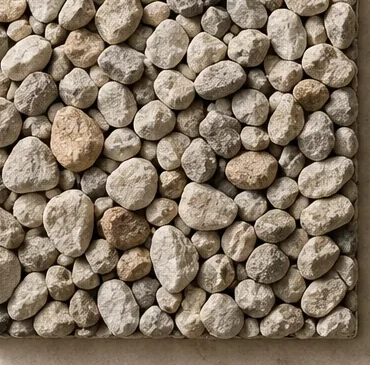
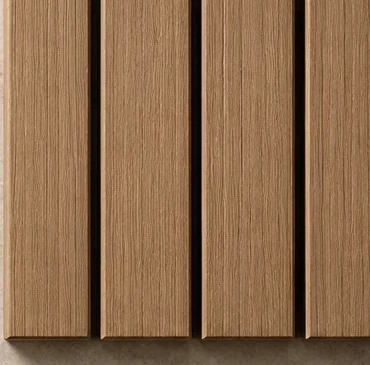
Walking surfaces, stone seat edges and gravel beds form a restrained material family. Timber or WPC and matte metal add warmth at selected touchpoints. Joints, touch, surface heat and maintenance are part of the material decision.
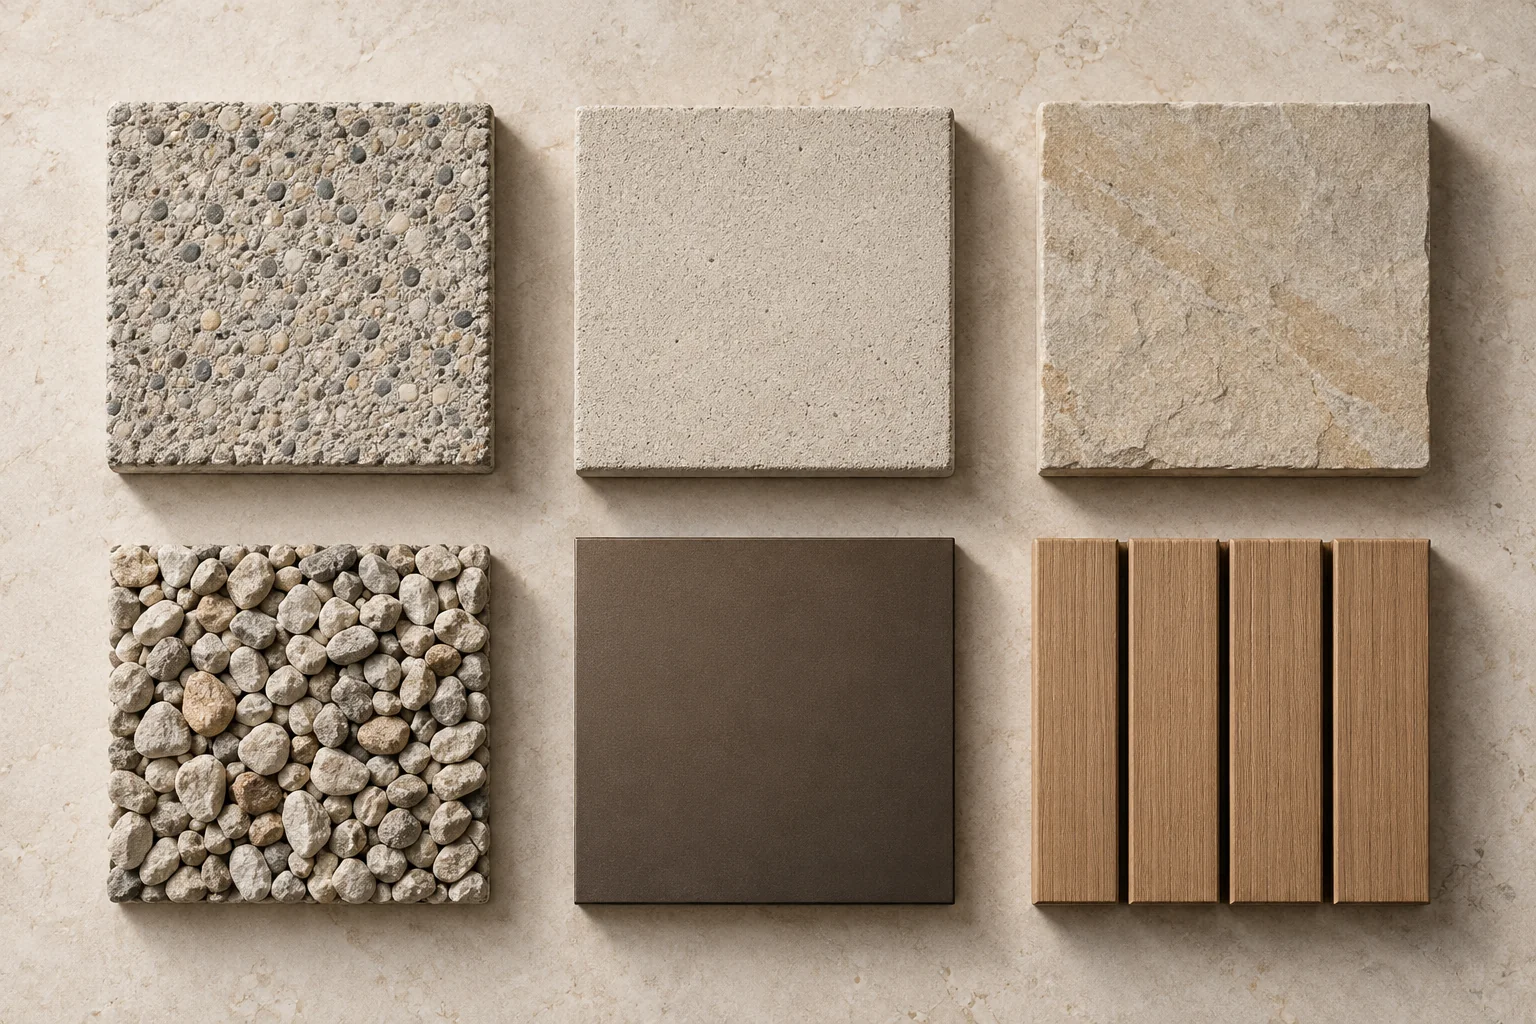
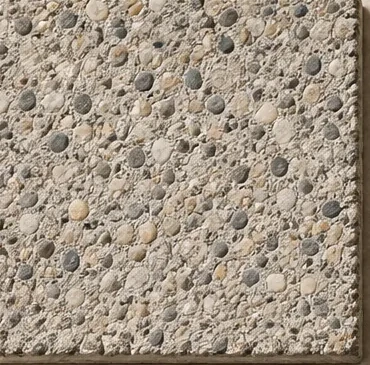
Exposed aggregate
Walking surface

Light modular paving
Open ground
Pale stone
Seat edge
Mineral gravel
Planting bed

Matte bronze tone
Selected detail
Timber / WPC
Touch surface
SPATIAL EXPERIENCE
Evening.
A quieter light.
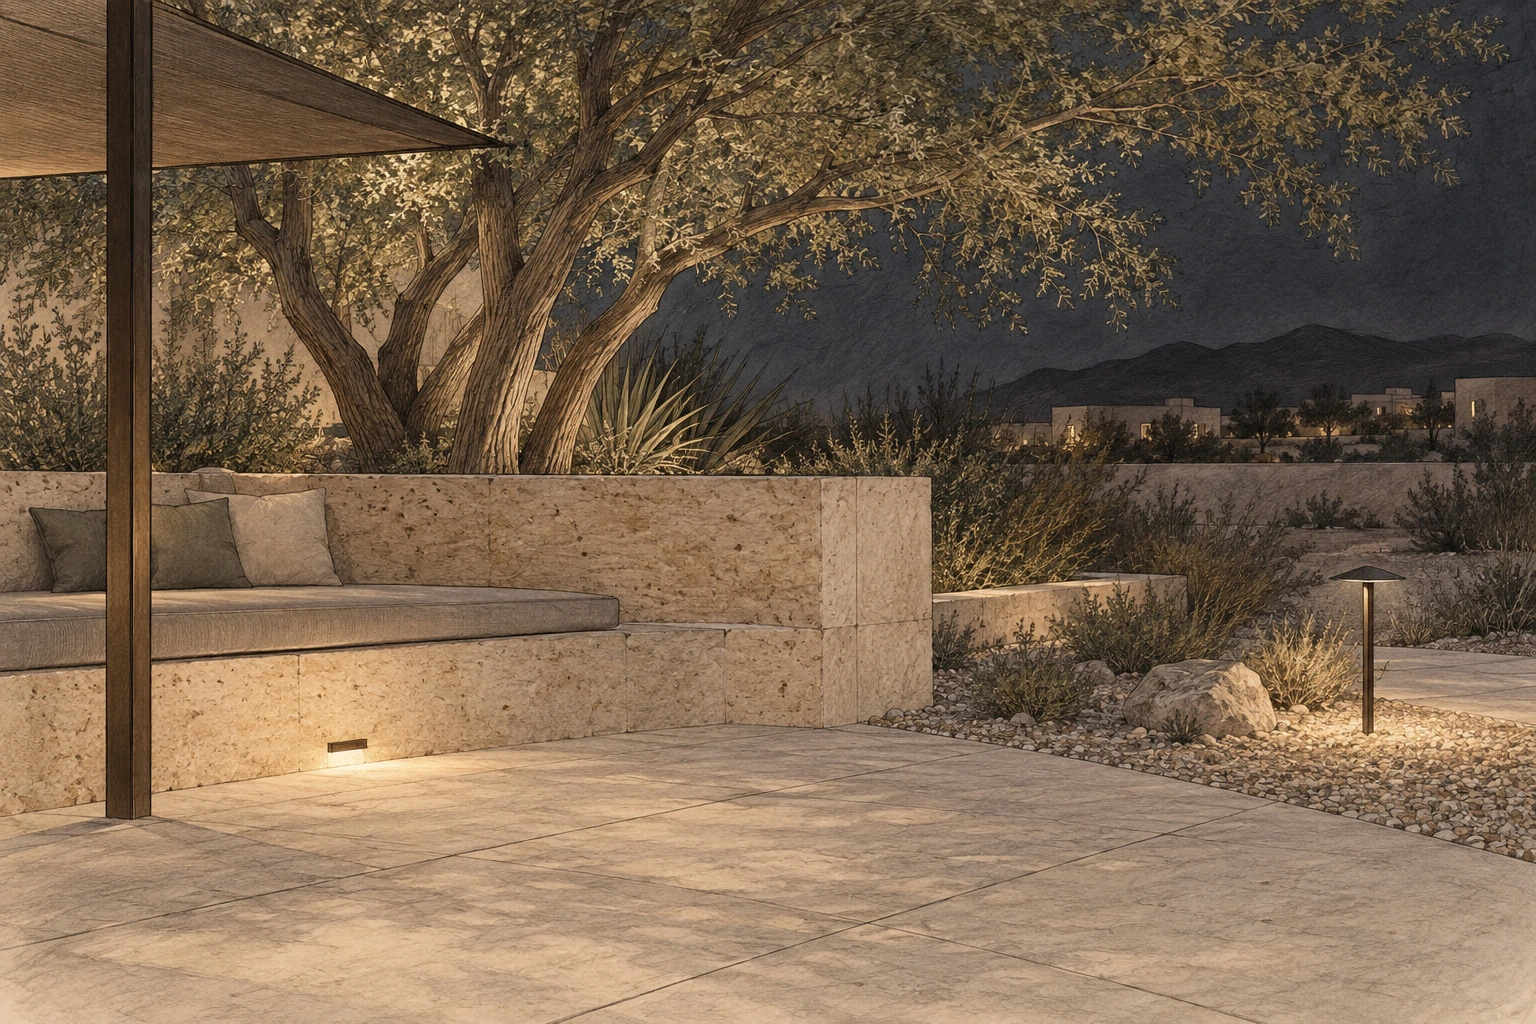
Light supports the walking route and selected gathering places rather than making the whole park uniformly bright. Low path lighting, seat edges and restrained tree accents explore a quiet evening character with controlled spill towards the homes.
PROJECT CONTRIBUTION
Project.
My role.
Landscape concept, site research, planting and material direction: Zümra Timur. In collaboration with Global Landscape Designers / Dr Kamran Seyed Azizi. Architecture and CAD bases: project team.