LANDSCAPE APPROACH
A long garden.
Connected outdoor life.
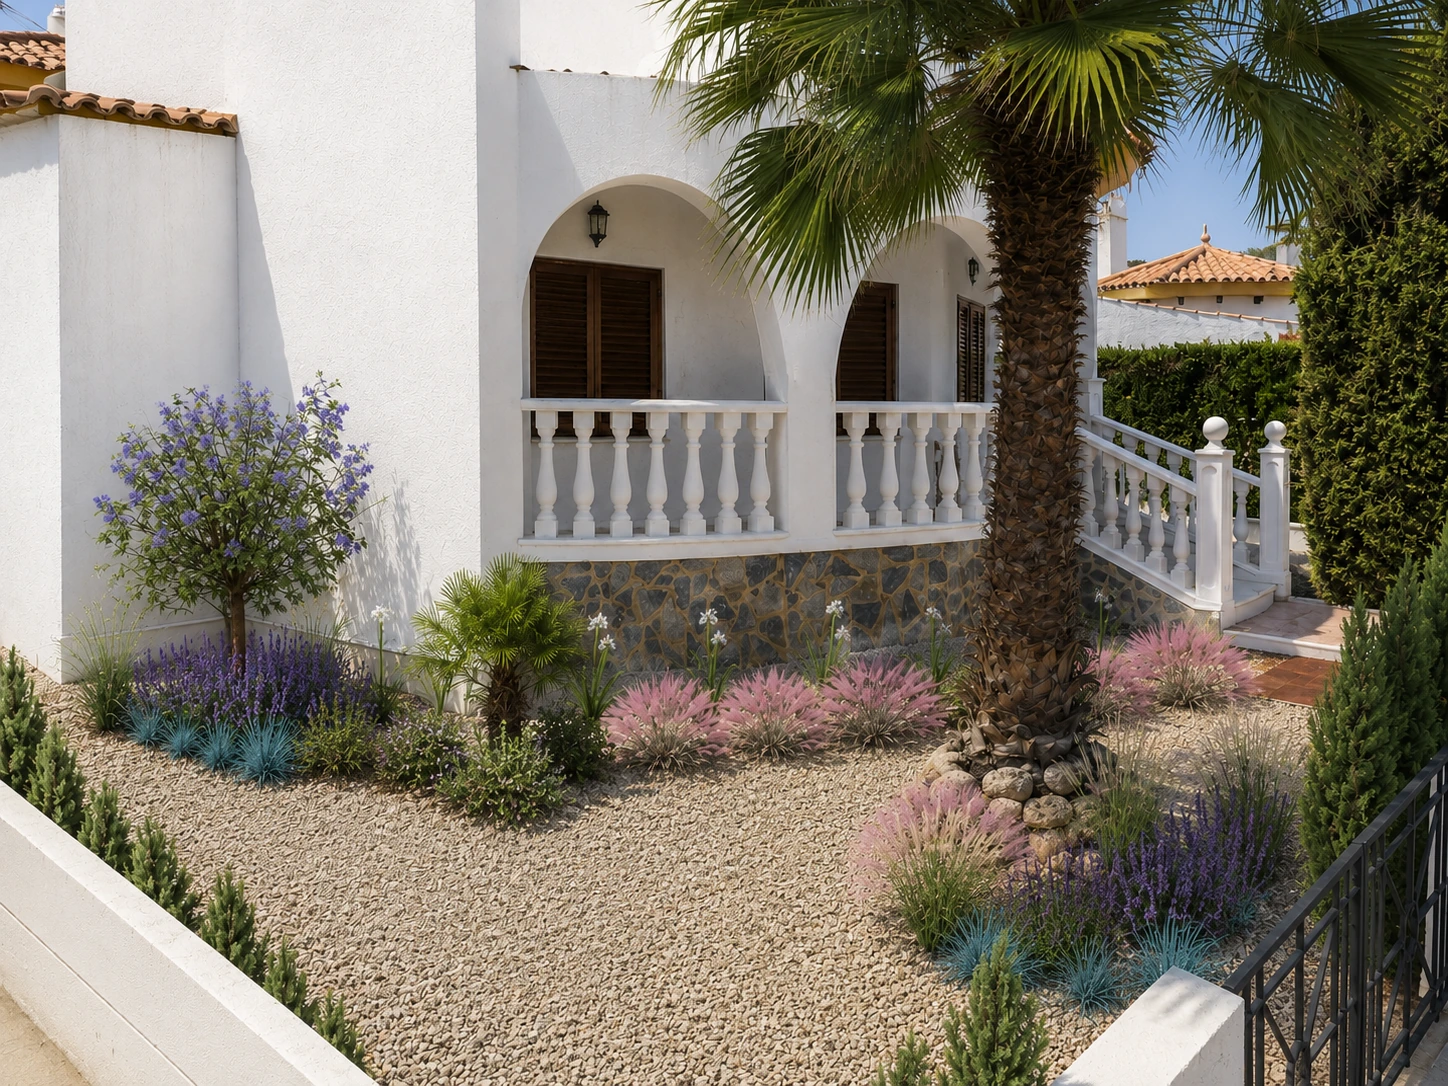
This residential garden in southeast Spain forms a landscape sequence from the house and pool to the productive garden. A path, lower planting layers and mineral surfaces connect the different uses across the long plot.
LAYOUT AND MOVEMENT
The plan.
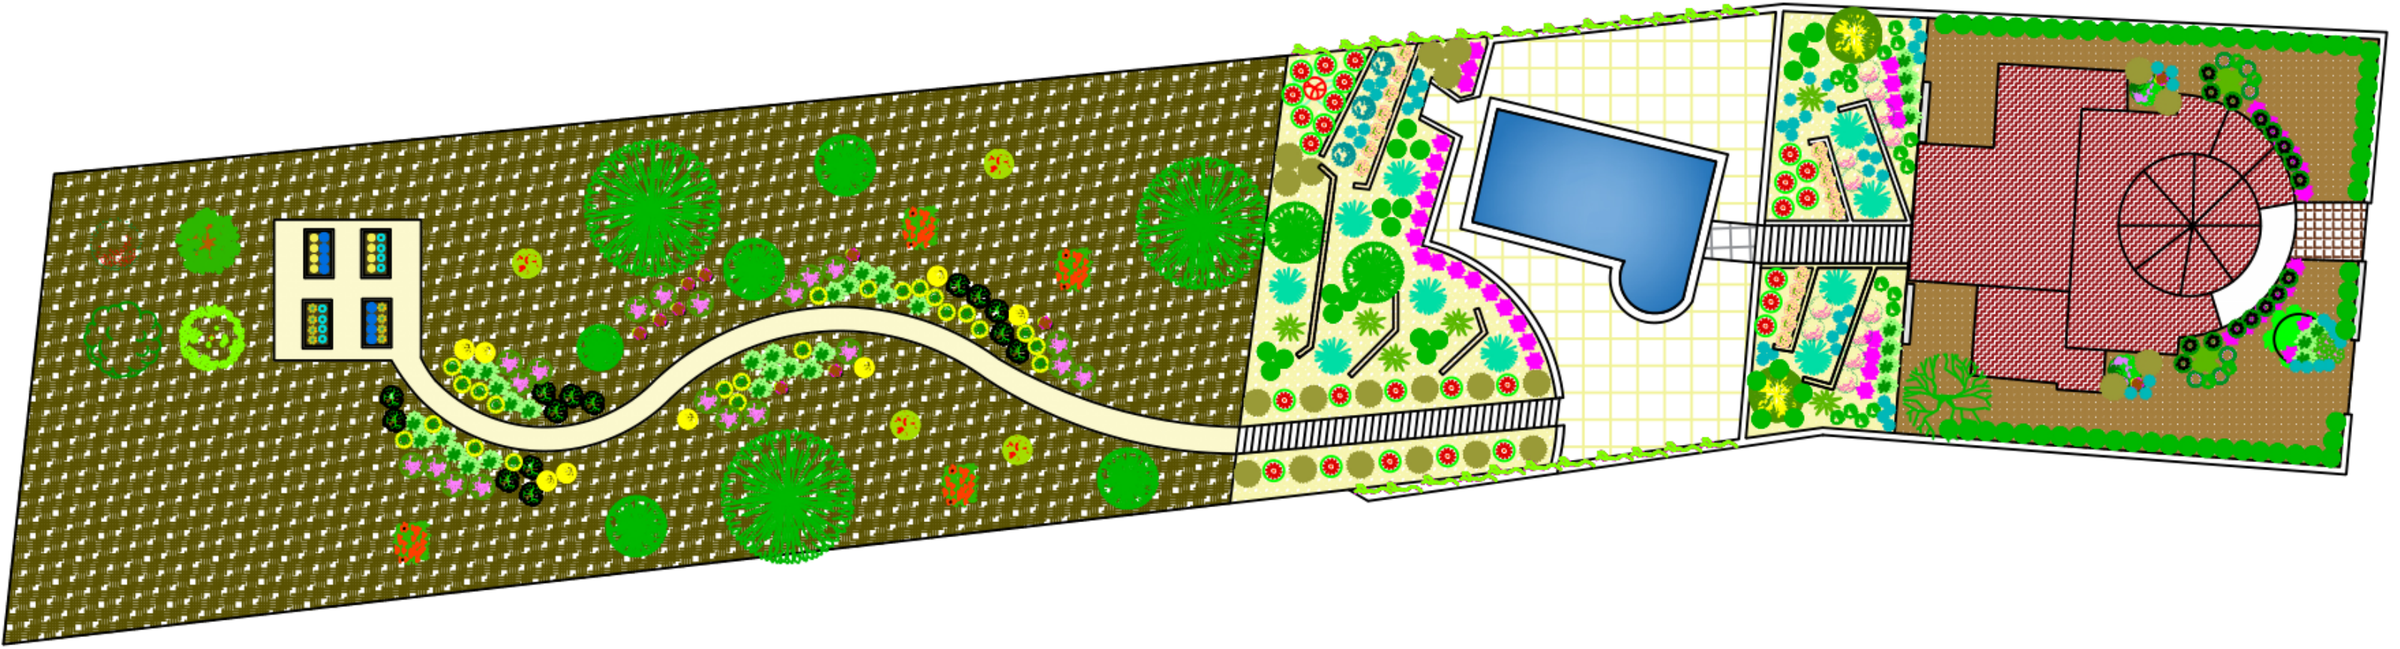
The whole garden.
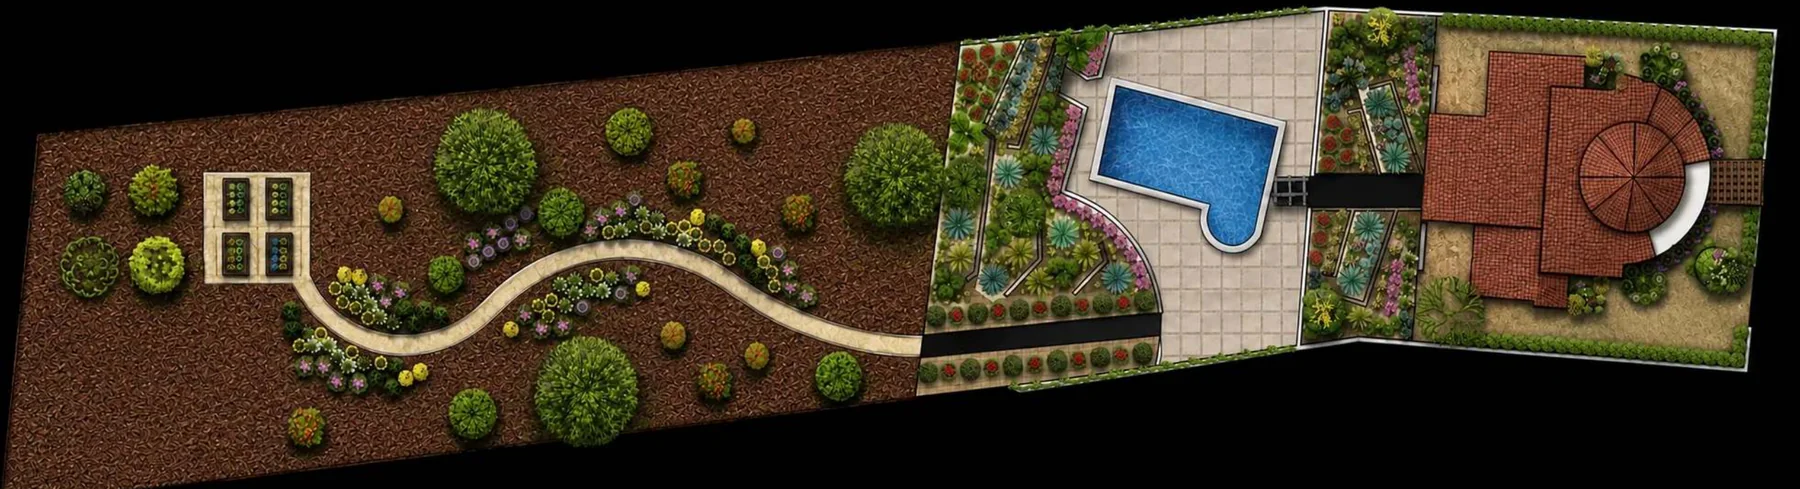
House, pool, walking route and productive area retain the same orientation in the plan and top view. The garden can therefore be understood as a connected arrangement before exploring its individual spaces.
CONNECTING THE SPACES
- House
- Pool
- Path
- Shade
- Growing
- Garden
READING THE SPACE
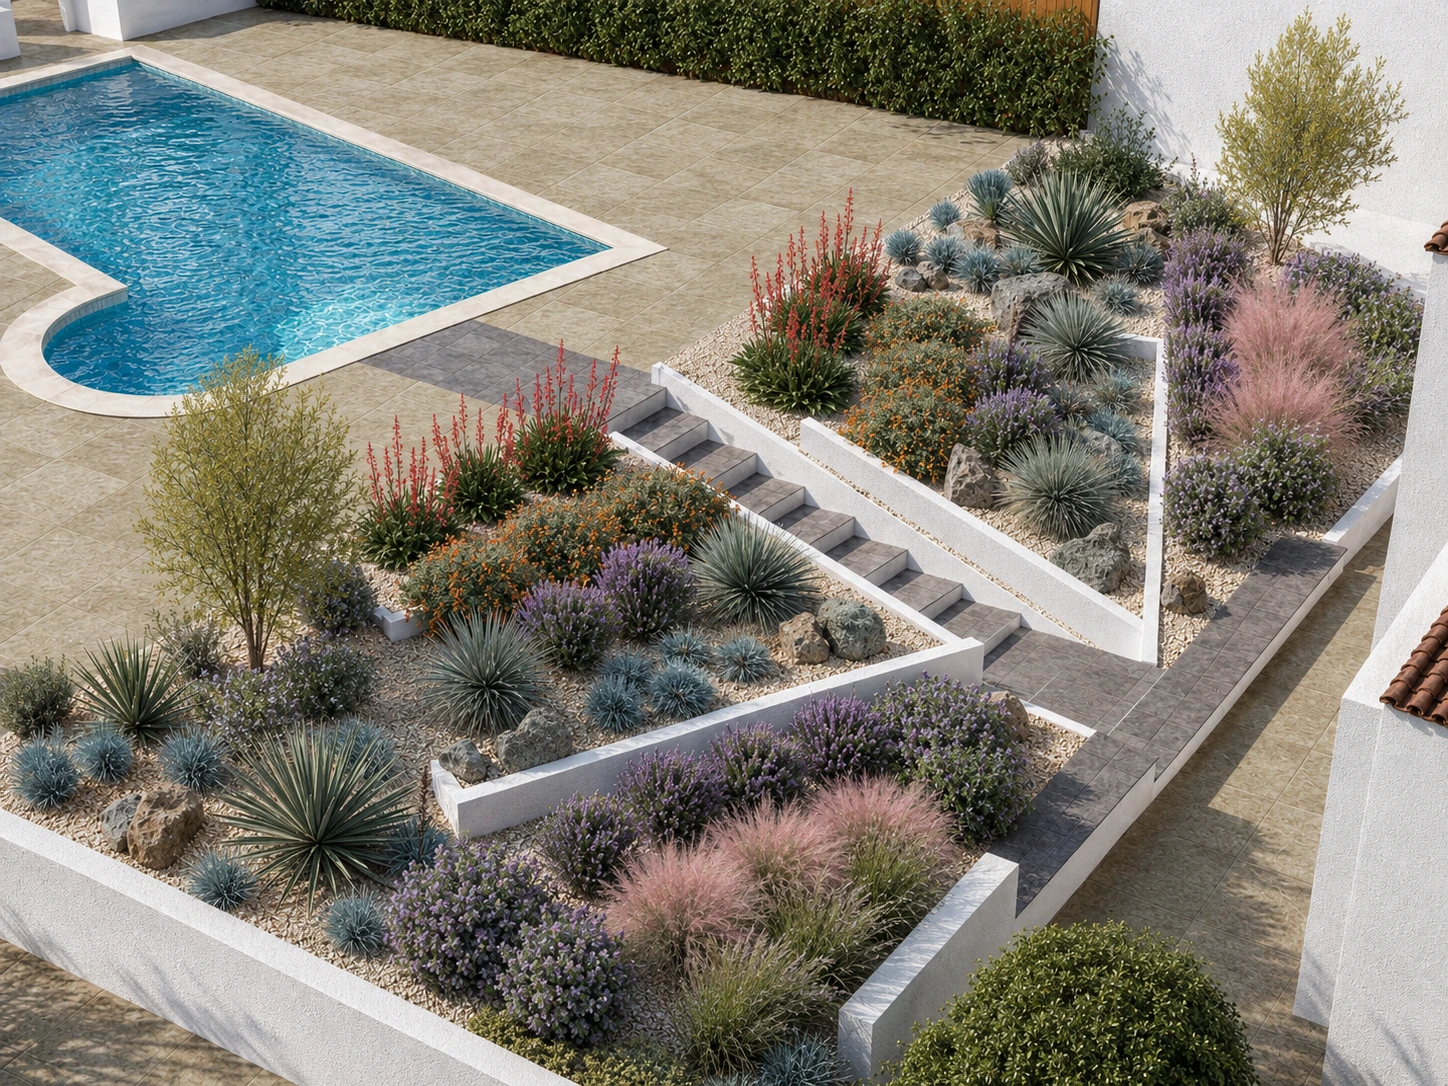
Poolside.
Open routes.
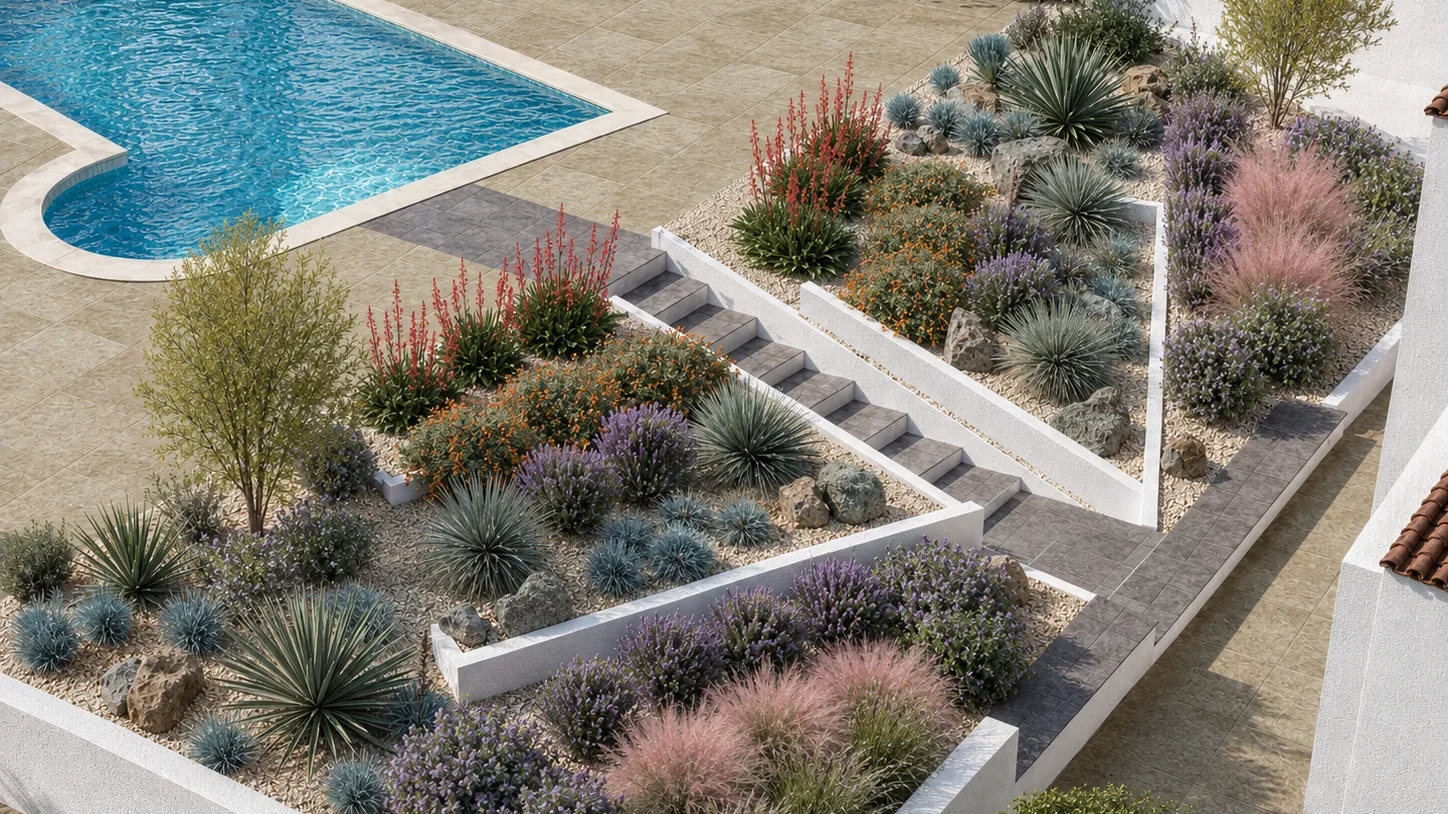
Spaces near the pool support outdoor living beside the house. Planted bands define the space while keeping routes open. Repeated textures and mineral ground soften the transition into the garden.
- Home — outdoor life beside the pool.
- Route — continuity across the long plot.
- Garden — a connection to the growing areas.
MOVING THROUGH THE GARDEN
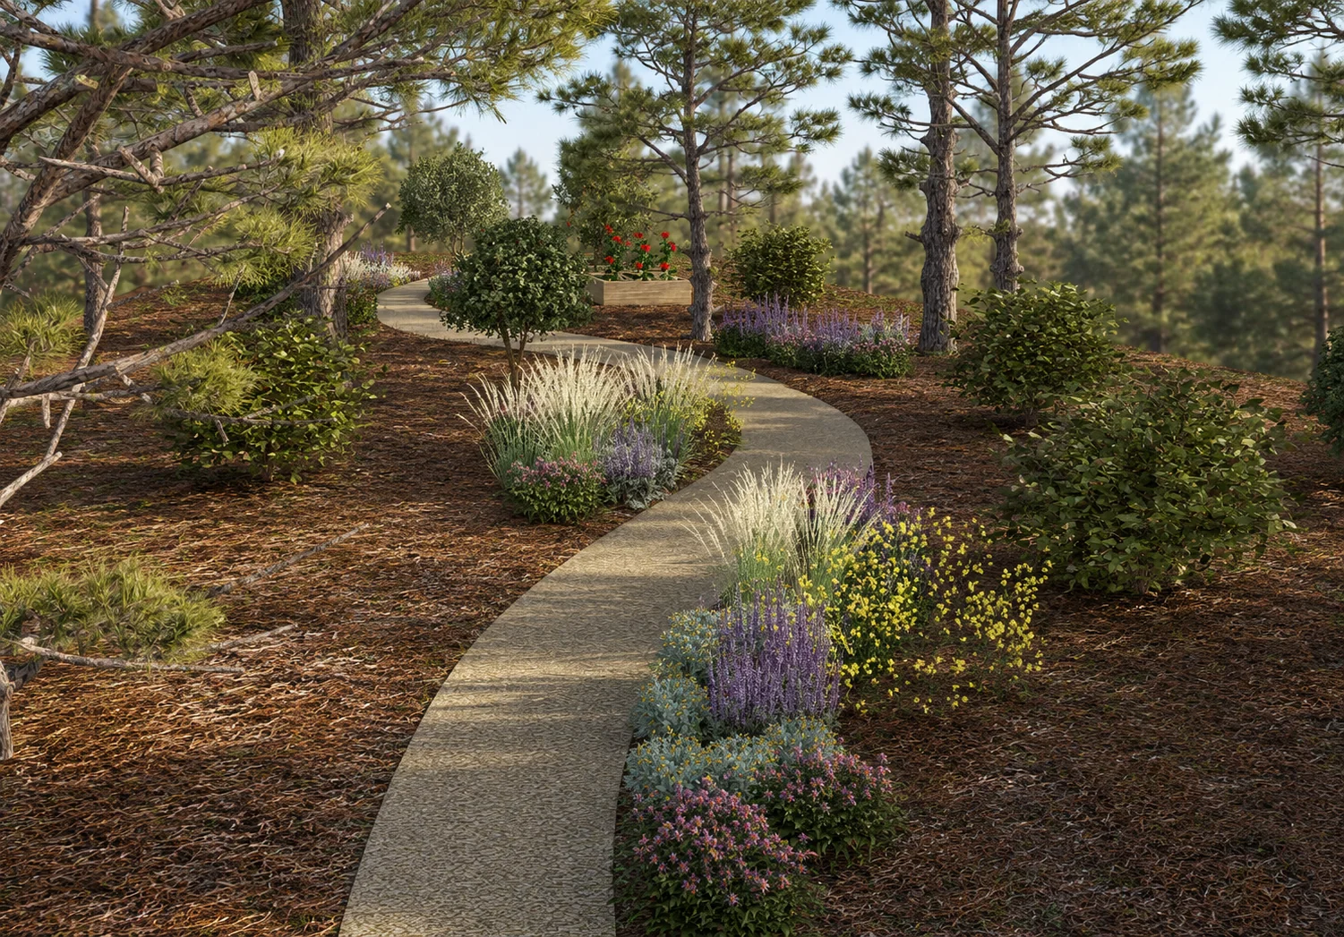
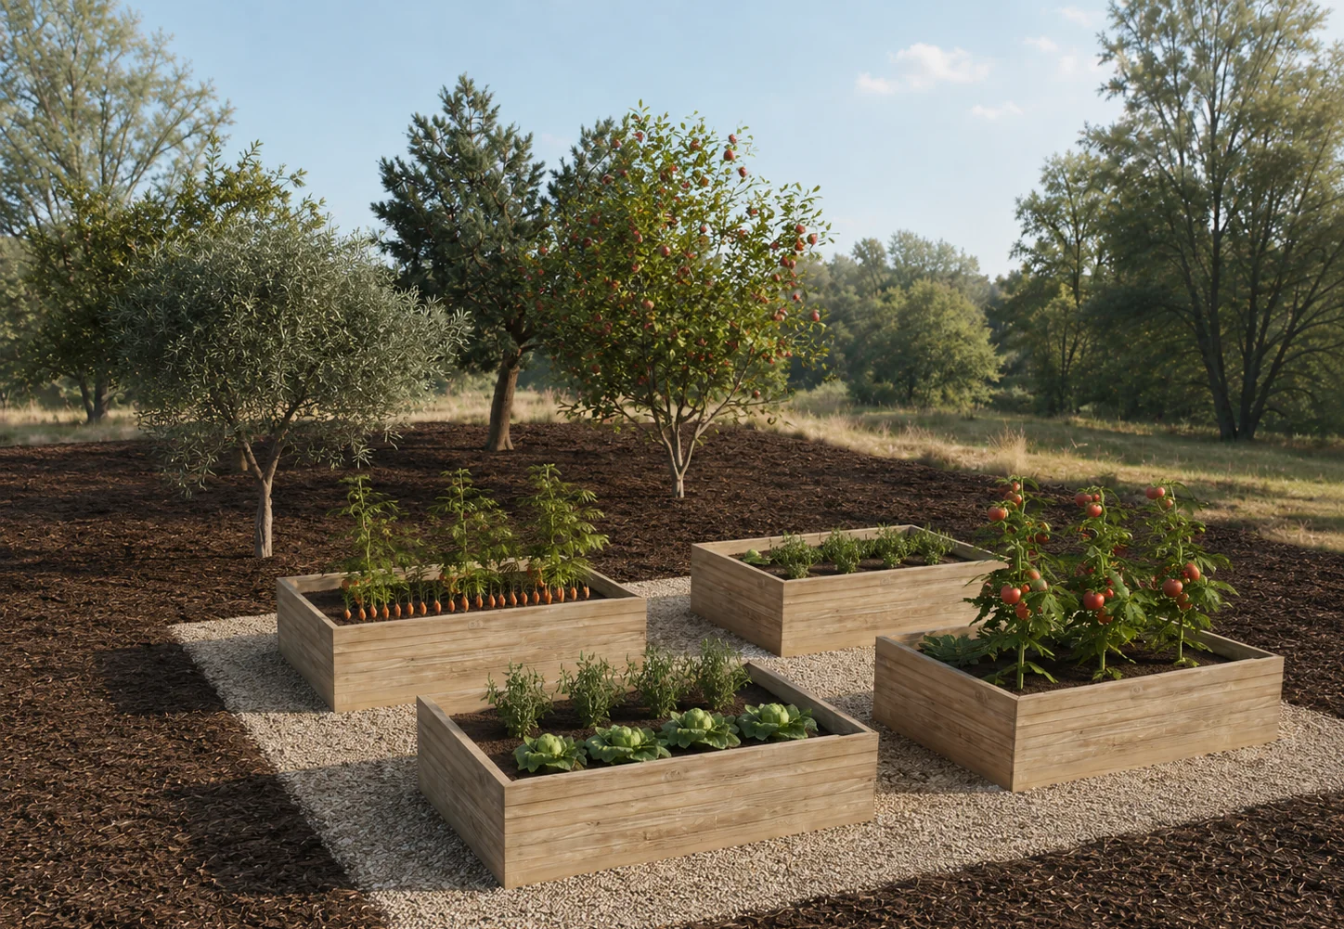
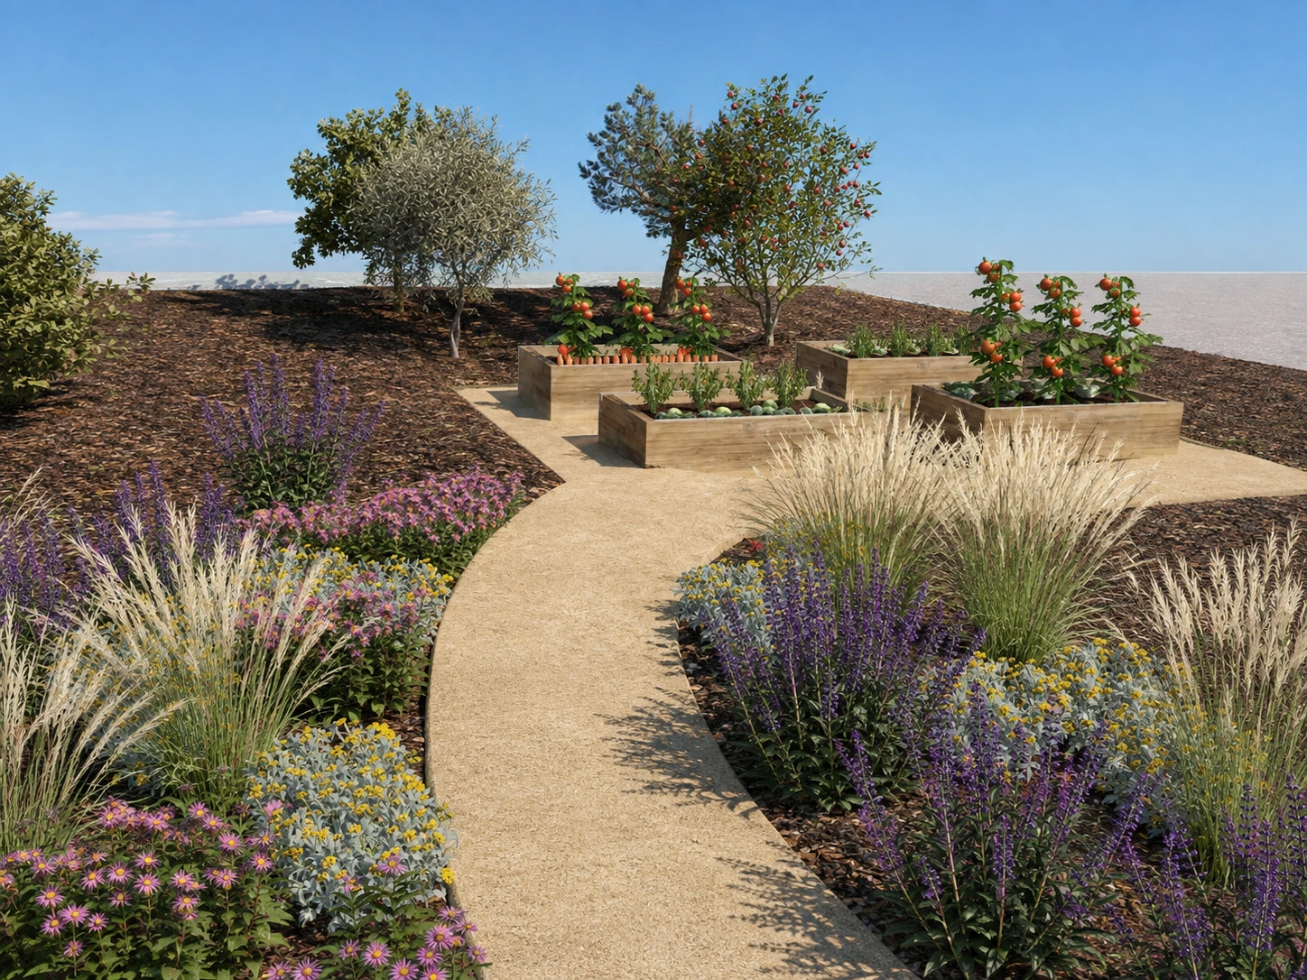
Productive garden.
The route continues.
The path continues towards the growing areas at the other end of the plot. Low planting and open ground make the route easy to follow, while raised beds introduce a distinct use and maintenance rhythm.
PLAN AND DETAIL
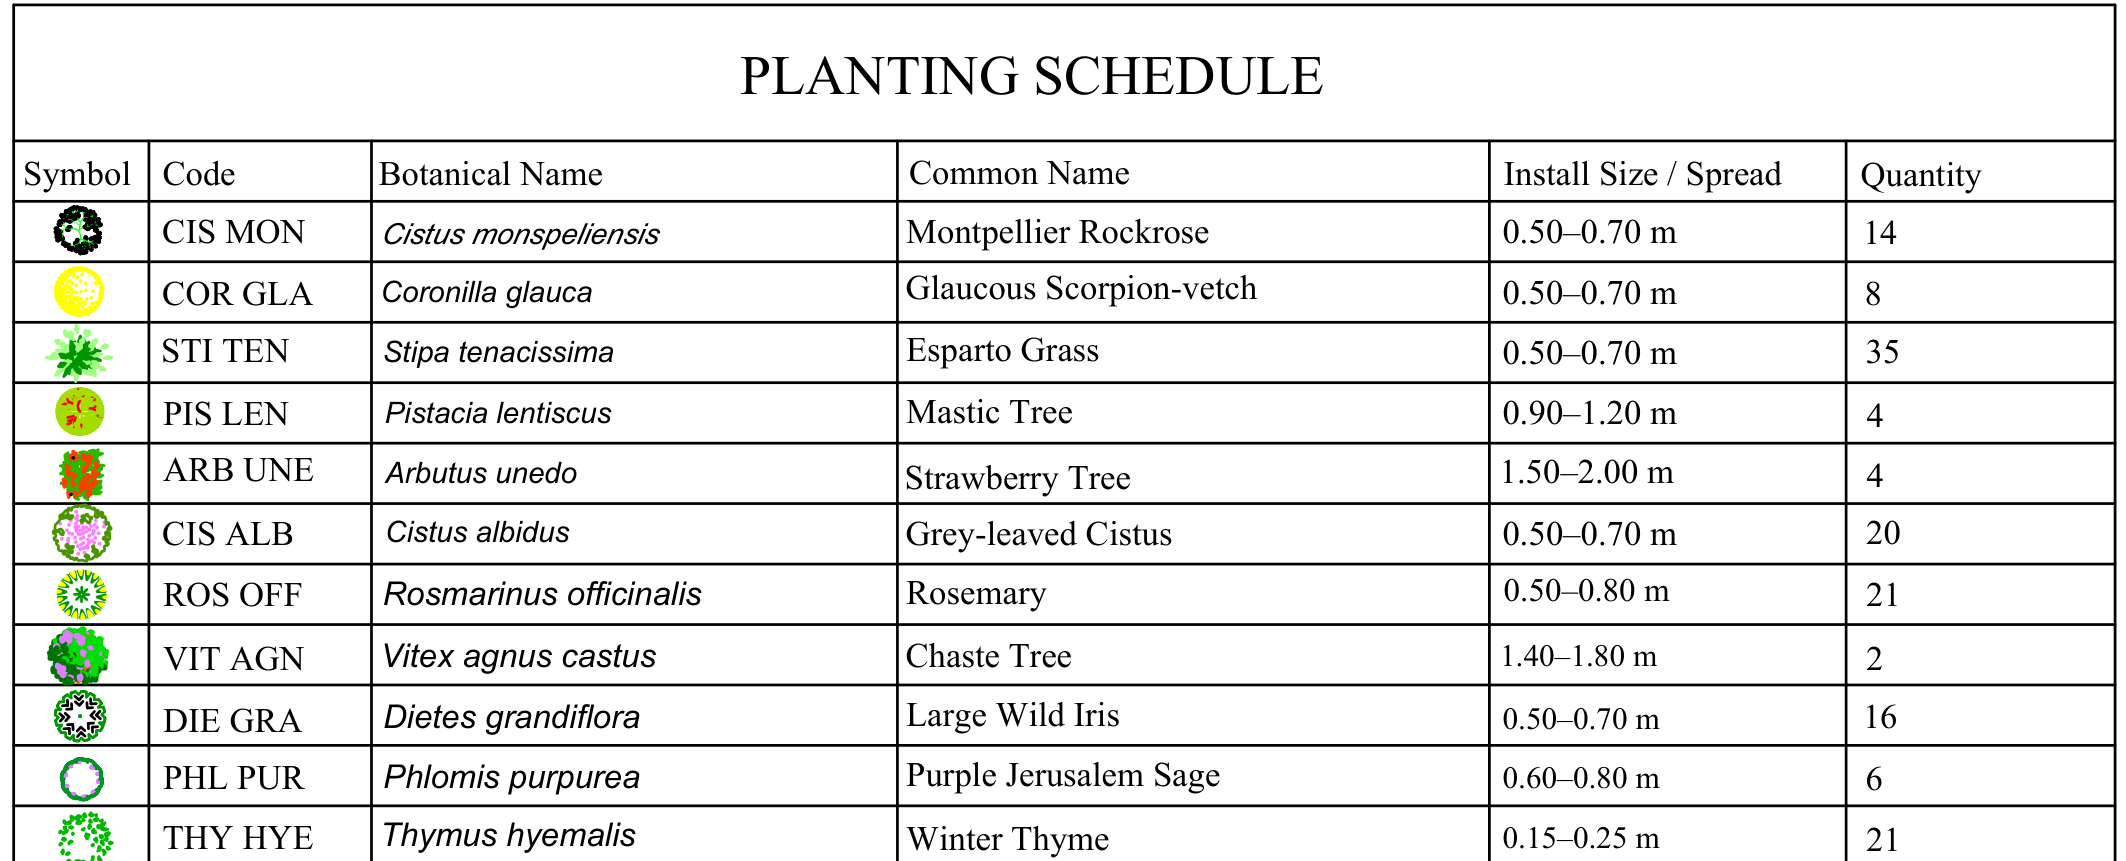
Plants and surfaces.
From plan to detail.
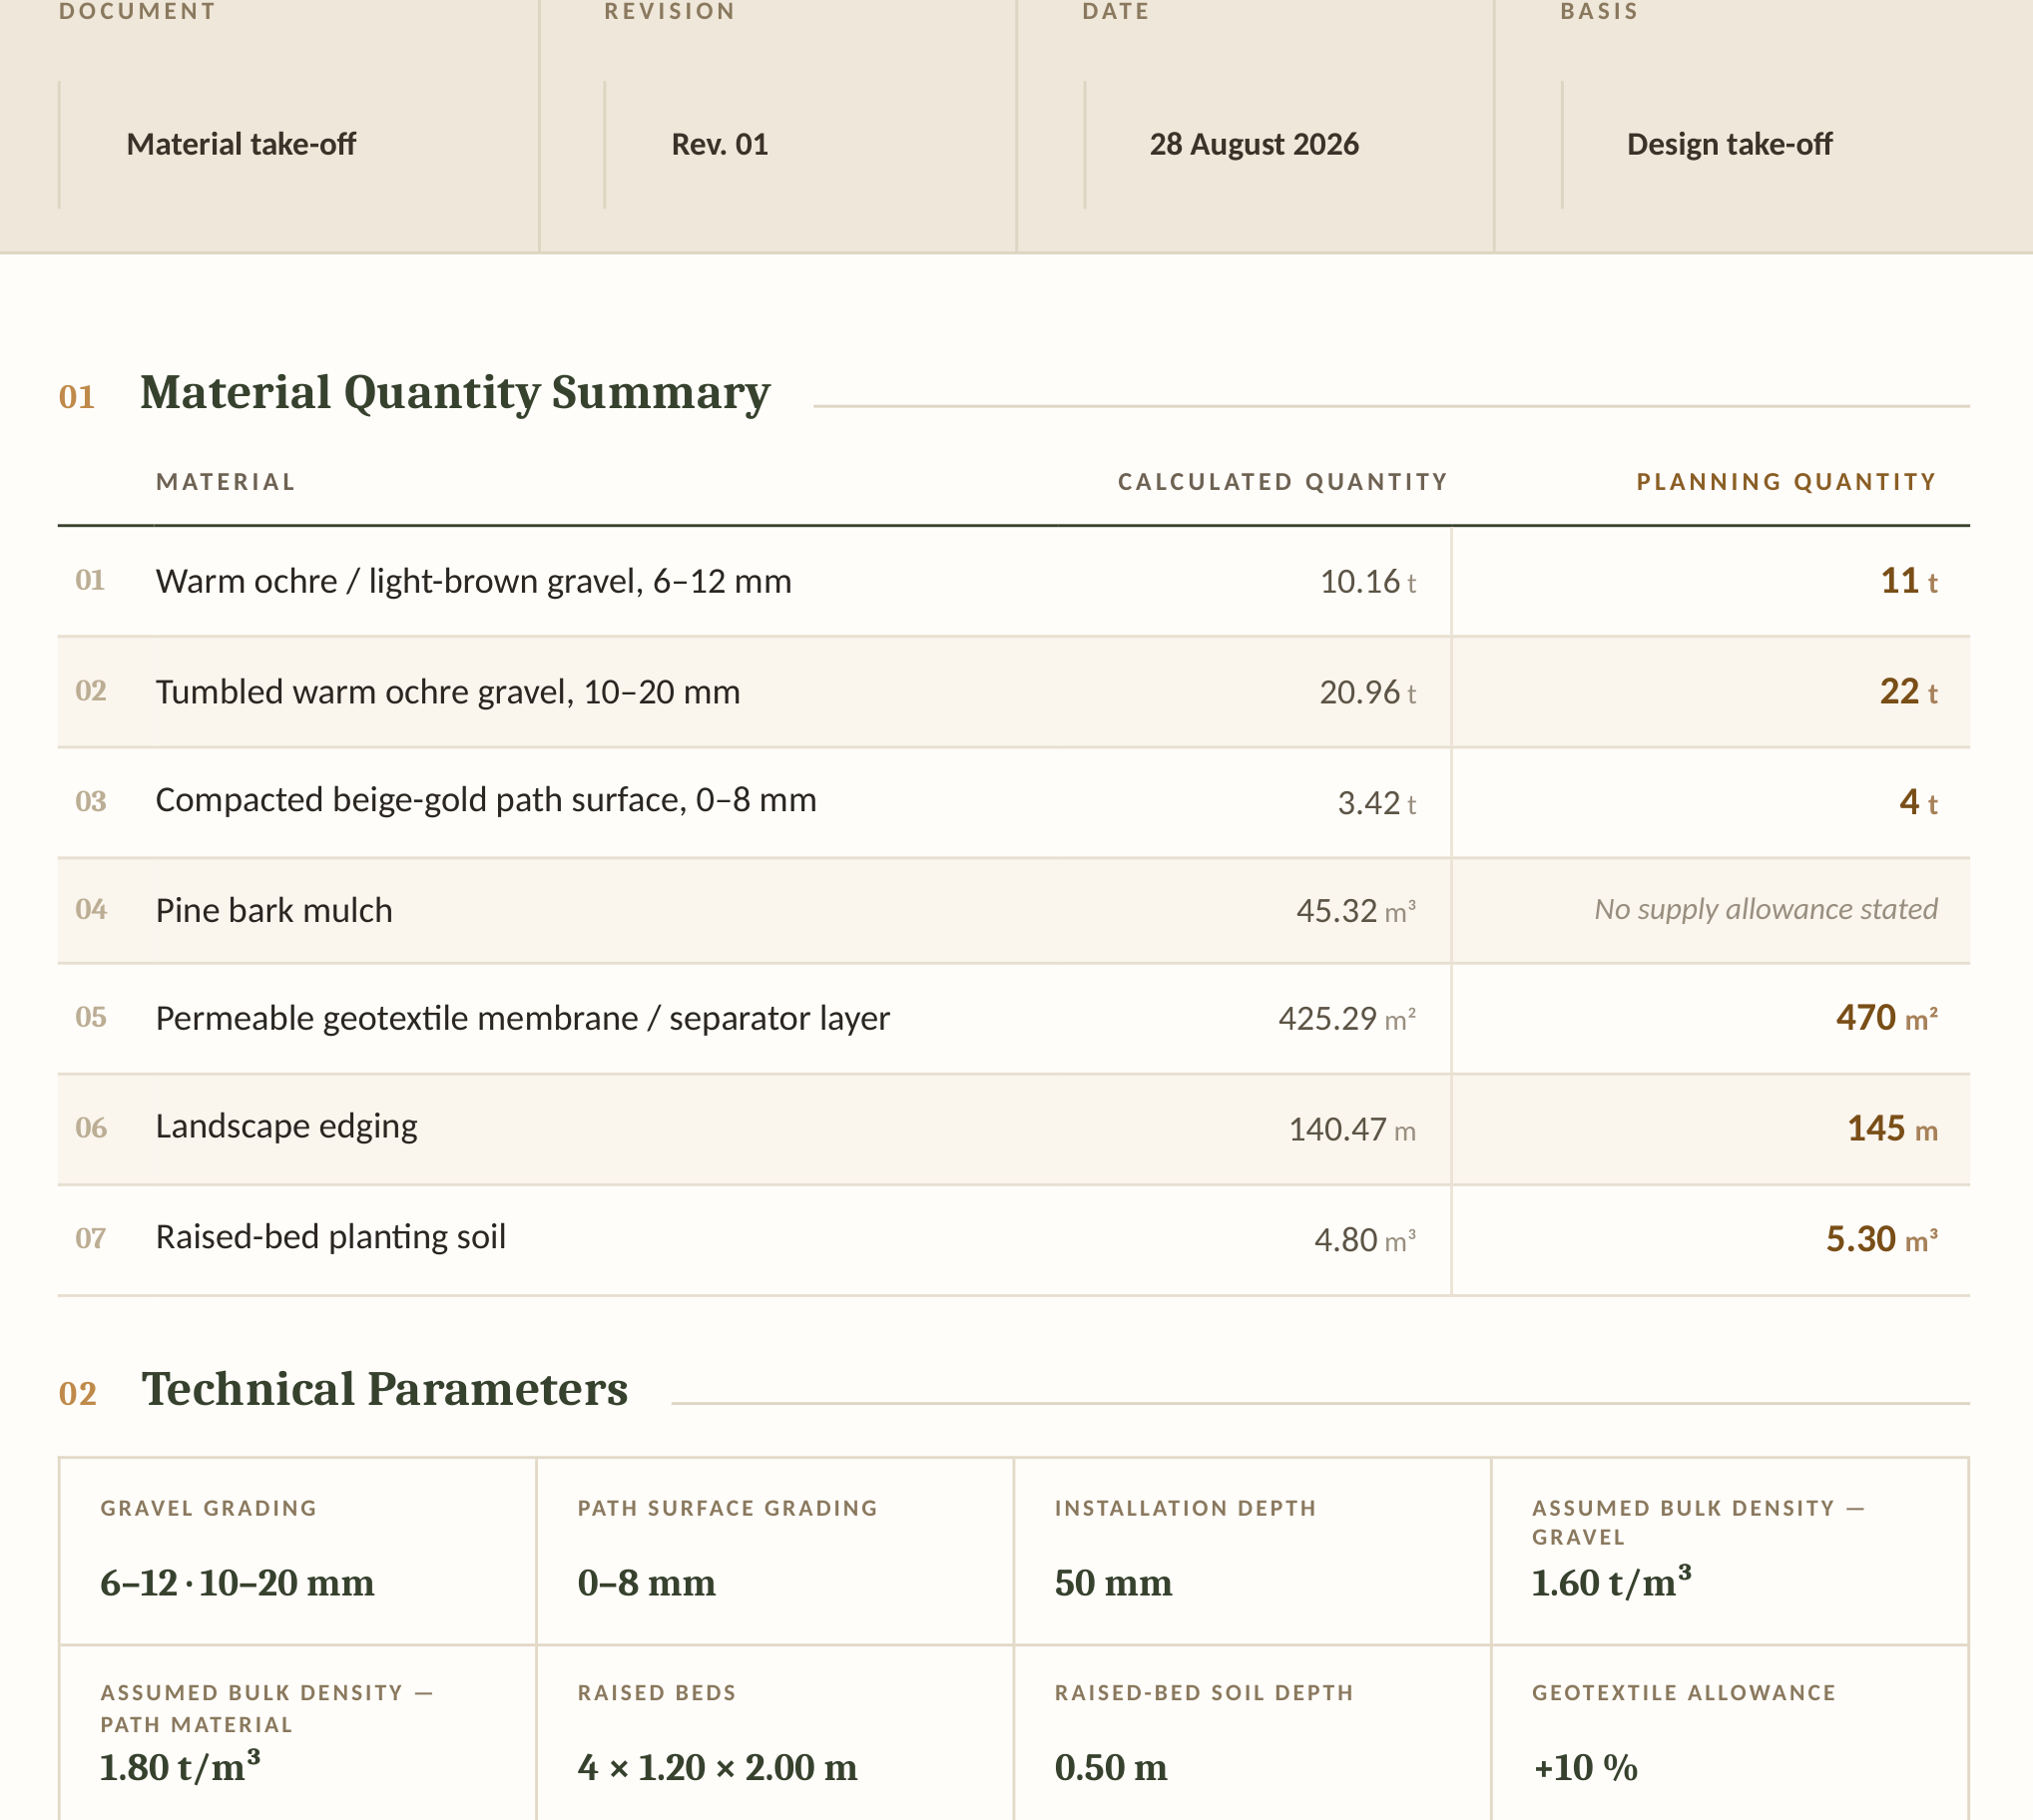
Plant codes, species and sizes are organised alongside the layout. Material quantities bring gravel, stone and paved areas into the same landscape approach. Visual character and technical information form complementary parts of the design.
SPATIAL EXPERIENCE
From home to growing.
Across the garden.
The poolside and growing areas form different stops along one route. Planting layers and repeated surfaces connect the garden as a whole.
PROJECT CONTRIBUTION
Project.
My role.
Landscape layout, planting, modelling and material take-off: Zümra Timur. In collaboration with Mediterragarden Landscapers.