LANDSCAPE APPROACH
One courtyard.
Different ways to stay.
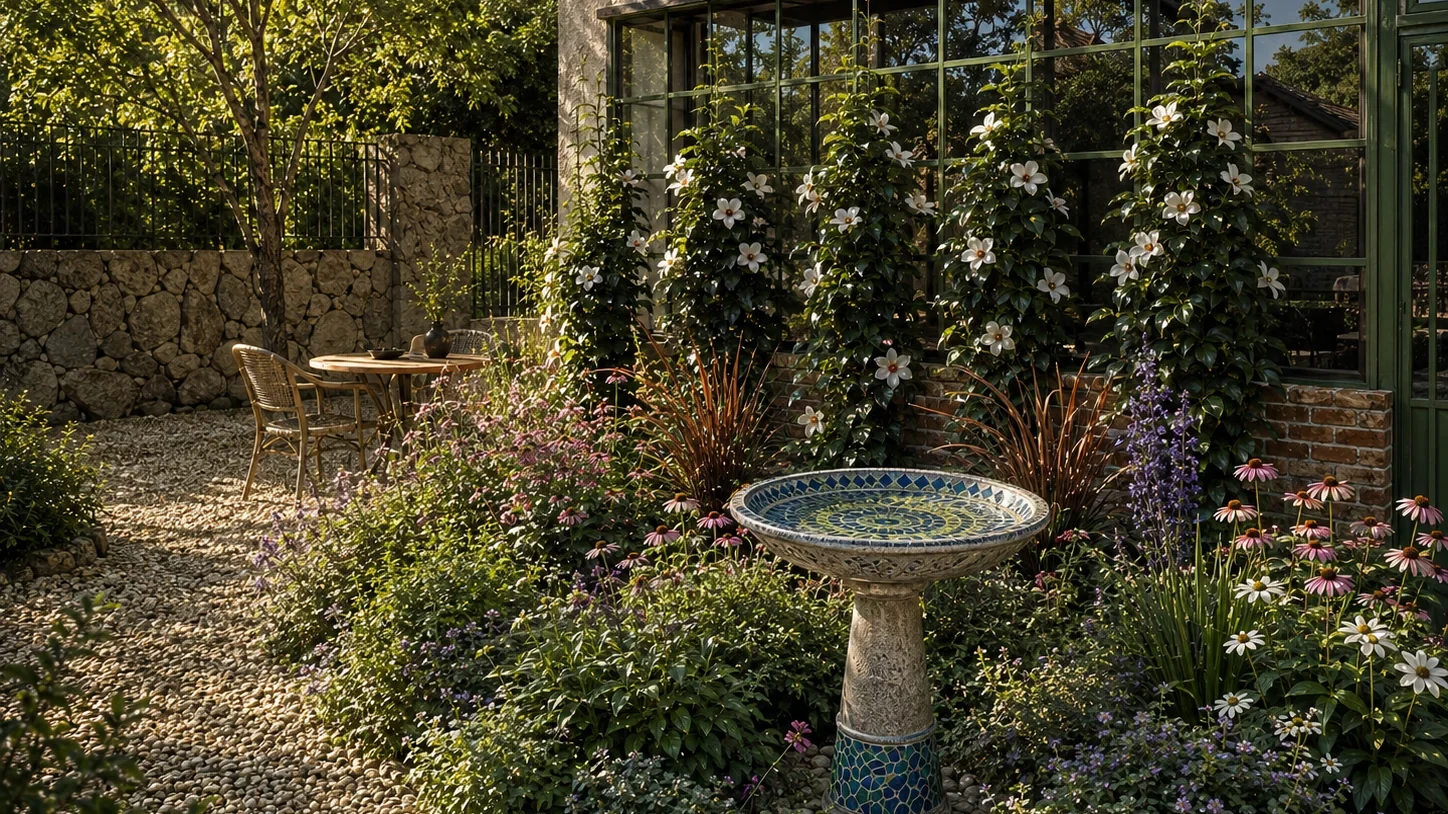
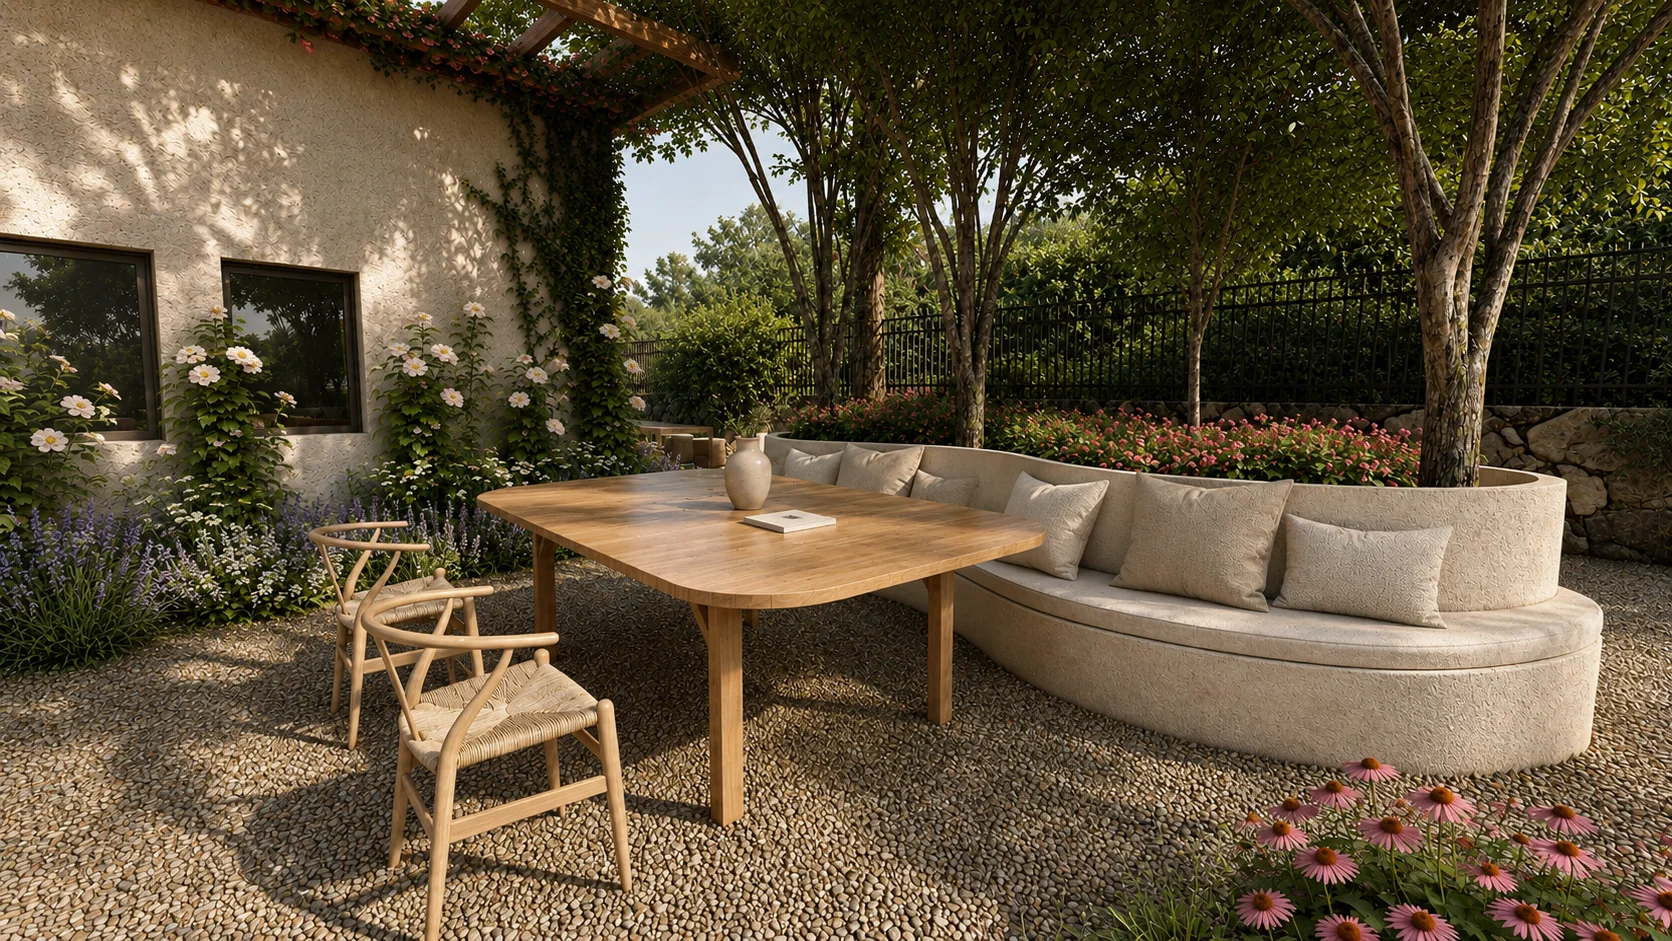
The courtyard at Murateli is explored as a series of connected garden rooms rather than one large open space. Seating, outdoor dining, the poolside route and smaller resting places take shape through their relationship with the house.
LAYOUT AND MOVEMENT
Space first.
Detail follows.
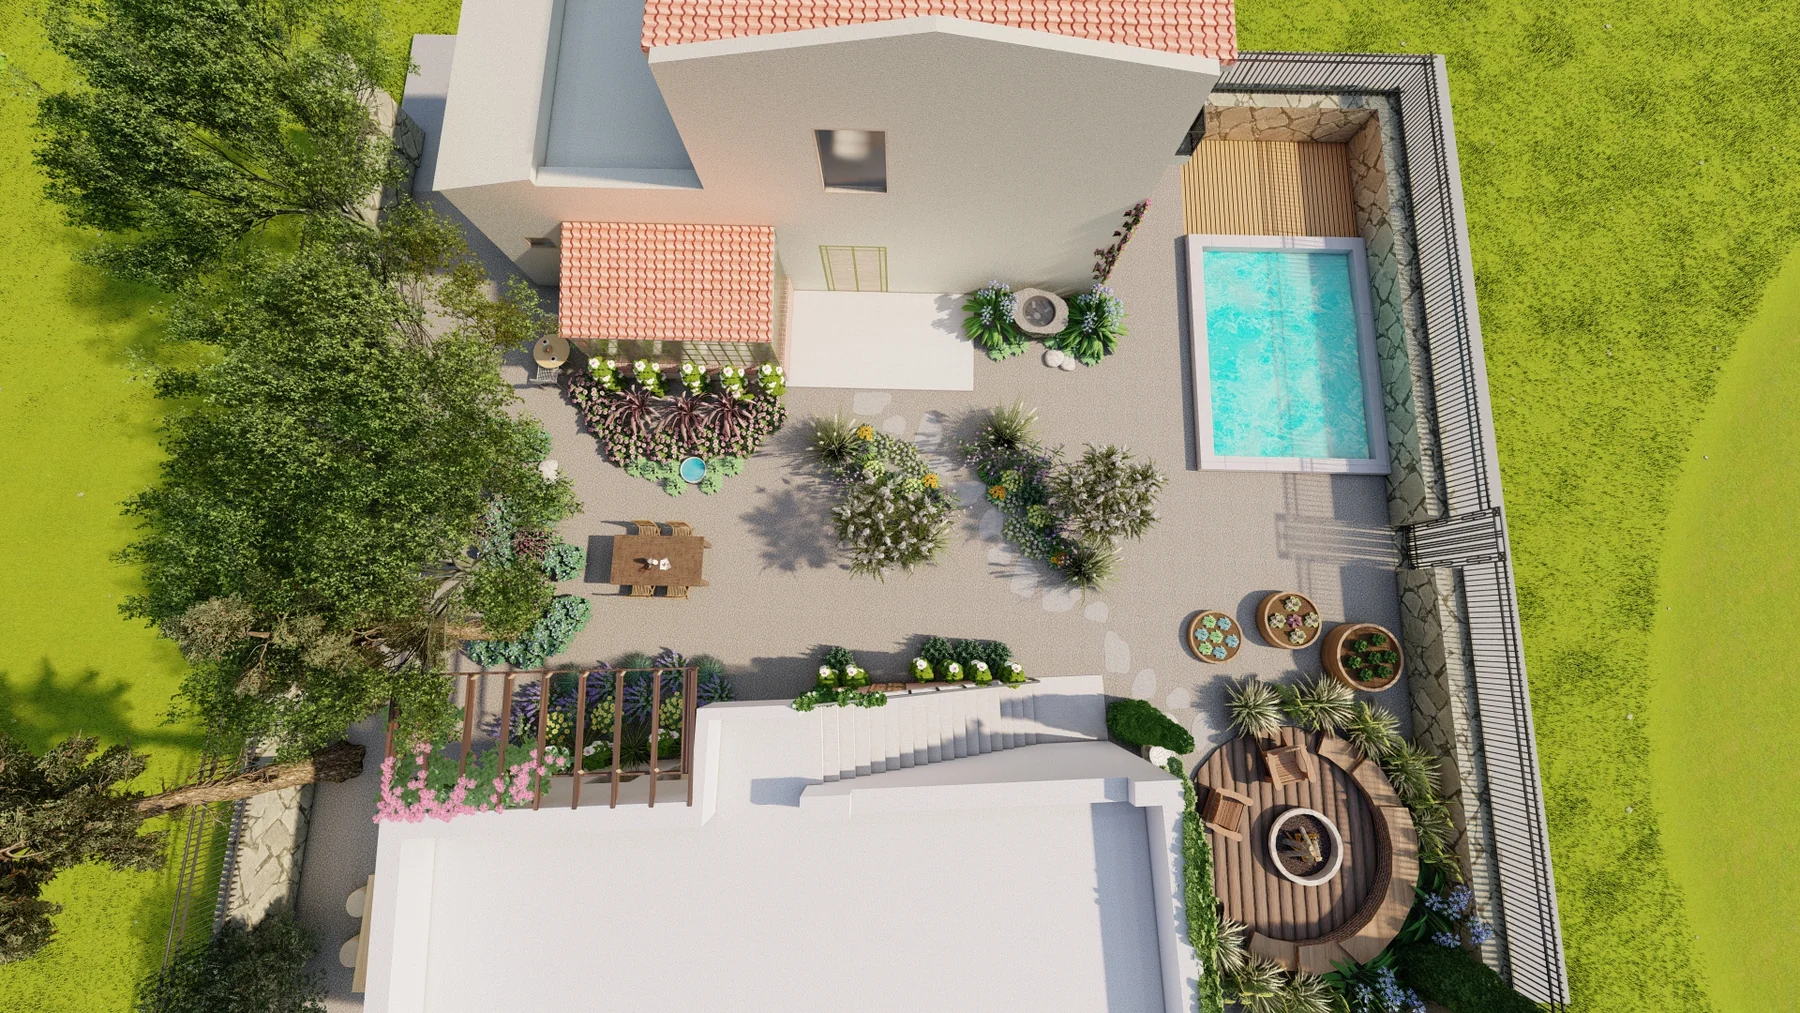
The top view brings the outdoor rooms, planted boundaries and routes together. Seating and dining complement one another to support the everyday use of the courtyard.
CONNECTING THE SPACES
- Seating
- Dining
- Path
- Pool
- Water
- Garden
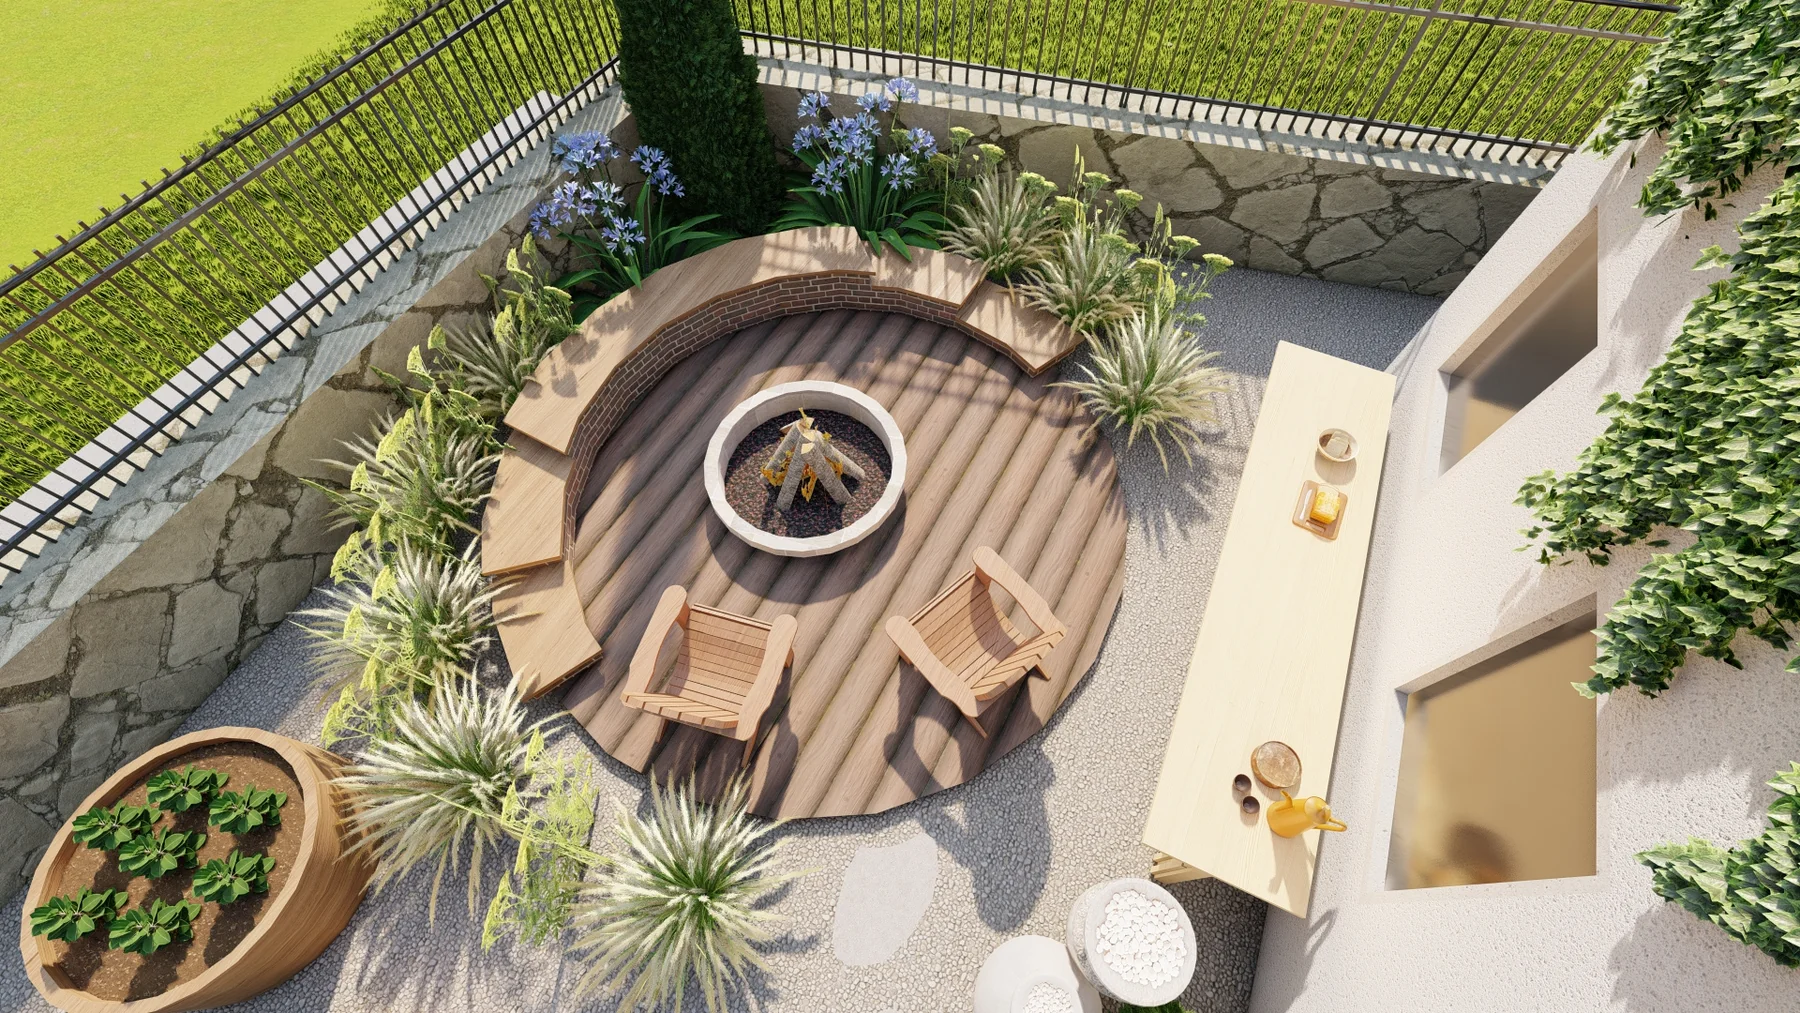
READING THE SPACE
A smaller
garden room.
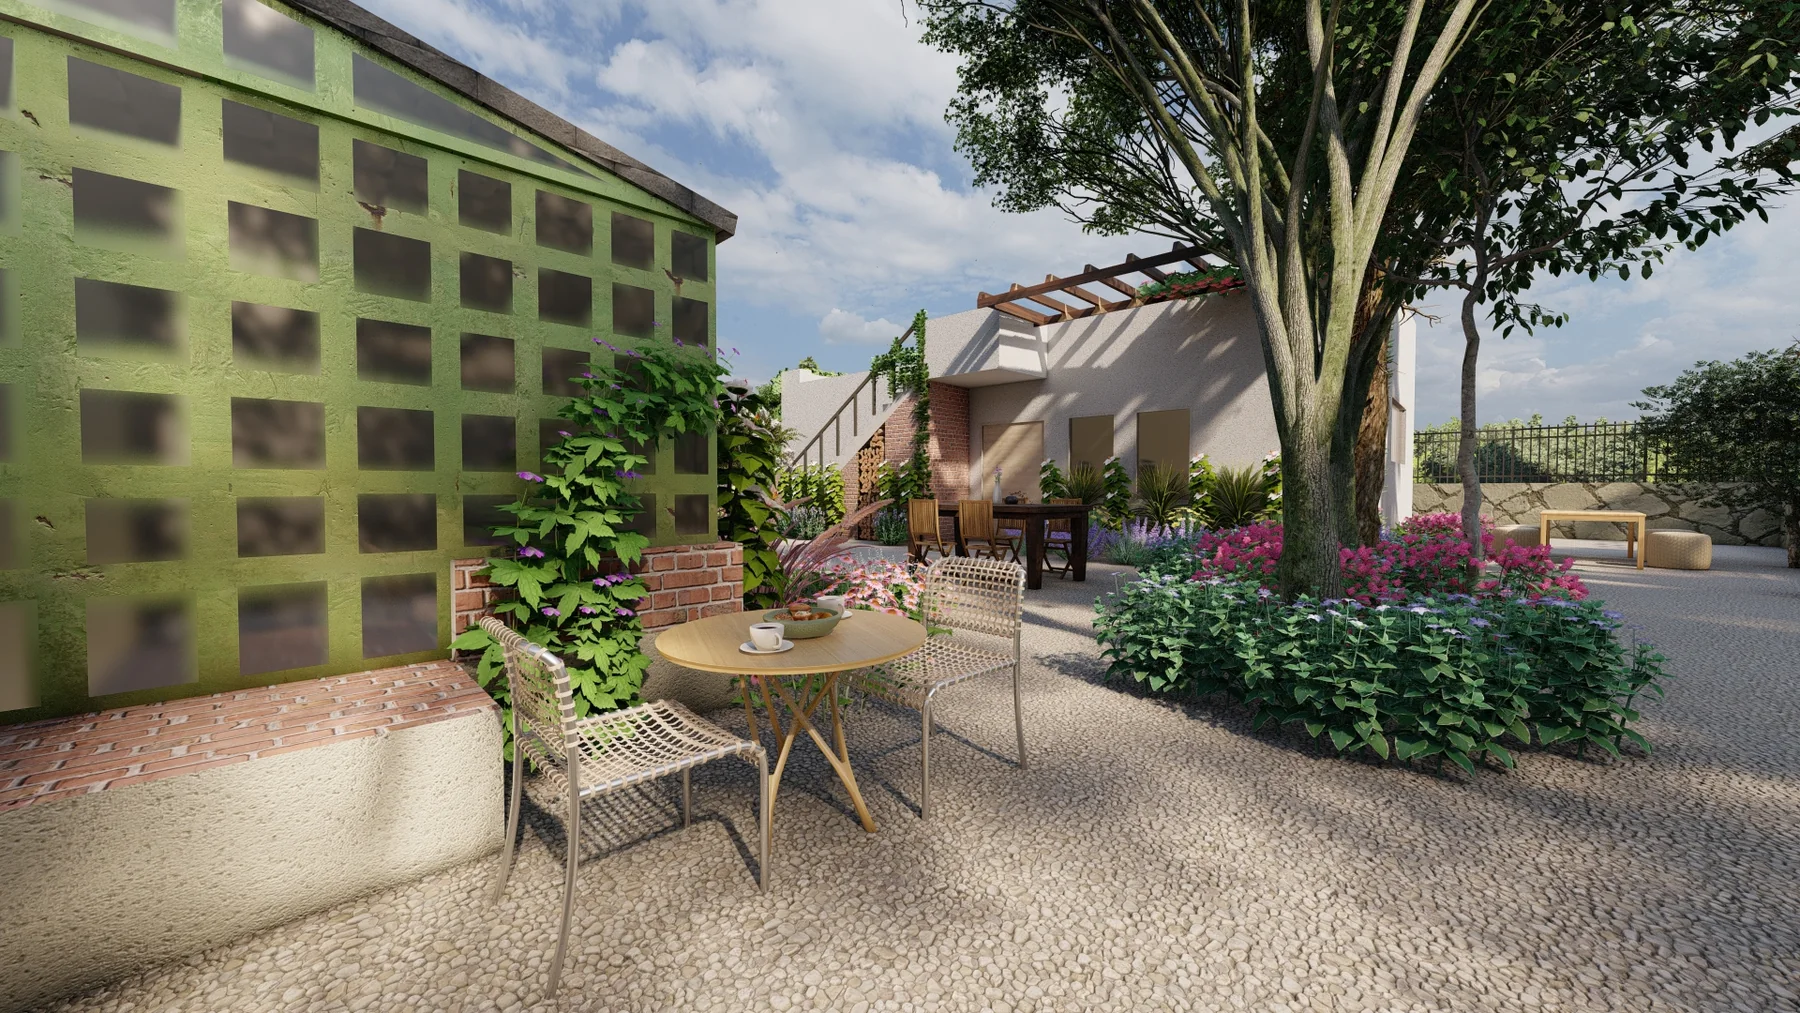
A more inward-looking place to pause complements the main seating and dining areas. Planting height, surface and circular form define this smaller room. Evening light explores a quieter character for the space.
- Scale — smaller rooms within the courtyard.
- Boundary — defined by planting, stone and ground.
- Use — seating, dining and rest.
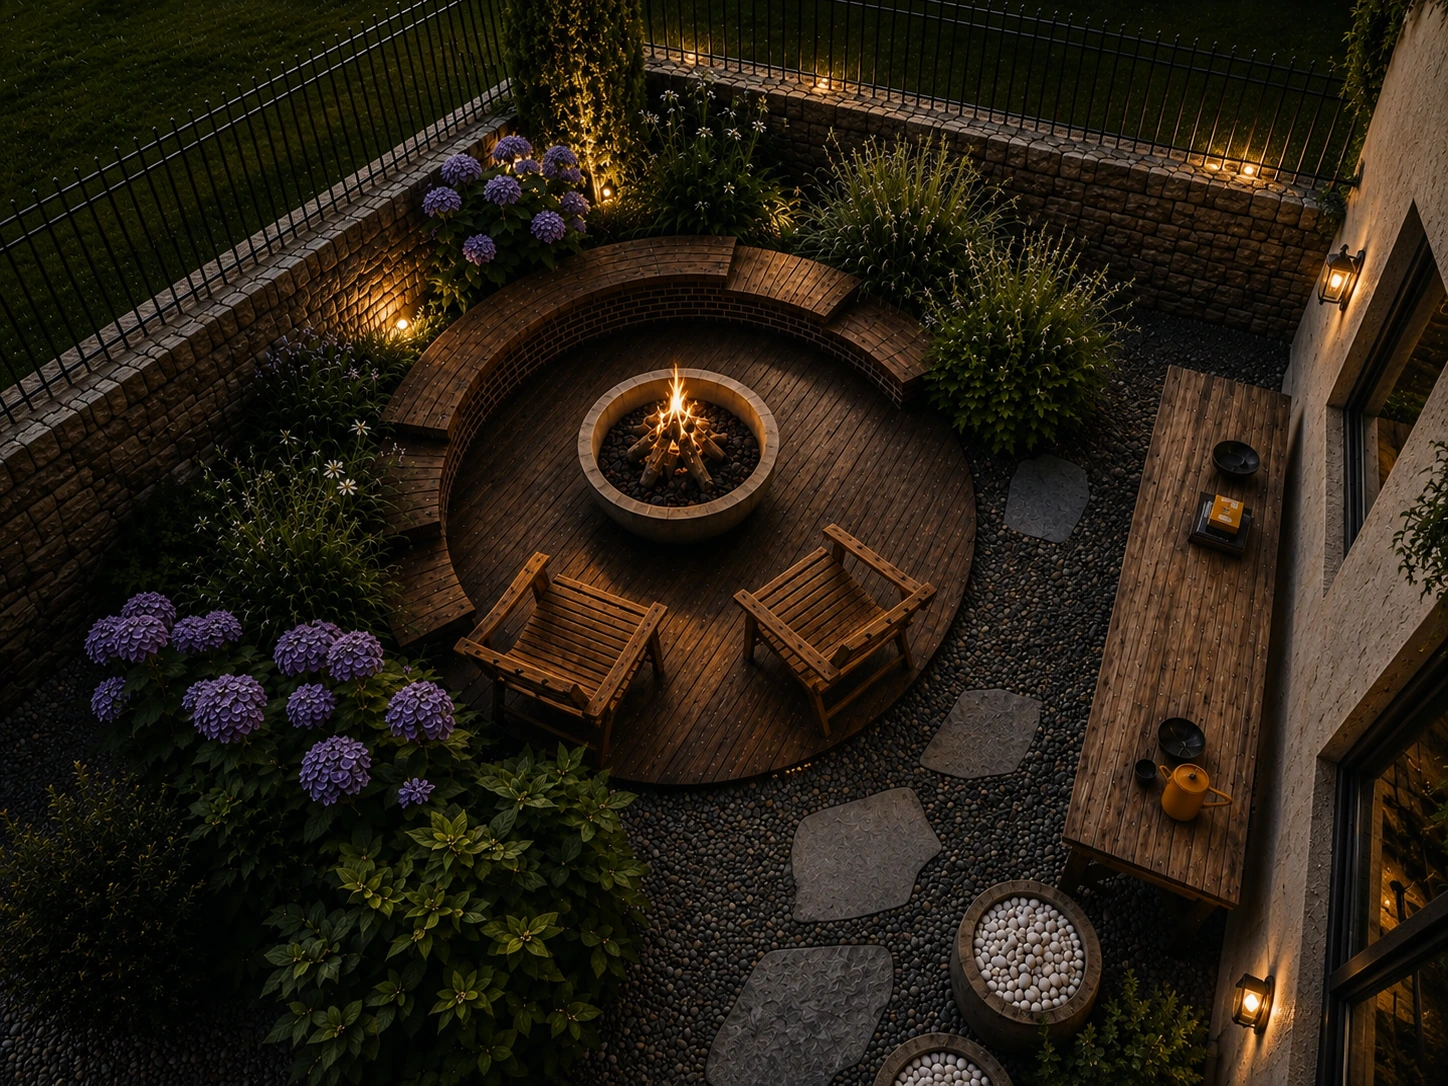
MOVING THROUGH THE GARDEN
Wall and water.
A small focal point.
The courtyard edge becomes a focus for views and rest, rather than simply a boundary. Stone, water and planting texture are considered together to explore cooler, quieter corners against the wall.
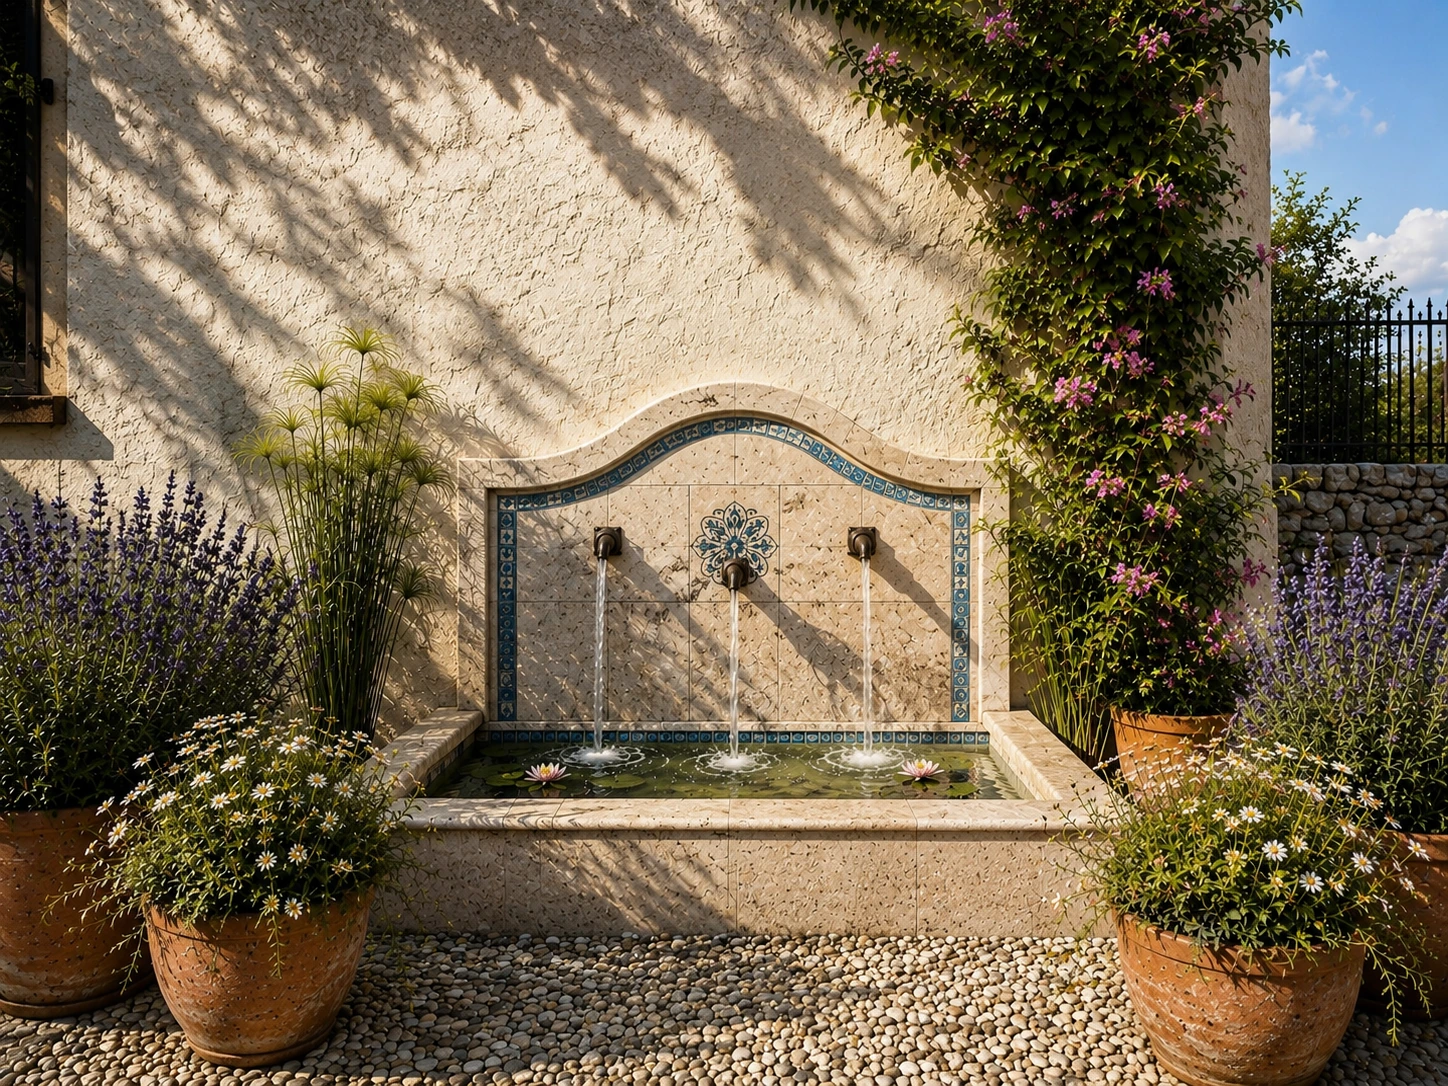
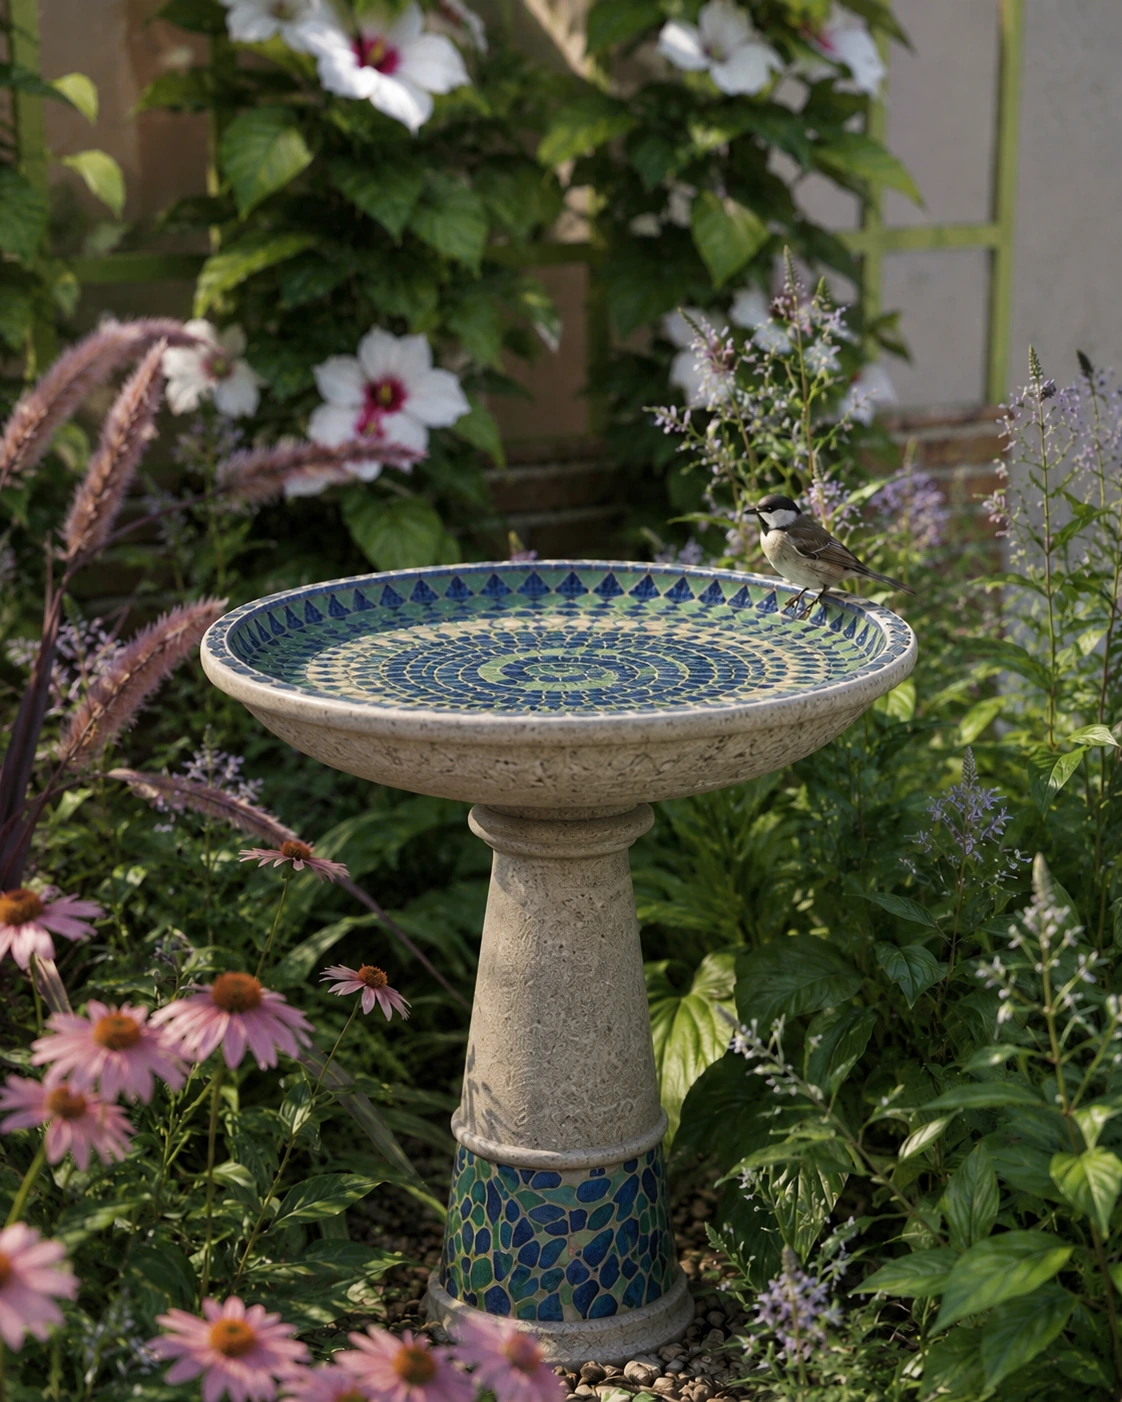
SPATIAL EXPERIENCE
Places to stay.
Outdoor rooms.
Shade, stone, water and planted boundaries define smaller places to stay within the larger courtyard.
PROJECT CONTRIBUTION
Project.
My role.
Landscape layout and visual presentation: Zümra Timur. The buildings provide the architectural setting.