LANDSCAPE APPROACH
A garden threshold
in front of the house.
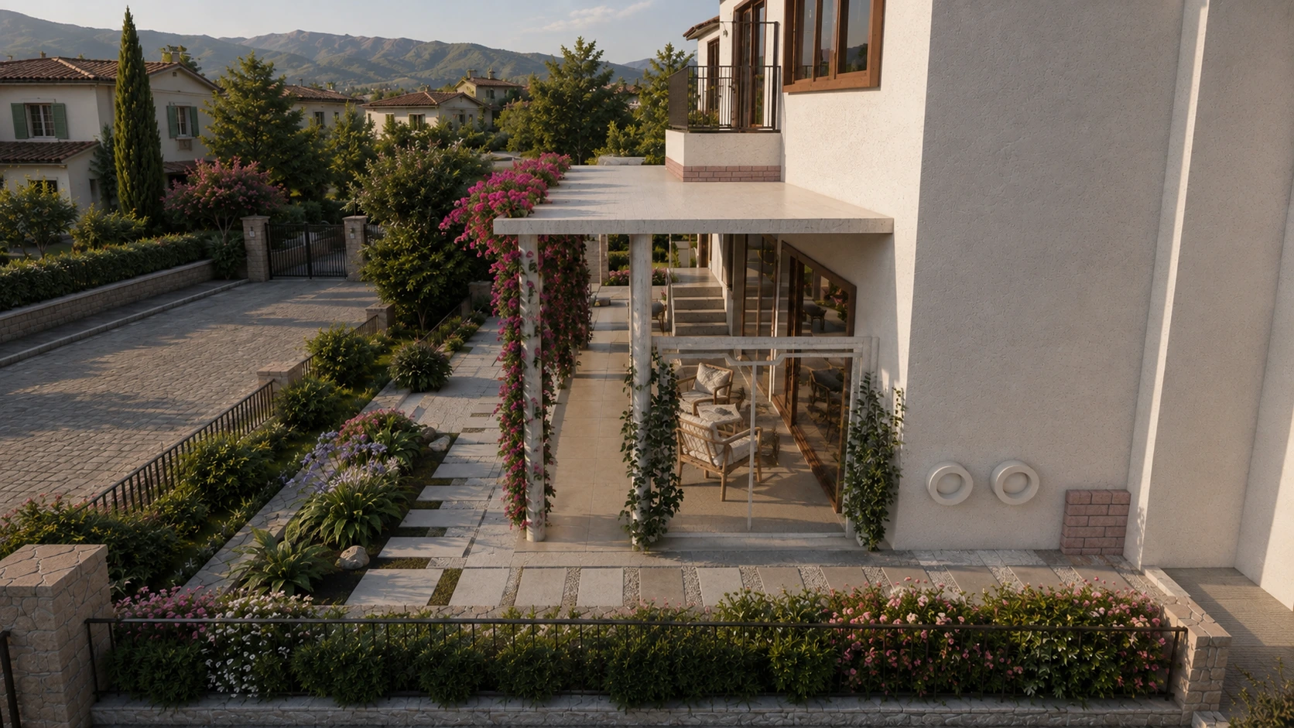
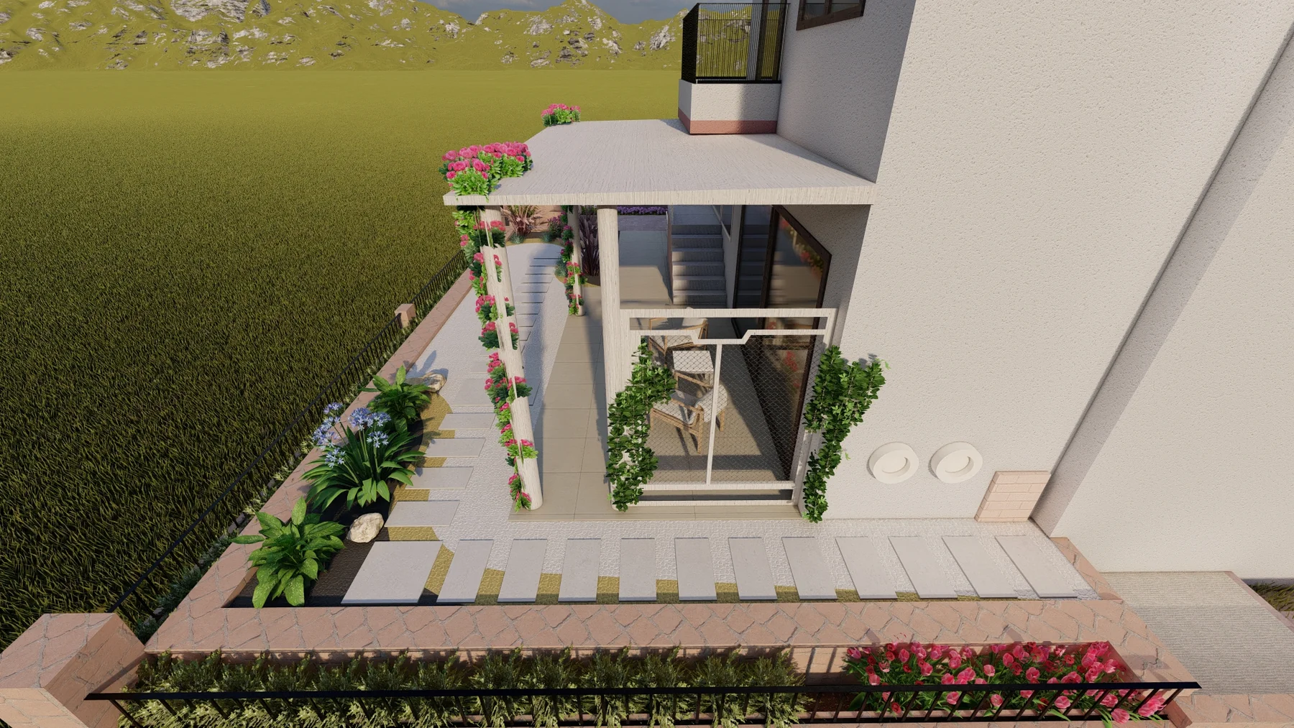
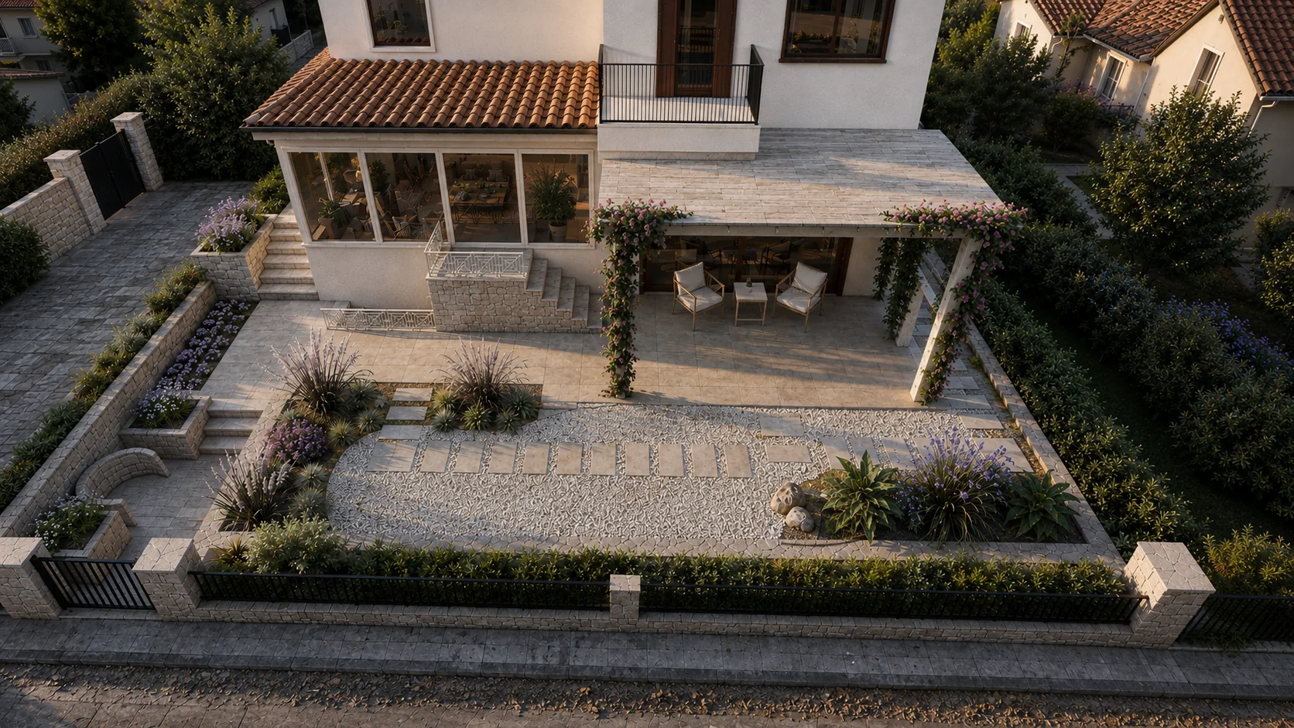
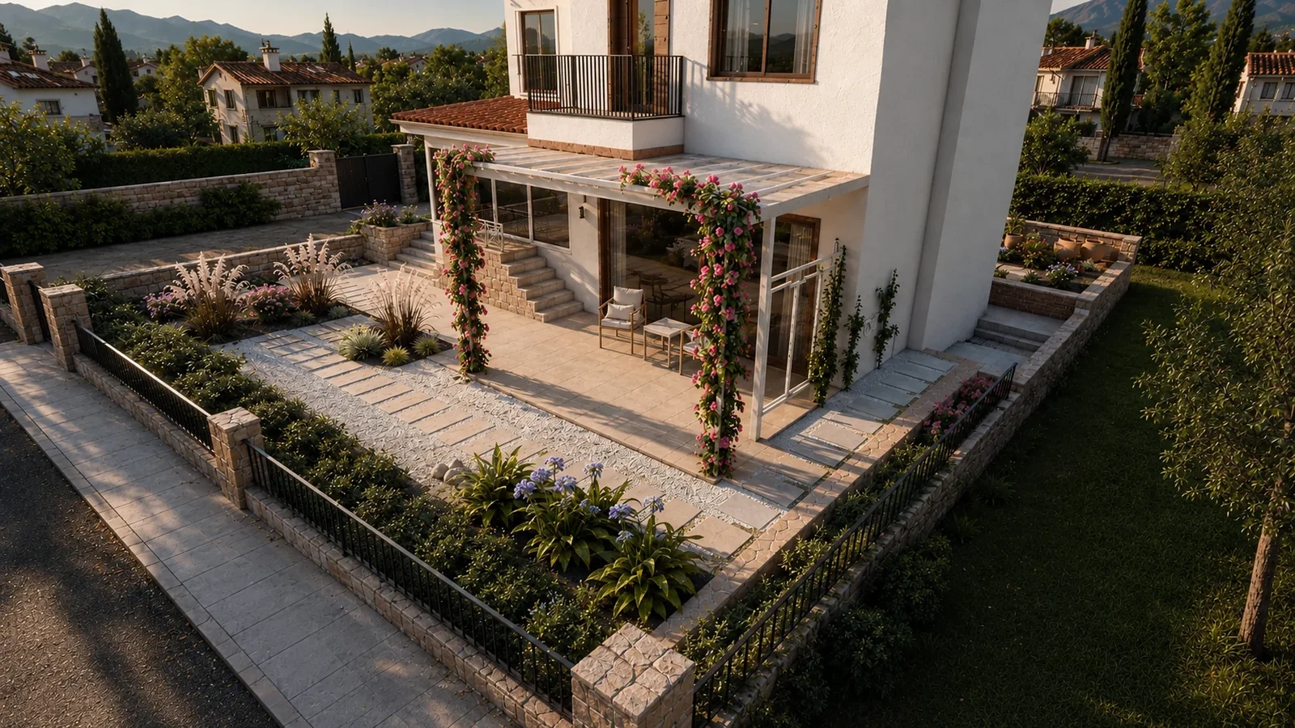
This arrival garden in Ayvalık considers the pedestrian approach, level changes and planting layers together. The landscape extends beyond a strip in front of the facade to connect the front, side and rear outdoor spaces.
LAYOUT AND MOVEMENT
Arrival.
A clear route.
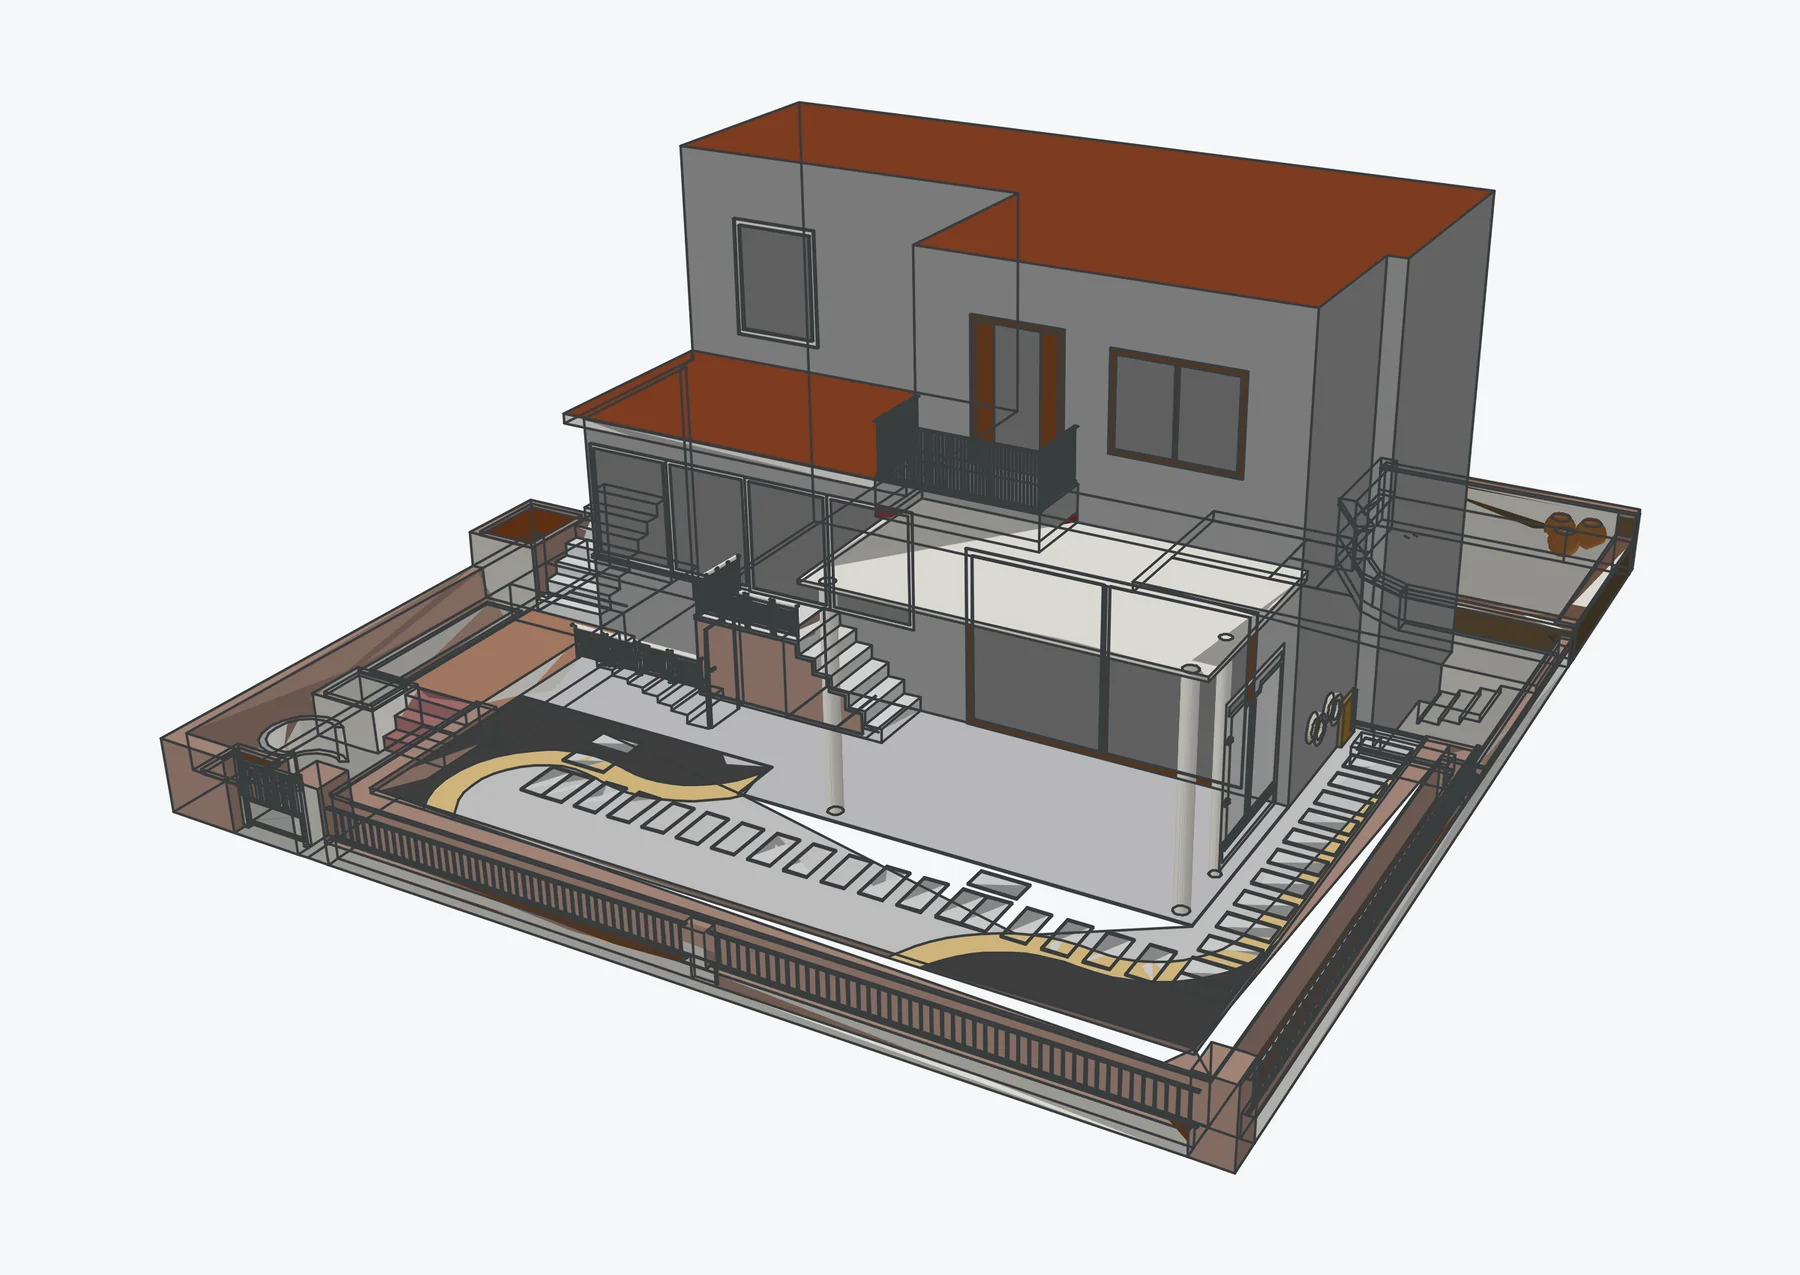
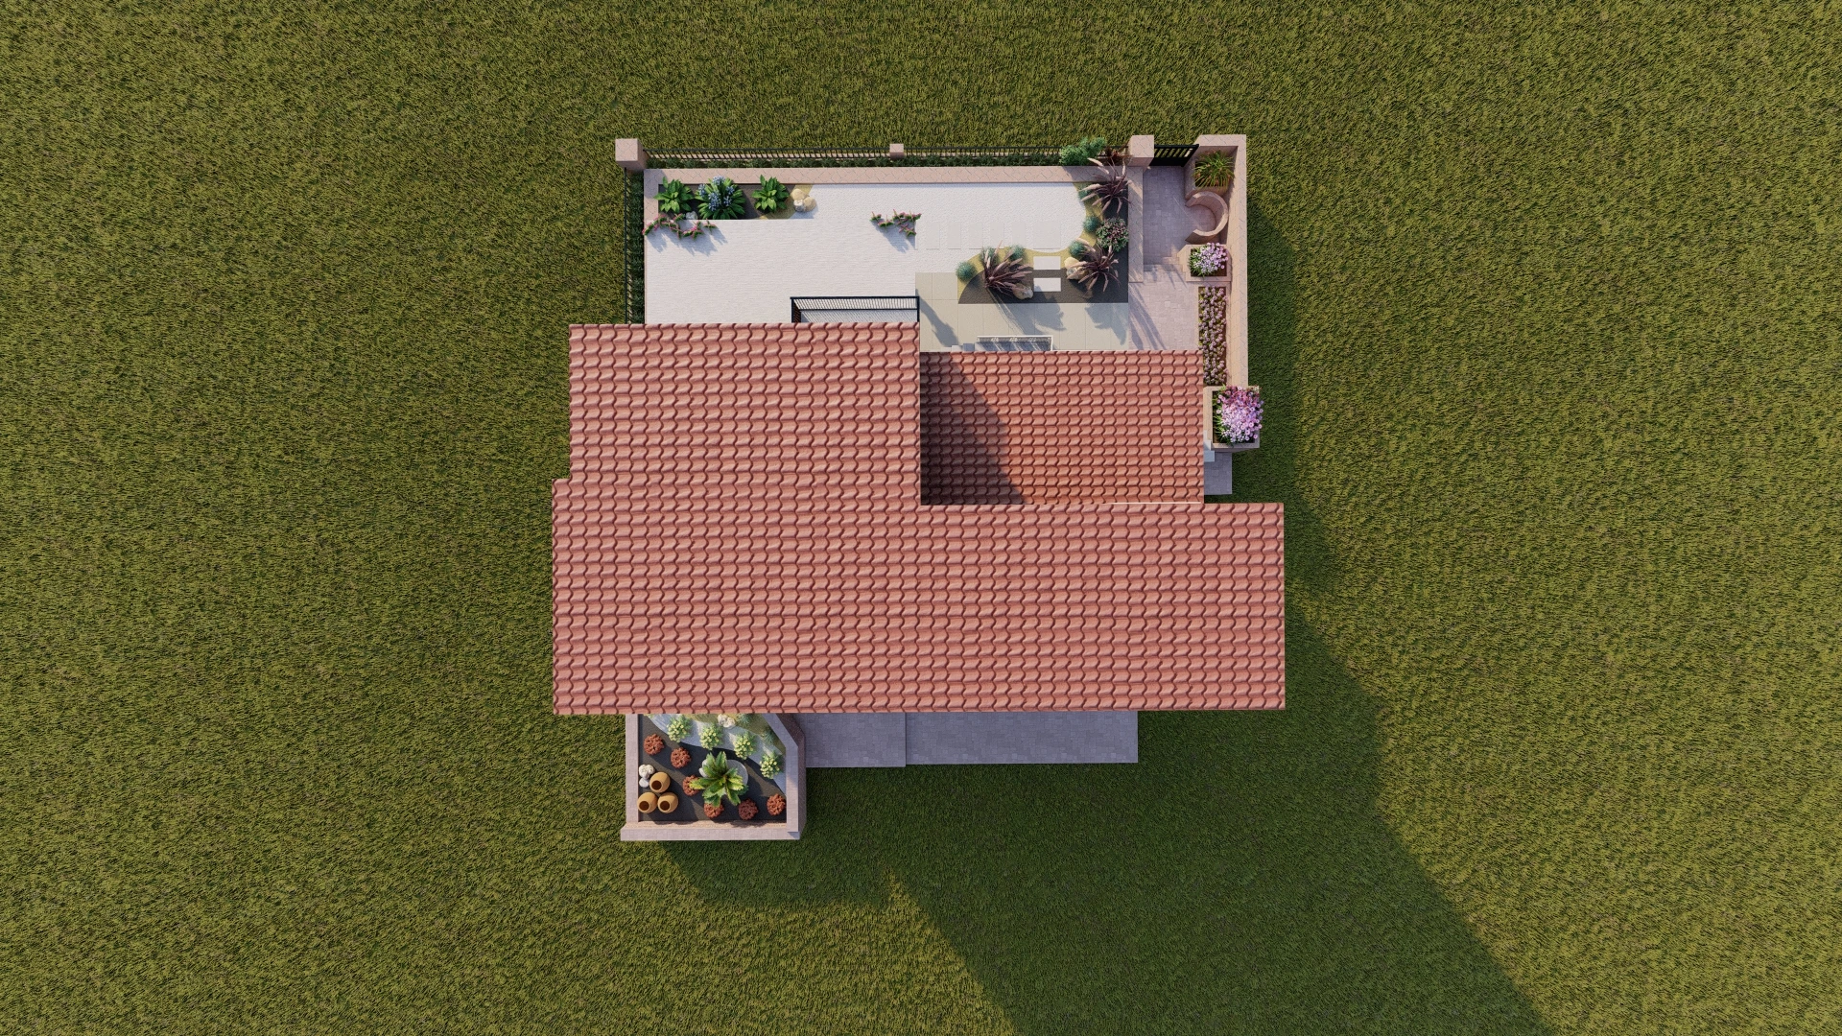
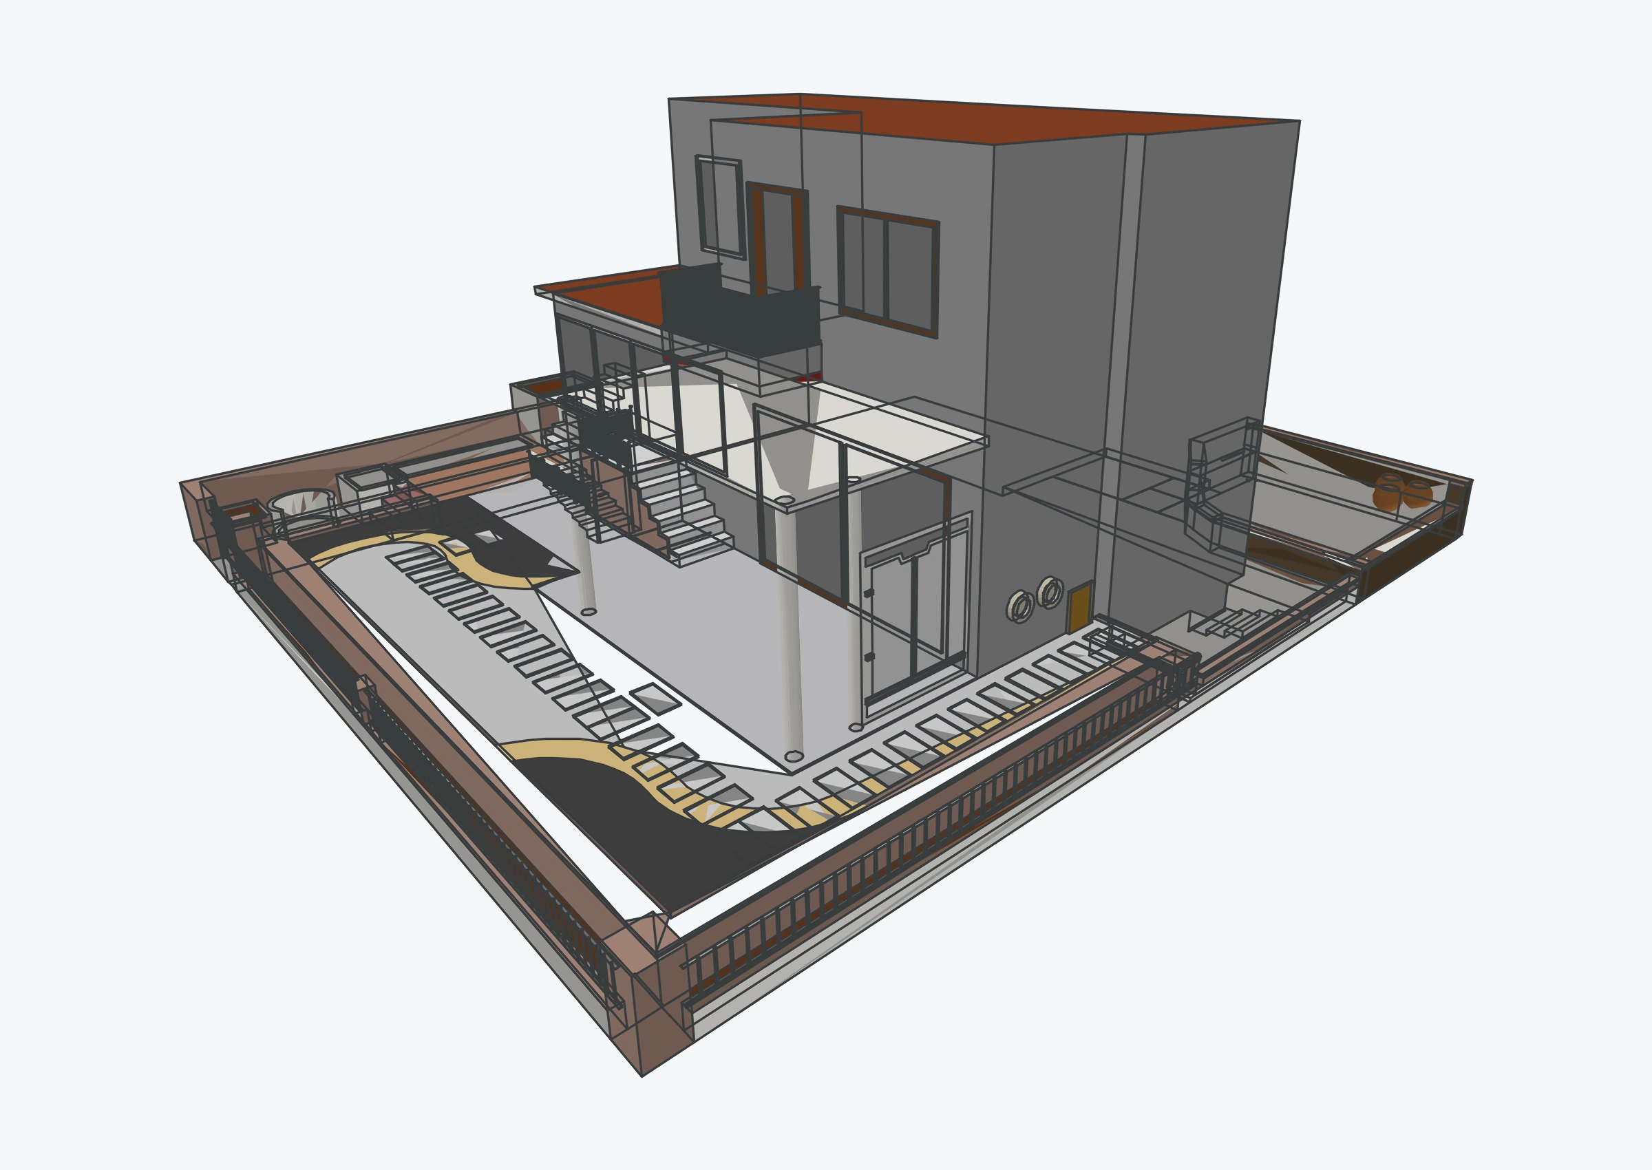
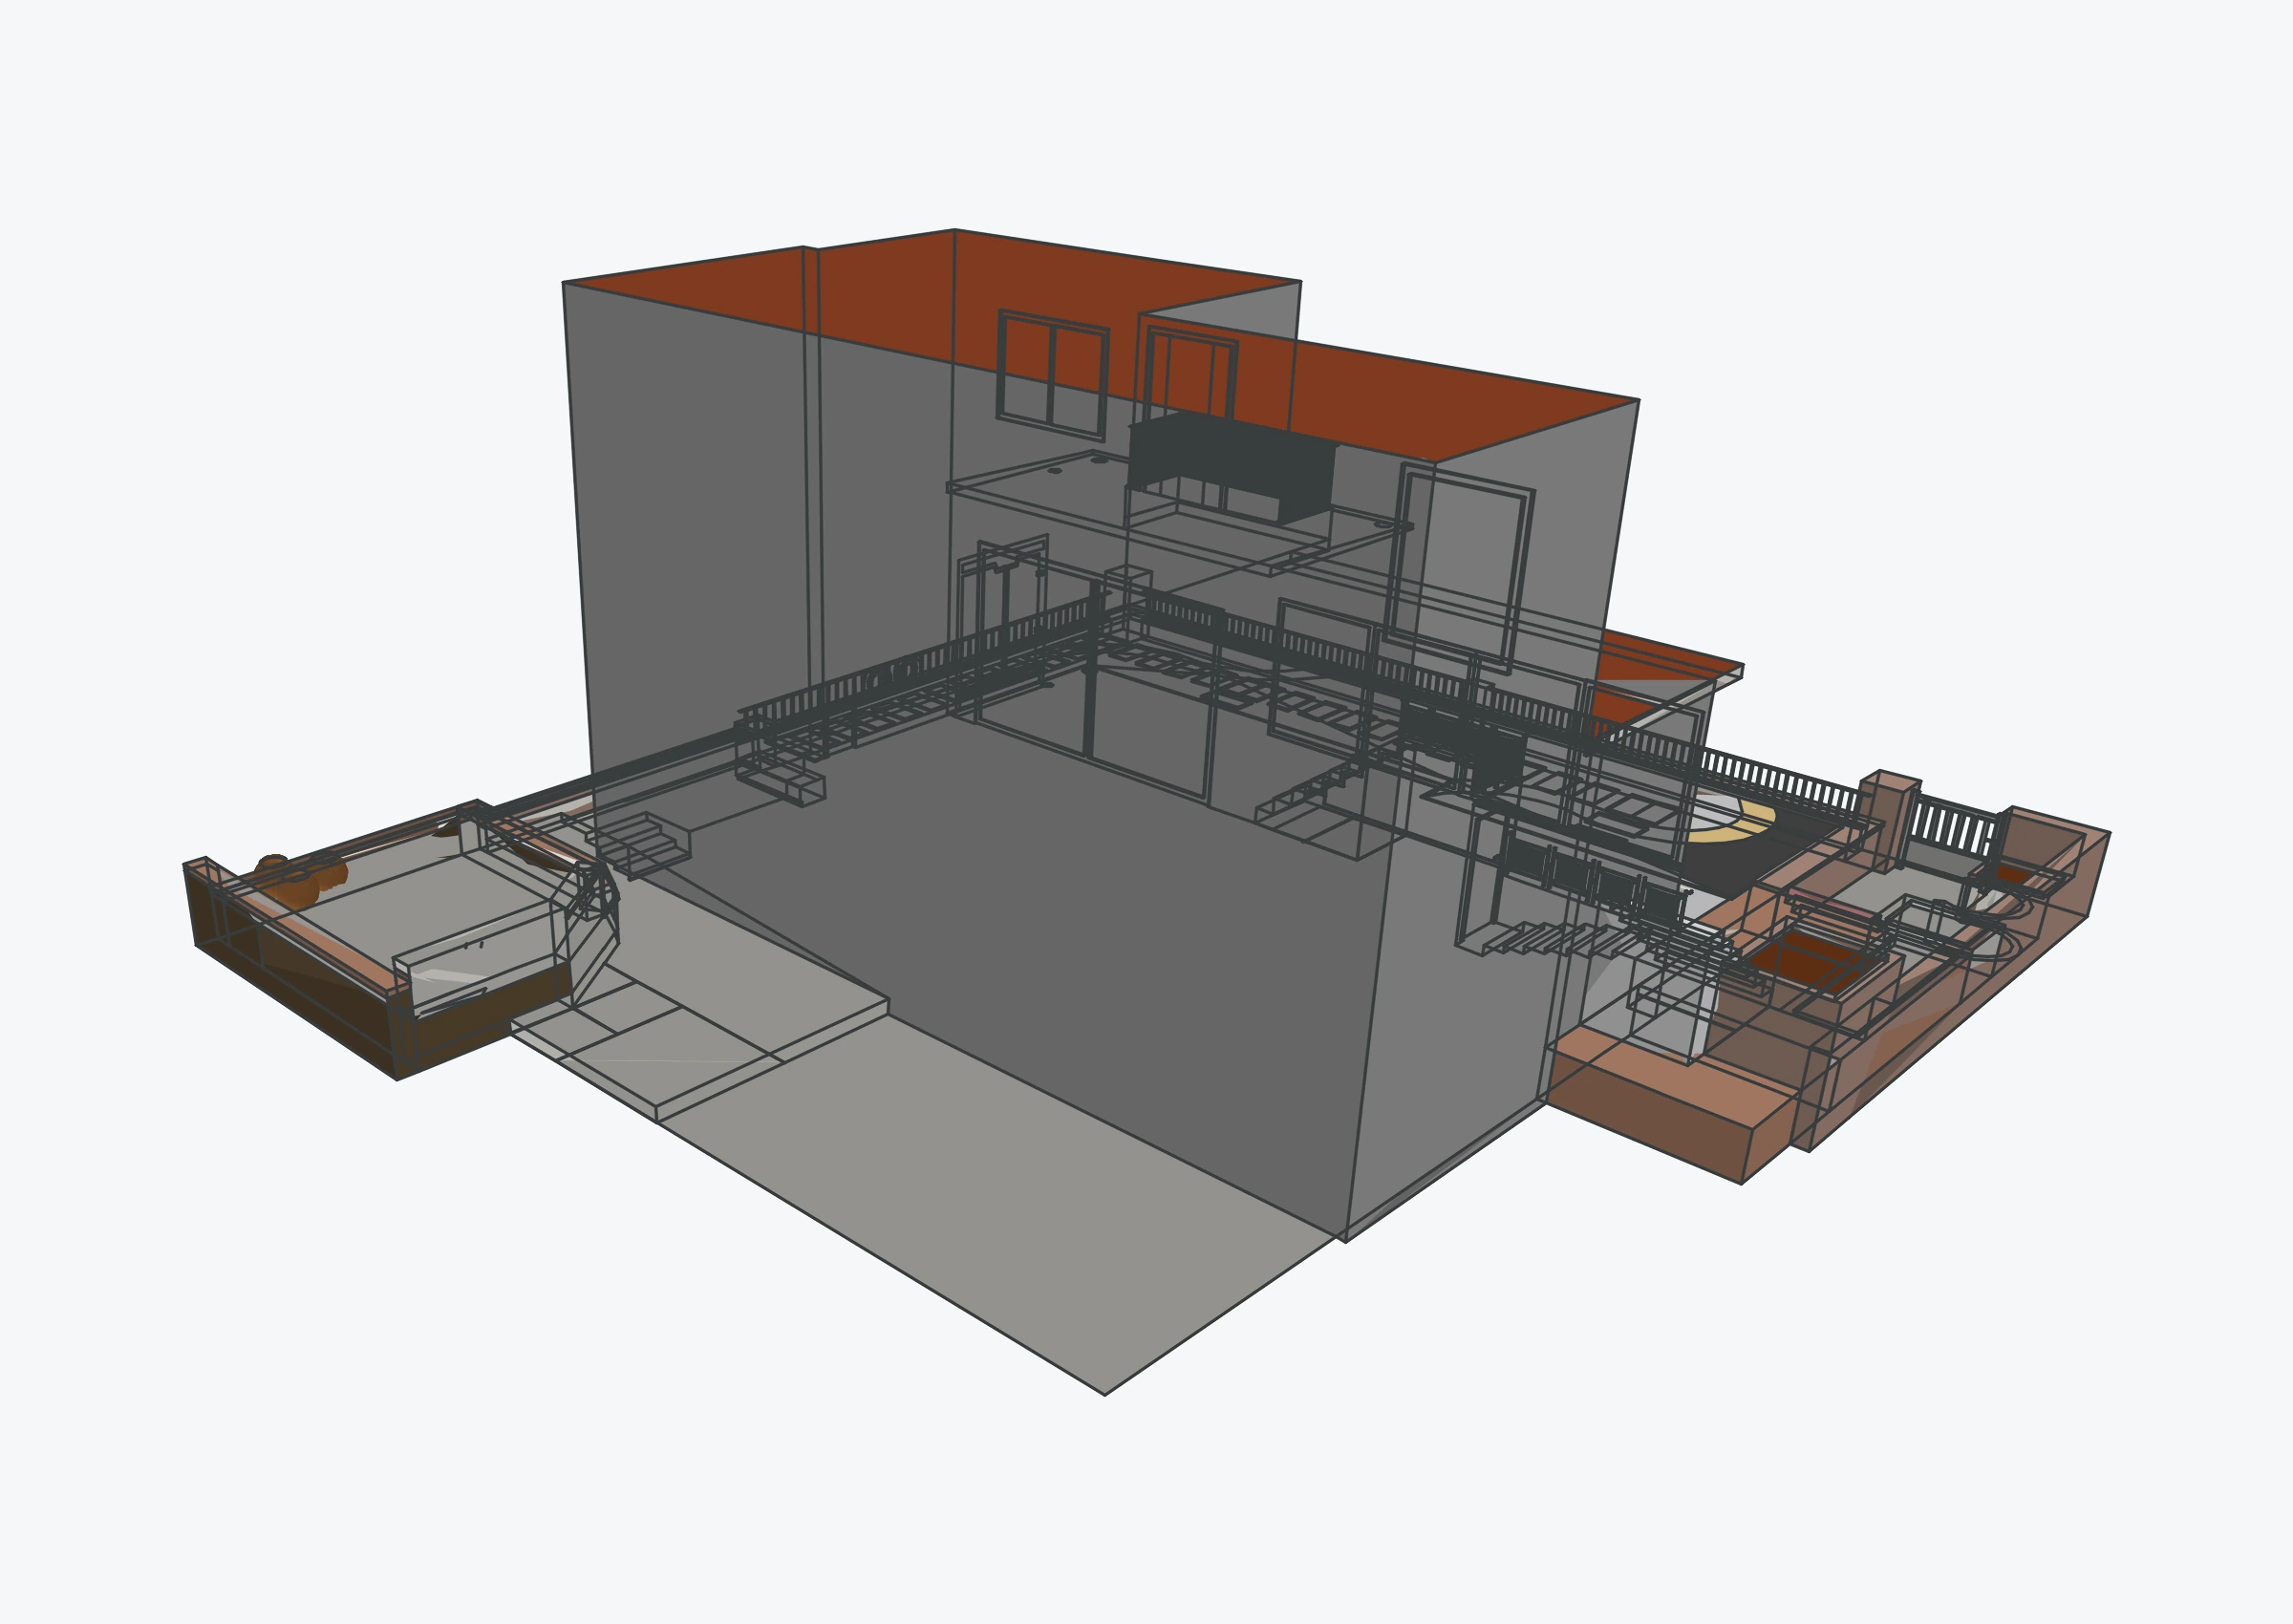
Entrance, steps and planting areas form one spatial arrangement. Top and axonometric views show how the outdoor spaces continue around the house within the compact plot.
CONNECTING THE SPACES
- Arrival
- Front
- Side
- Rear
MOVING THROUGH THE GARDEN
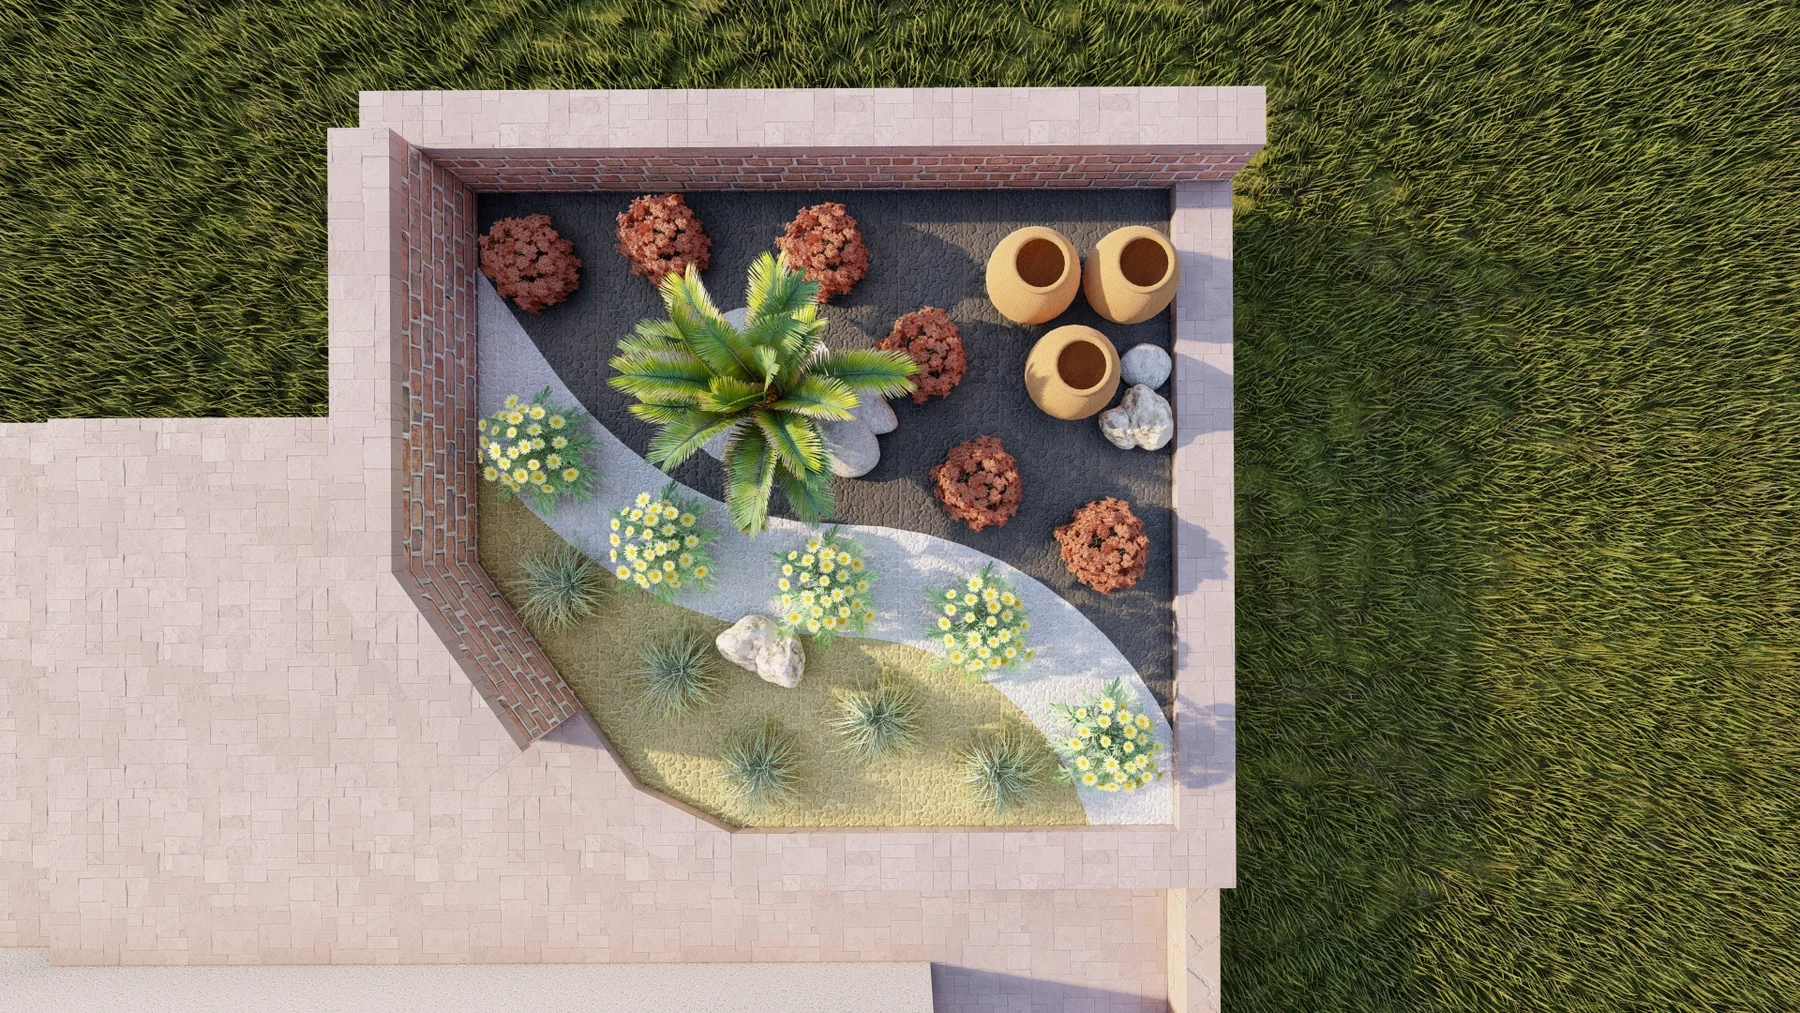
A planted focus.
Softer edges.
The small focal pocket in the front garden brings together contrasting foliage forms and earthy materials. A planted edge along the route softens the transition between arrival and seating.
READING THE SPACE
From side to rear.
The garden continues.
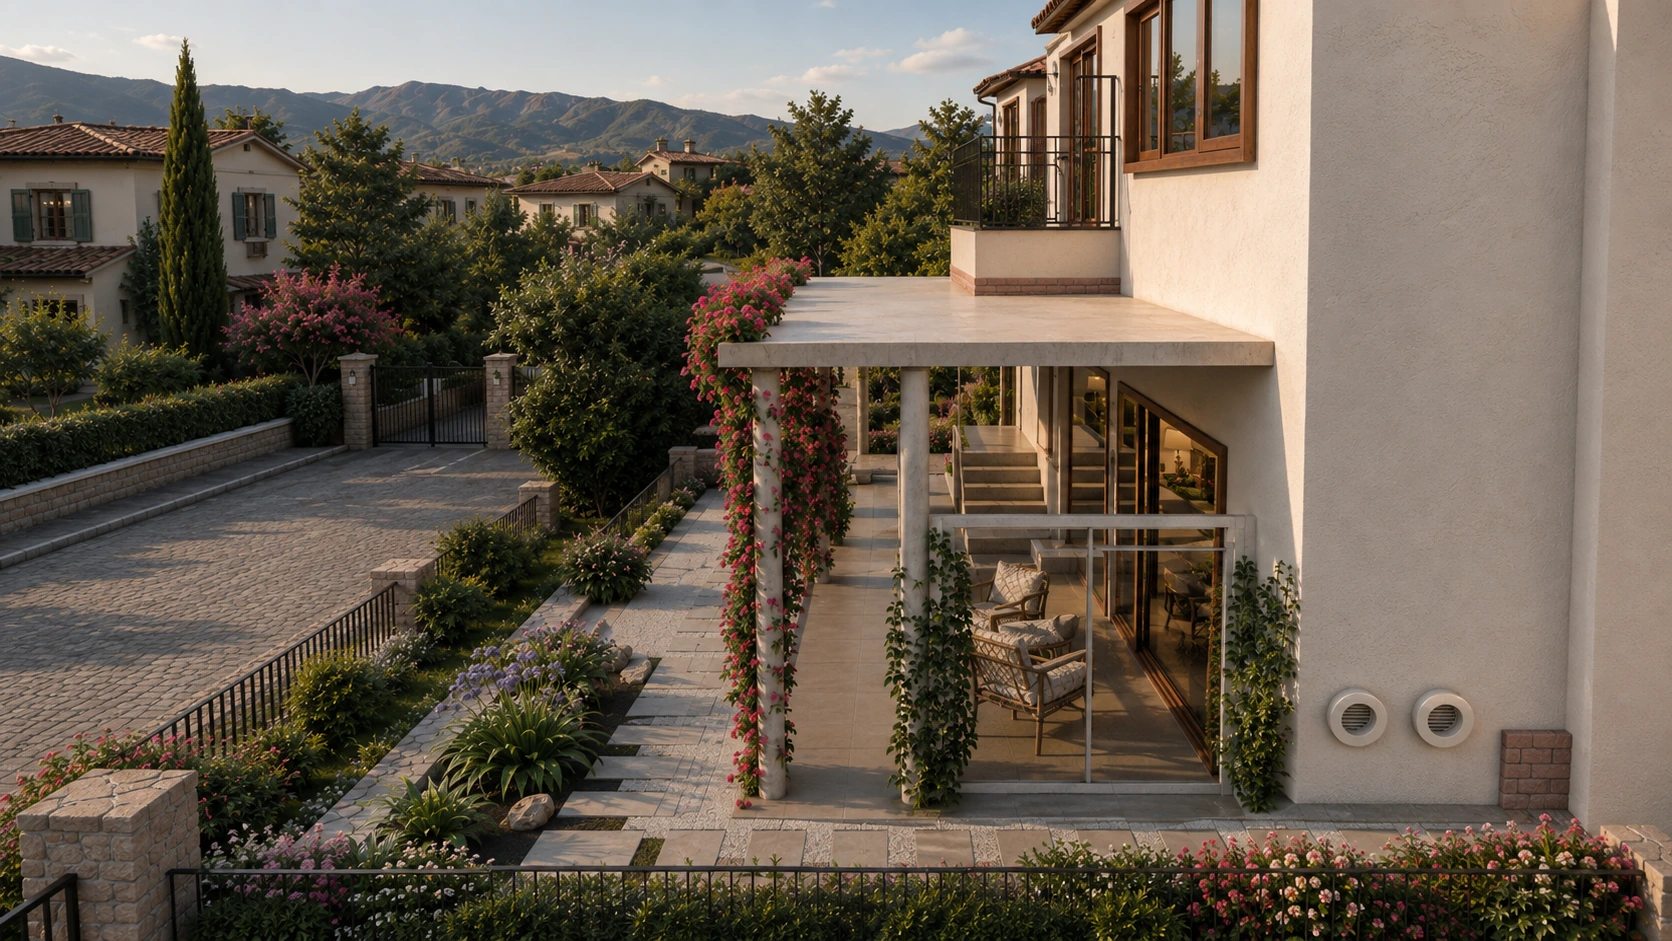
The pergola and side-garden seating continue the entrance arrangement. The quieter rear area and more directional frontage take different roles, connected by circulation around the house.
- Front — a garden threshold towards the house.
- Side — seating beneath the pergola.
- Rear — a quieter garden character.
SPATIAL EXPERIENCE
Arrival to terrace.
The garden continues.
The approach to the house, close planting texture and shaded terrace form a complementary sequence of outdoor spaces.
PROJECT CONTRIBUTION
Project.
My role.
Landscape layout, planting and visual presentation: Zümra Timur. The buildings provide the architectural setting.