Academic graduation project · Landscape architecture
NOSTOS
RETURN · WATER · PUBLIC SHORE
A hospitality landscape in Kepez where arrival courts, water gardens, sports grounds and public shore access form one continuous coastal sequence.
- Site
- ≈80,000 m²
- Hotel
- 96 rooms
- Capacity
- 380 guests
- Location
- Kepez · Çanakkale
Project premise
A shoreline
in sequence.
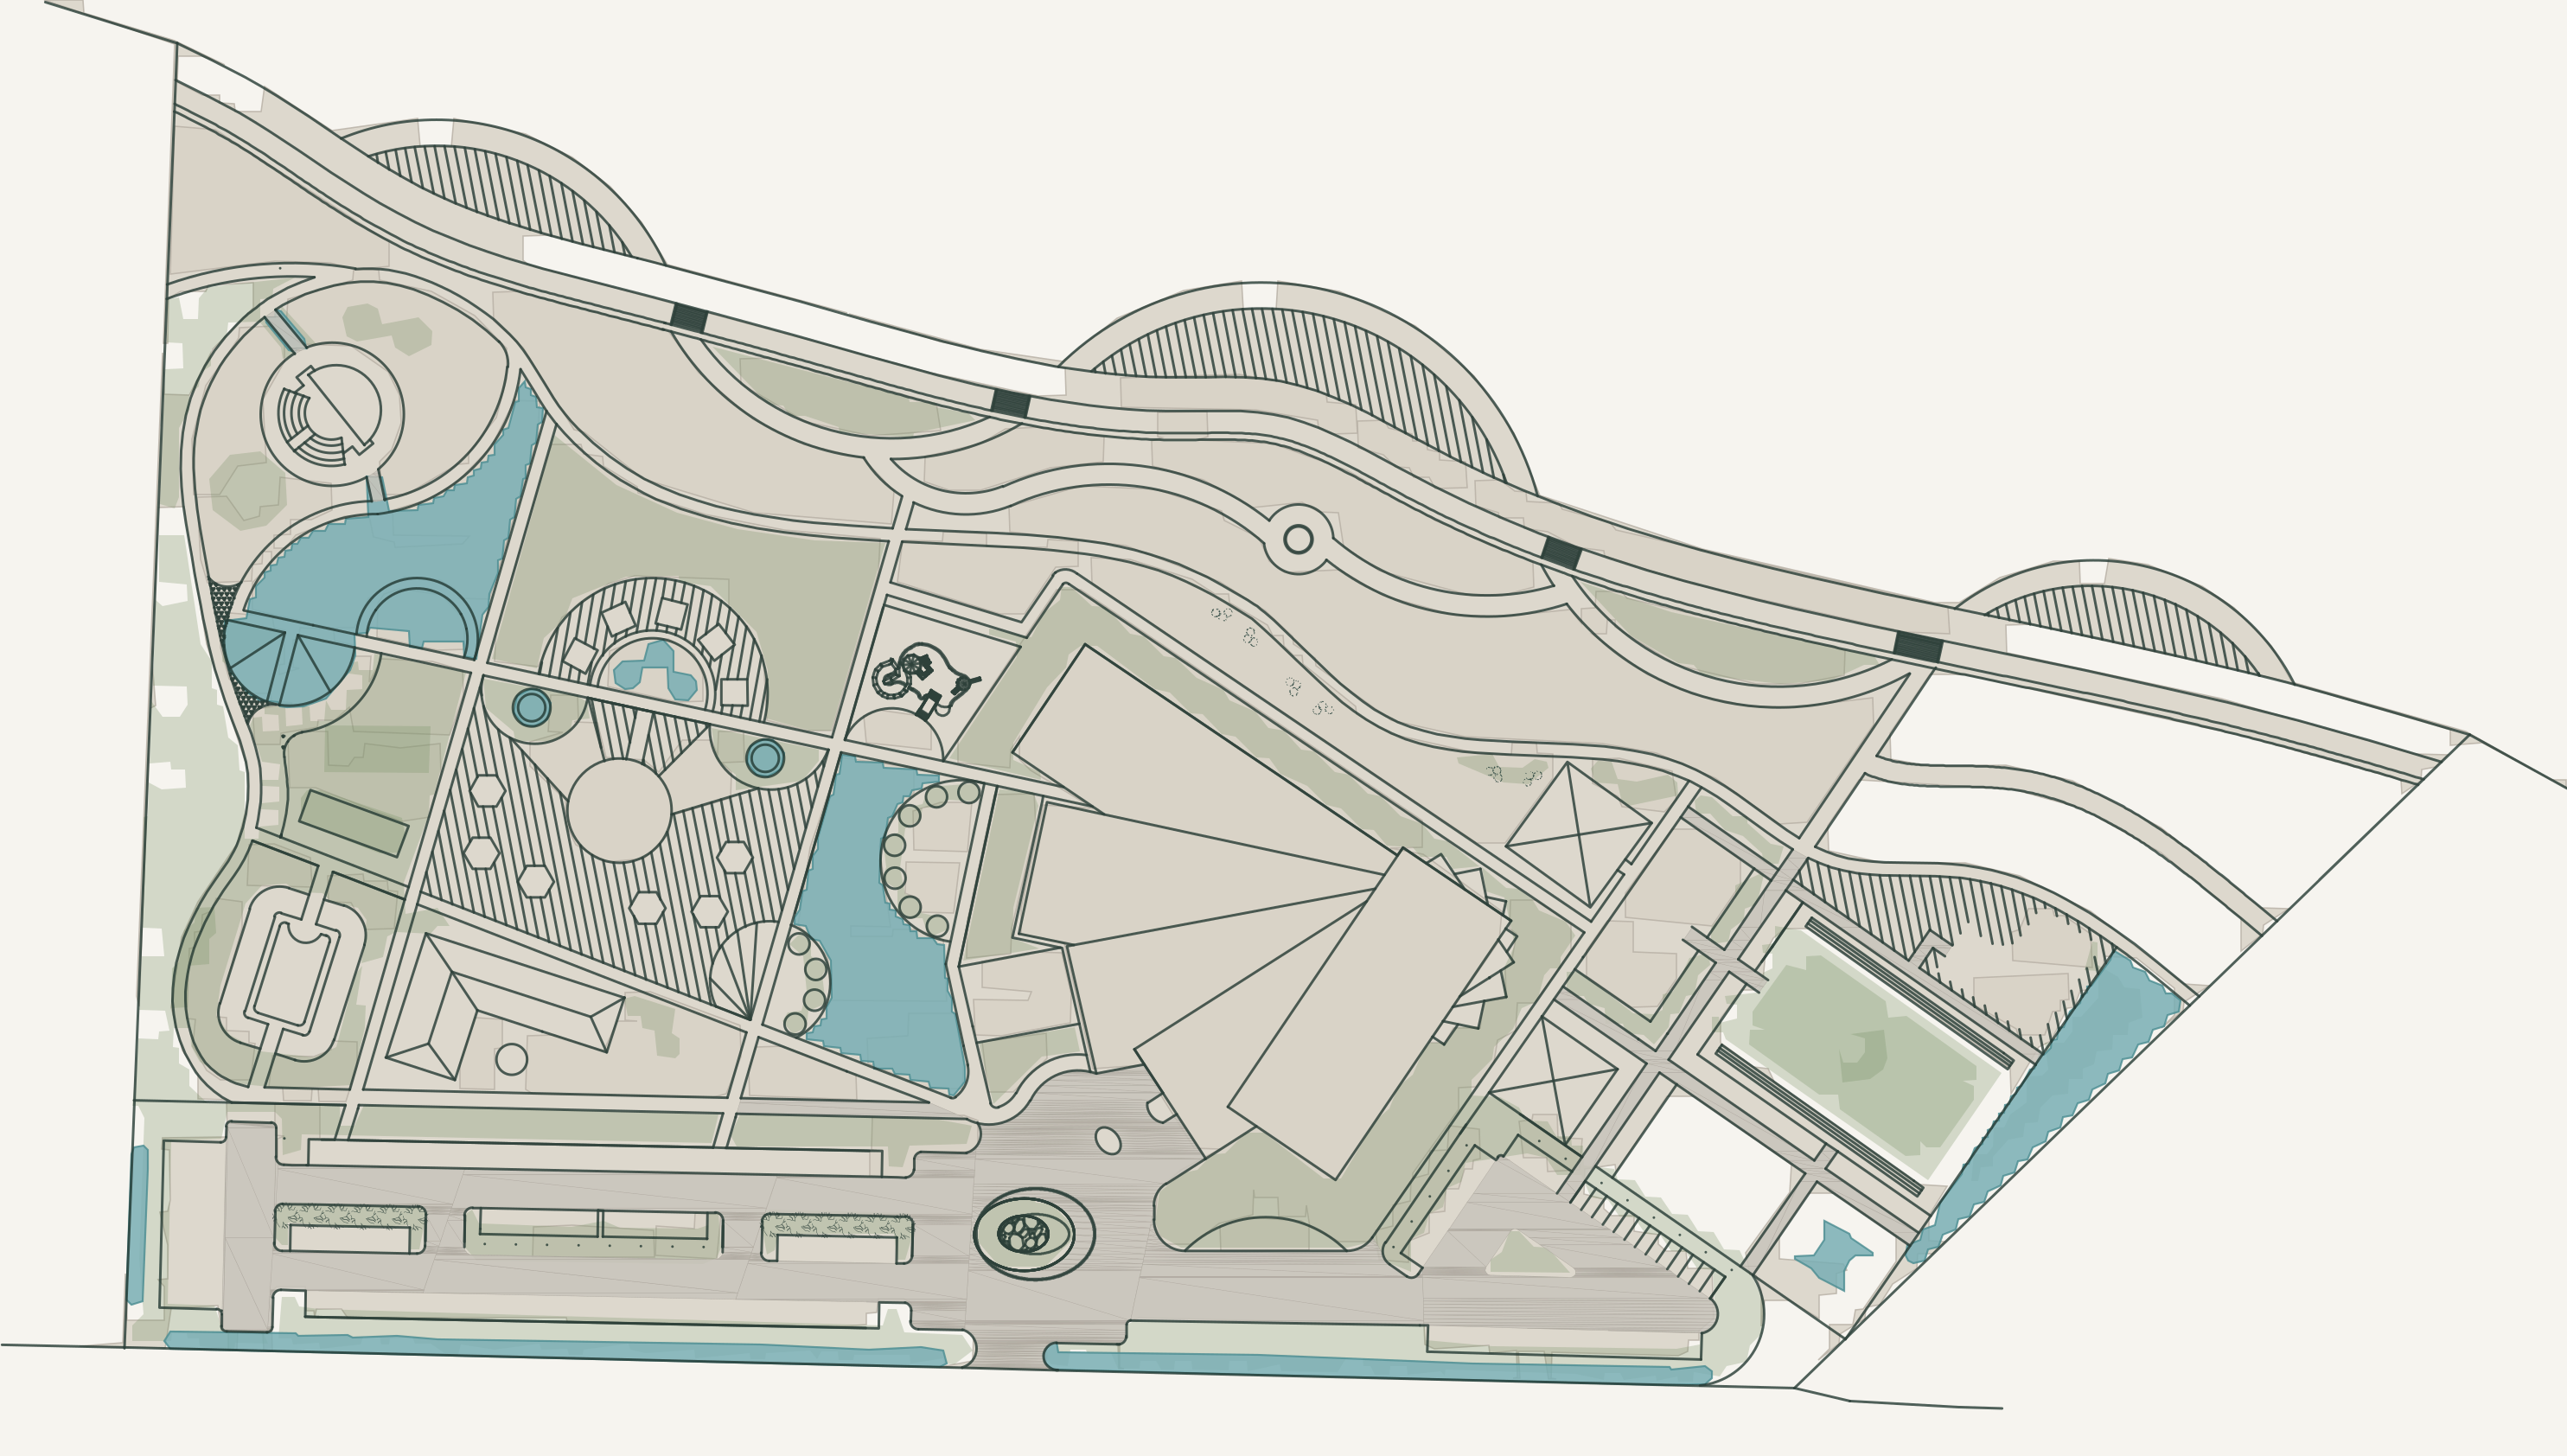
NOSTOS distributes hotel, recreation and public programmes across an approximately 80,000 m² coastal site. Movement begins at the arrival court, passes through water and social rooms, and reaches the public beach and piers.
Zümra Timur · Landscape Architecture
Site reading
Between city
and strait.
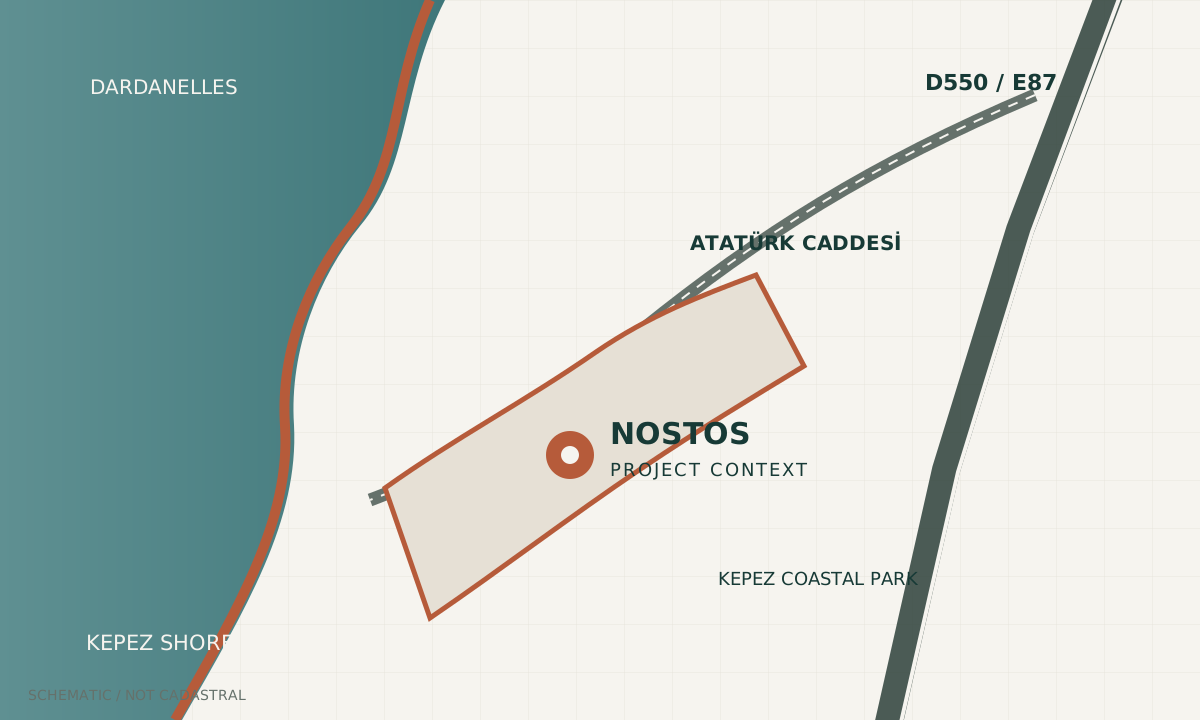
The site lies between the regional highway and the Dardanelles coast. The route from city to water is read as a connected public sequence, not a closed resort boundary.
- D550 / E87
- Atatürk Caddesi
- NOSTOS
- Public shore
Design strategy
Four systems.
One ground.
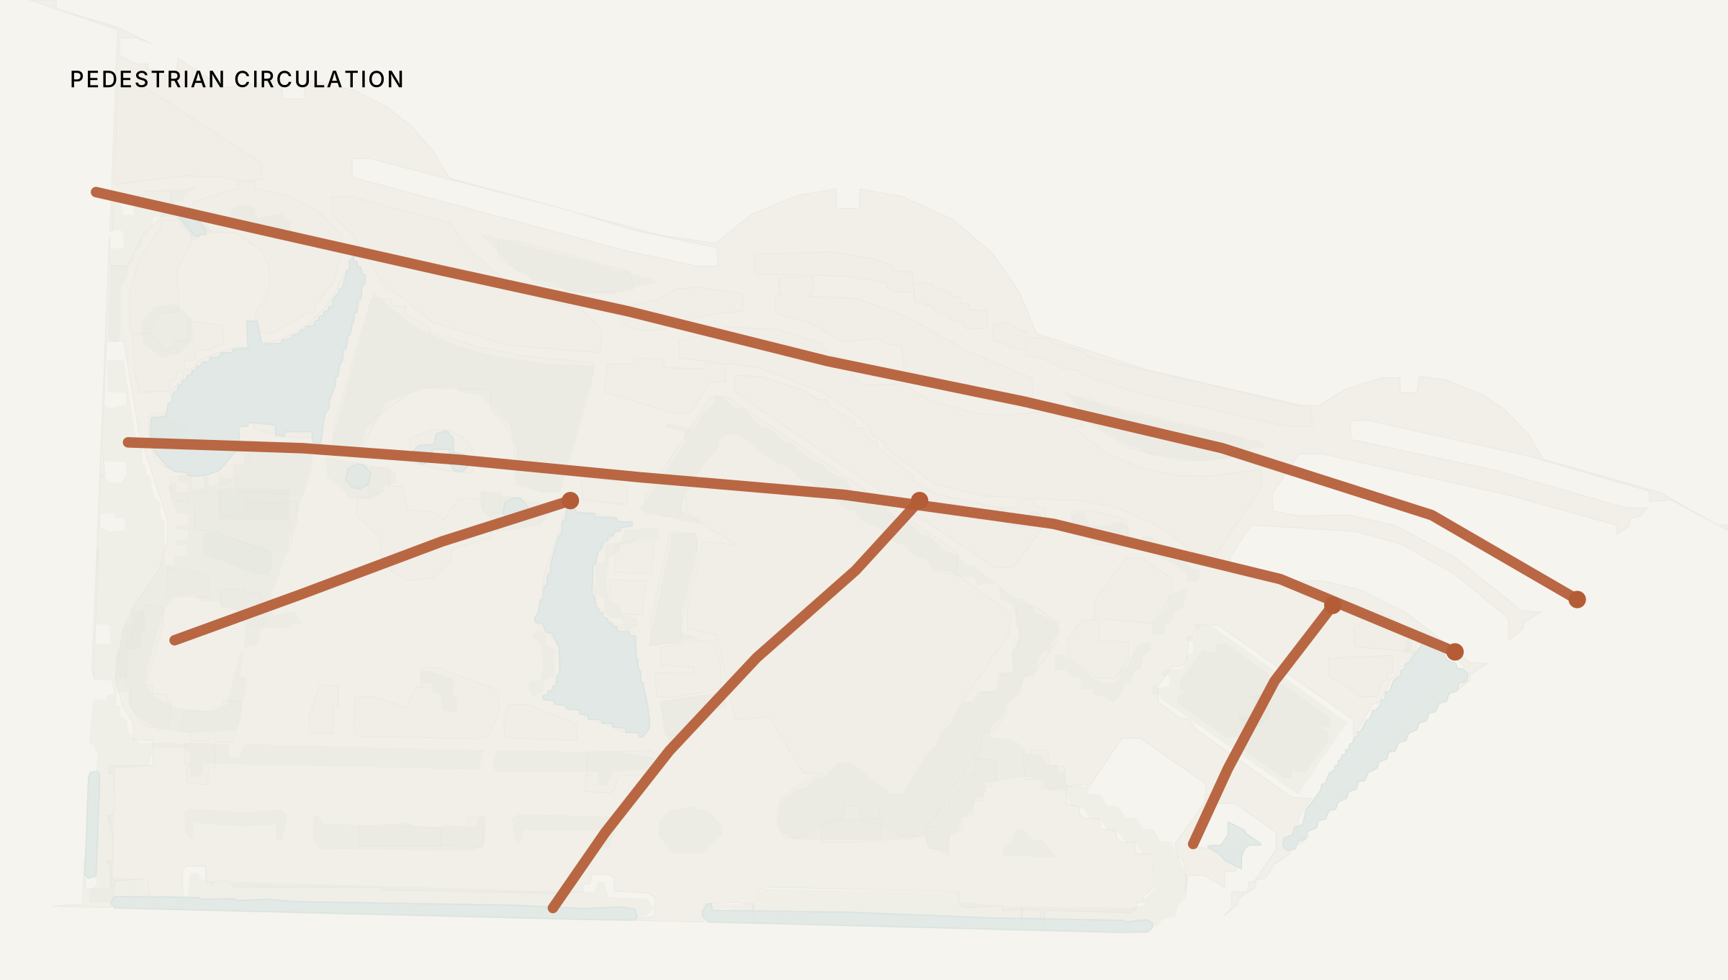
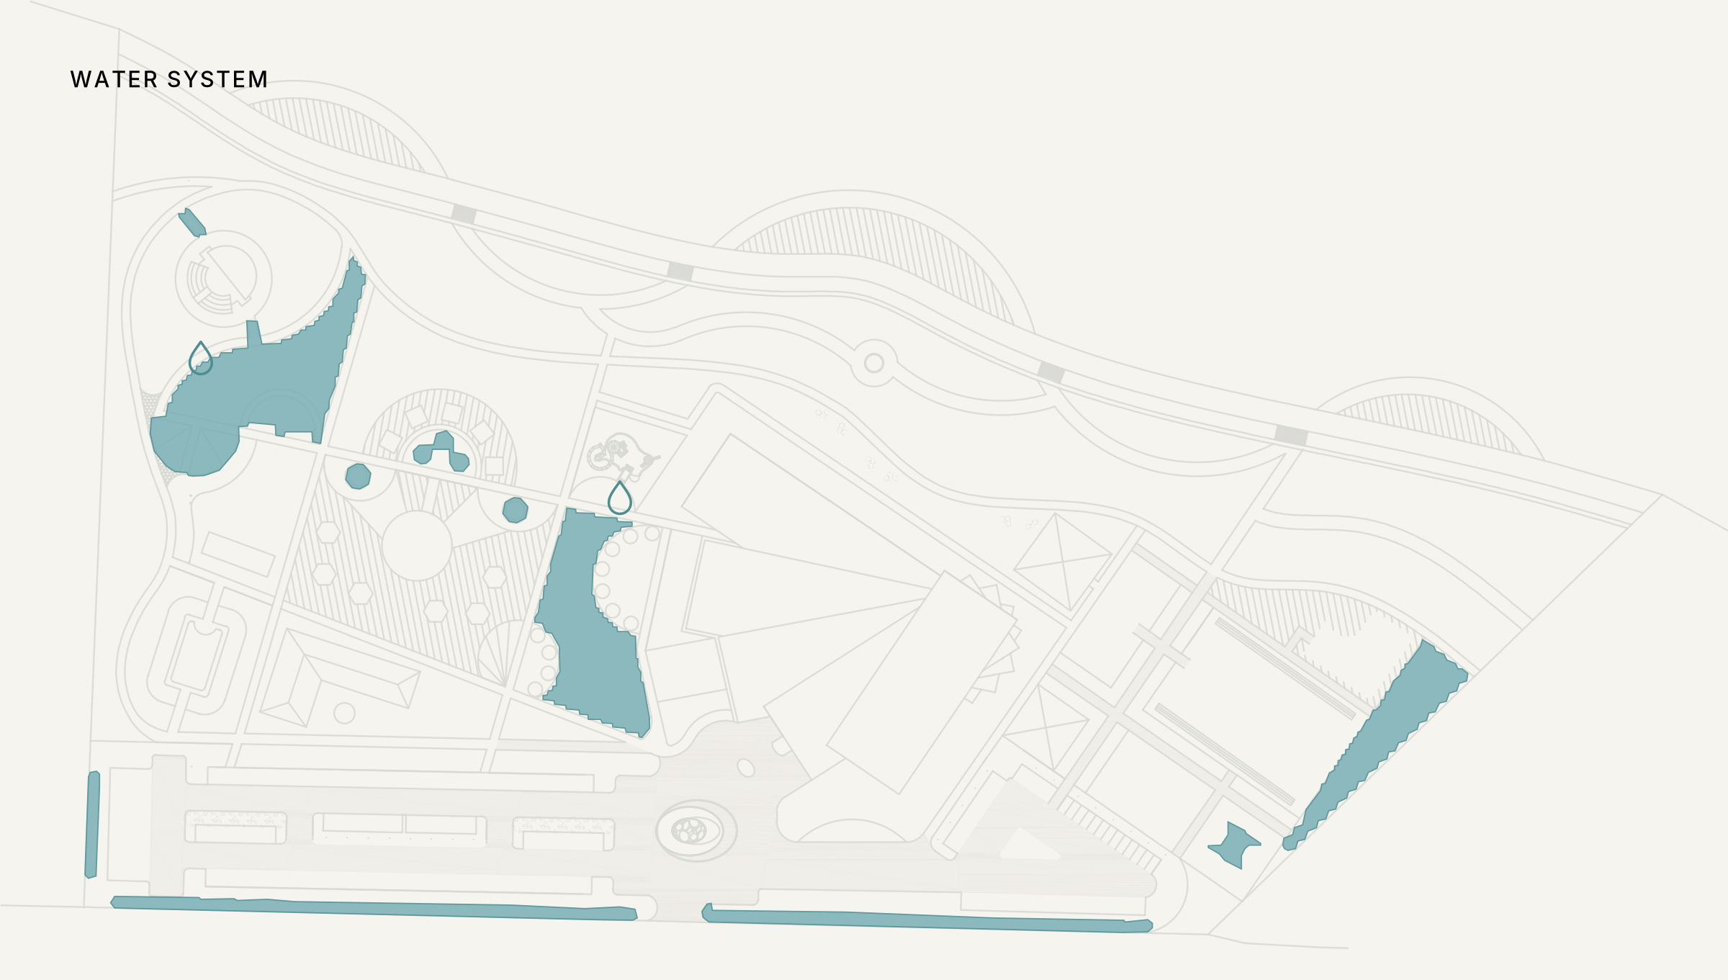
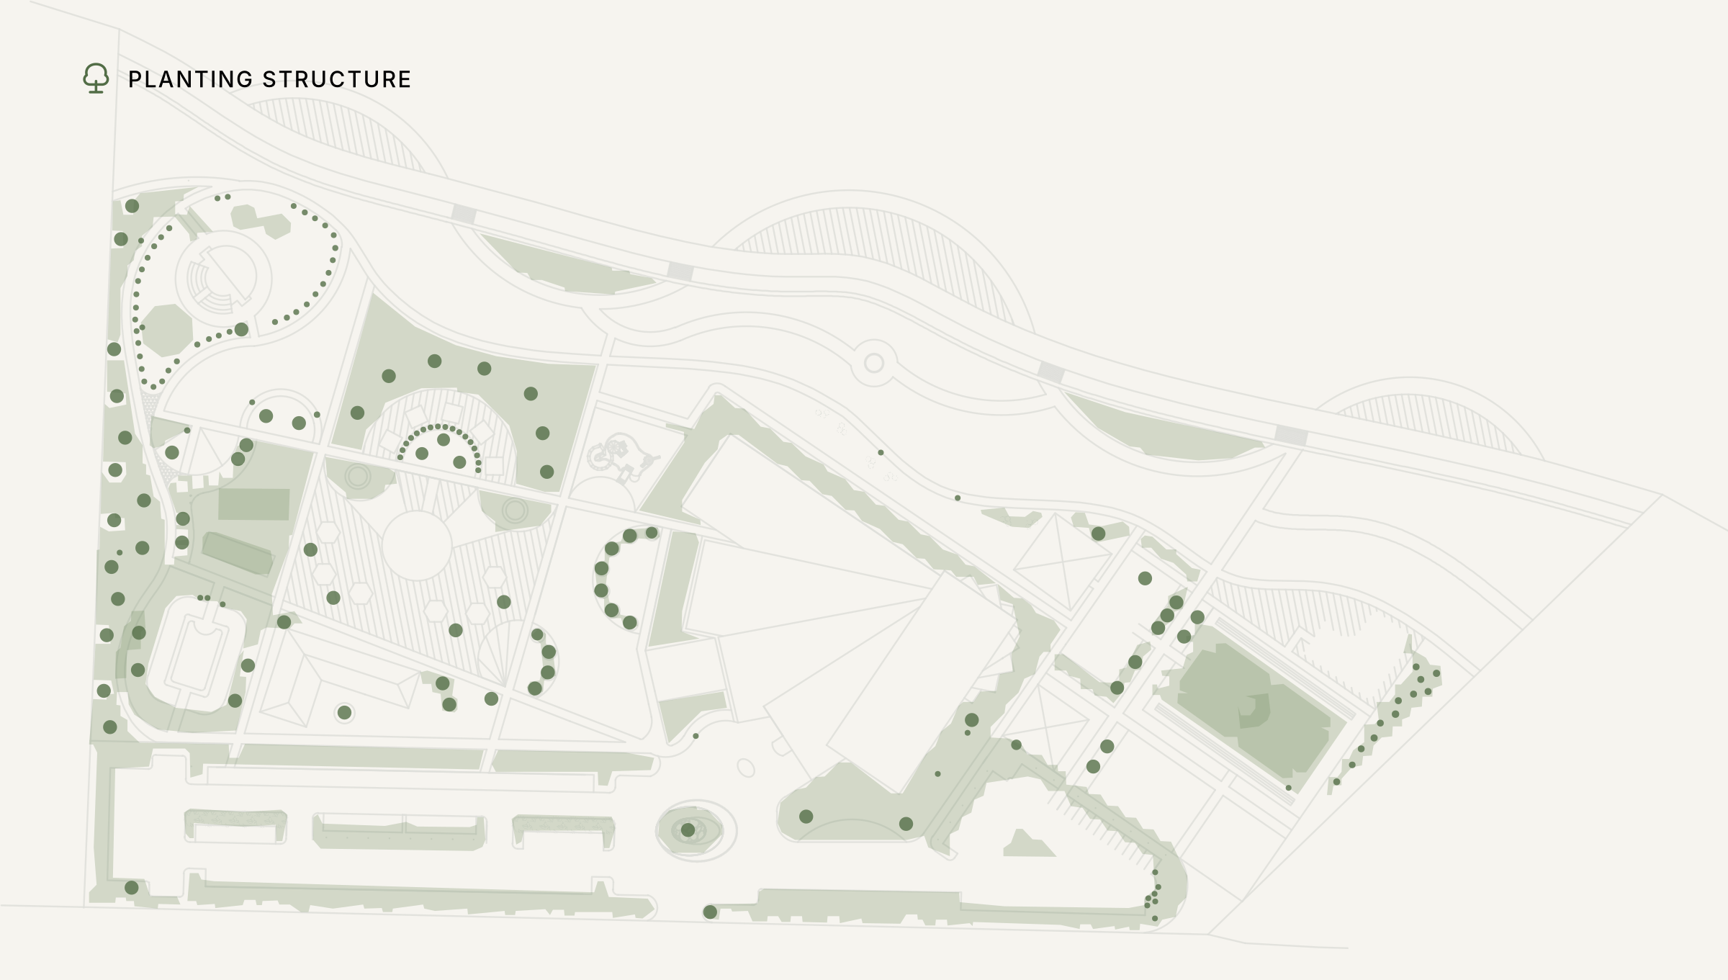
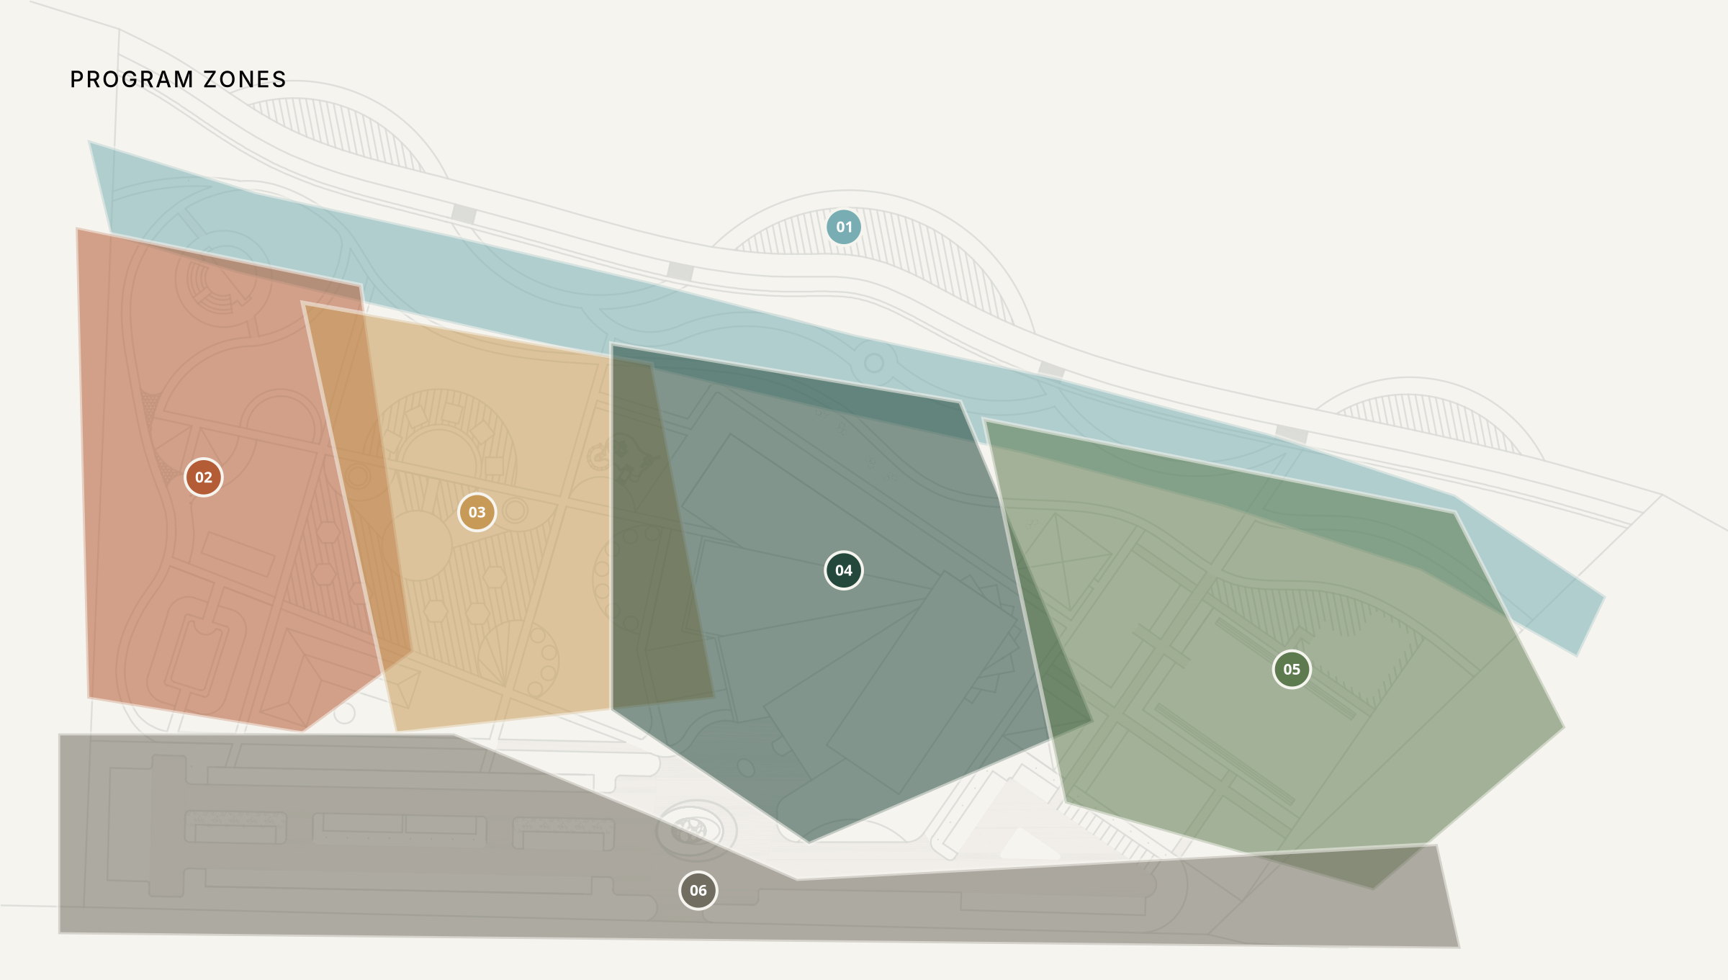
Movement, water, programme and planting are read separately, then recombined along one coastal spine.
- 01
Return route
Connects arrival, hotel grounds and the public shore.
- 02
Water rooms
Pools and gardens hold the sequence together.
- 03
Programme bands
Hospitality, culture, sport and support form clear zones.
- 04
Planting filters
Windbreaks and shade trees define the edges.
Masterplan
Programme distributed
by water.
The hotel core connects to the public shore through pools, gardens, sports grounds and cultural spaces.
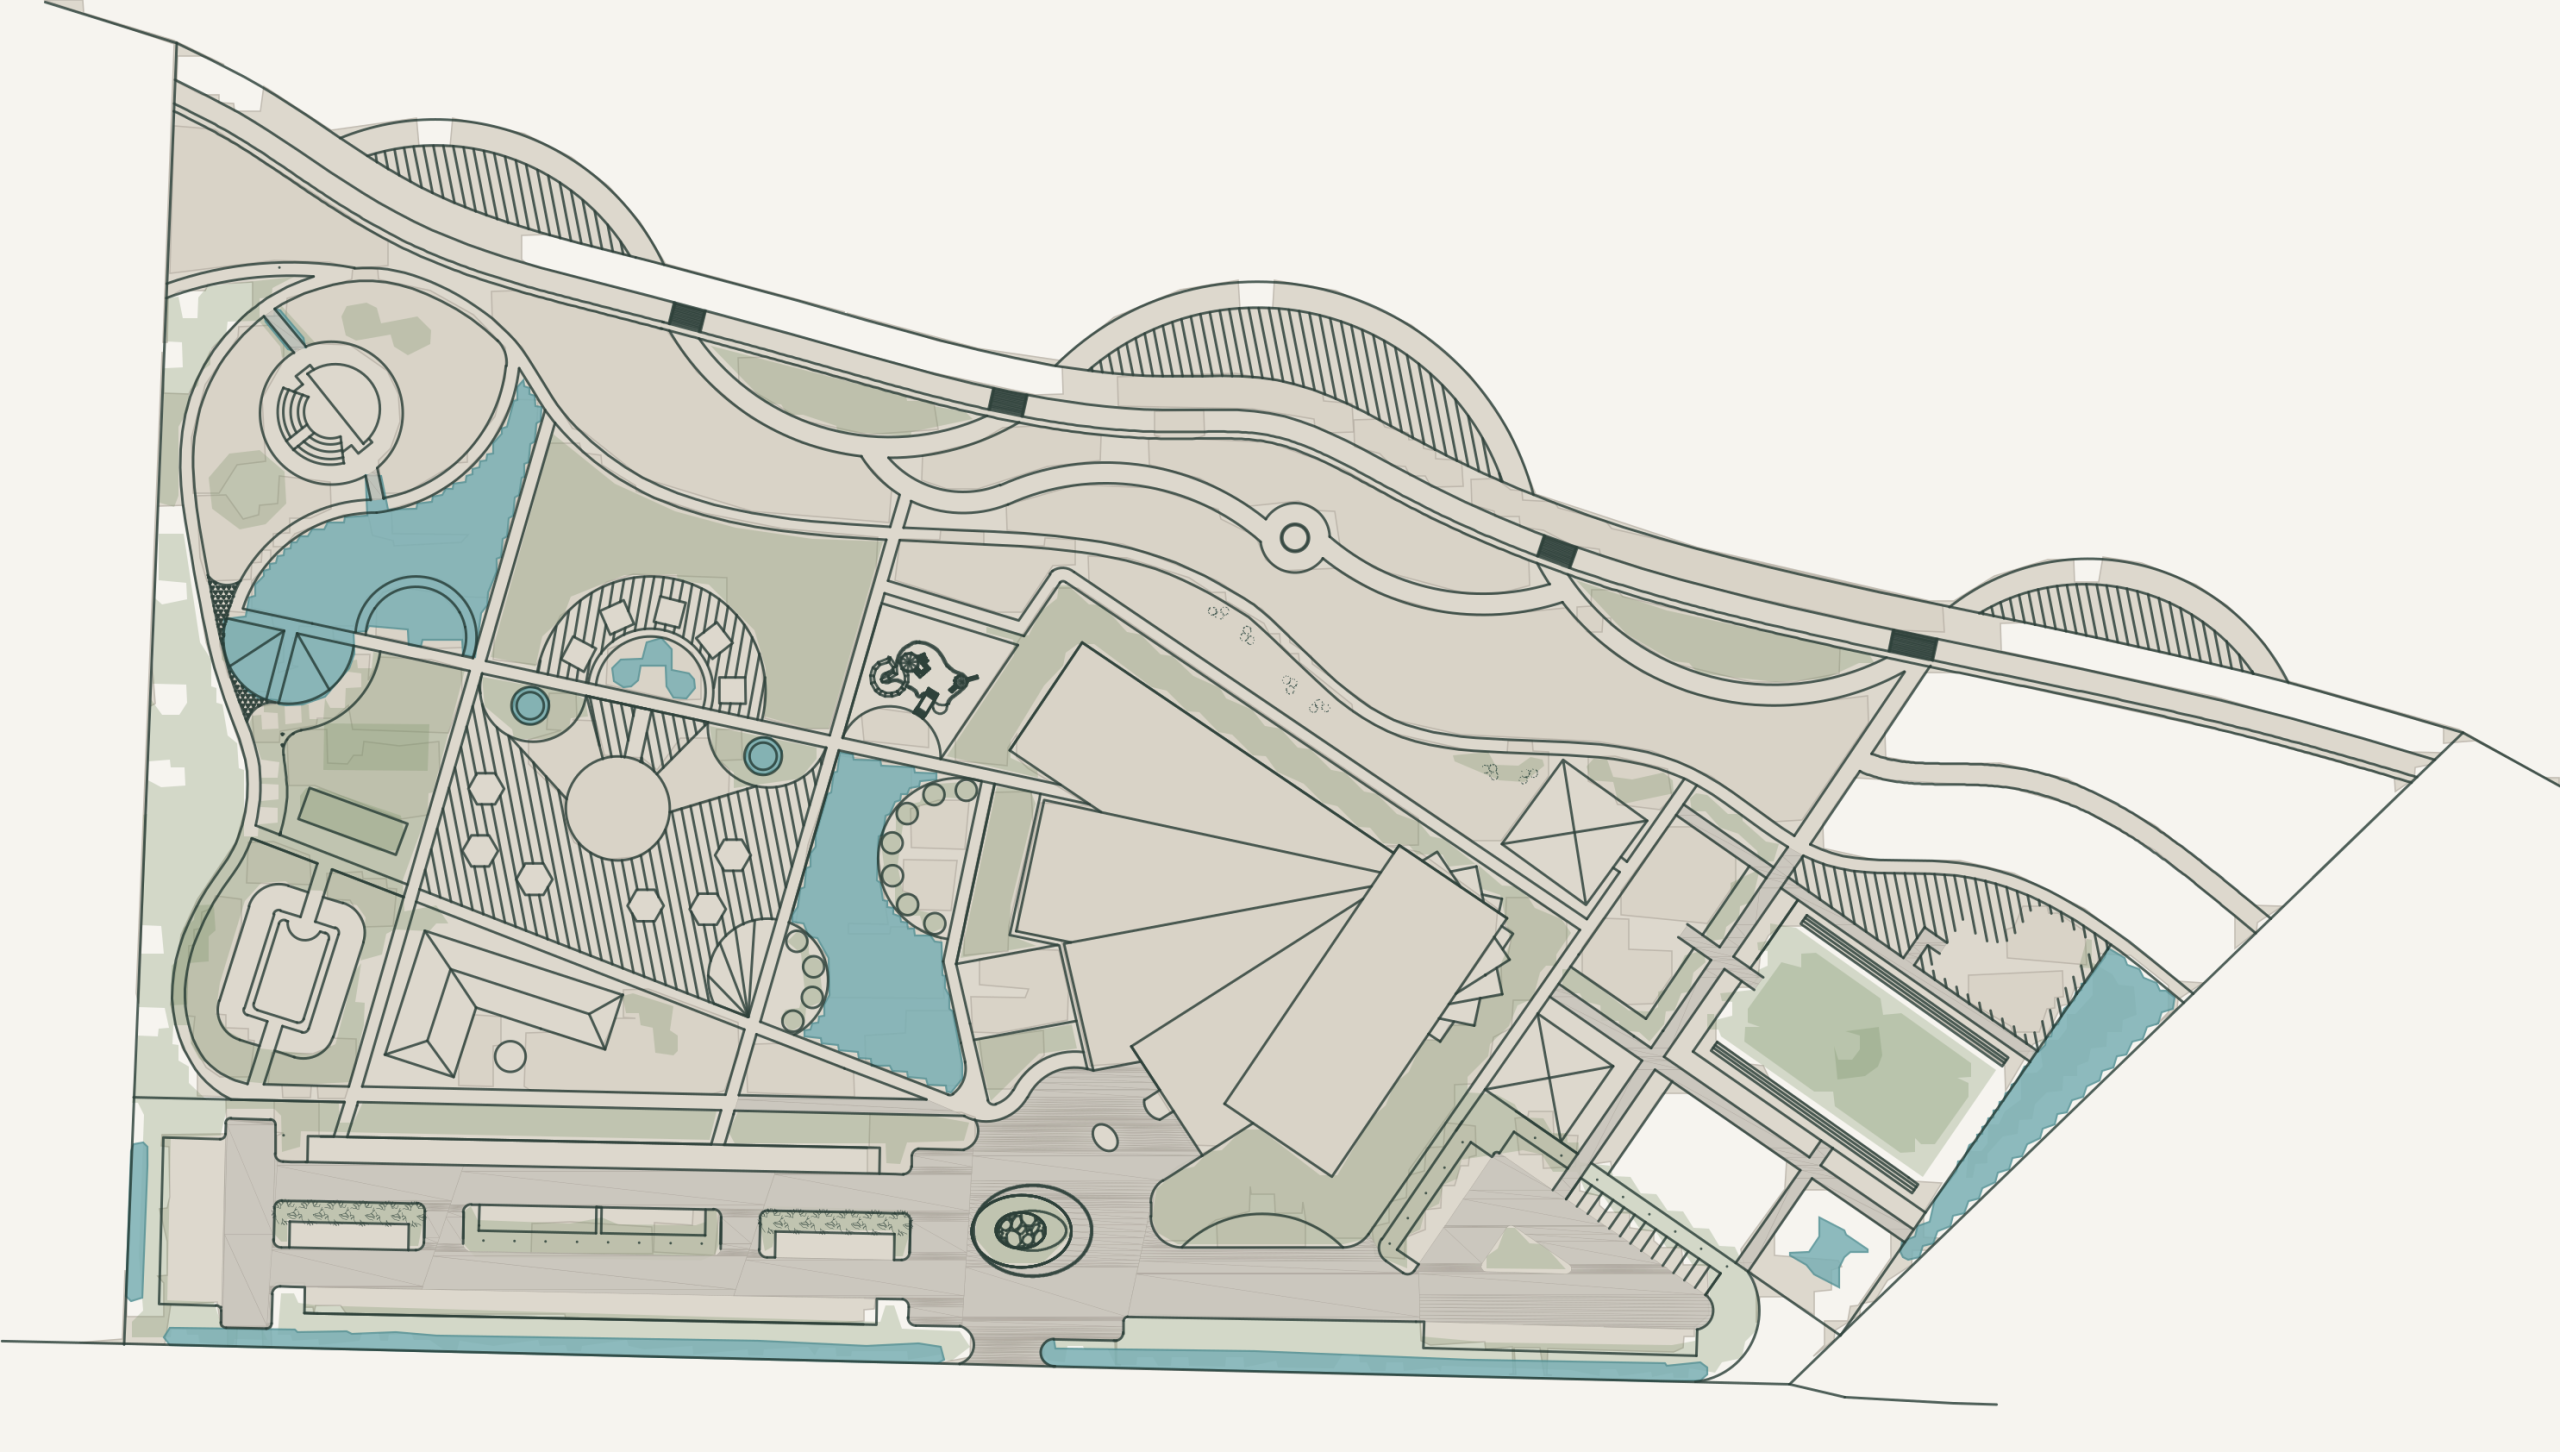
- 01Coastal public edge
- 02Culture + family
- 03Food + water
- 04Hotel core
- 05Sports + support
- 06Arrival + parking
- 07Planting structure
Technical geometry is retained from the supplied AutoCAD vector source. Programme and route markers are editorial presentation layers, not construction information.
Spatial sequence
From road
to water.
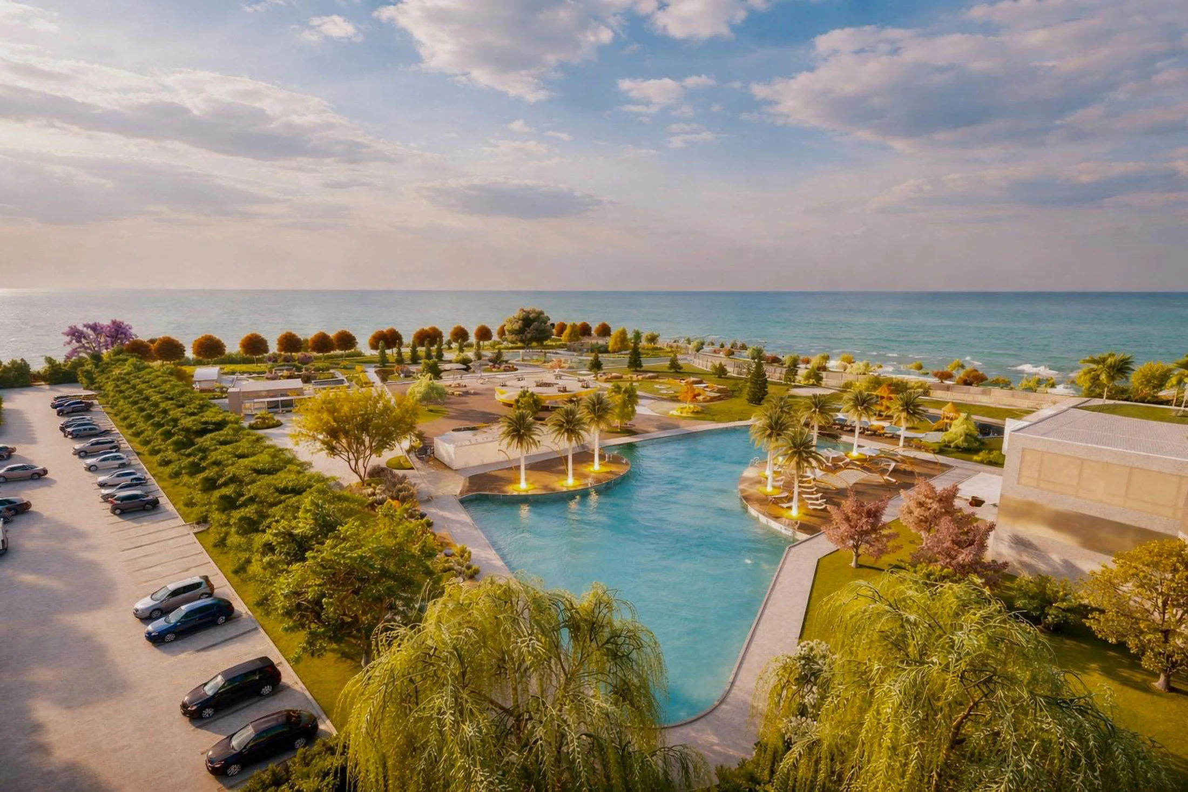
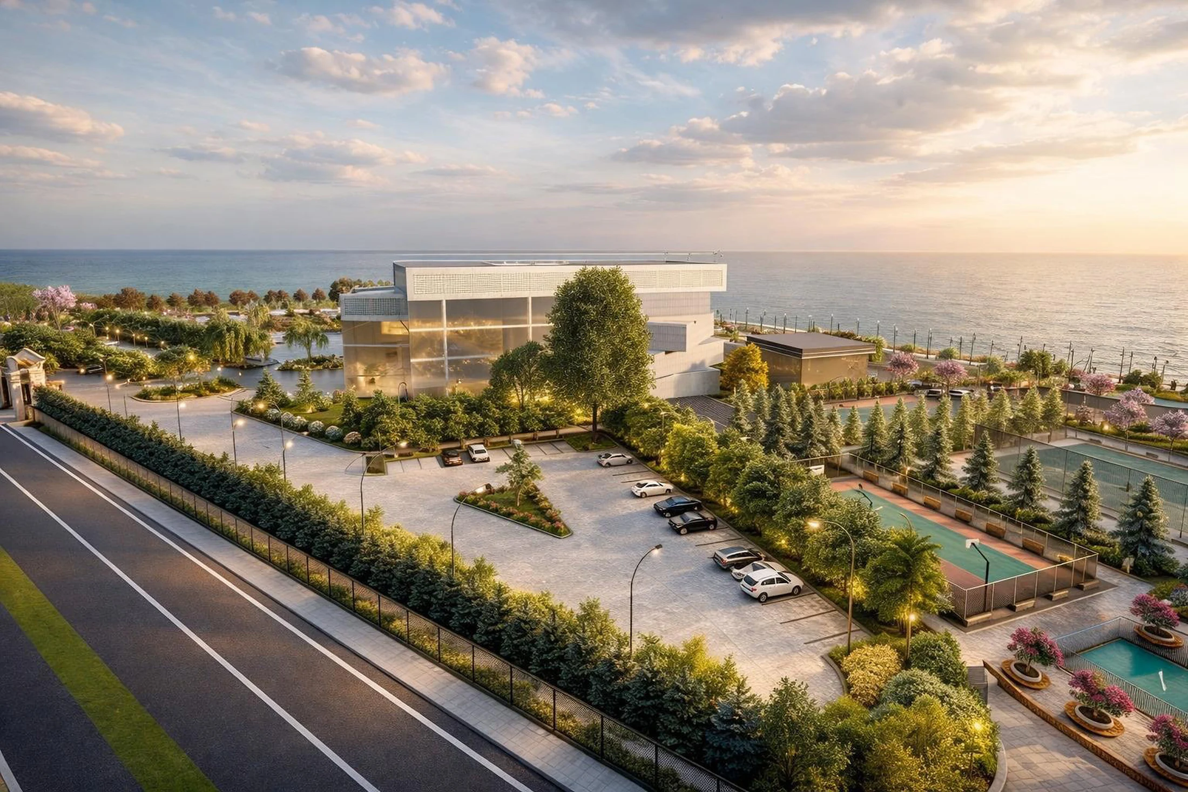
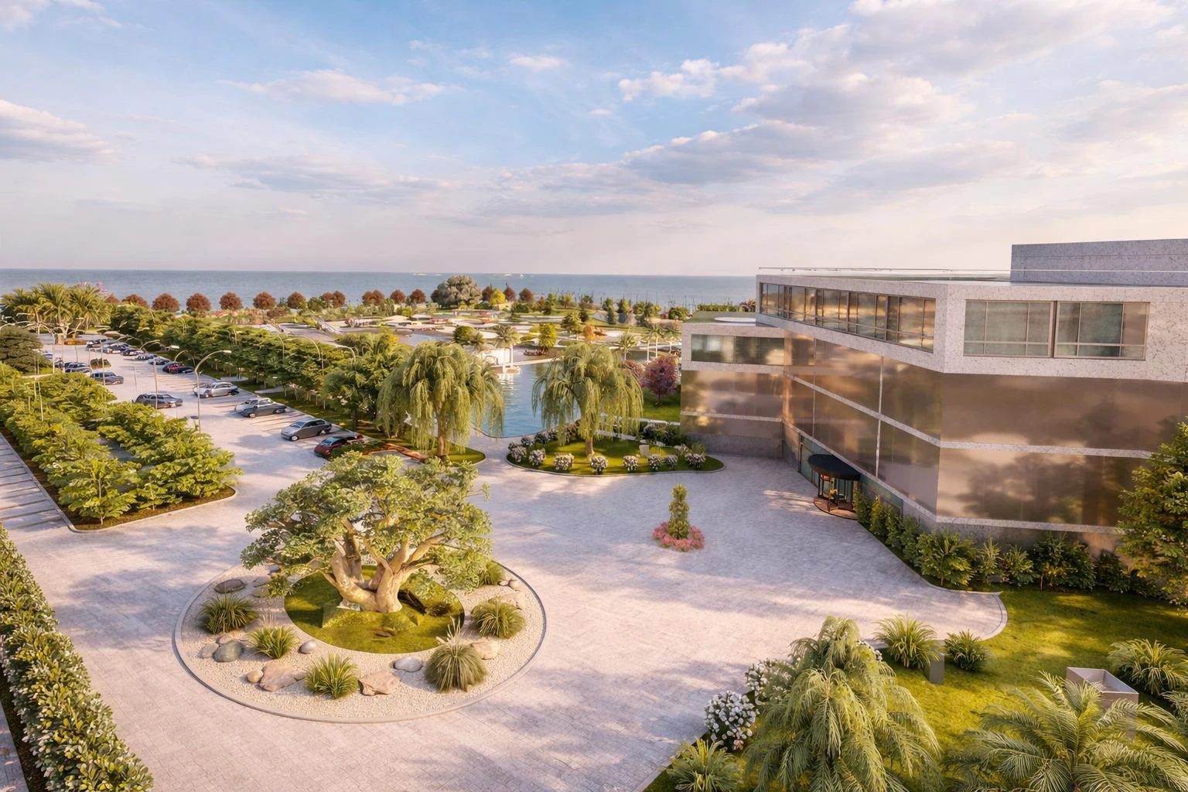
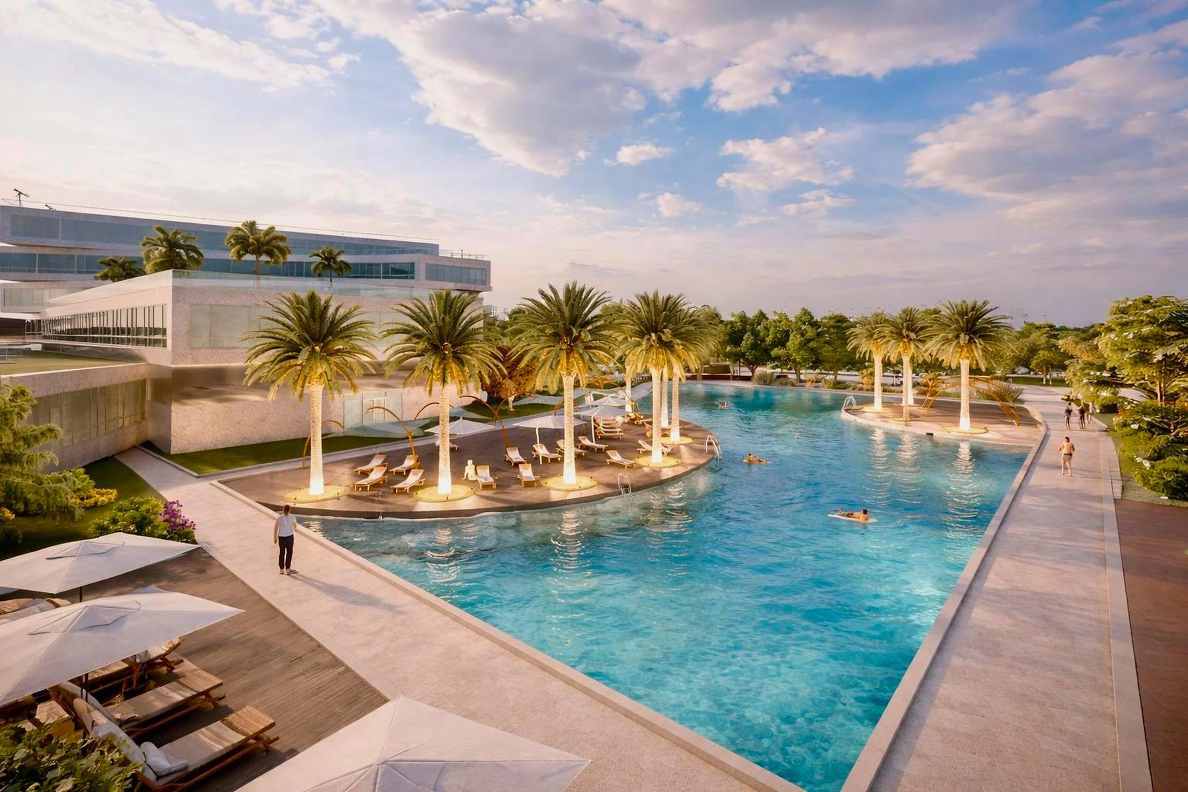
A planted arrival court, shaded pool terrace and public water-edge room are connected by ground material, planting and controlled coastal views.
01Arrival court
02Pool terrace
03Water edge
Shared grounds
Gather.
Pause.
Play.
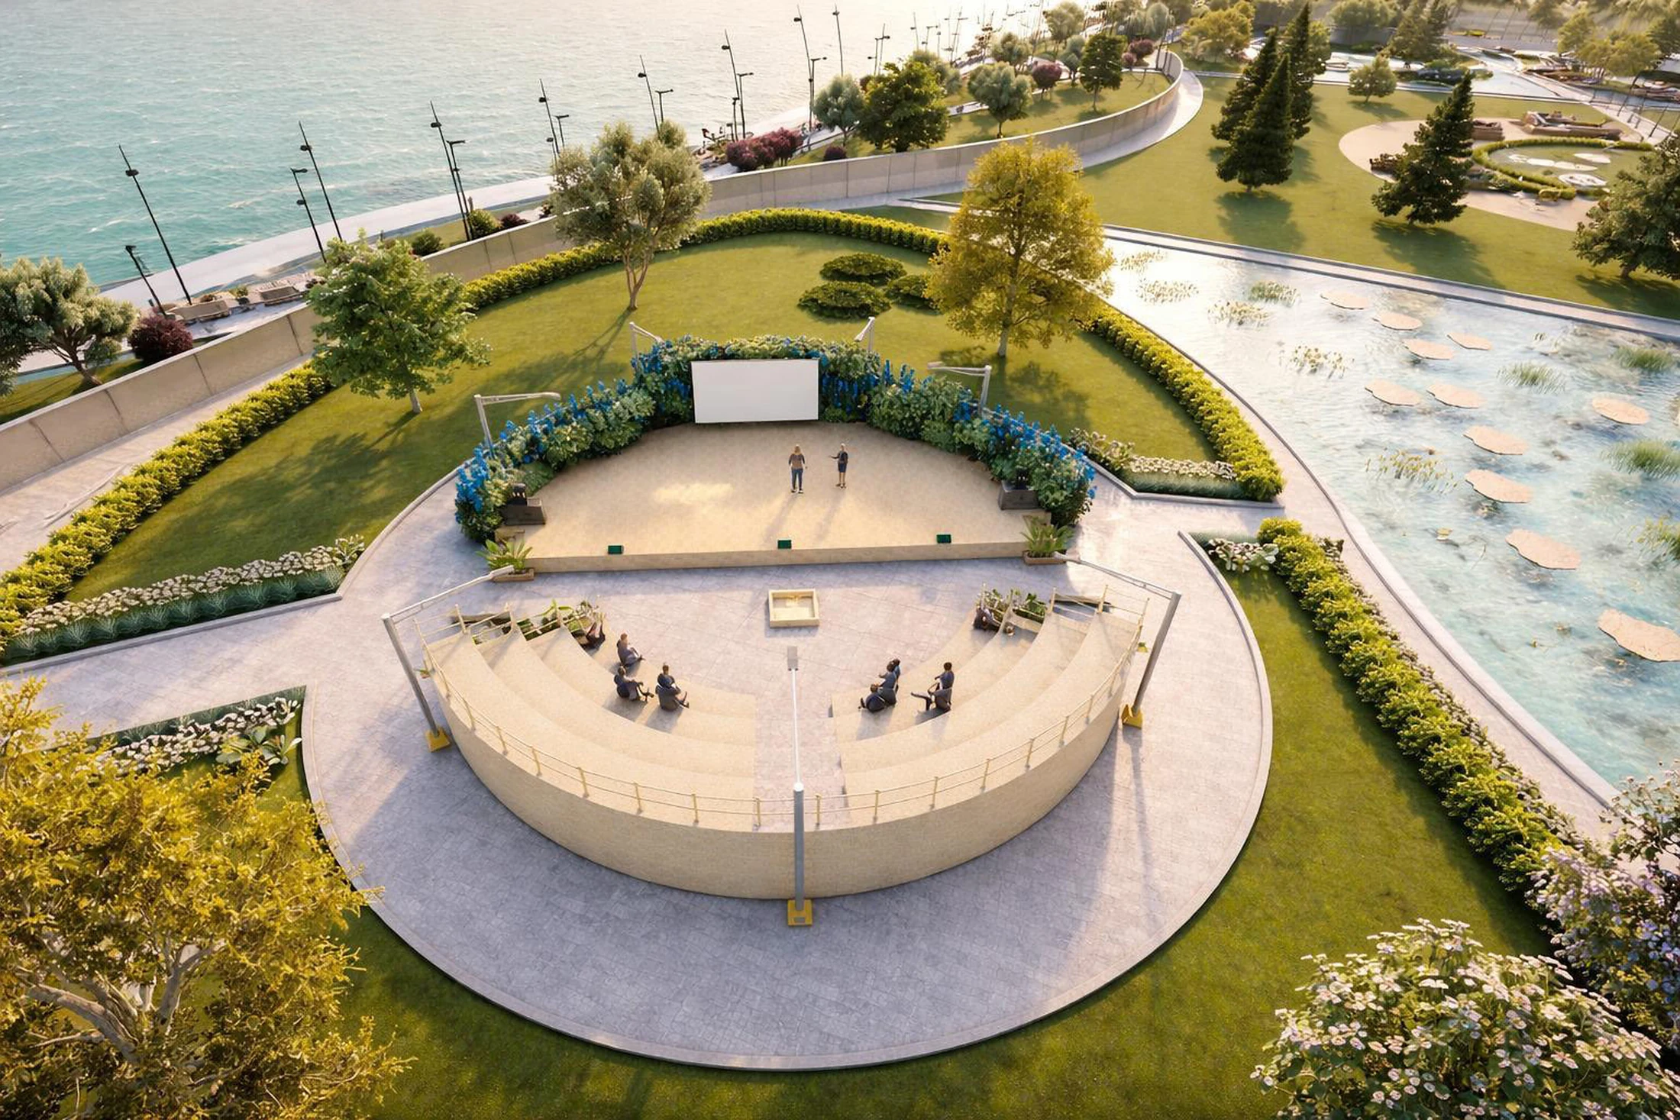
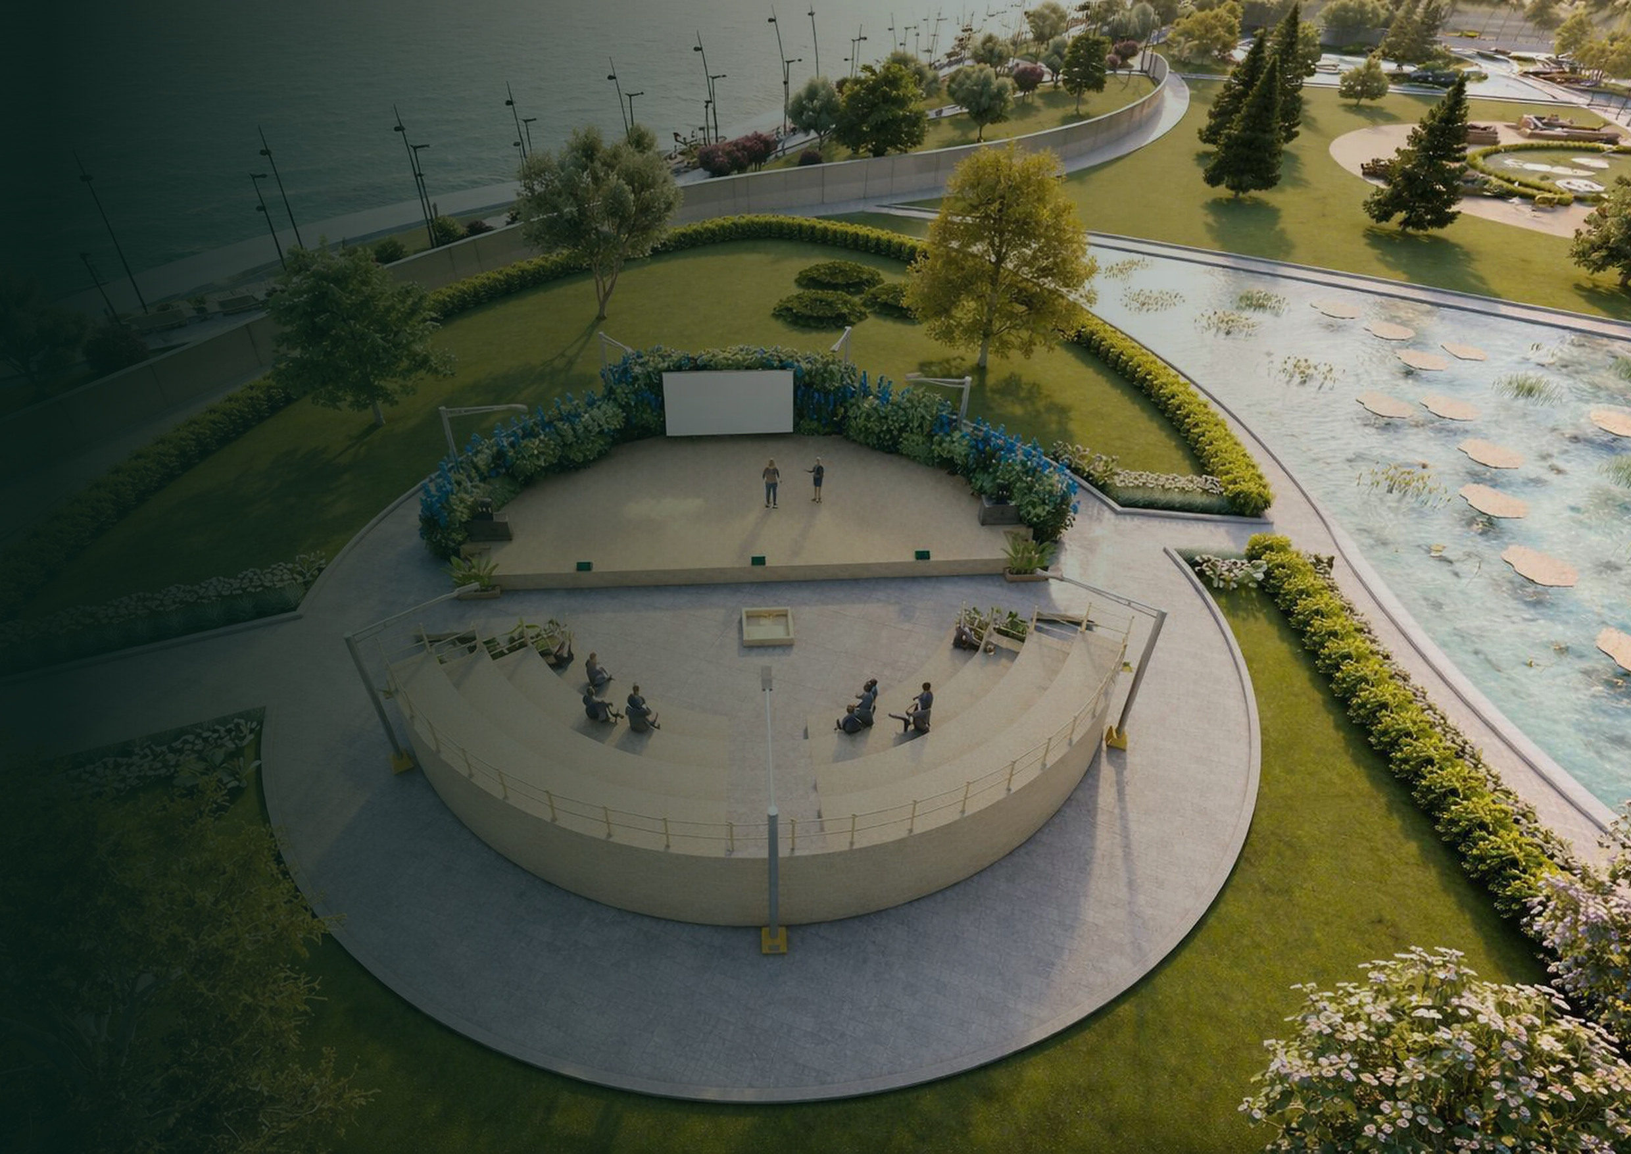
A circular social platform, elongated water garden and active sports grounds operate as connected addresses rather than isolated attractions.
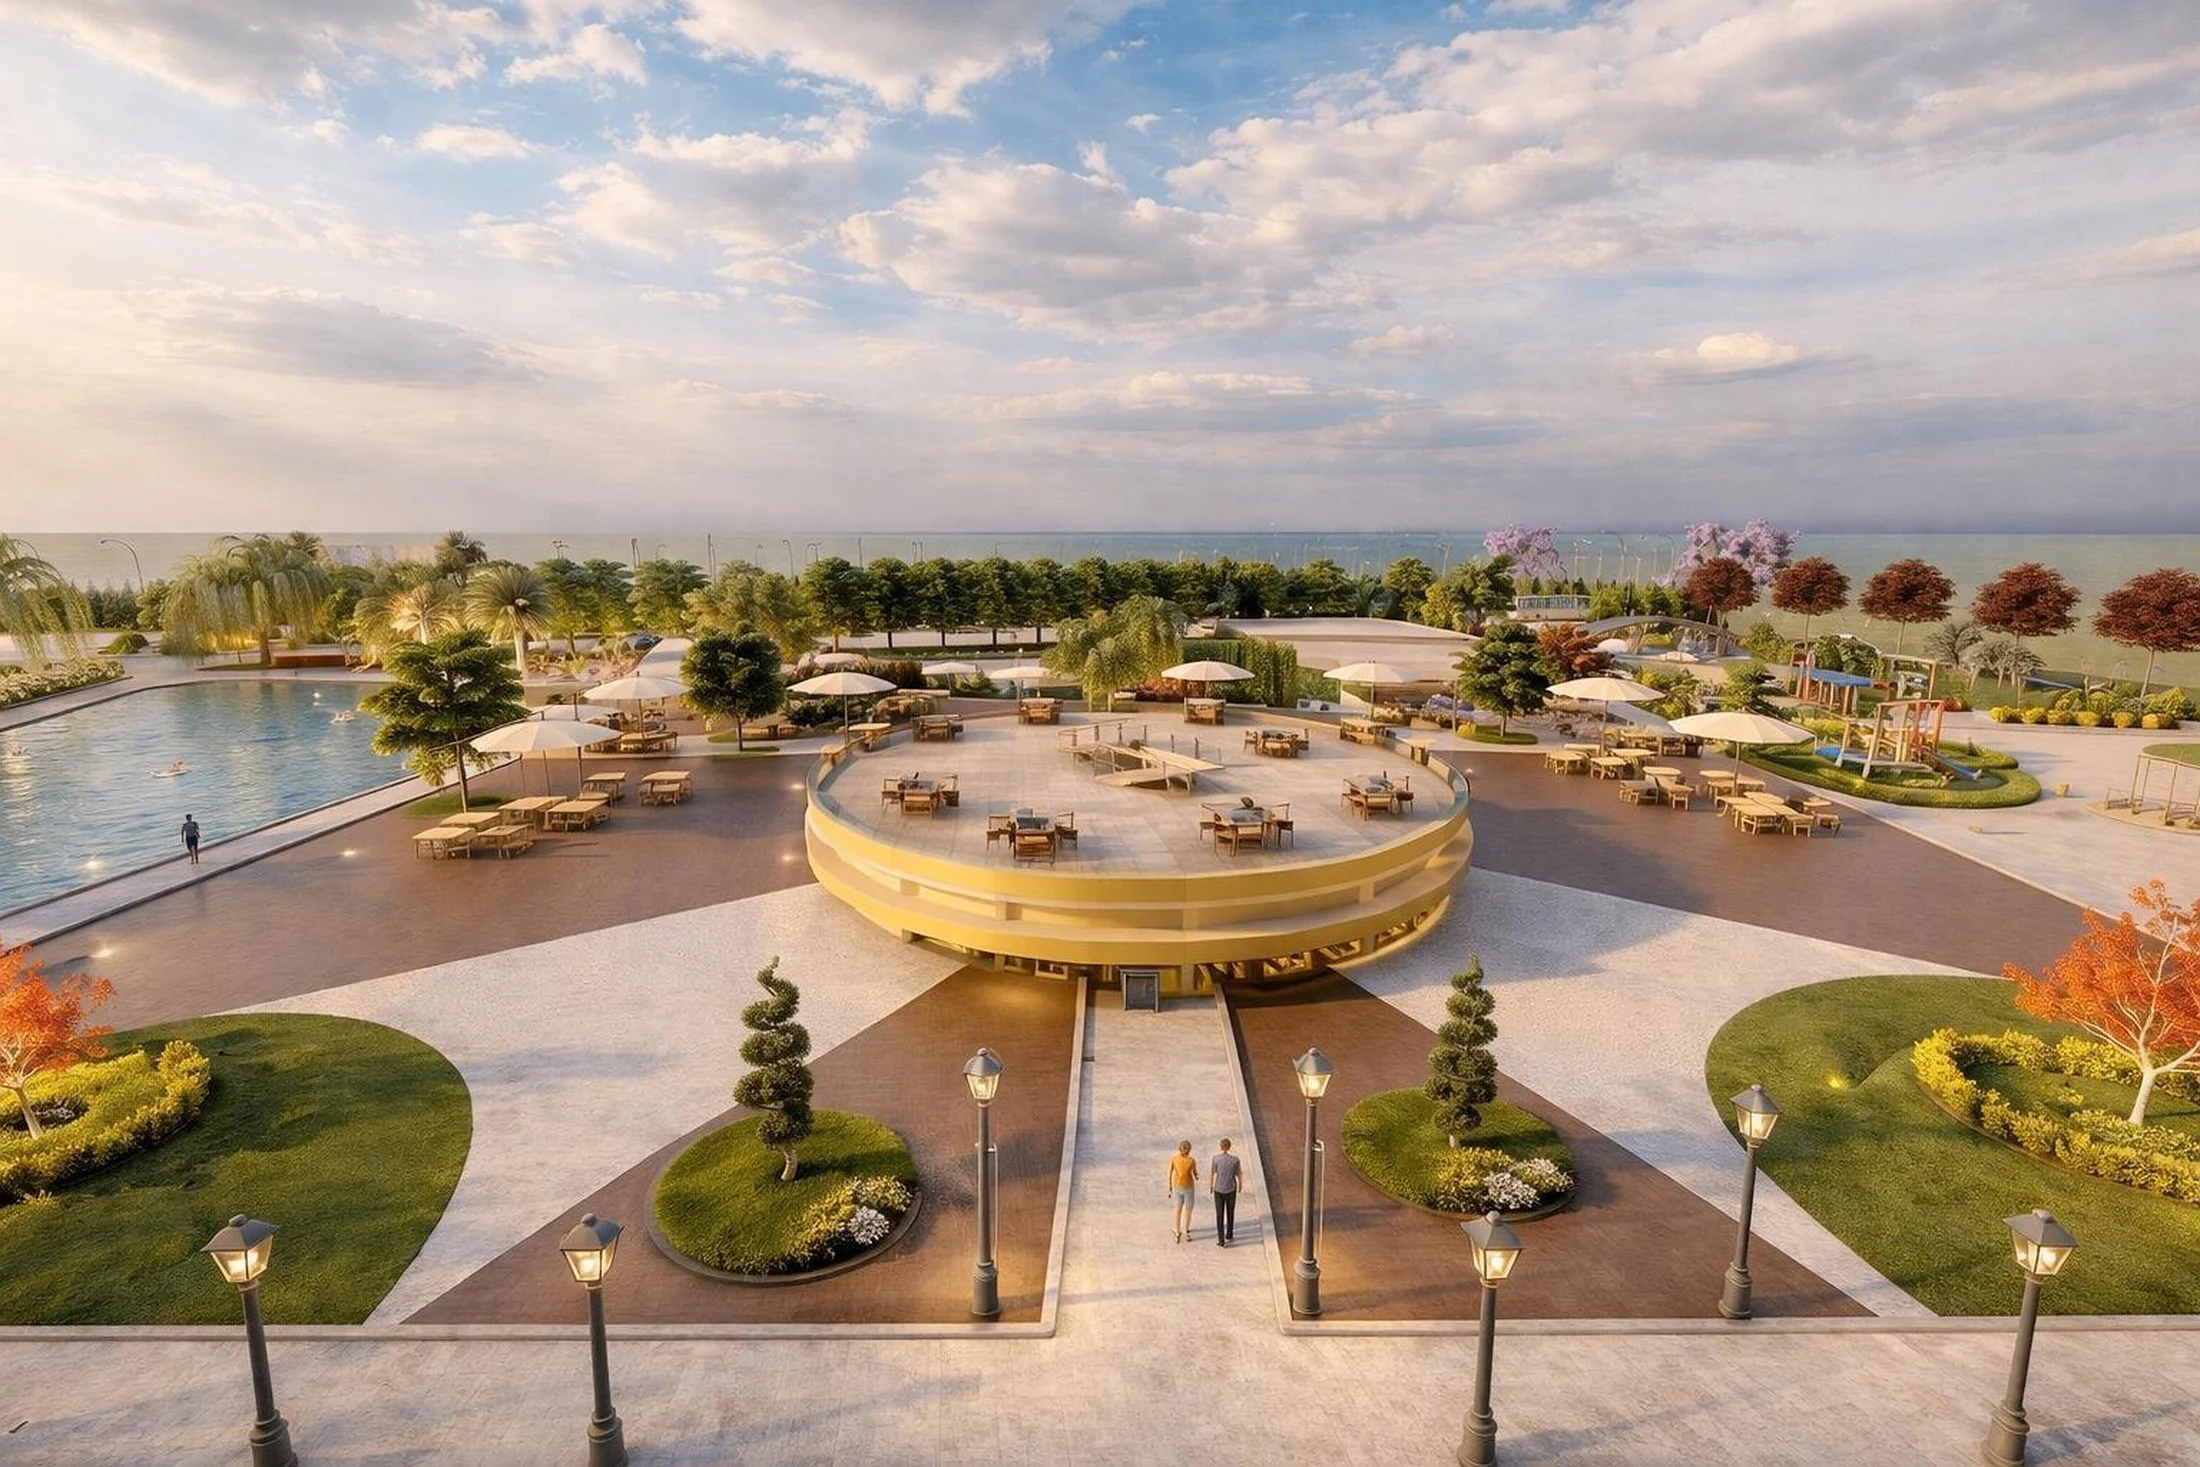
Central platform
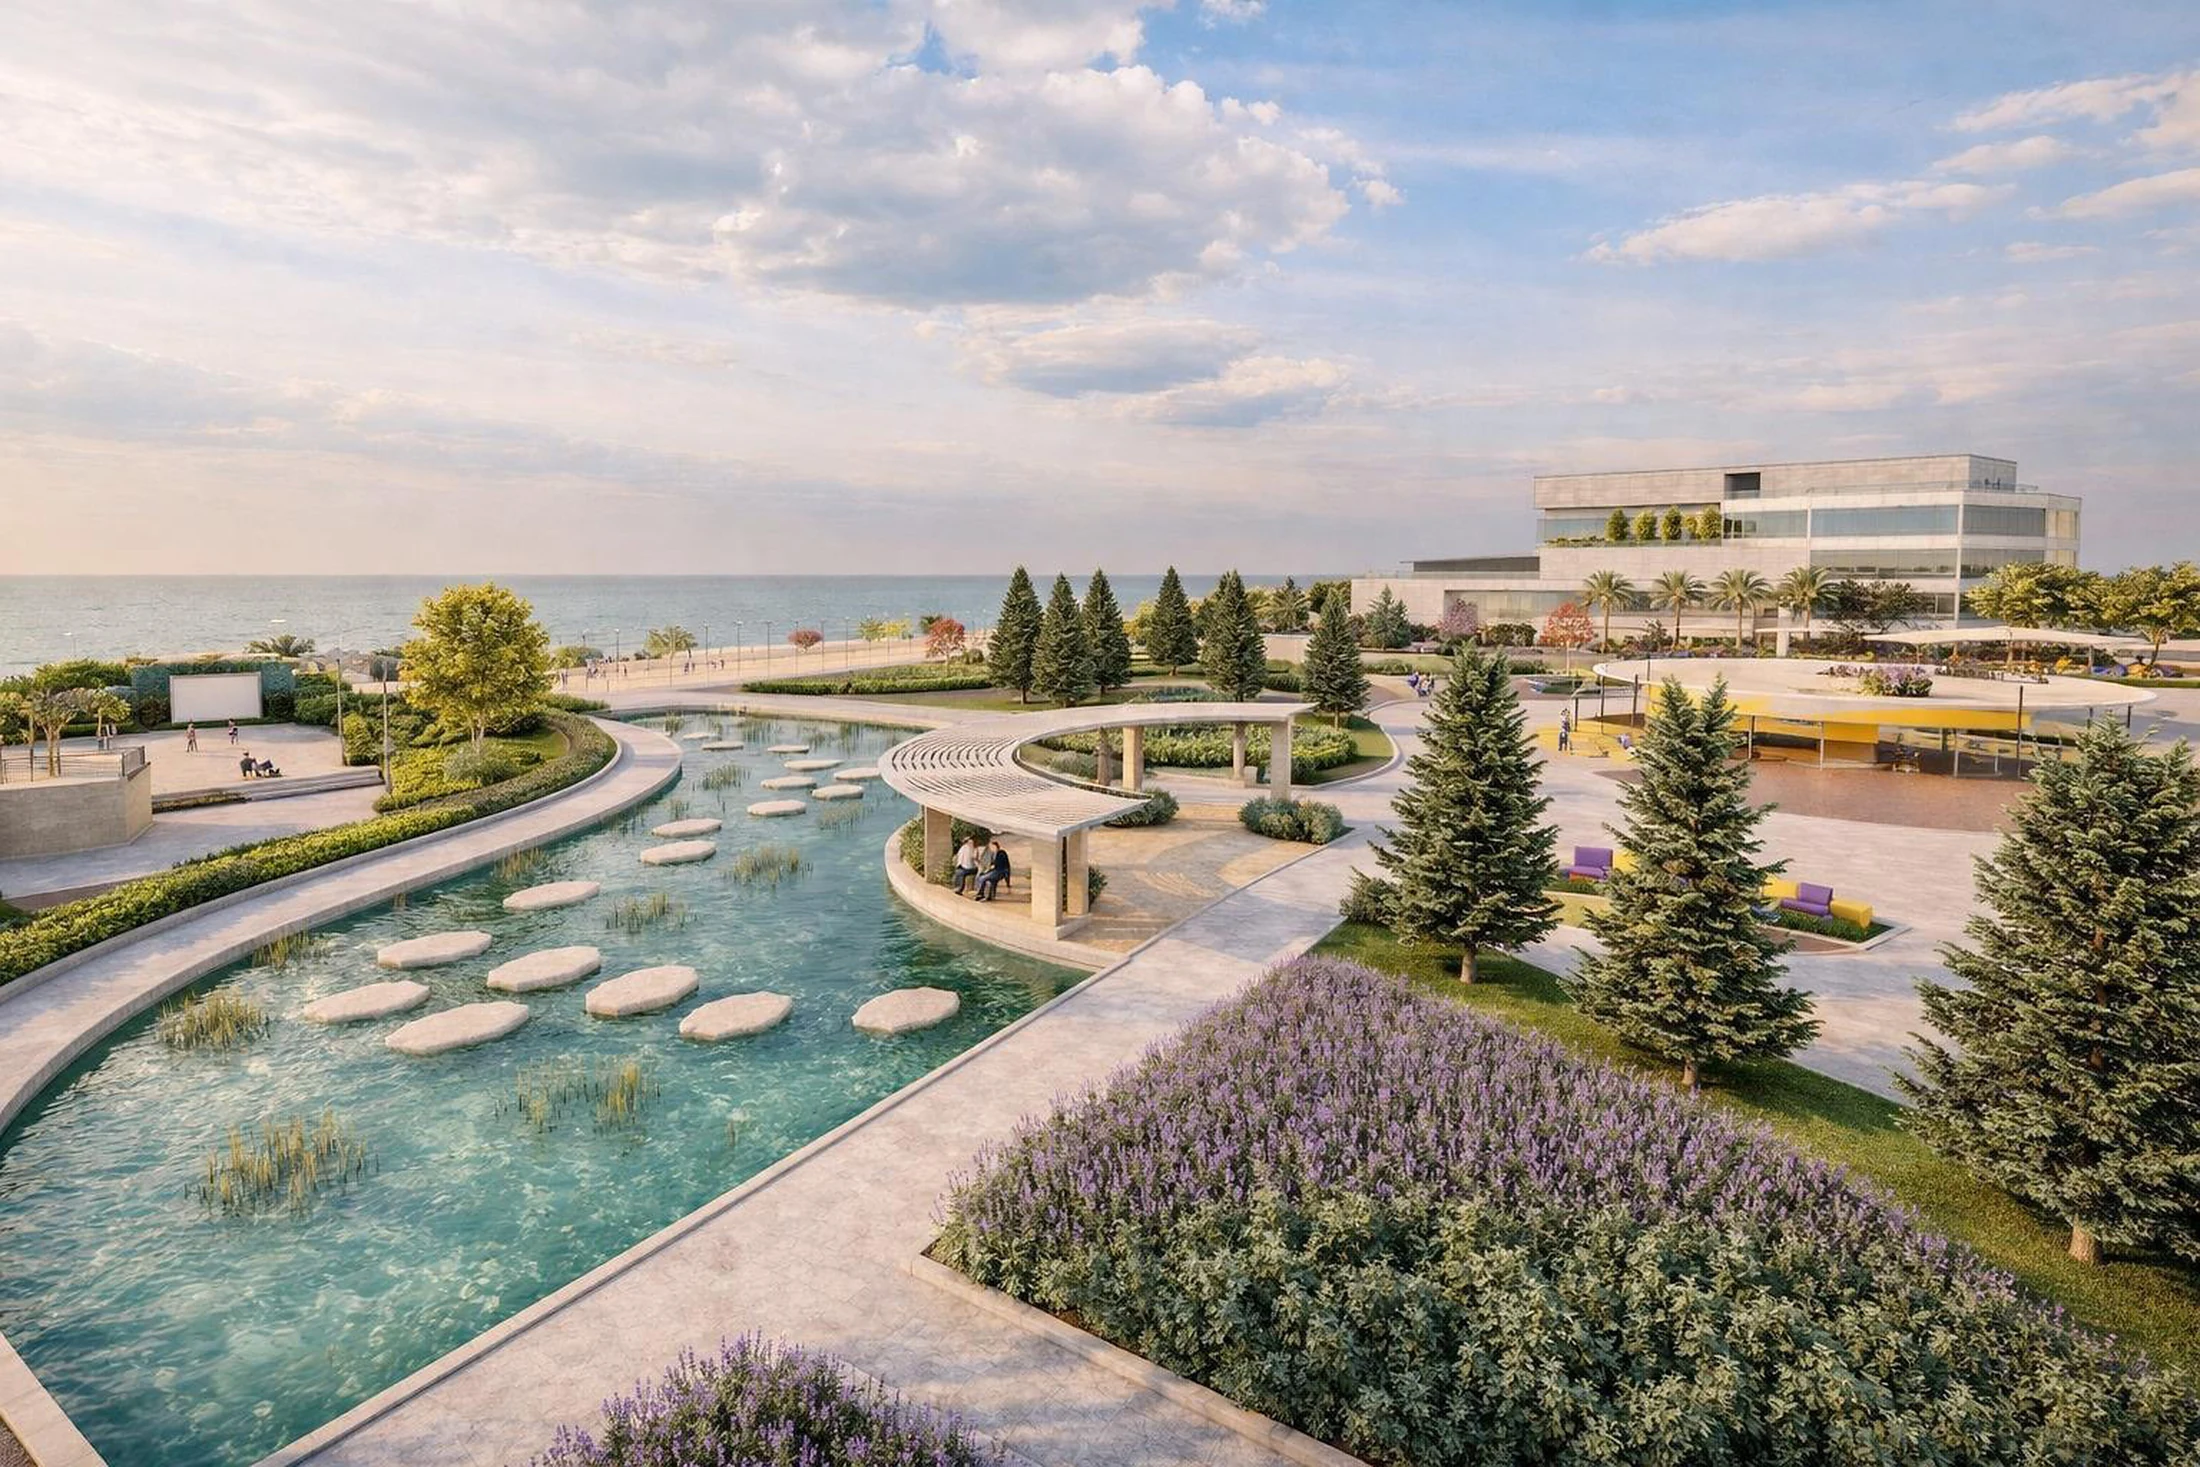
Water garden
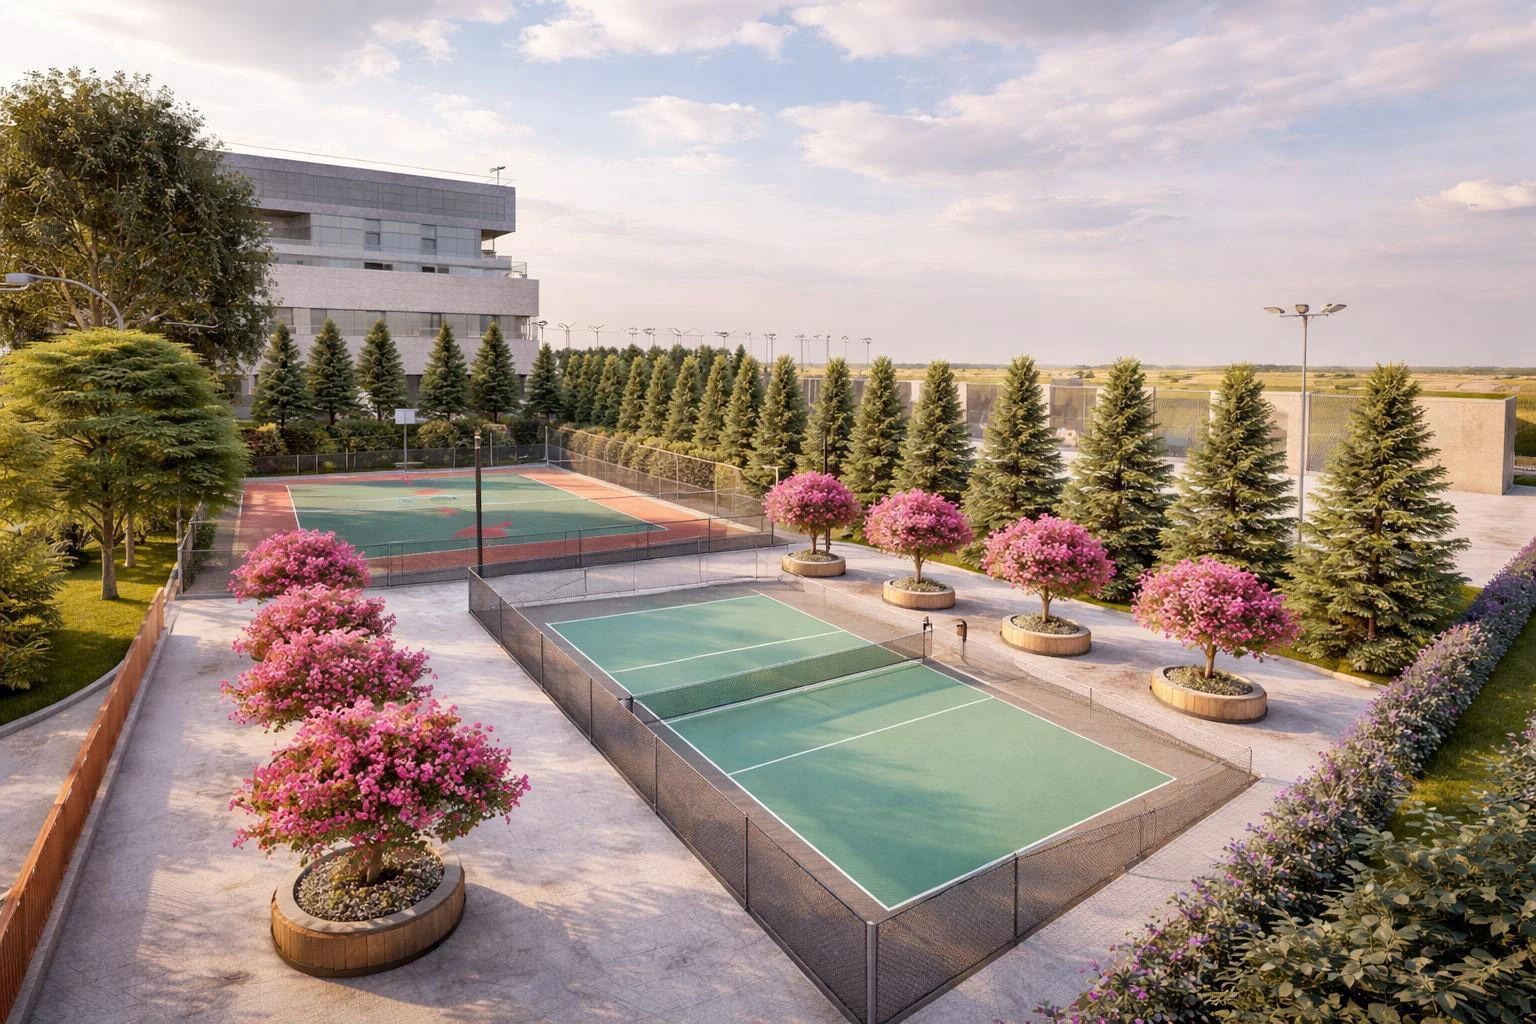
Sports grounds
Planting strategy
Filtering wind.
Building shade.
Evergreen screens filter coastal wind; shade trees define arrival and social grounds. Dry structural species establish the lower layer.
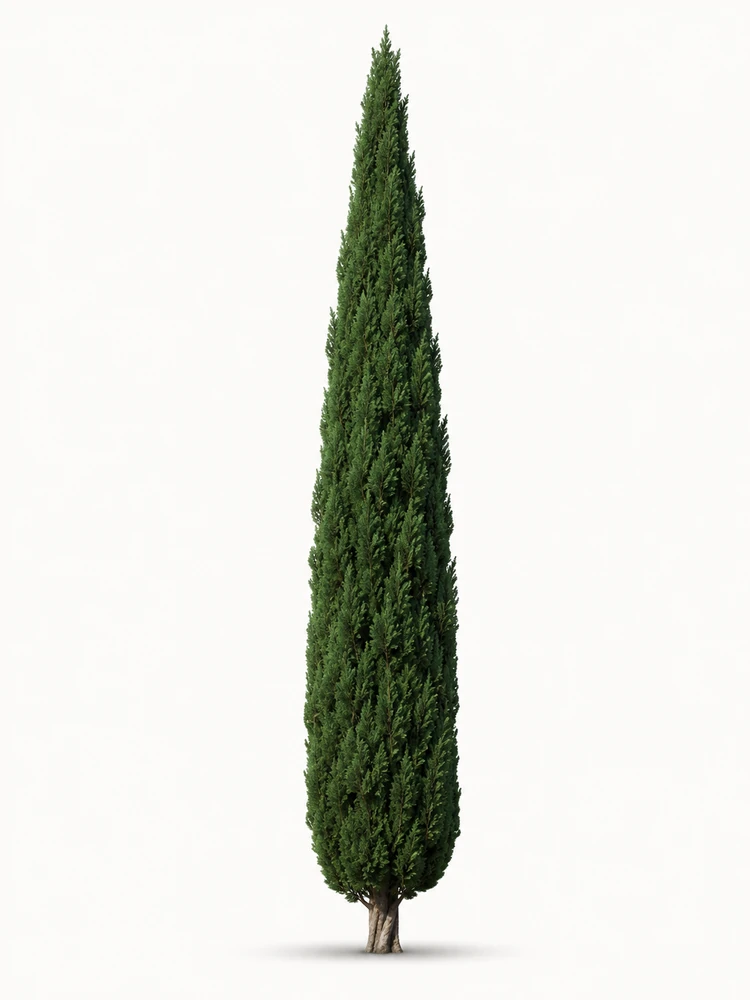
Cupressus sempervirens
Vertical rhythm / wind filter
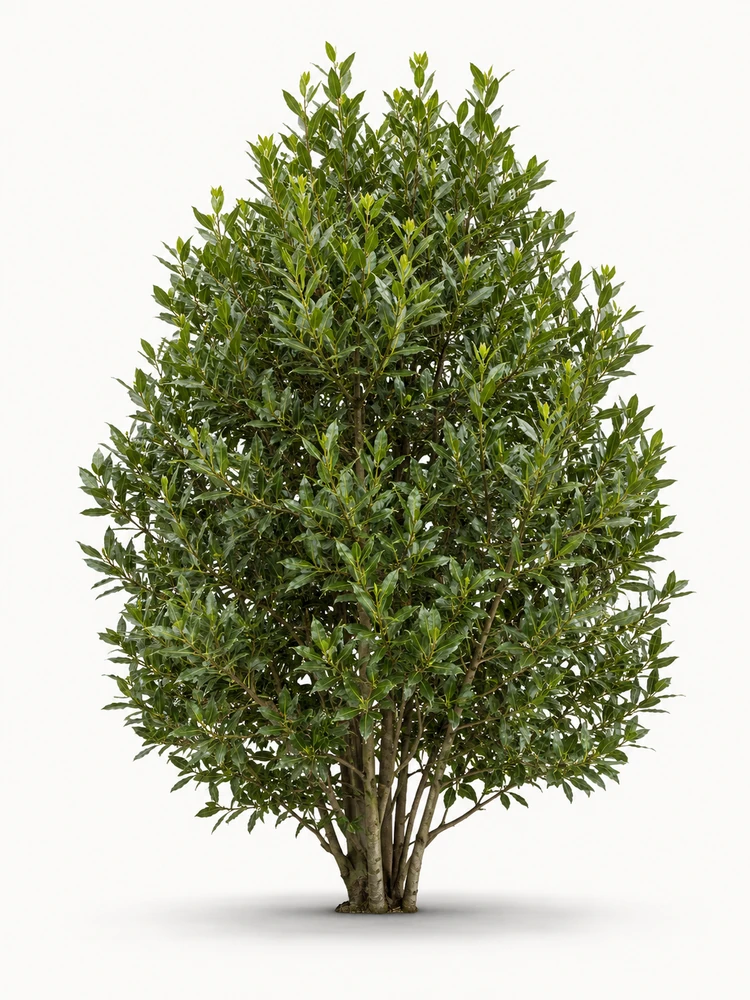
Laurus nobilis
Evergreen screen
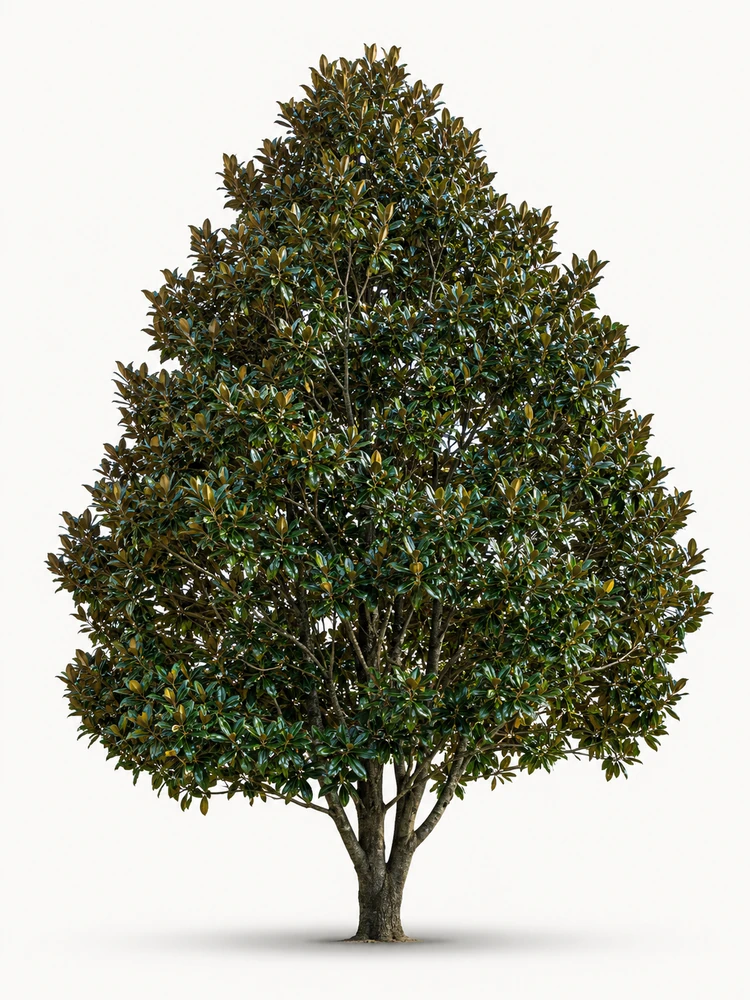
Magnolia grandiflora
Sheltered entrance canopy
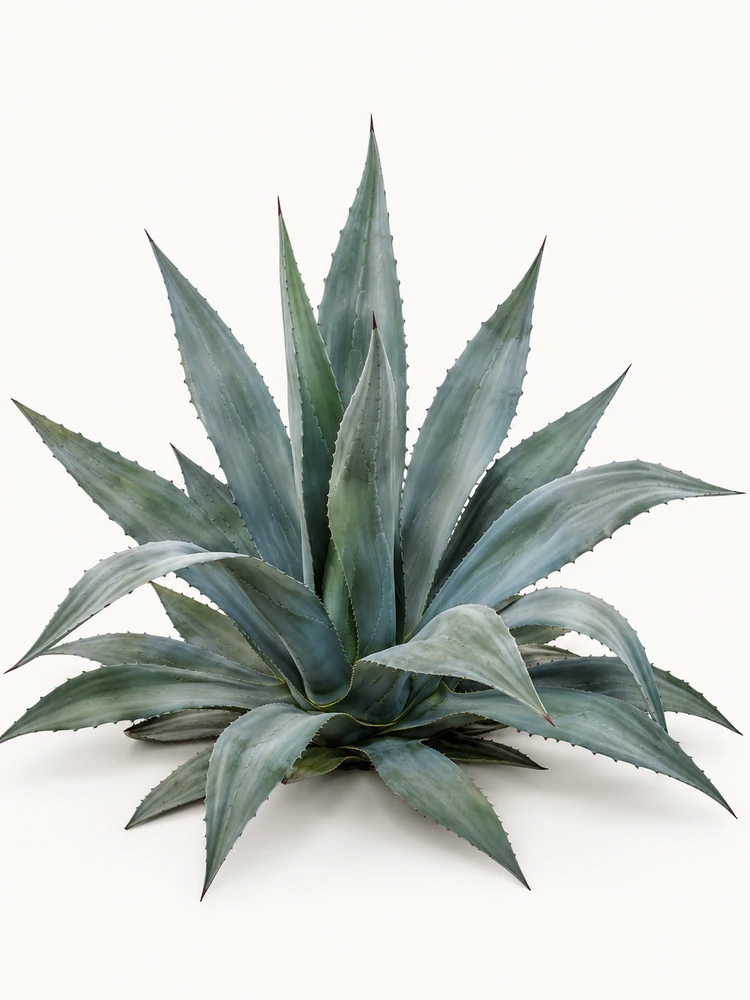
Agave americana
Dry sculptural accent
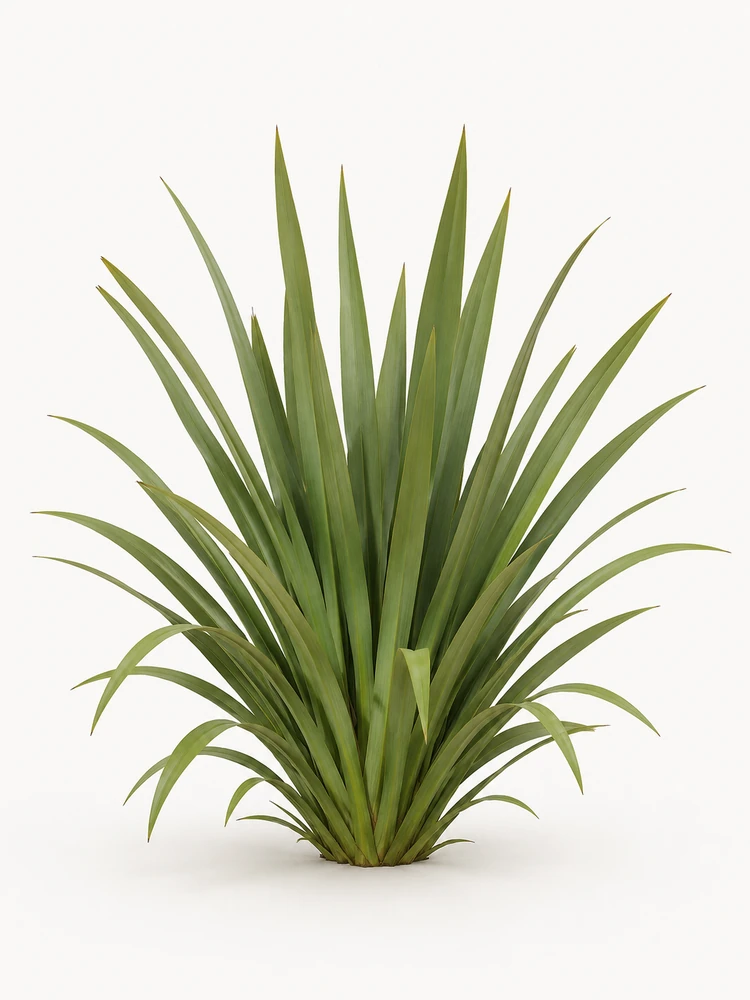
Phormium tenax
Sword-leaf mass
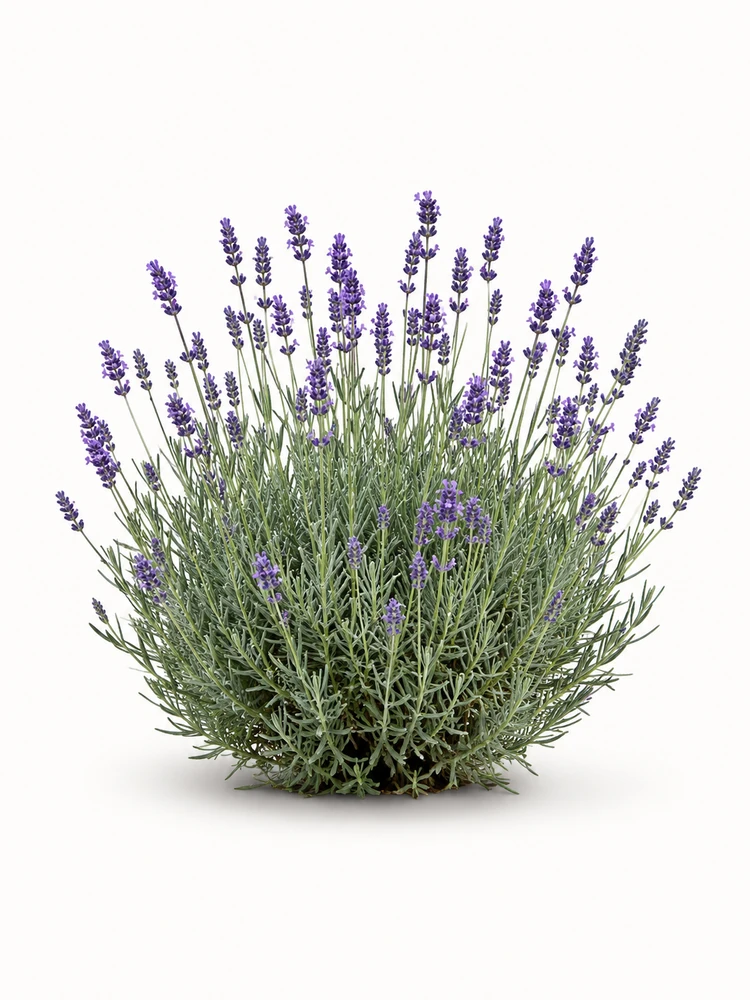
Lavandula angustifolia
Aromatic lower layer
Material language
Mineral ground.
Bronze edge.
Pale mineral surfaces, dark deck planes, bronze details and turquoise water form the visible material language. These are visual families, not product specifications.
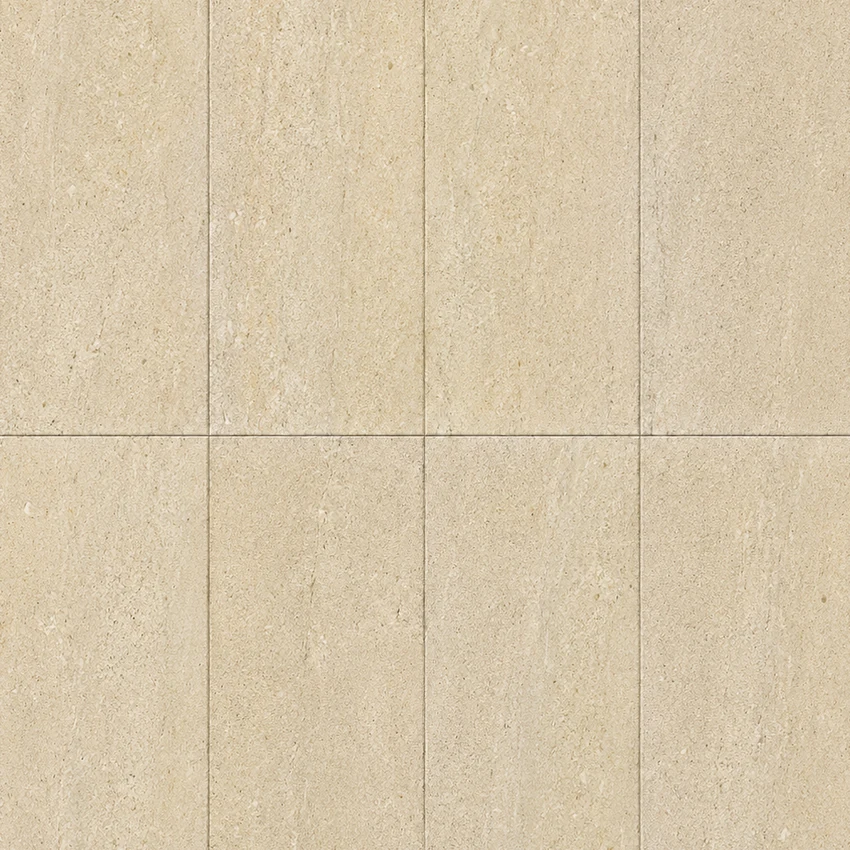
Light mineral paving
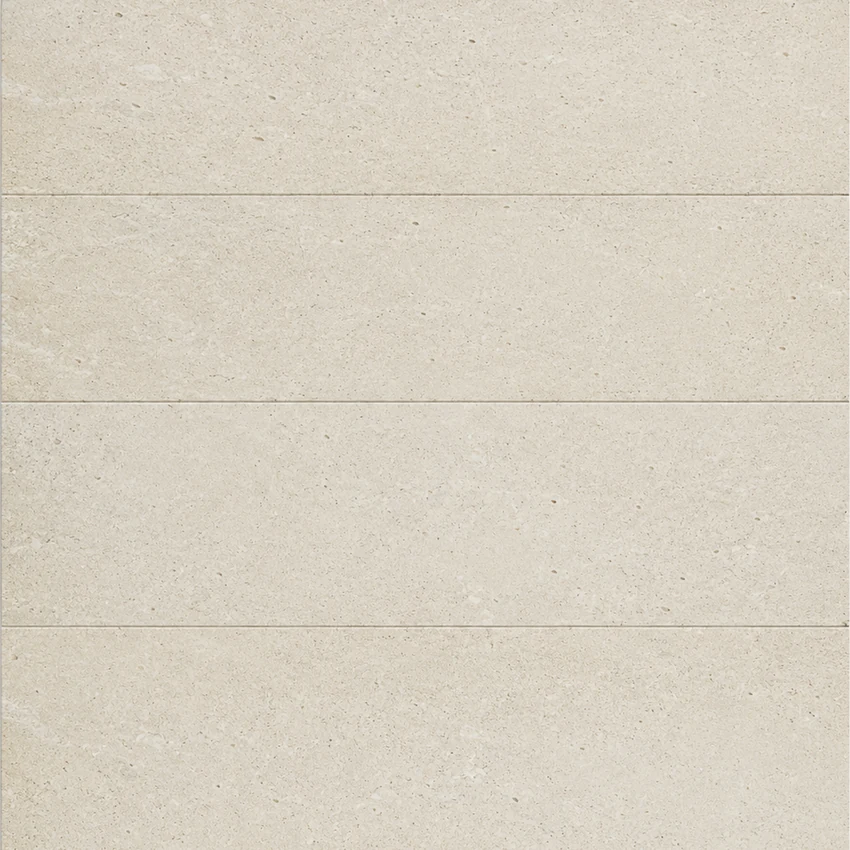
Pale mineral facade
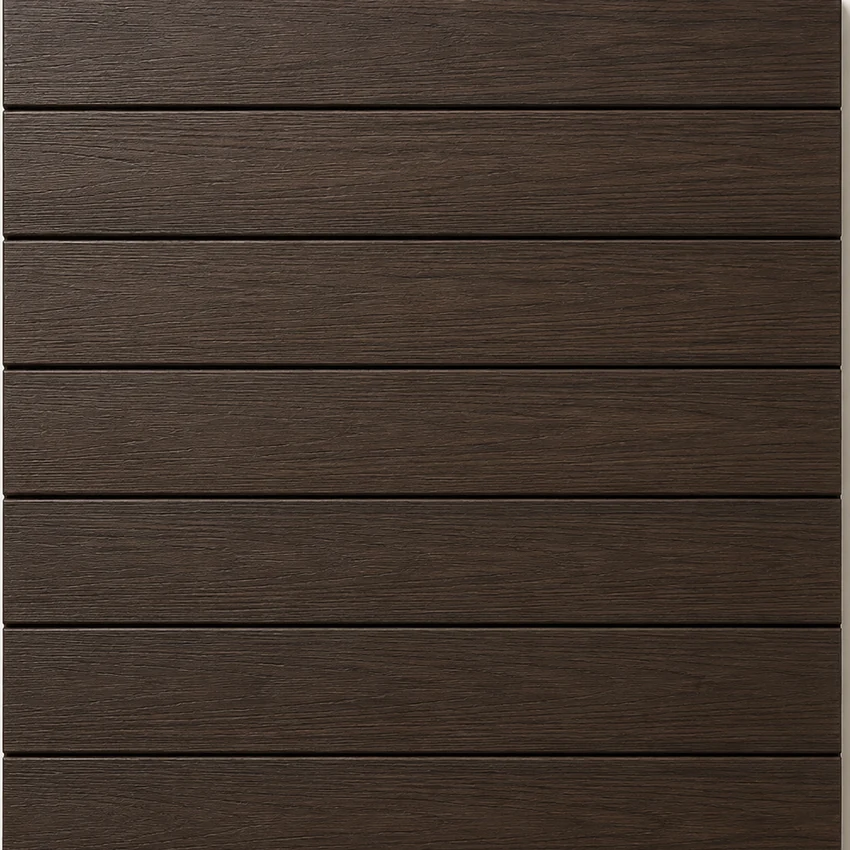
Dark outdoor deck

Bronze-toned edge
Bronze-tinted glazing
Turquoise water surface
Sports-court coating
Dark metal elements
Project film
City to shore.
In motion.
The film condenses the project sequence without replacing the plan and spatial evidence.
Academic graduation project · Landscape architecture
City to
shore.
A return route held together by water, shade and public ground.
Images are concept visualisations; technical diagrams are editorial representations derived from supplied project sources.