Zümra Timur

Landscape Architect · Peyzaj Mimarı

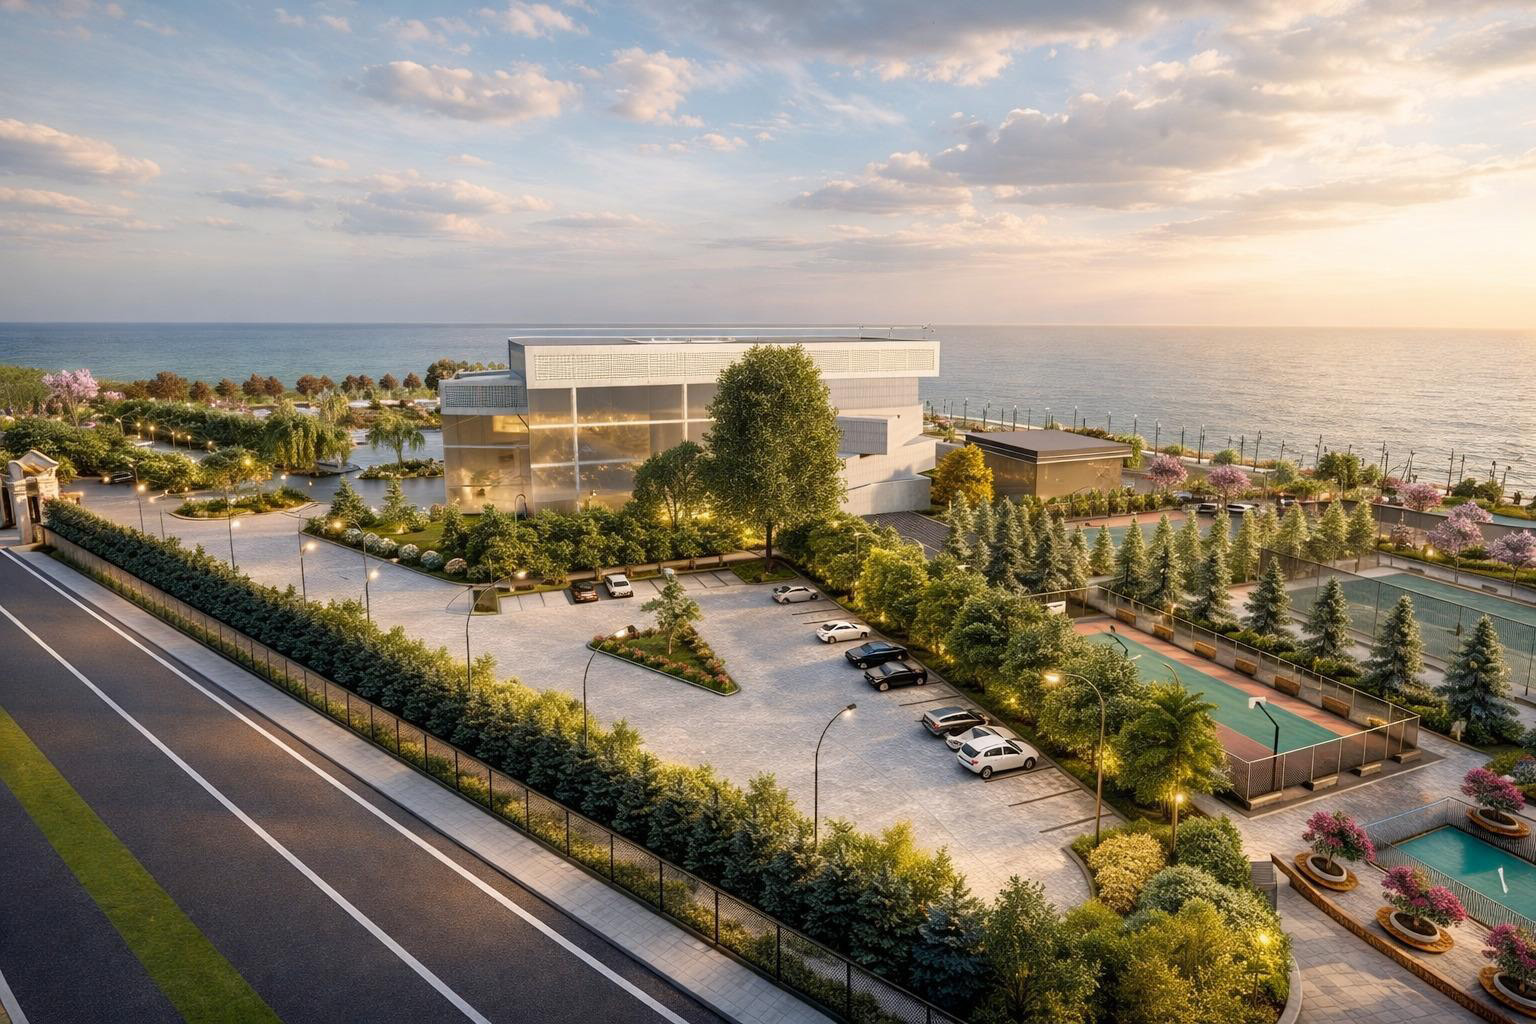
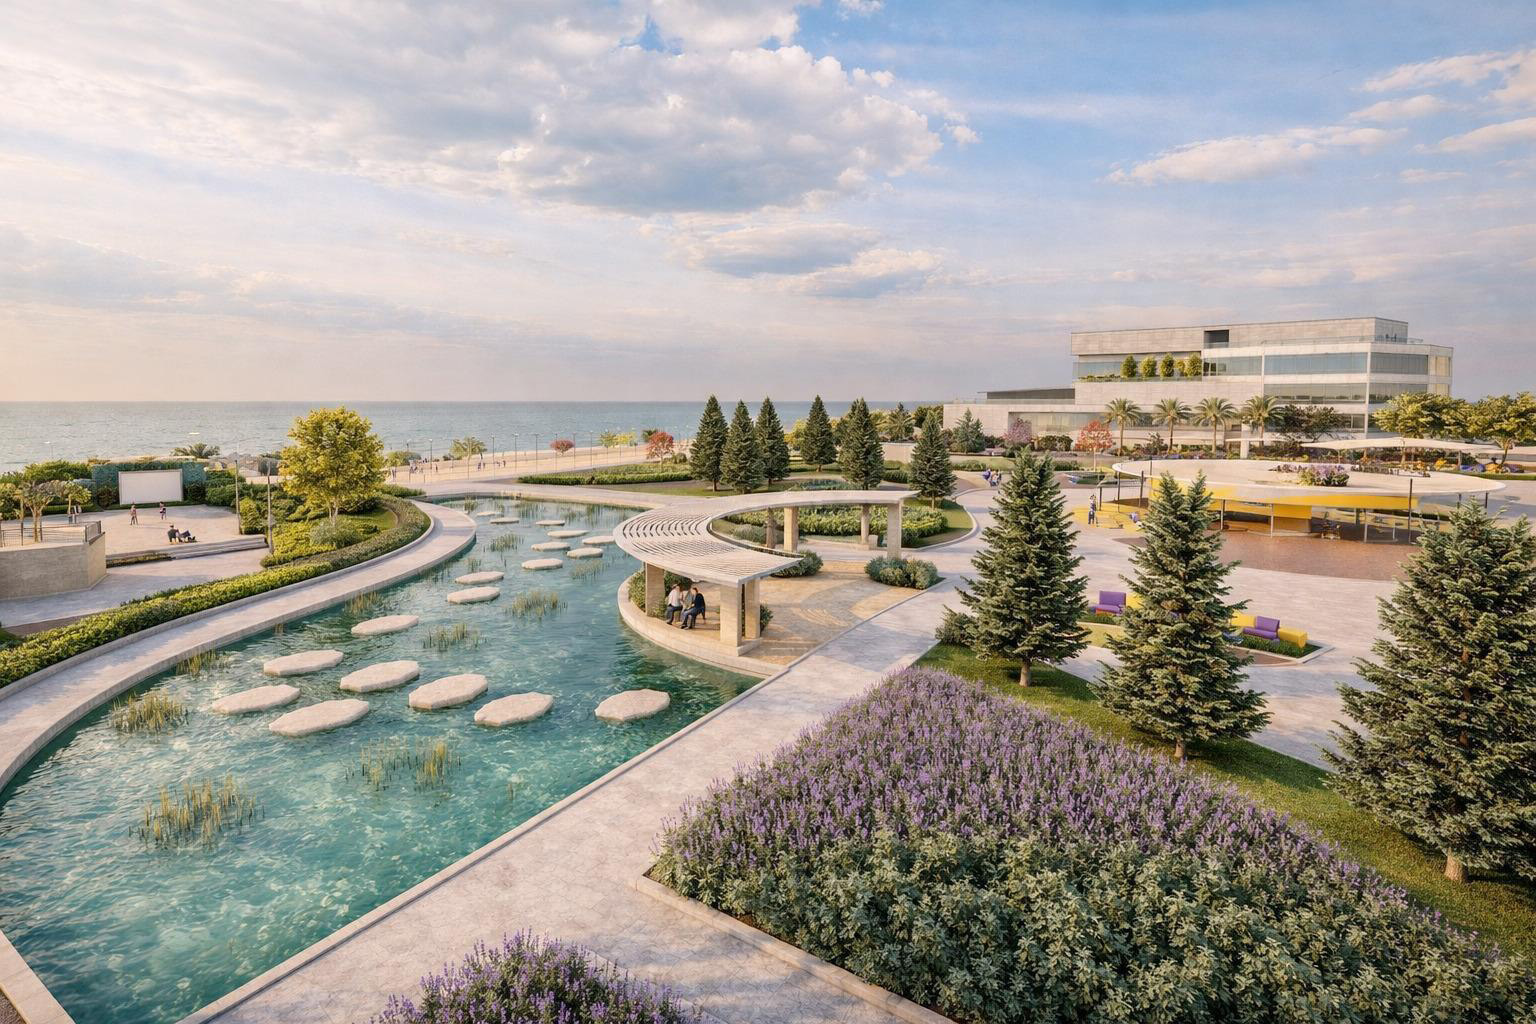
NOSTOS projesinin havuz, otel, peyzaj ve kıyı ilişkisini gösteren kuşbakışı konsept görselleştirmesi.

NOSTOS

An academic coastal hospitality landscape proposal connecting arrival, hotel grounds, water gardens, recreation and public shore in Kepez, Çanakkale.

Location
Kepez · Çanakkale · Türkiye
Role
Landscape architecture · Academic graduation project
Status
Academic Project
Area
80,000 m²

Kepez · Çanakkale · Türkiye

From city edge
to public shore.

A coastal landscape sequence organised by return, water and public ground.

01

Project premise

A shoreline
in sequence.

NOSTOS proposes a continuous hospitality landscape between the city-side approach and the coastal edge. Arrival, hotel grounds, water gardens, recreation and public shore are read as one connected route.

Approximate site
80,000 m²
Hotel programme
96 rooms
Maximum capacity
380 guests
02

Site reading

Between city
and strait.

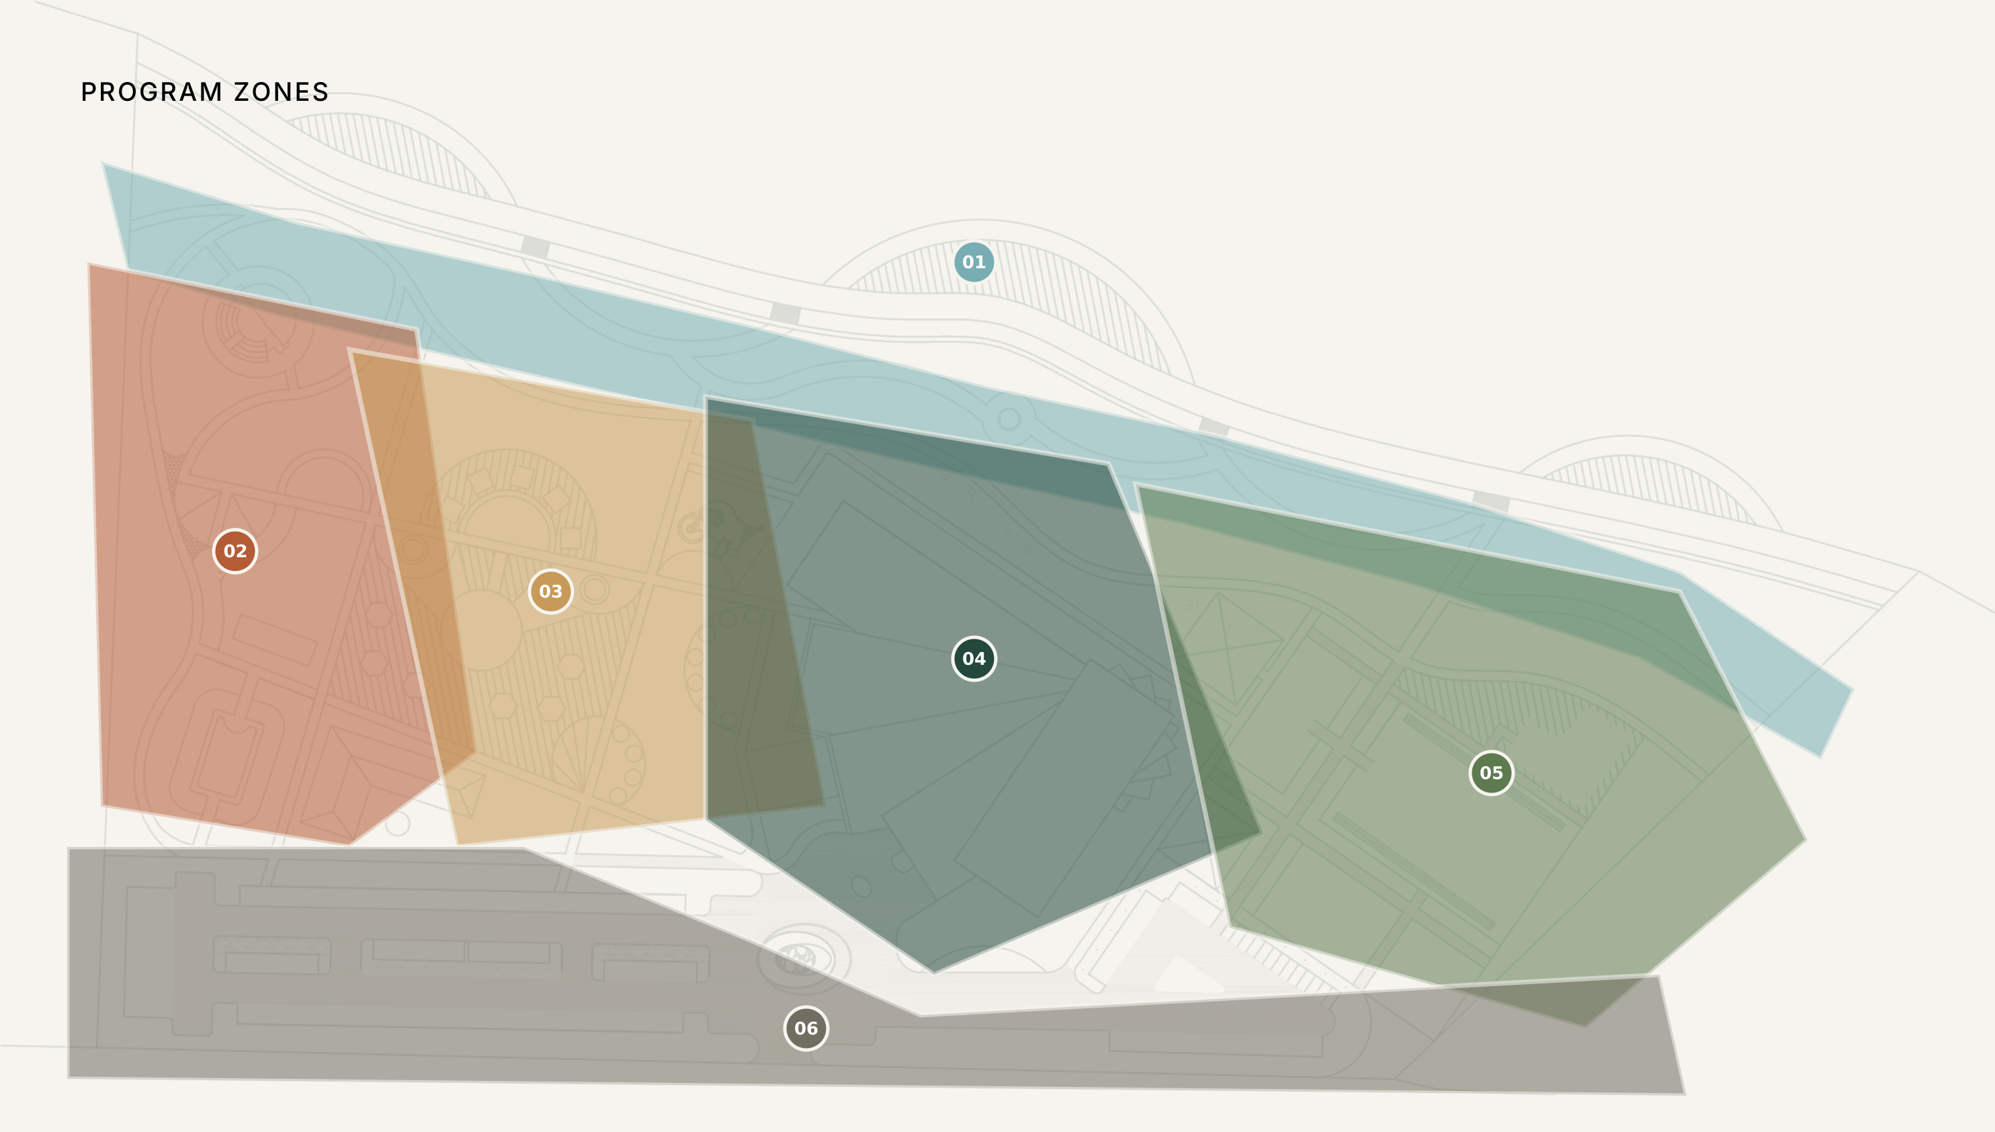
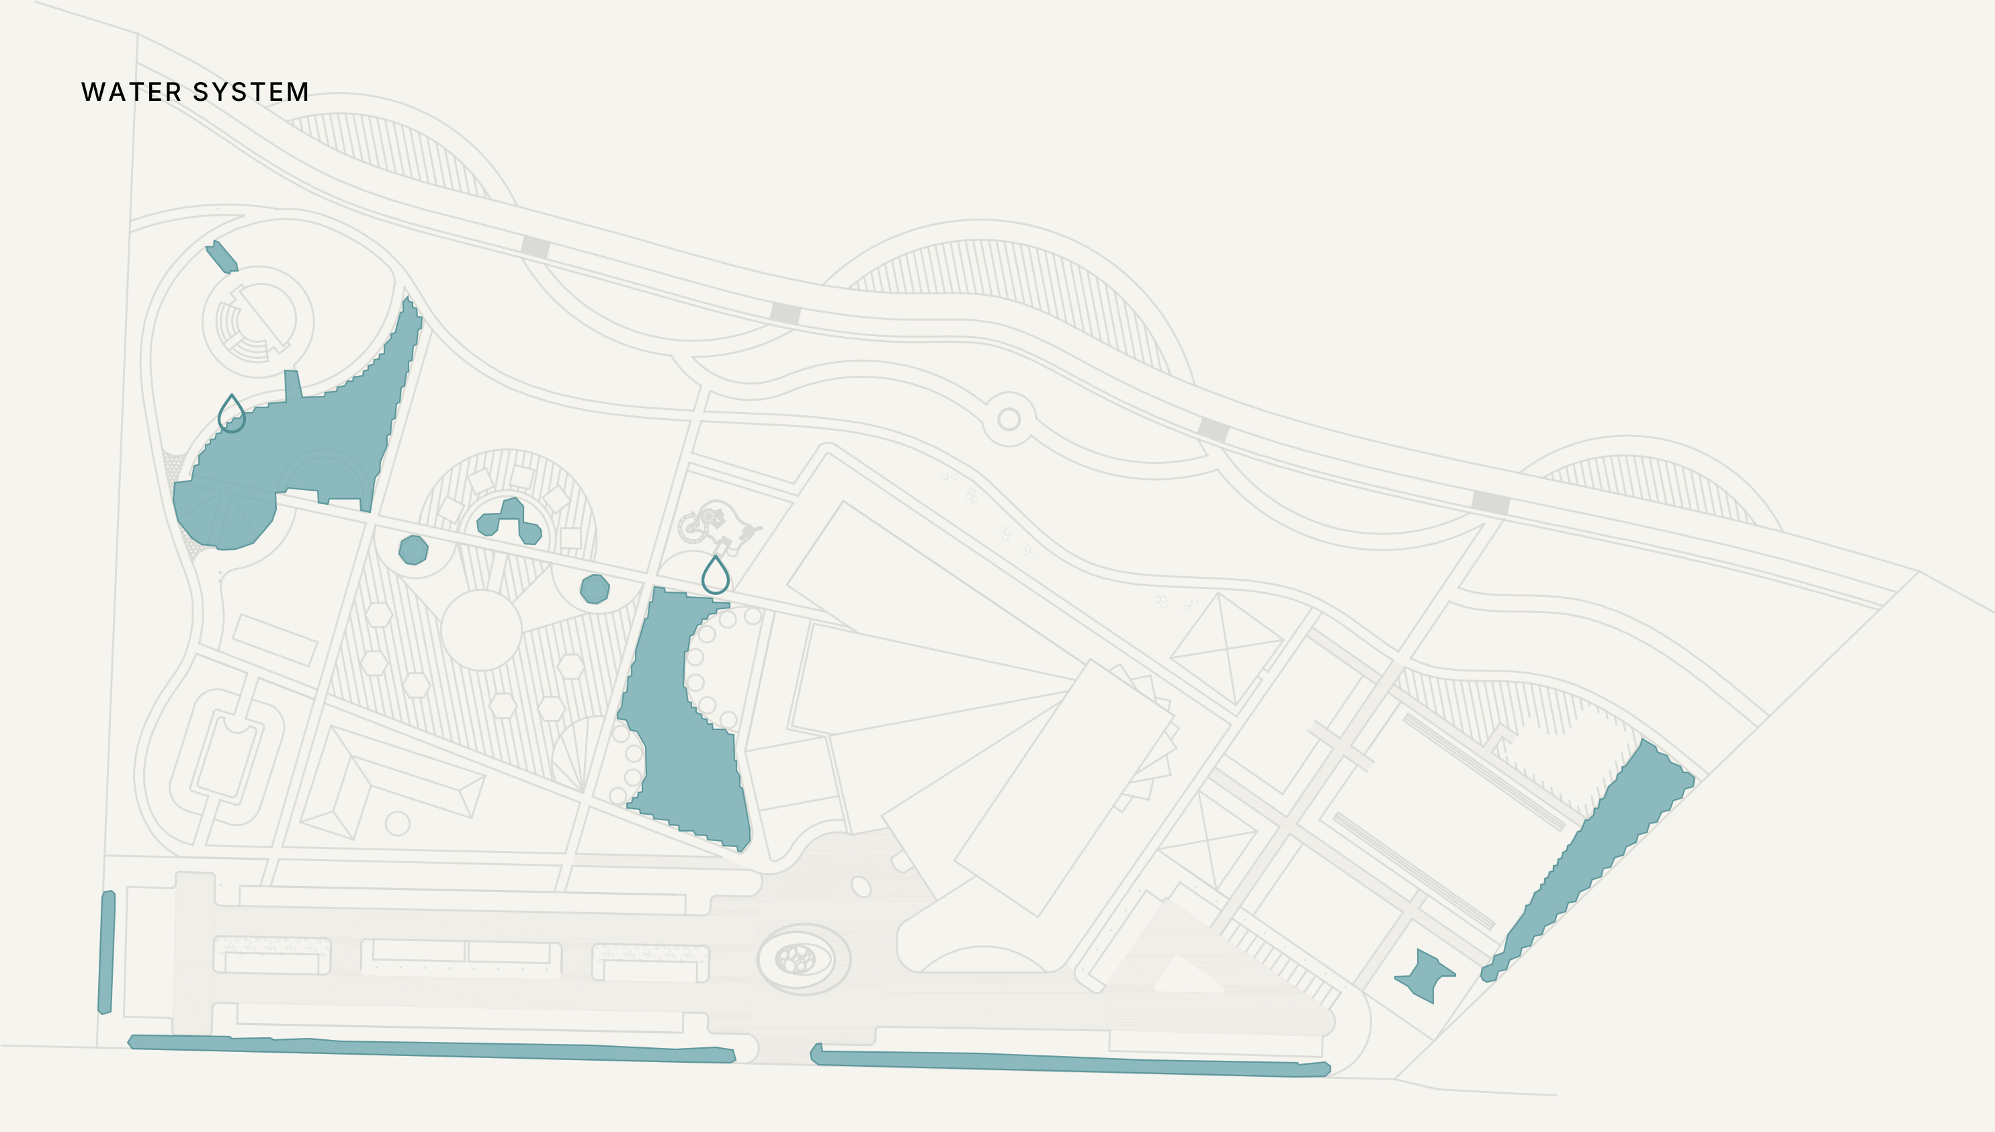
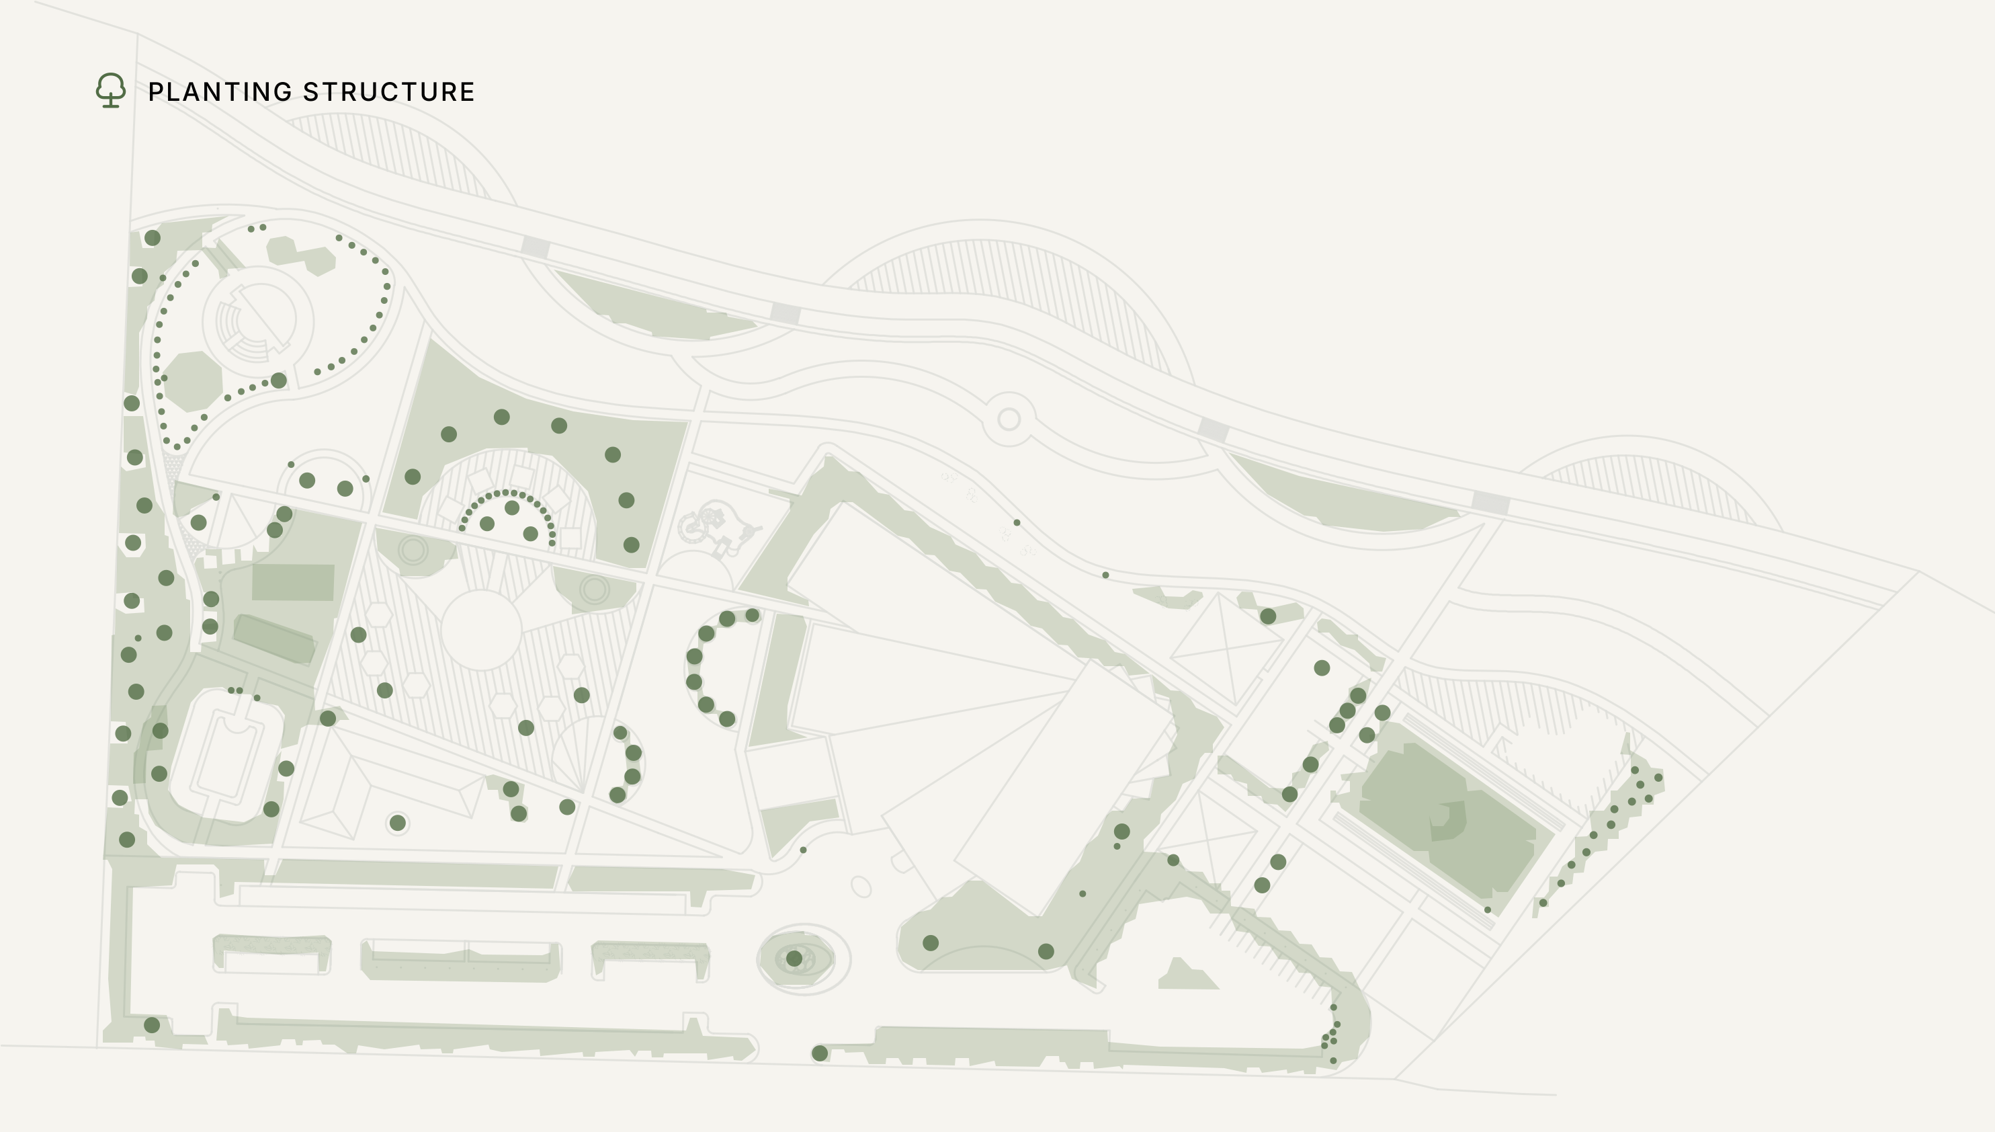
The long coastal parcel is organised through four systems: return route, water rooms, programme bands and planting filters.

  1. City-side approach
  2. Arrival court
  3. Hotel grounds
  4. Water gardens
  5. Recreation
  6. Public shore
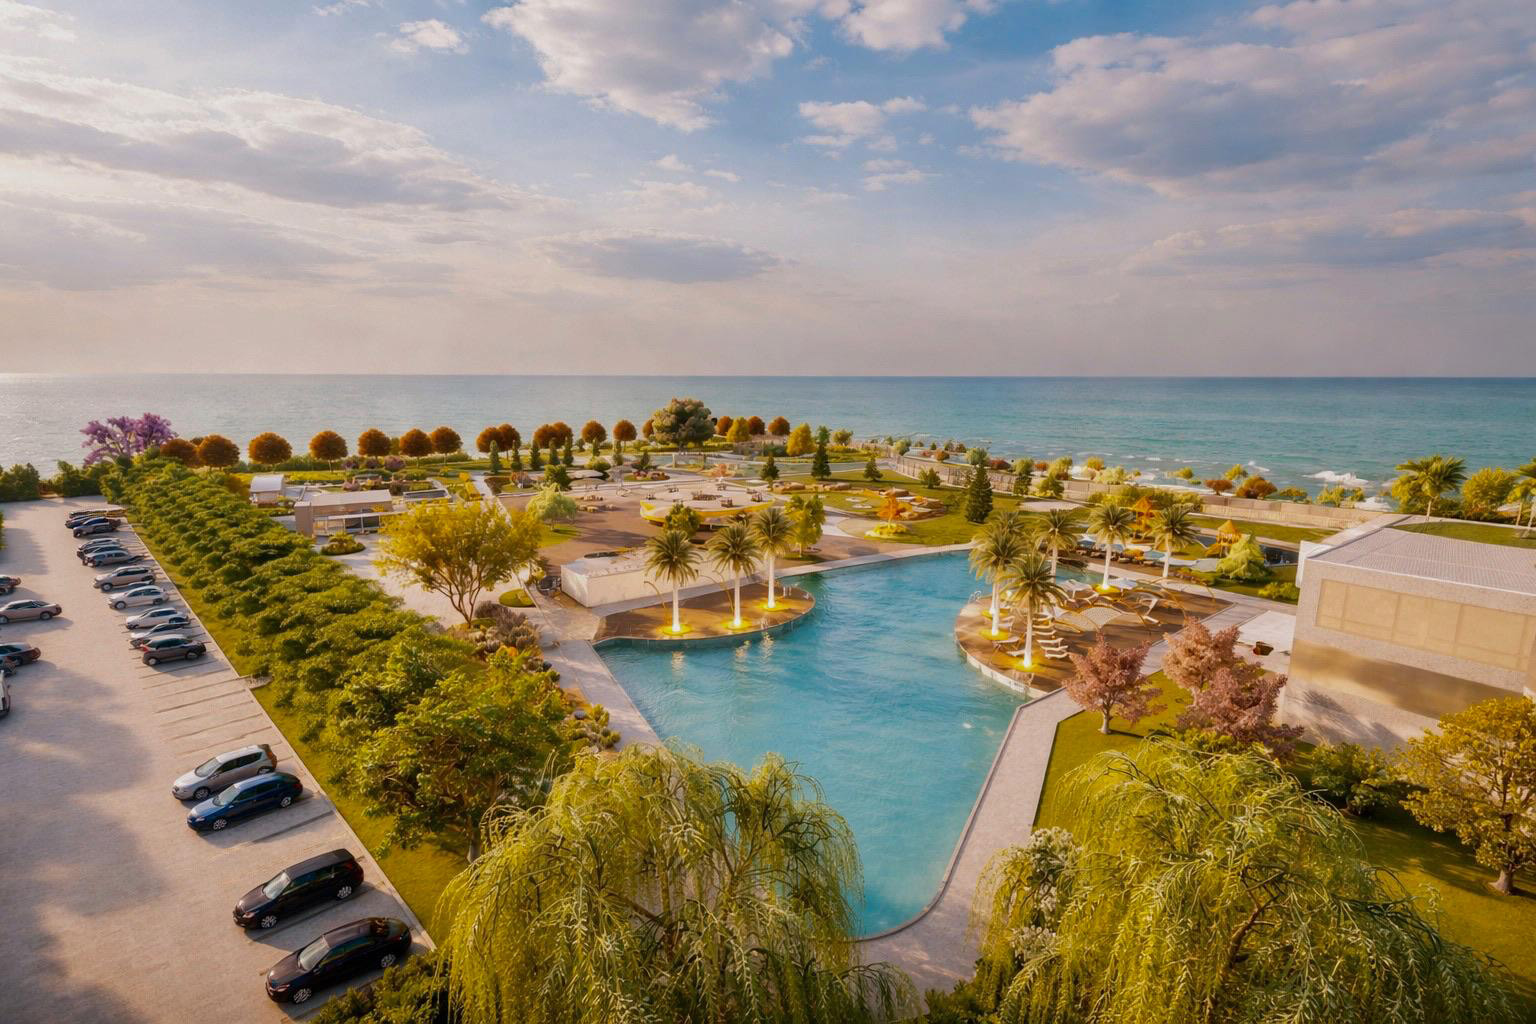
Concept visualisation of the hotel arrival, parking, sports grounds and coastal approach.
Concept visualisation — arrival, sports grounds and coastal approach.
03

Masterplan

Programme distributed
by water.

Water, movement and planting recombine the site from the landward boundary to the coastal edge.
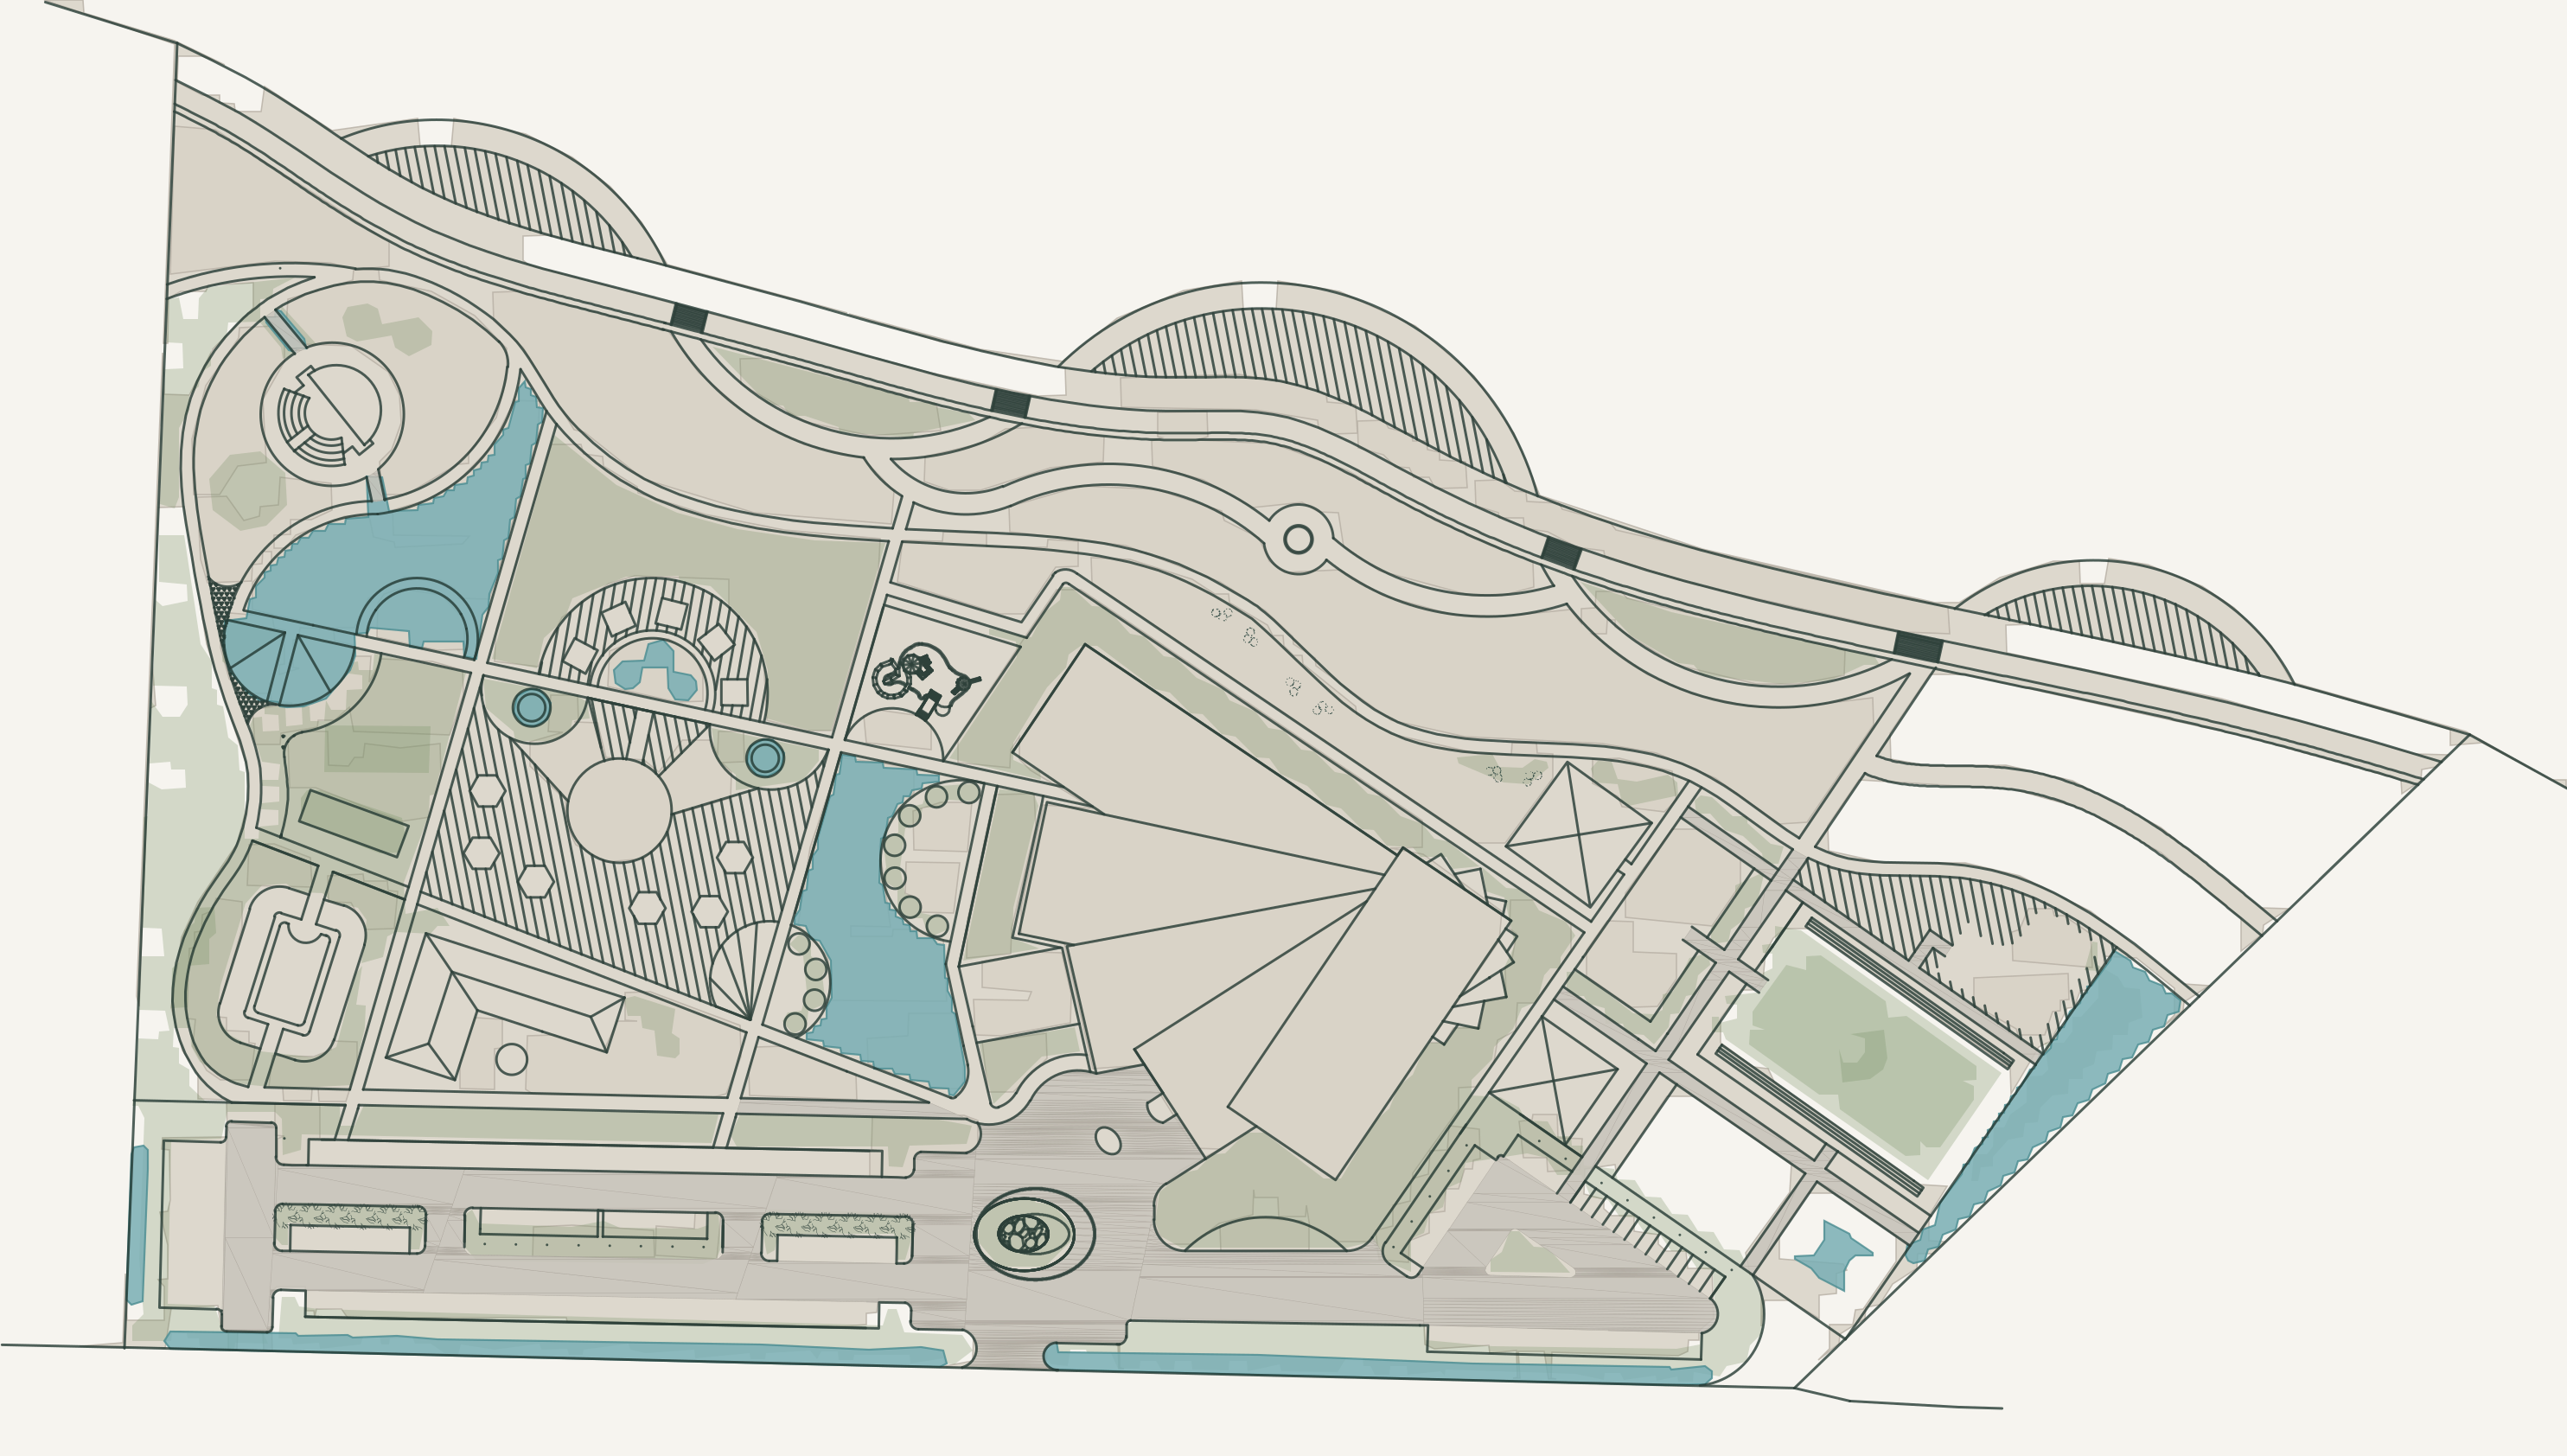
Editorial vector masterplan of the NOSTOS project.
Editorial plan derived from supplied project sources; not a construction drawing. No verified north arrow or scale.
Editorial diagram showing six programme bands.
Programme bands — editorial representation.
Editorial diagram showing the water system.
Water rooms — editorial representation.
Editorial diagram showing the planting structure.
Planting filters — editorial representation.
04

Key spaces

Read each layer.
Recombine the site.
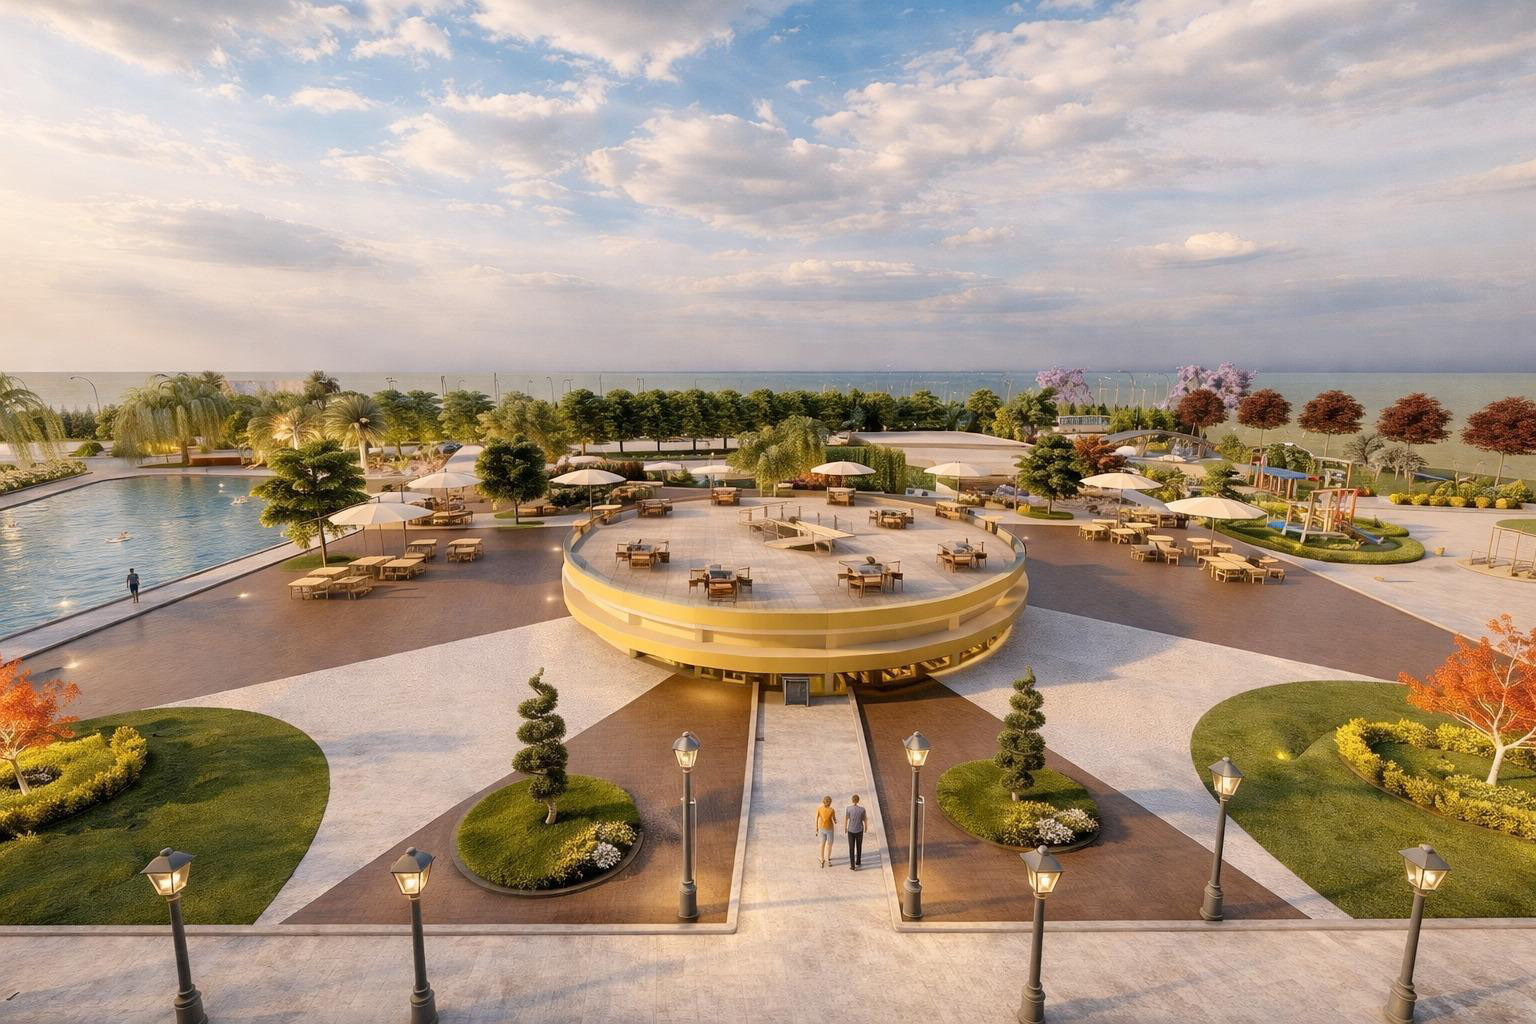
Concept visualisation of the central social platform and surrounding open spaces.
Central platform · Concept visualisation
Concept visualisation showing the relationship between the water garden, pedestrian route and planting.
Water garden · Concept visualisation
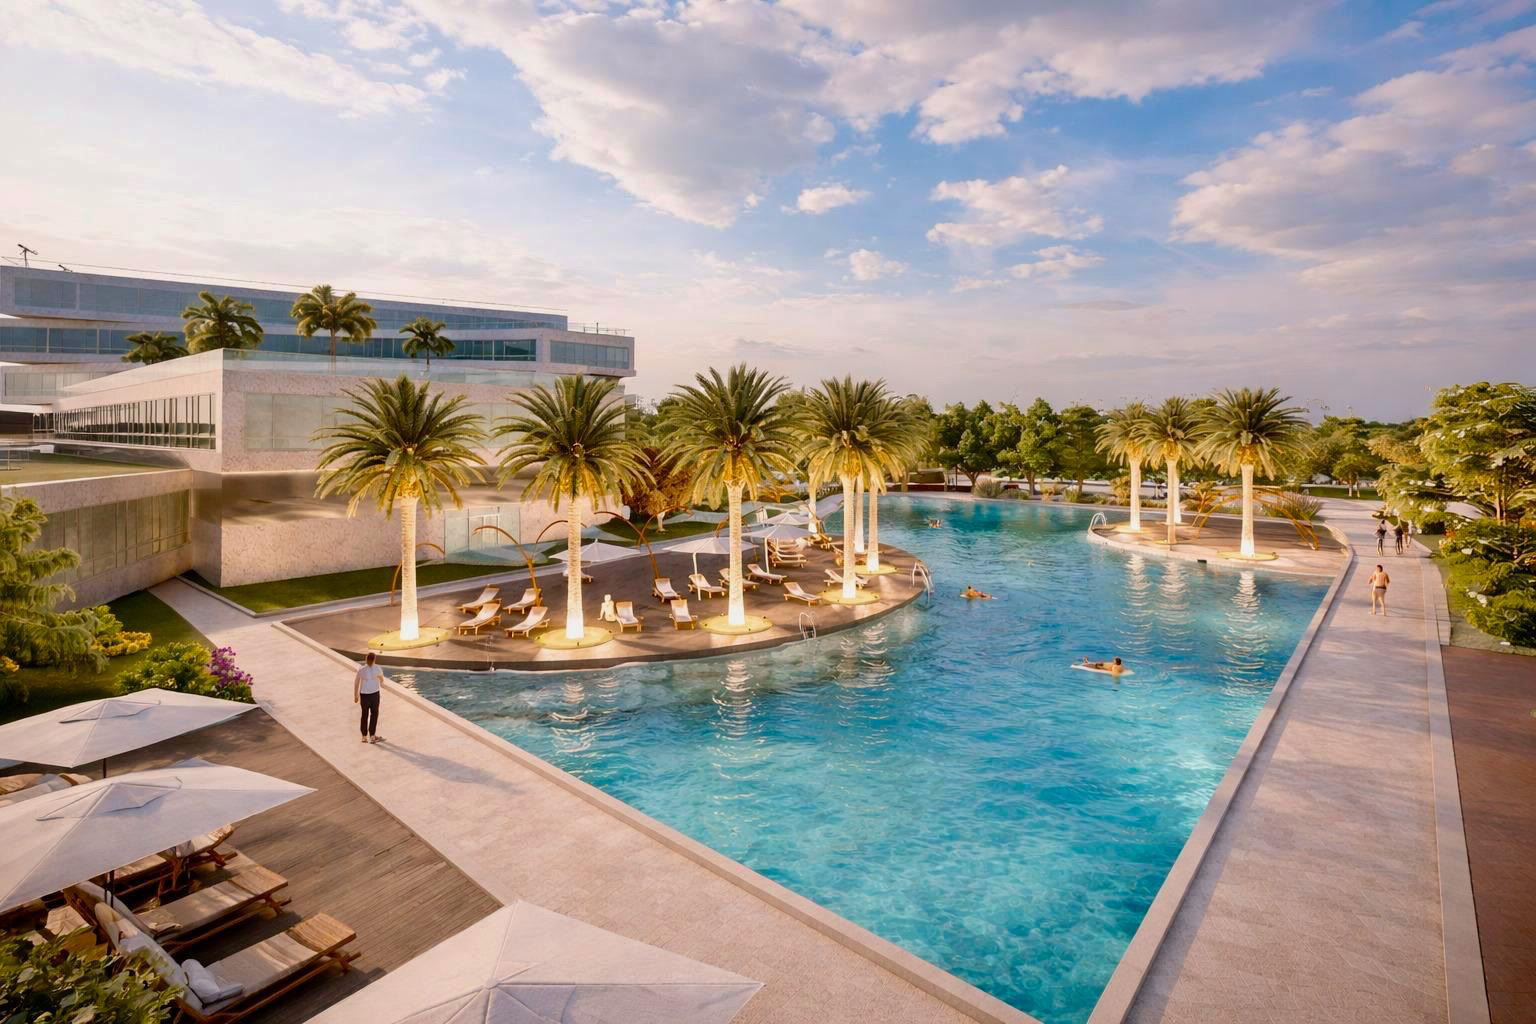
Concept visualisation of the pool and palm deck within the hospitality landscape.
Pool and palm deck · Concept visualisation
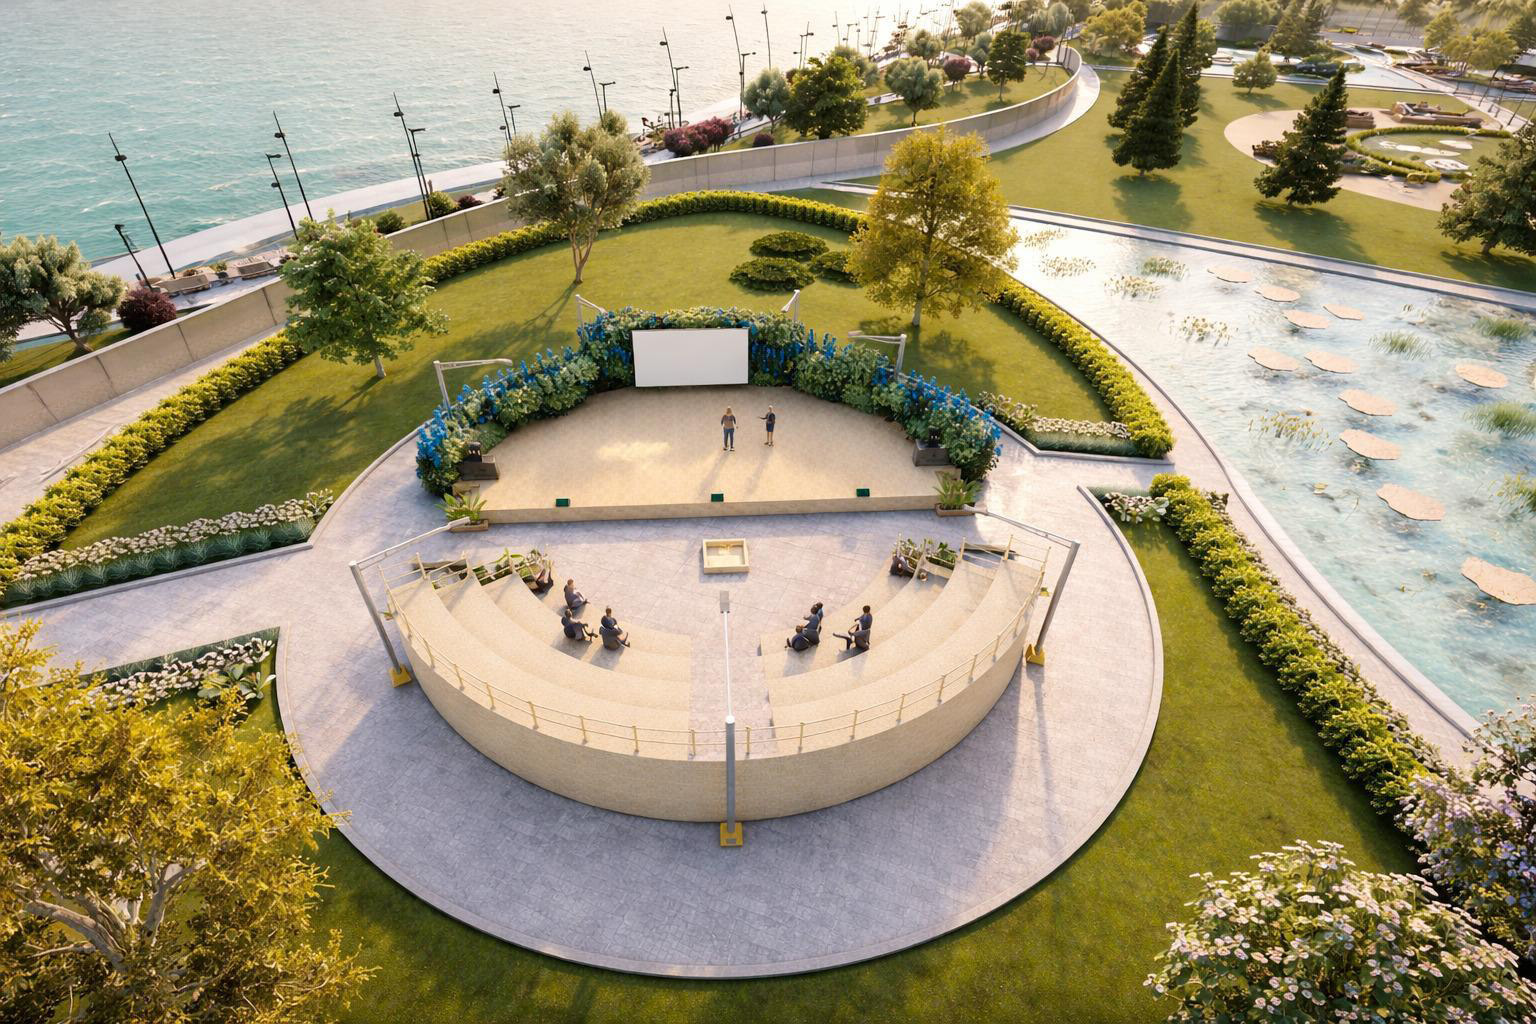
Concept visualisation of the amphitheatre and water garden at the coastal edge.
Amphitheatre and water edge · Concept visualisation
05

Project film

City to shore
in forty seconds.

Silent English project film. Playback starts only on request.
06

Living and material systems

Filtering wind.
Building shade.

The published palette keeps climate notes visible. Washingtonia filifera is limited to protected microclimates; rejected or conditional species are not presented as unrestricted permanent planting.
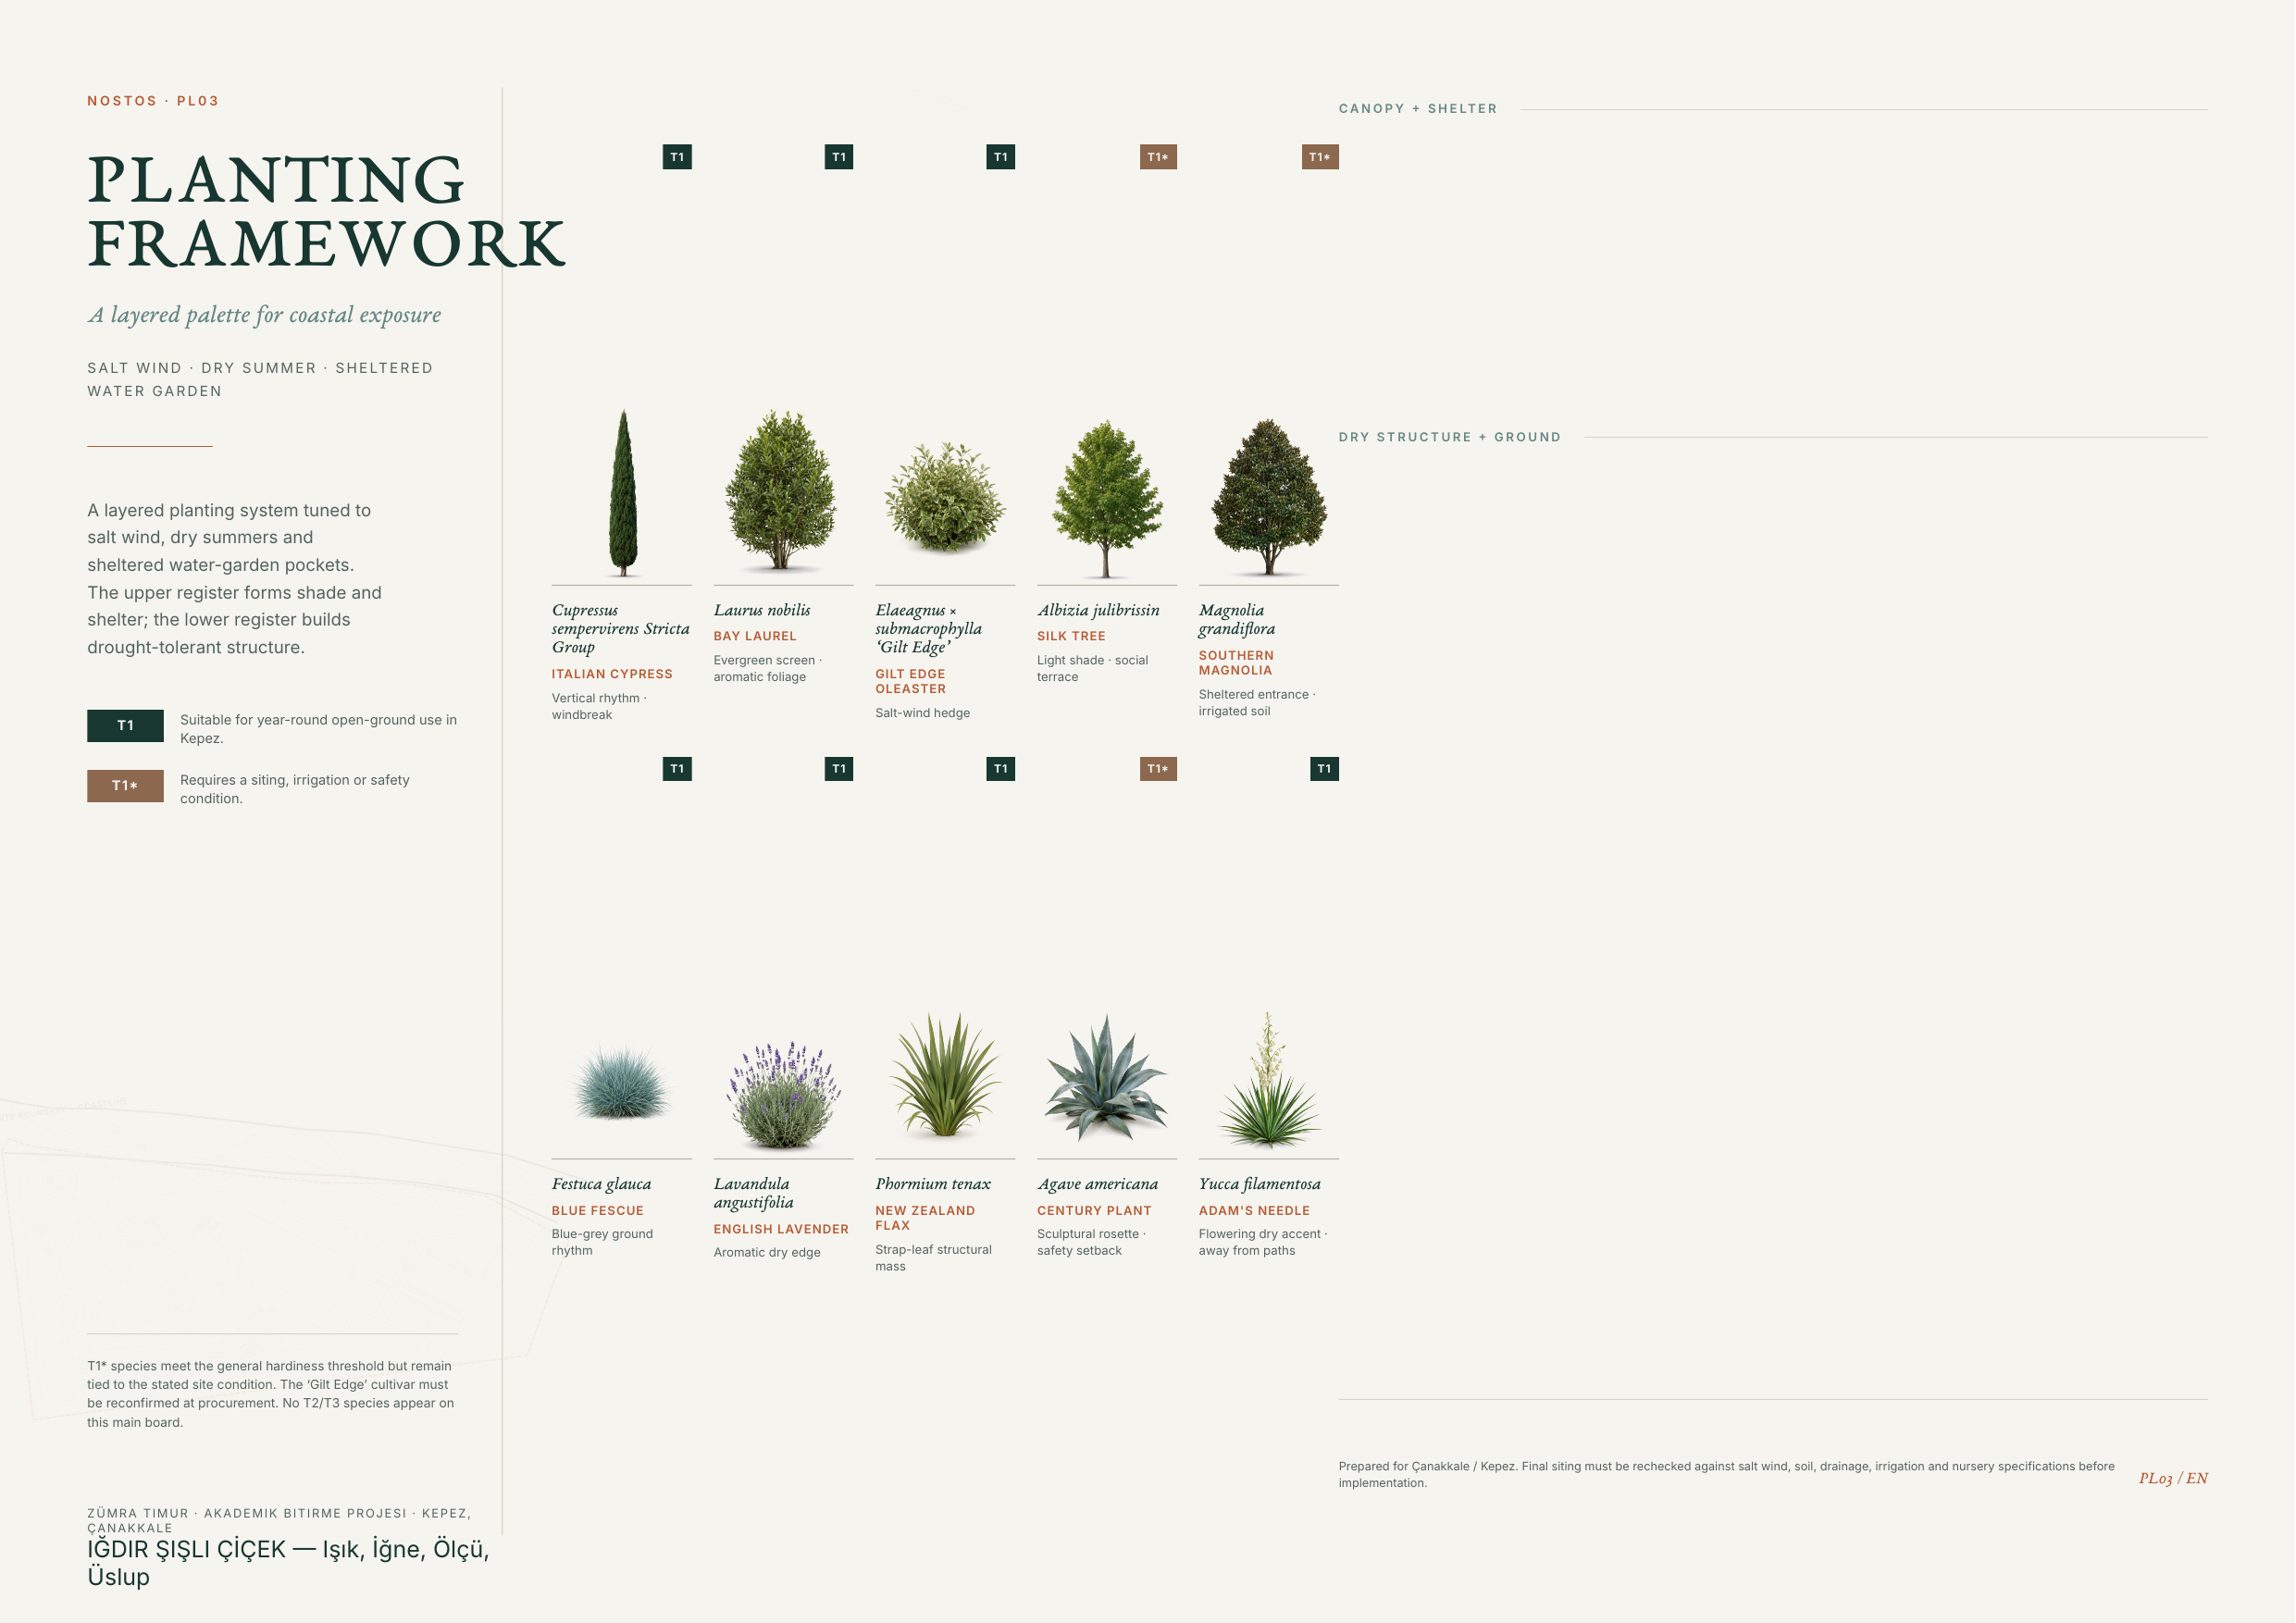
NOSTOS bilingual plant palette with climate tiers.
PL03 plant palette — climate conditions remain part of the document.

Mineral ground.
Bronze edge.

Eight visible material families describe appearance and spatial role only. They are not product, brand, thickness or performance specifications.
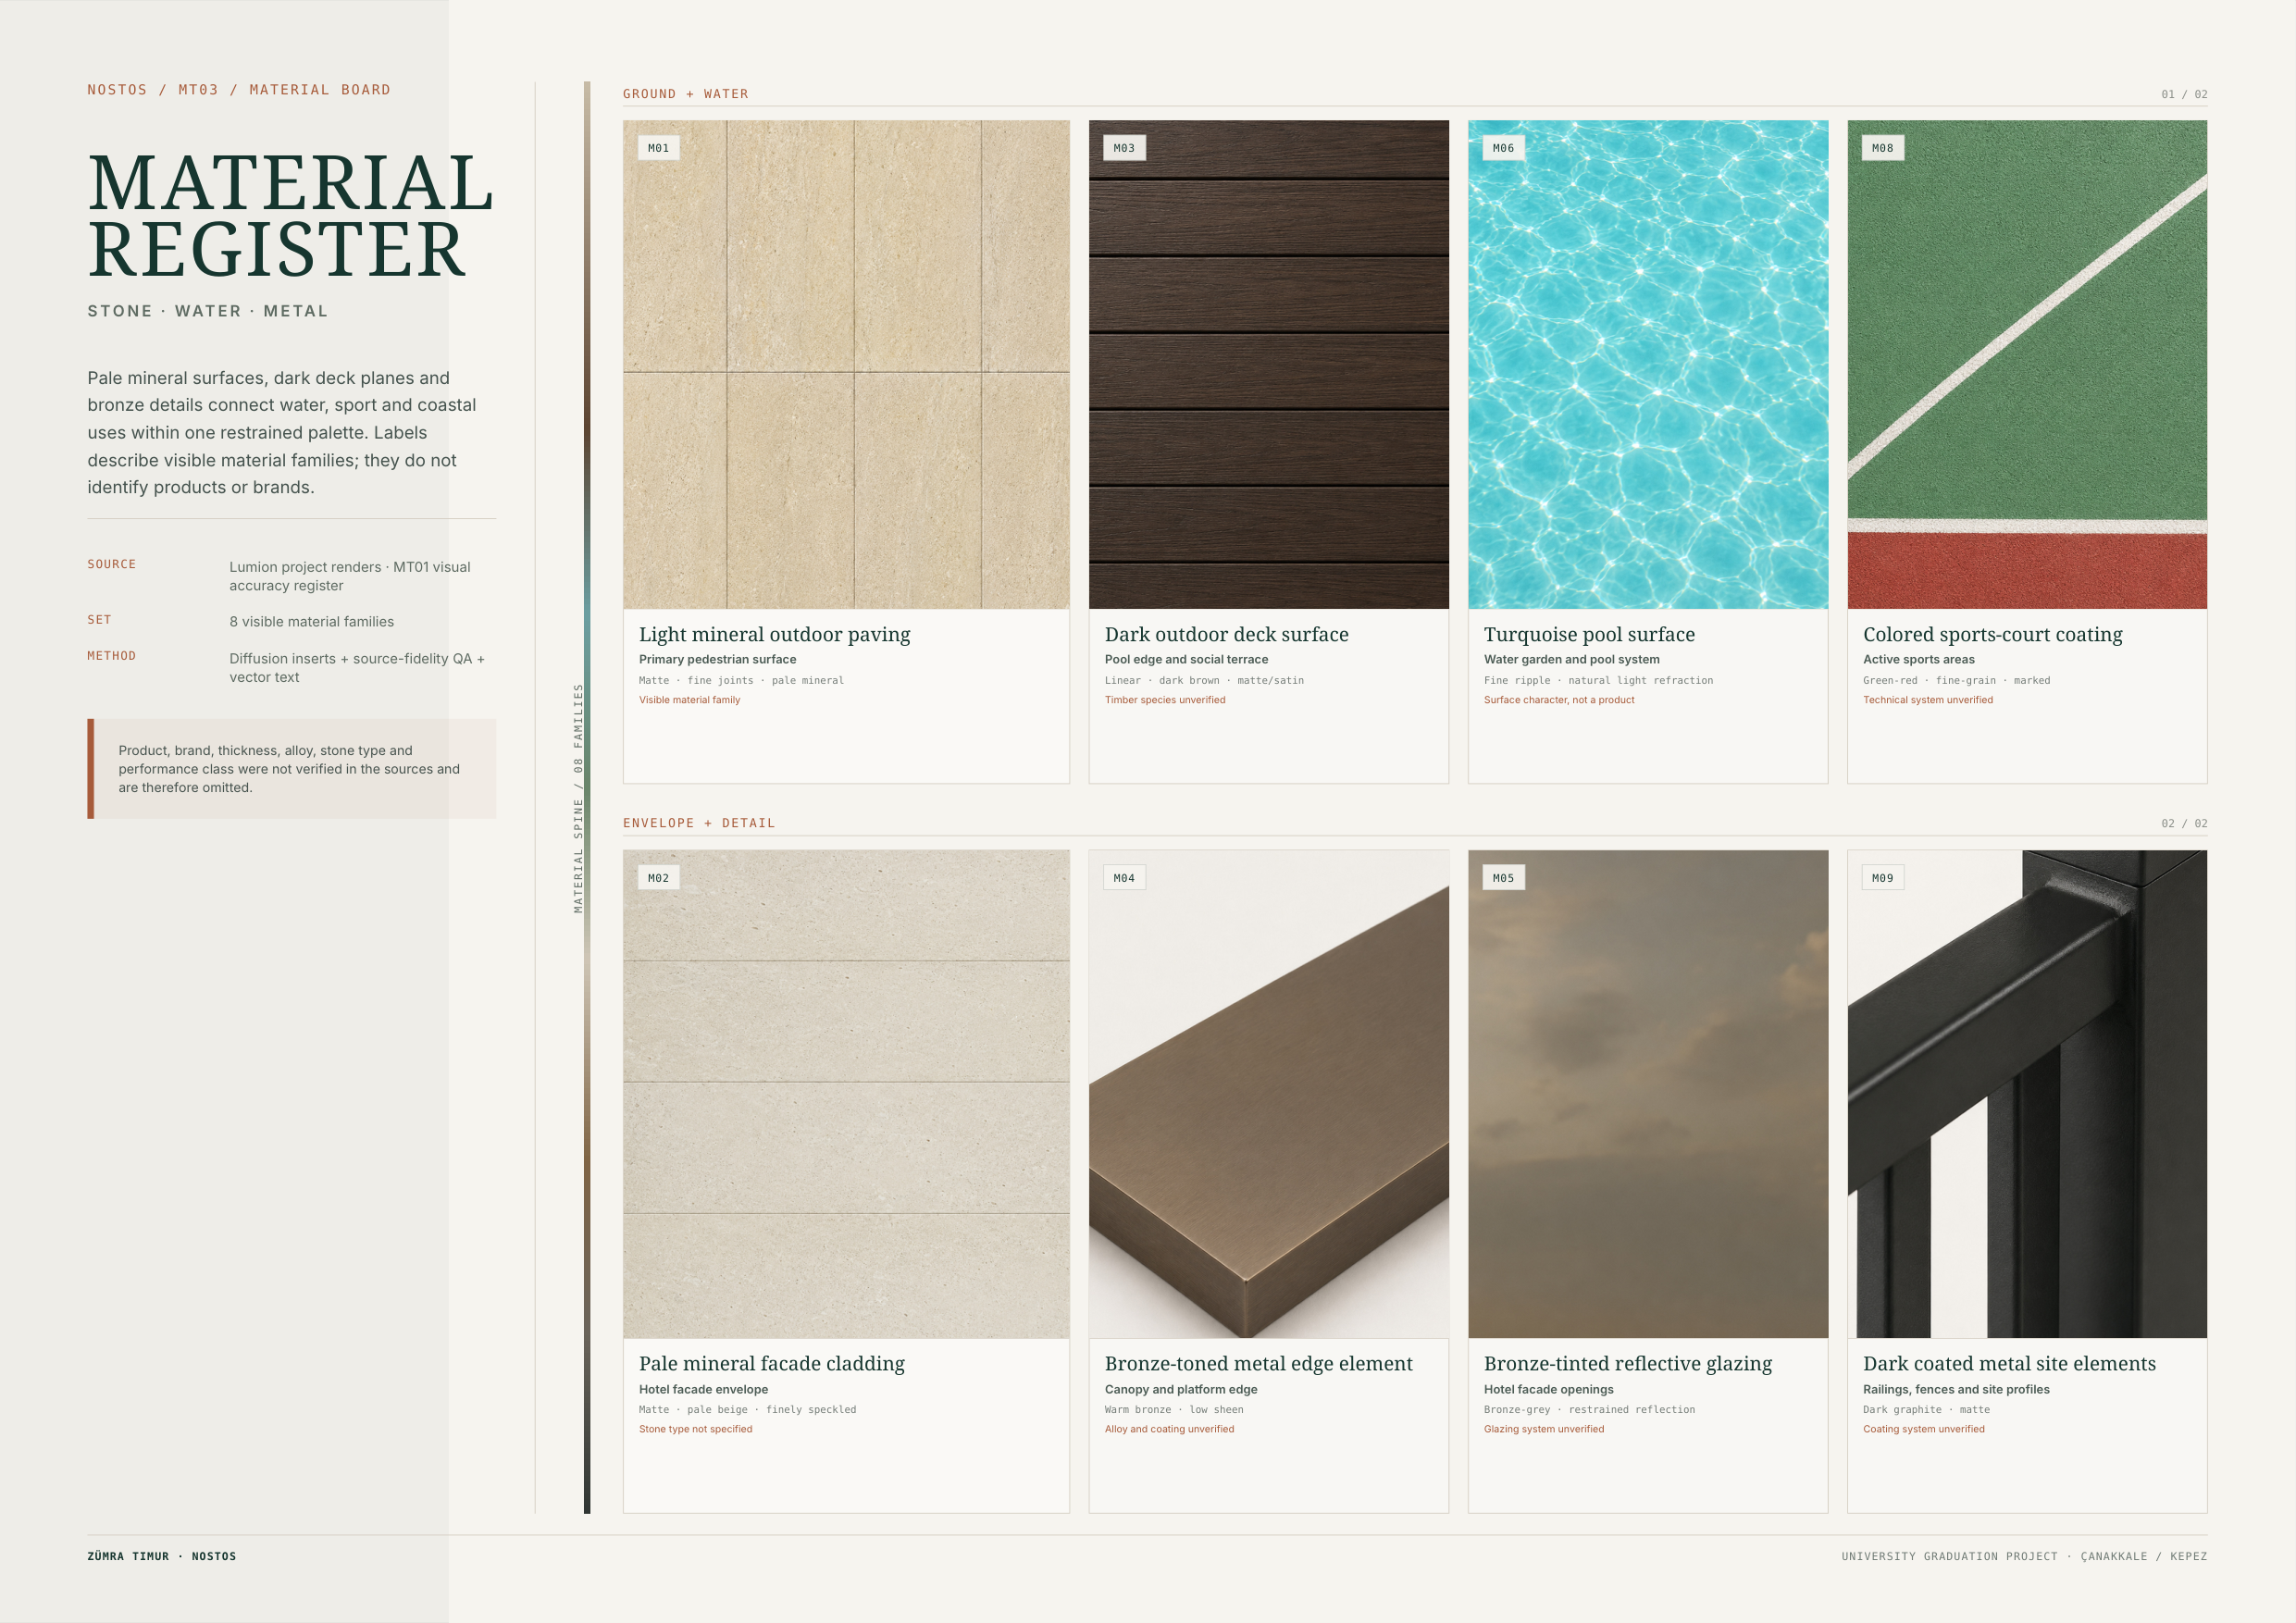
NOSTOS bilingual material palette showing eight visible material families.
MT03 material palette — visual families, not a technical specification.
07

Project archive

Return.
Water. Public shore.

Academic graduation project — Landscape Architecture. Images are concept visualisations; technical diagrams are editorial representations derived from supplied project sources.

Zümra Timur · Landscape Architecture