Zümra Timur

Landscape Architect · Peyzaj Mimarı

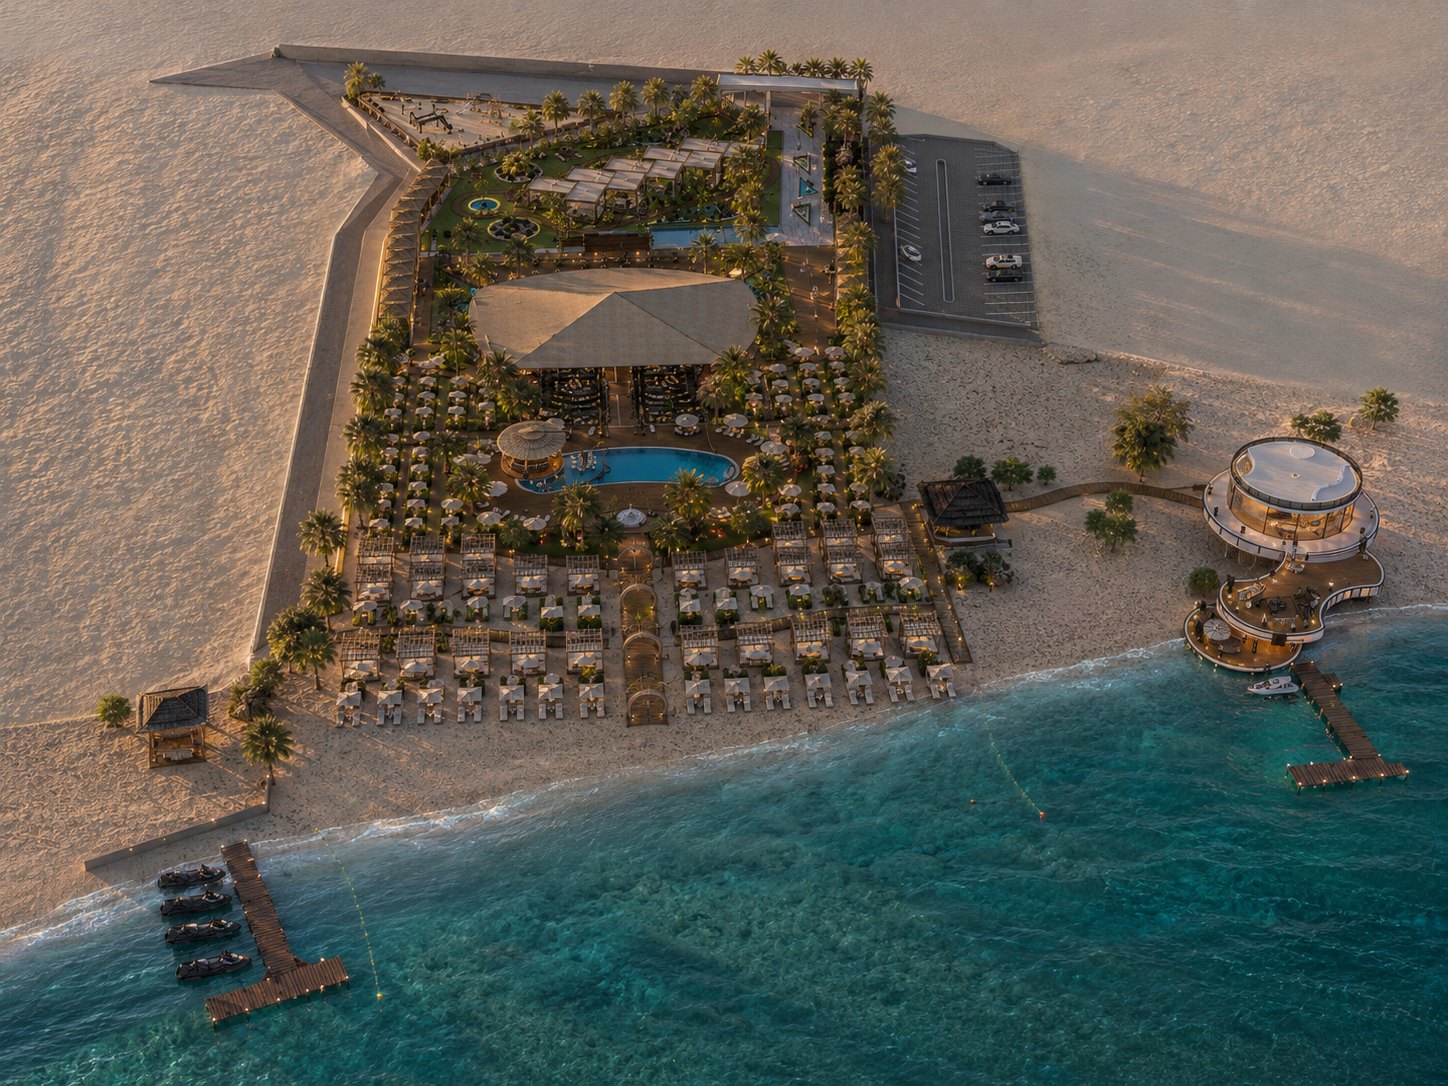
Aerial view of the Terramar coastal hospitality landscape and shoreline.

Terramar Resort

A coastal hospitality landscape organised as one continuous route from the planted arrival threshold to the Aegean shore.

Location
Ayvalık · Sarımsaklı
Role
Landscape architecture, planting and material direction
Status
Design Development

Project premise

One route.
Six landscape rooms.

Terramar is organised as a continuous guest journey from the planted arrival threshold to the Aegean shore. Garden courts, open-air dining, pool terraces, beach and pier are read as one landscape system.
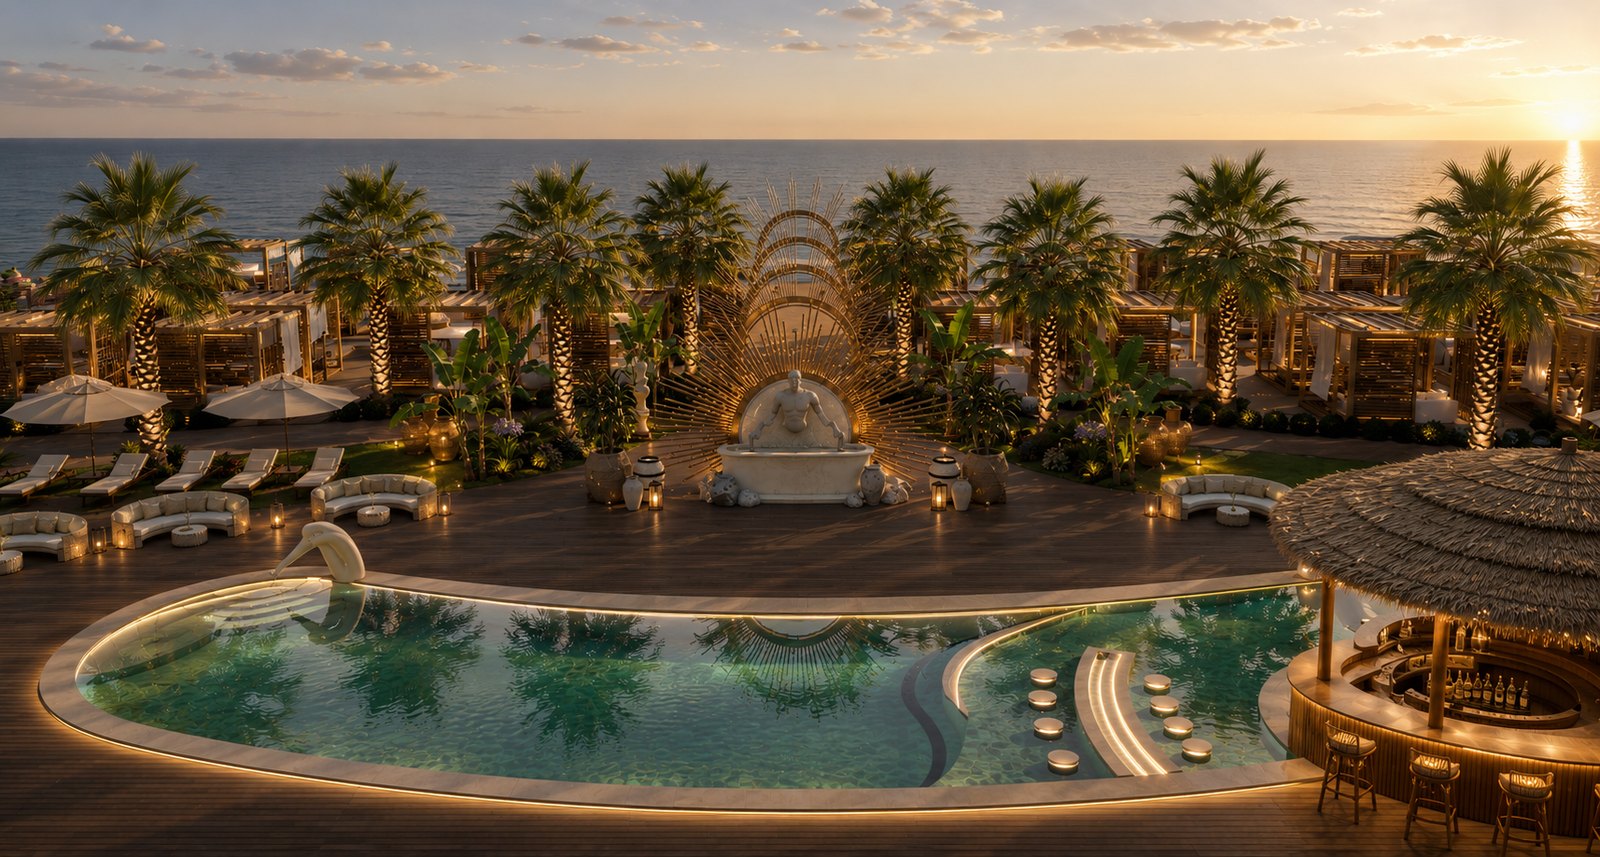
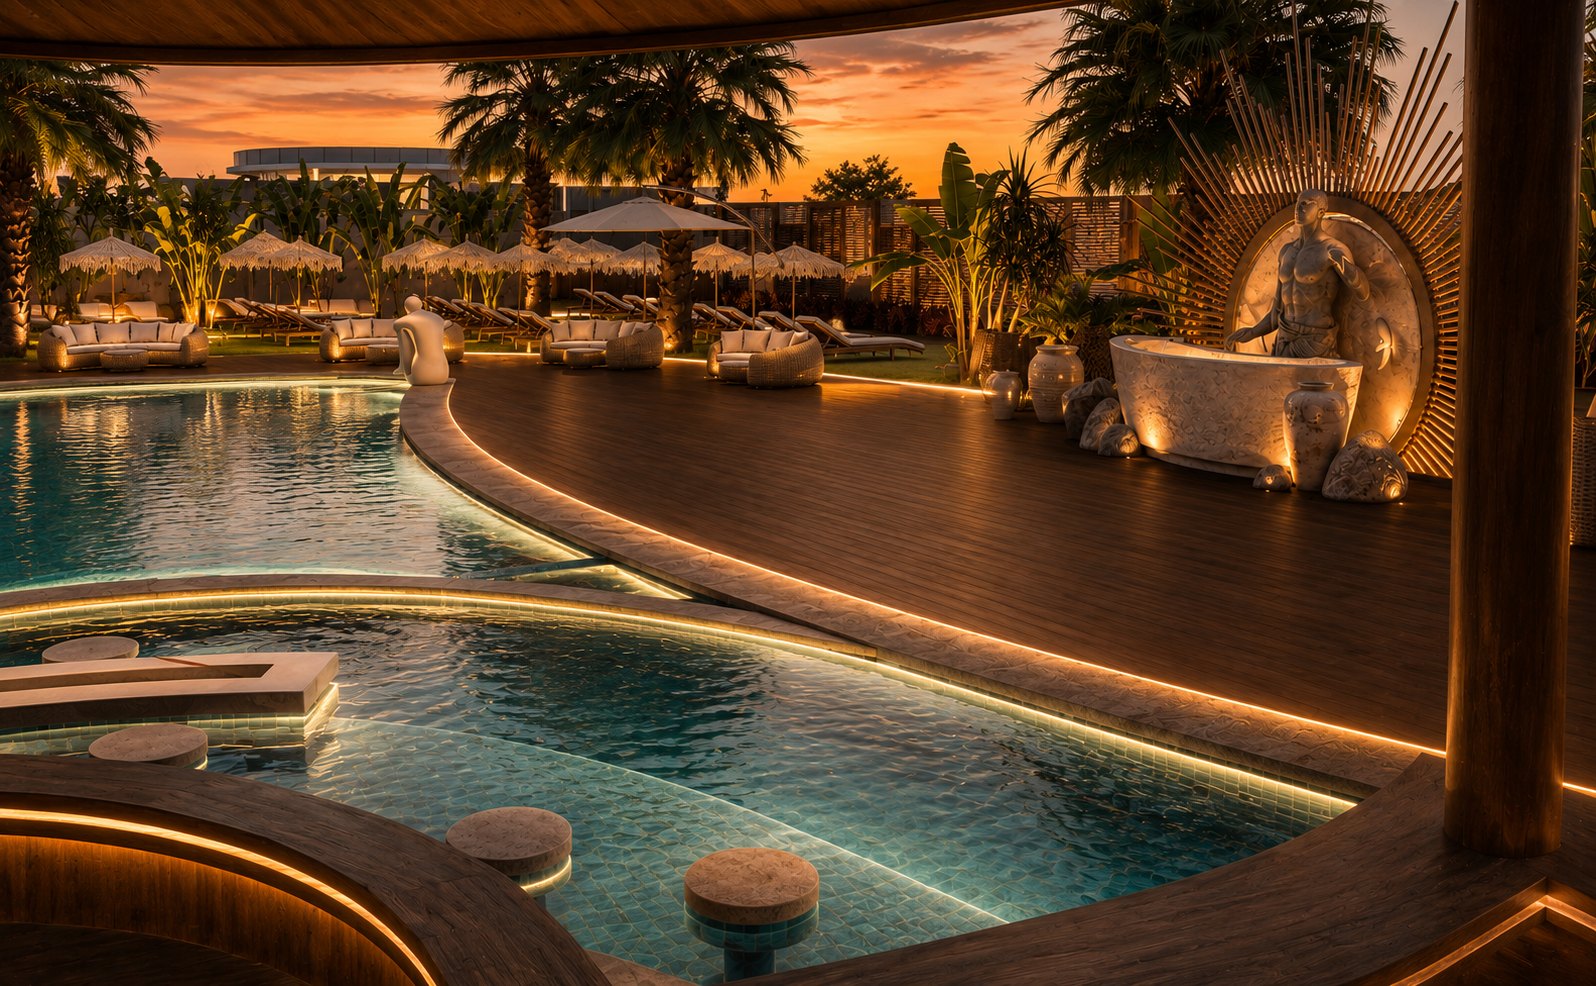
Pool terrace, planted garden rooms and the sea at Terramar.
Pool, garden rooms and the Aegean coast are connected by one continuous landscape route.
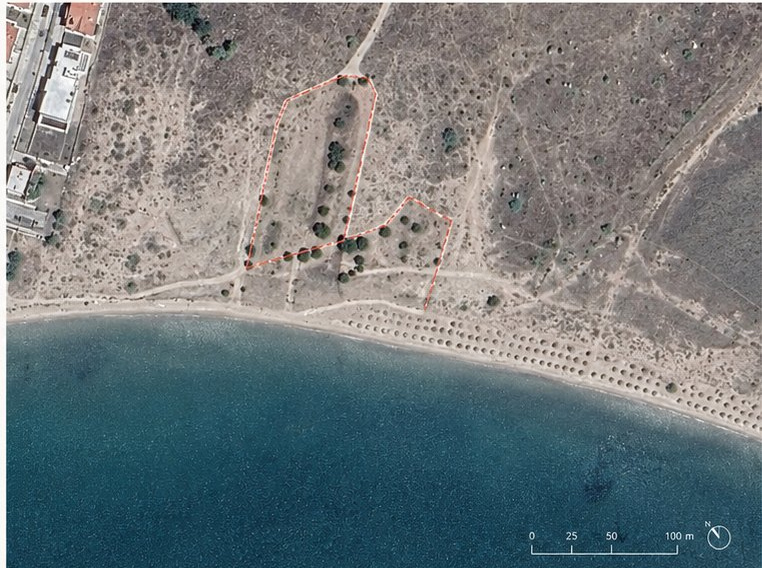
Satellite context showing the coastal site boundary and surrounding landscape.
Mapped site boundary and coastal context. Editorial interpretation for portfolio use.

Site reading

Between road
and shore.

The site is read through three fixed conditions: a narrow landward approach, a direct beach edge and an existing line of trees.

  • Access — arrival begins at the landward edge.
  • Coast — the beach remains the public horizon.
  • Vegetation — existing trees form the first spatial frame.

Design strategy

The route
sets the order.
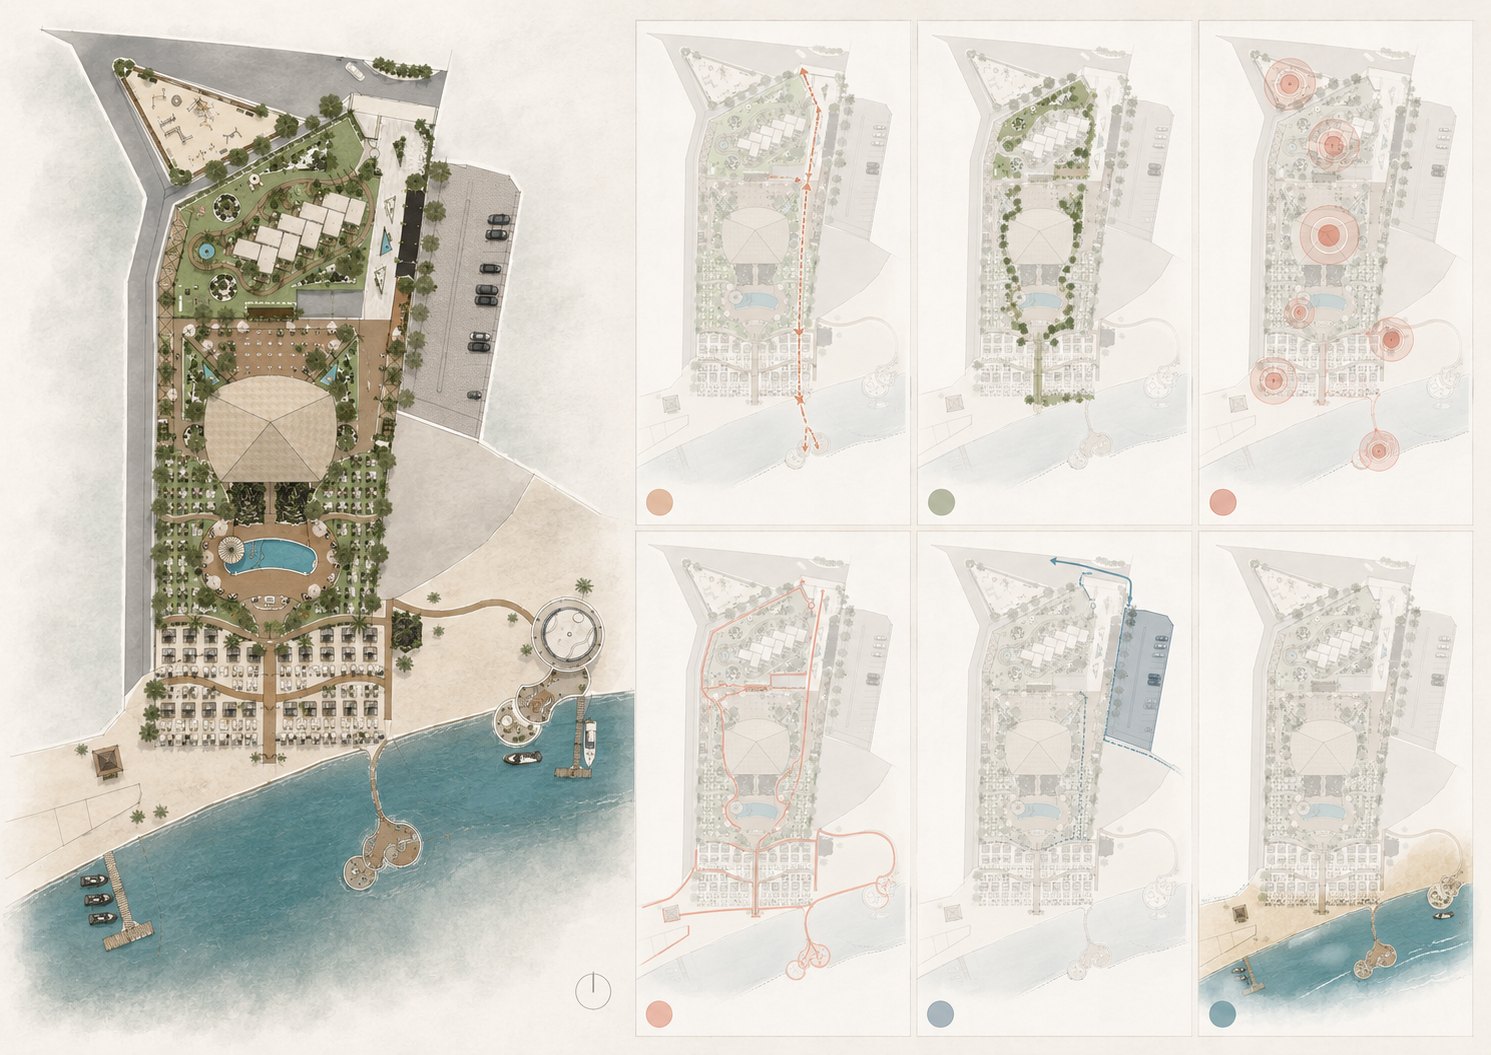
Diagram showing the linked landscape rooms from arrival to shore.
Arrival, garden, dining, pool, beach and pier form one north–south sequence.

Landscape spine

Planting joins the inland threshold to the shore.

Social nodes

Activity gathers at dining, pool and beach transitions.

Service separation

Guest movement and operational routes remain legible.

Masterplan

One spine.
Six rooms.

Programme is concentrated around the path so every landscape room becomes legible before it is reached.
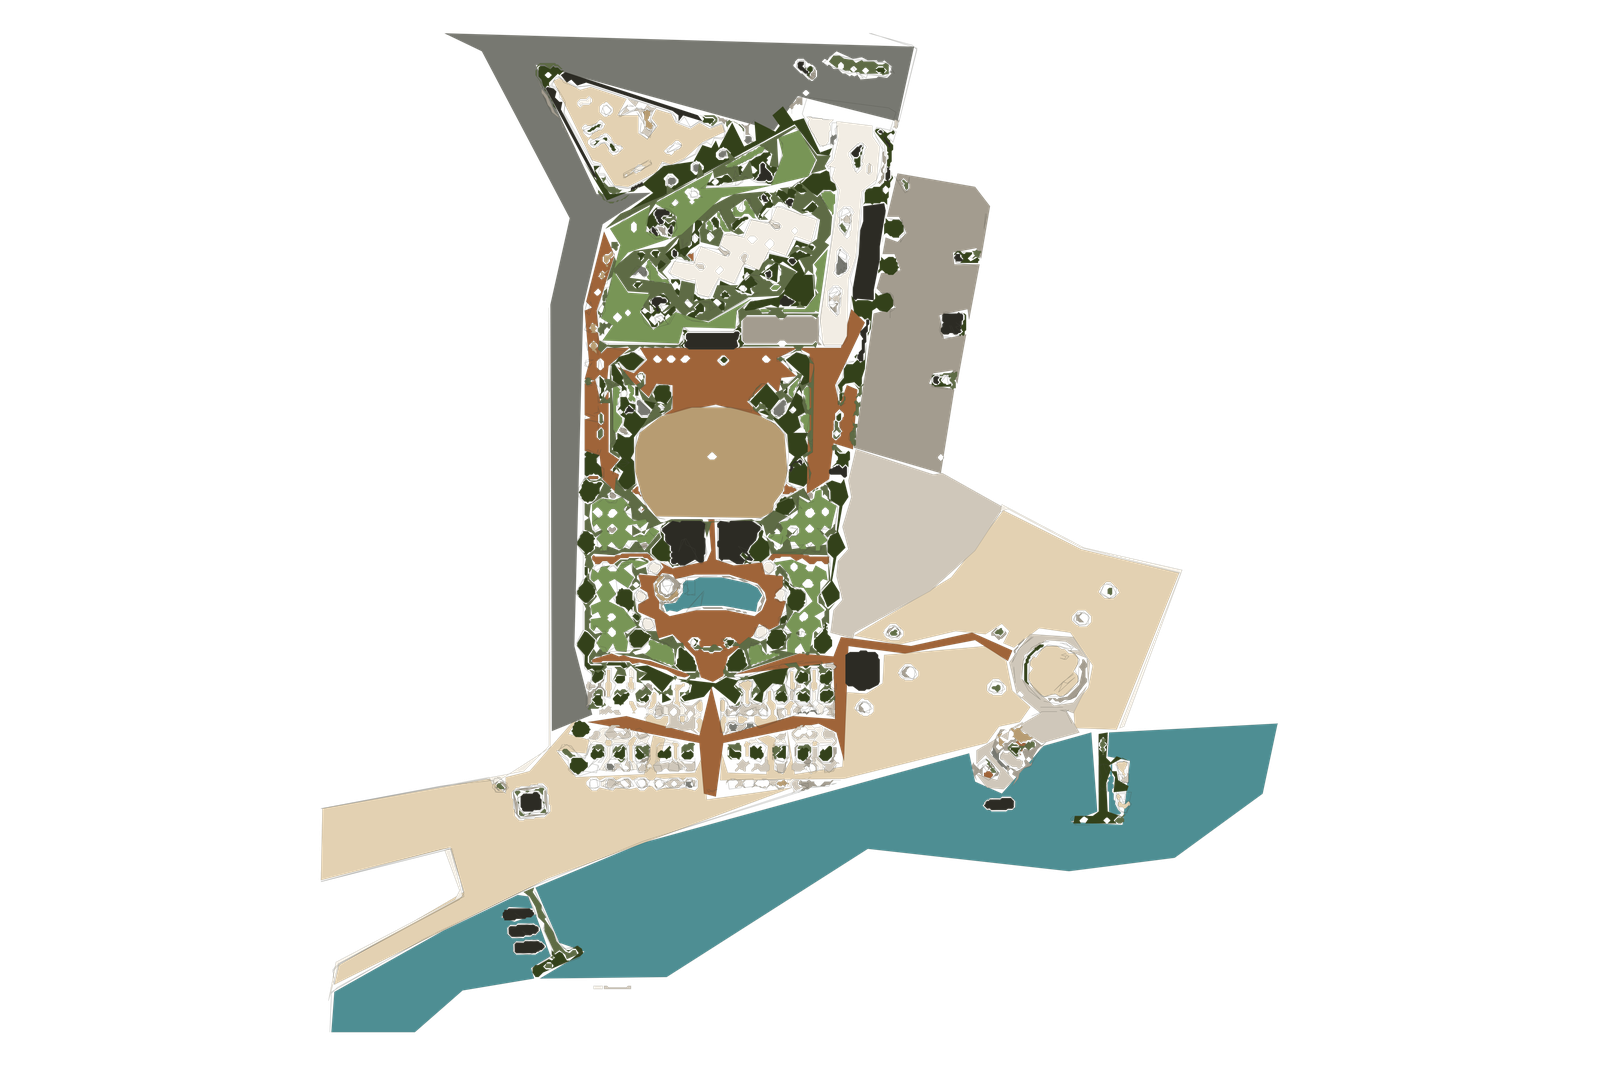
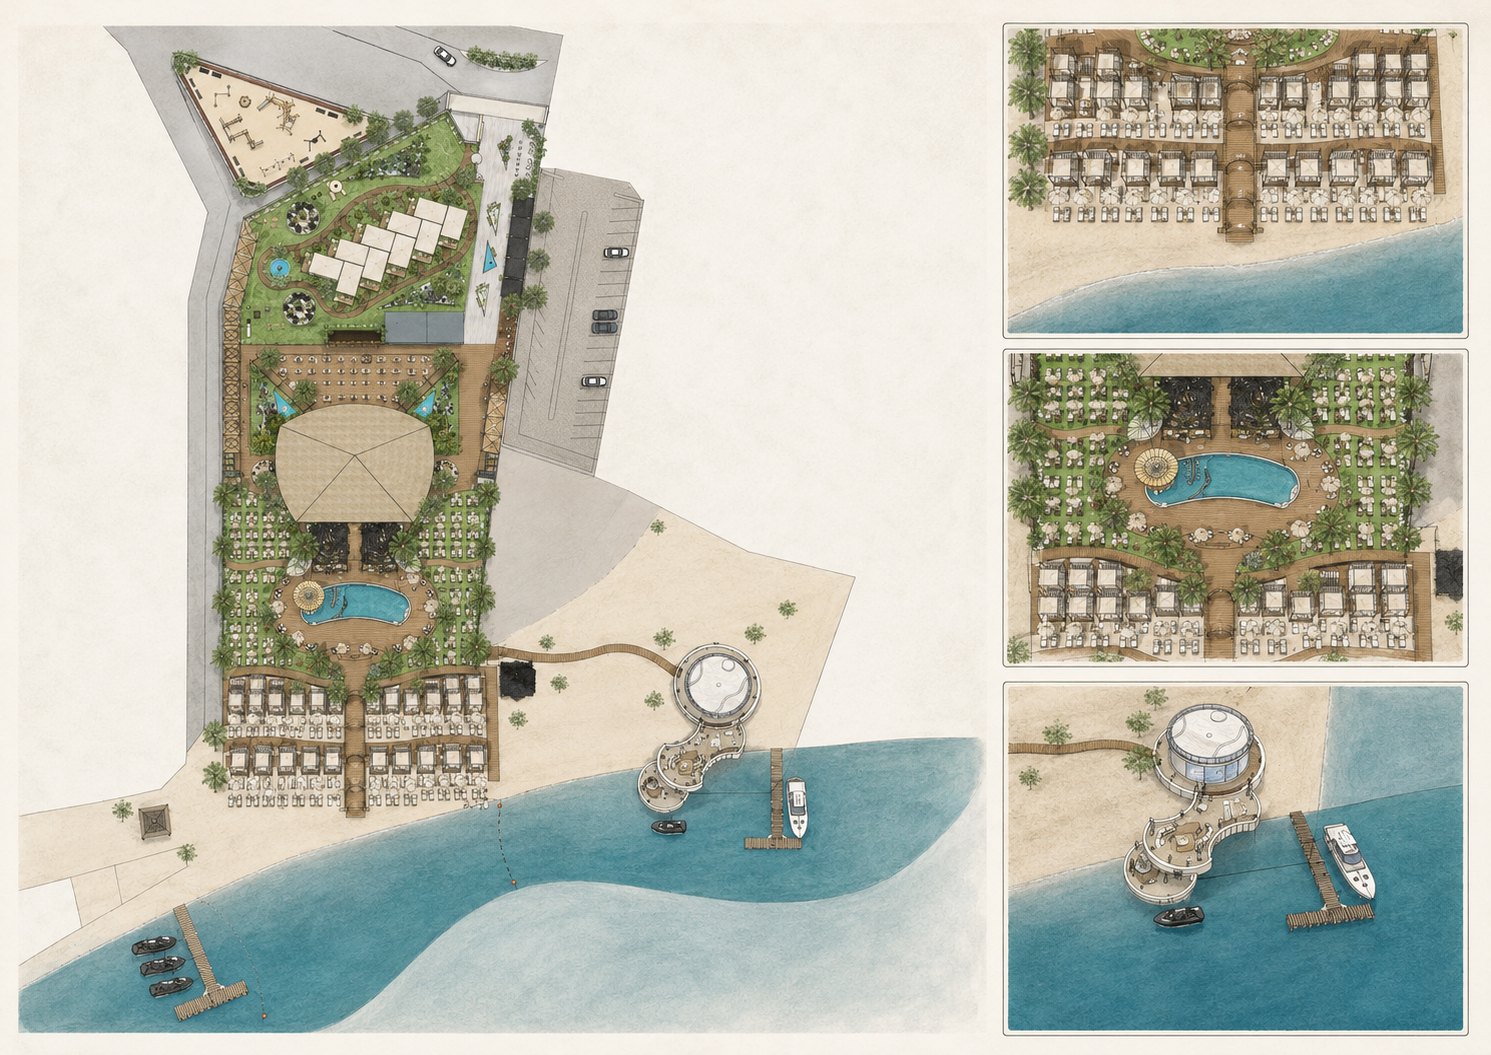
Portfolio masterplan illustrating arrival, gardens, dining, pool, beach and pier.
Portfolio diagram derived from supplied project references; not a construction drawing.
  1. Arrival
  2. Garden
  3. Dining
  4. Pool
  5. Beach
  6. Pier

Each zone keeps its own identity while remaining part of one guest journey.
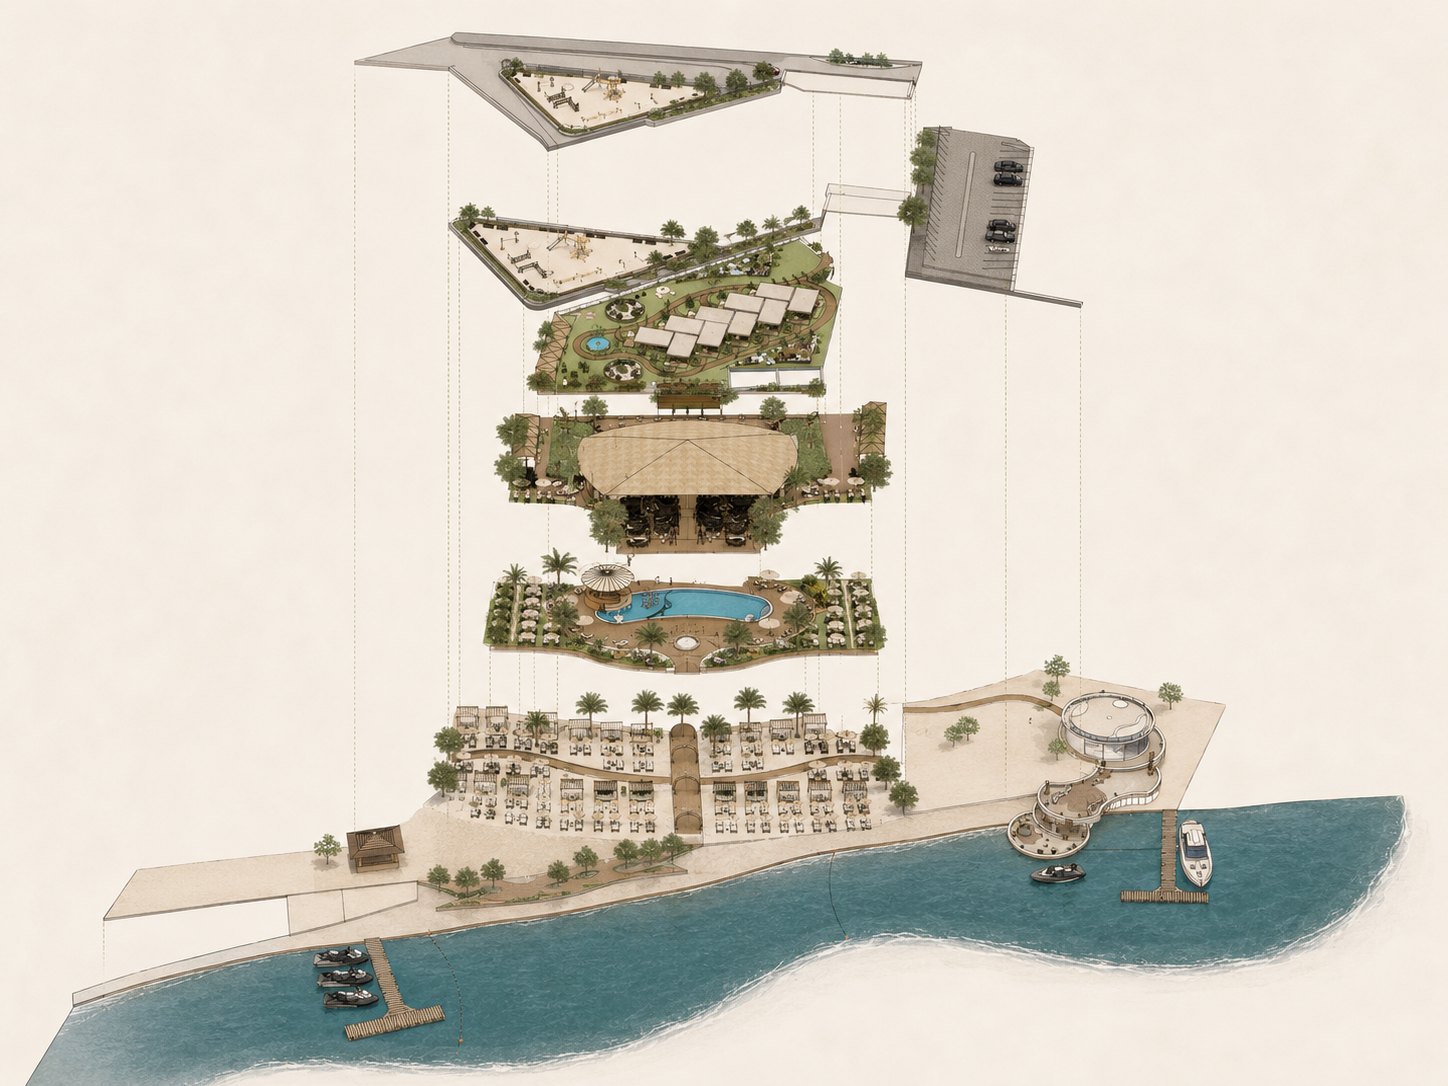
Exploded axonometric showing aligned landscape and programme layers.
Exploded spatial structure showing the aligned programme layers.

Project film

A continuous sequence from arrival to water.

Terramar landscape sequence — arrival, garden, pool, dining and shore.

Guest journey

From threshold
to water.
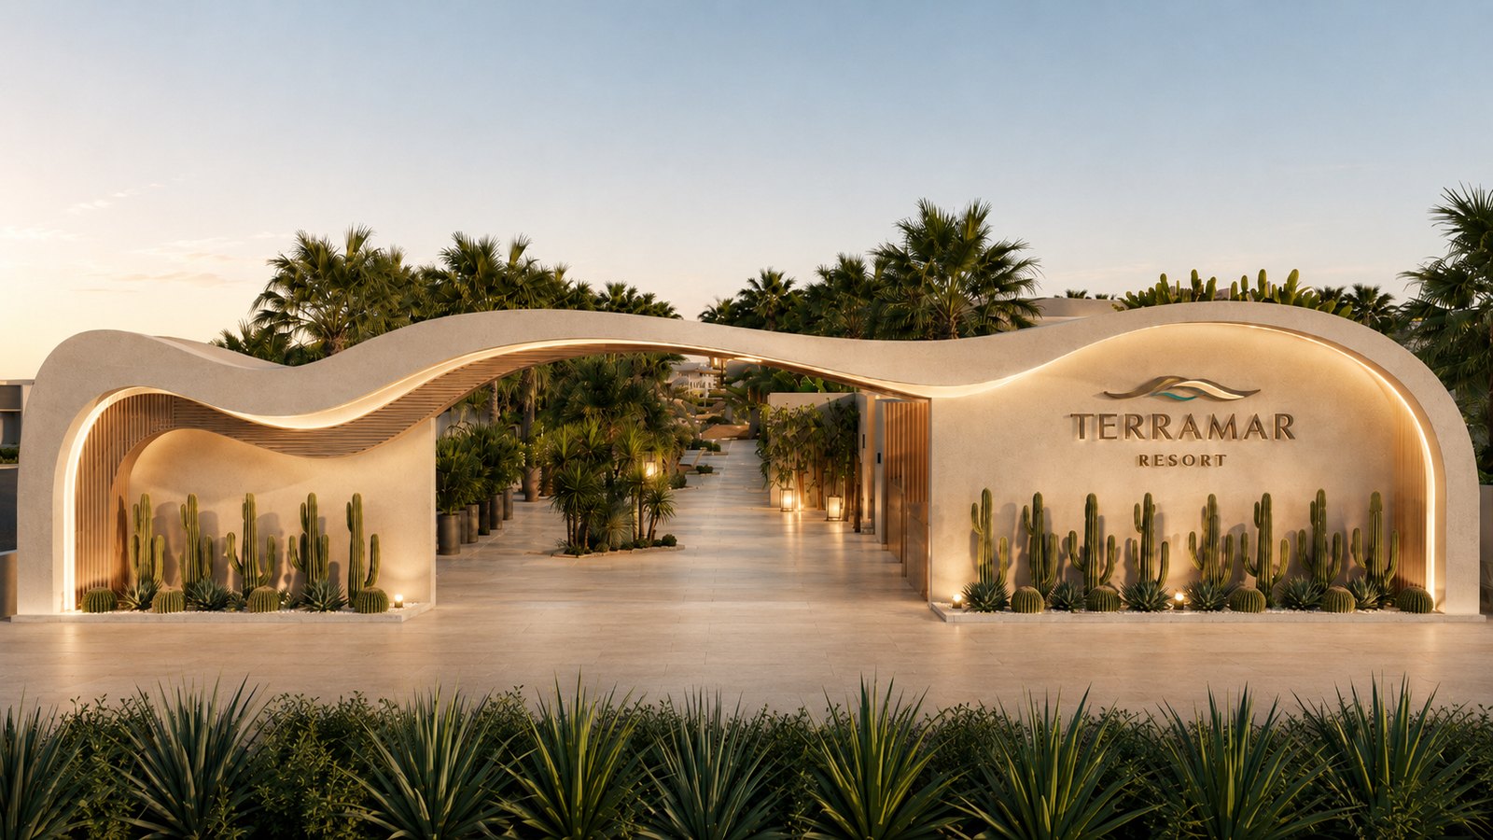
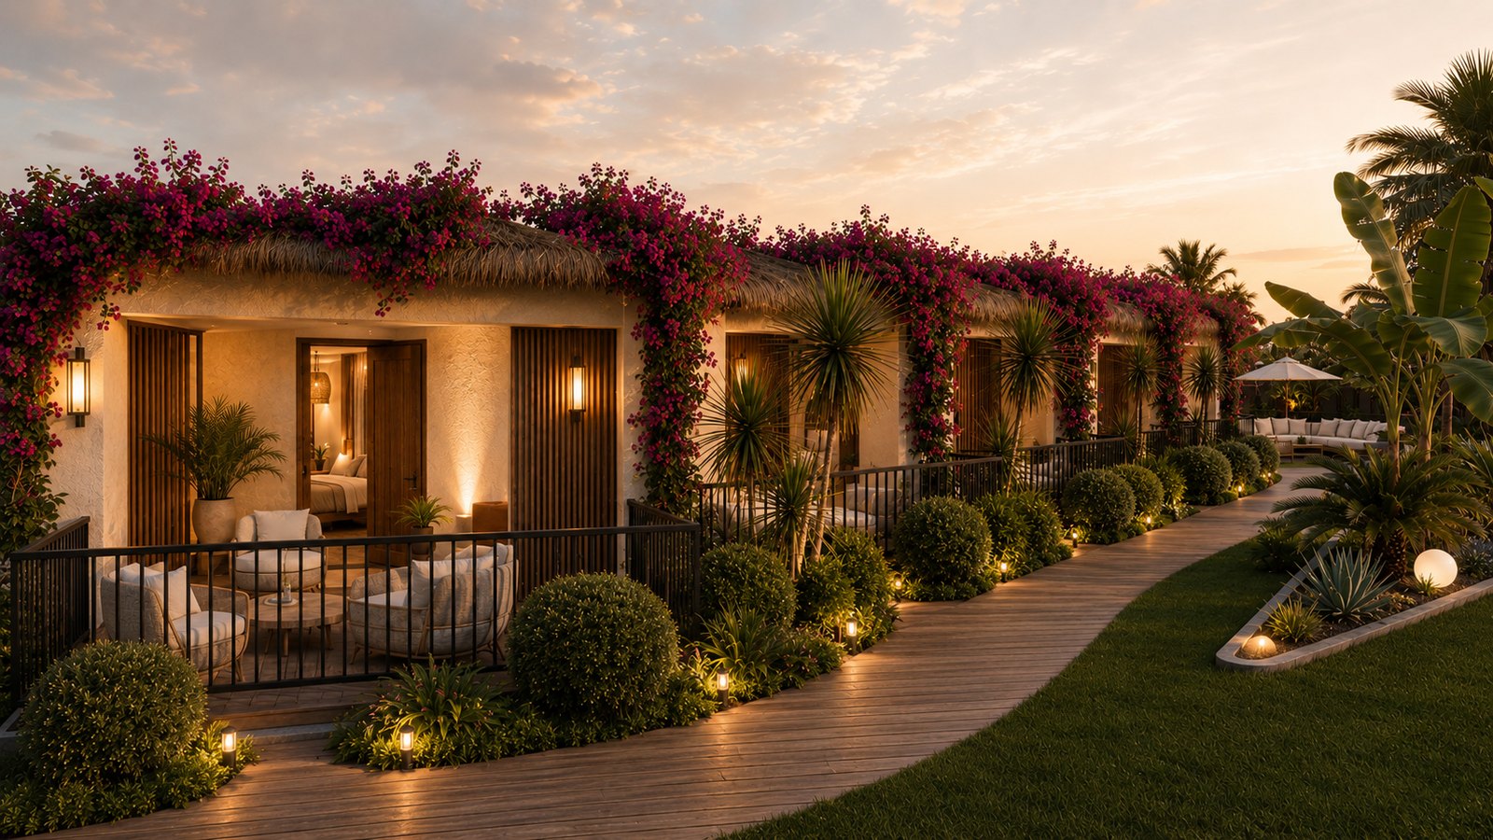
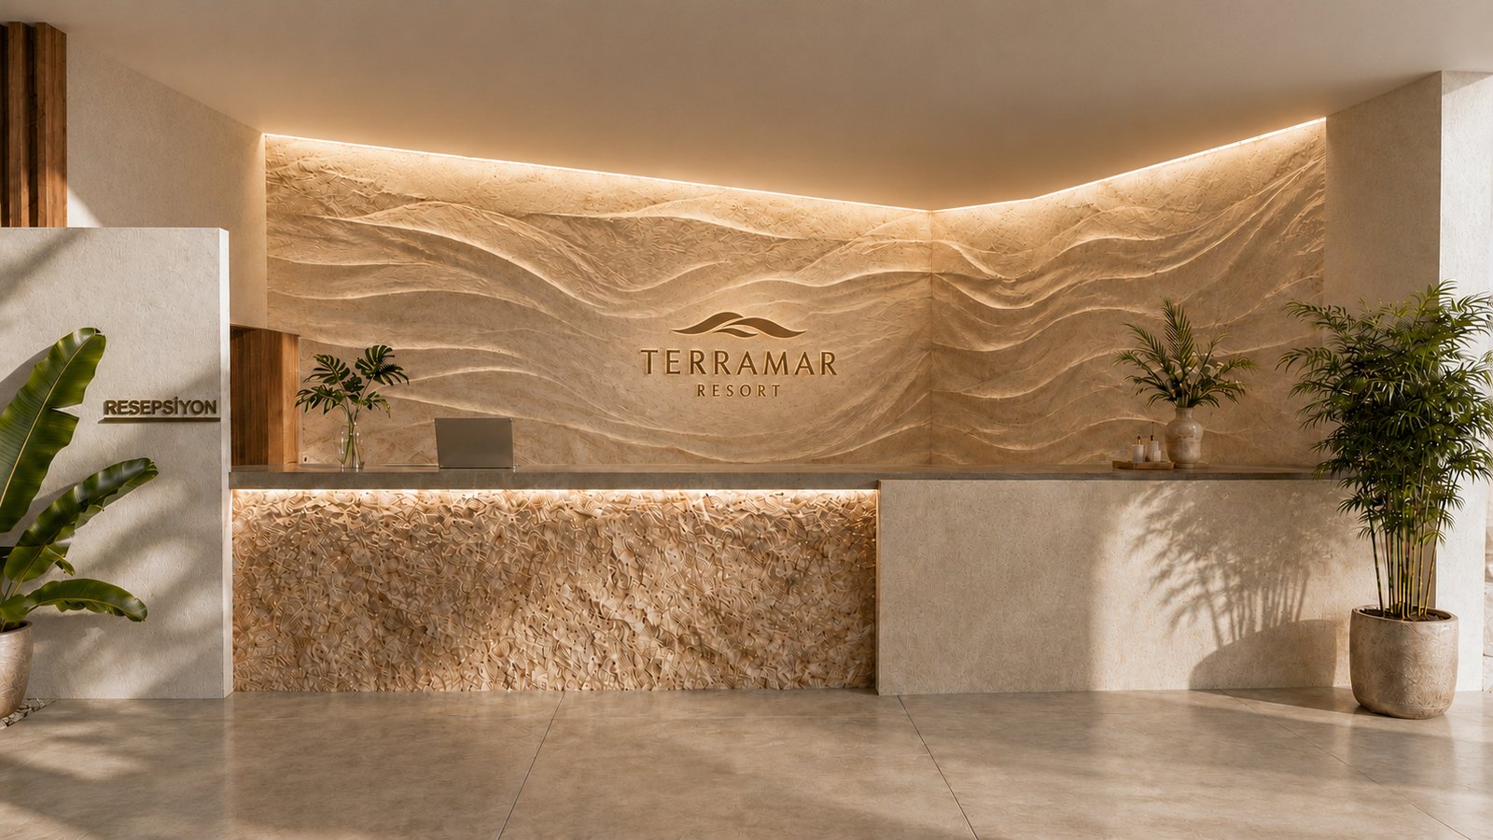
Curved resort entrance framed by low planting and palms.
The curved arrival wall establishes a recognisable threshold.
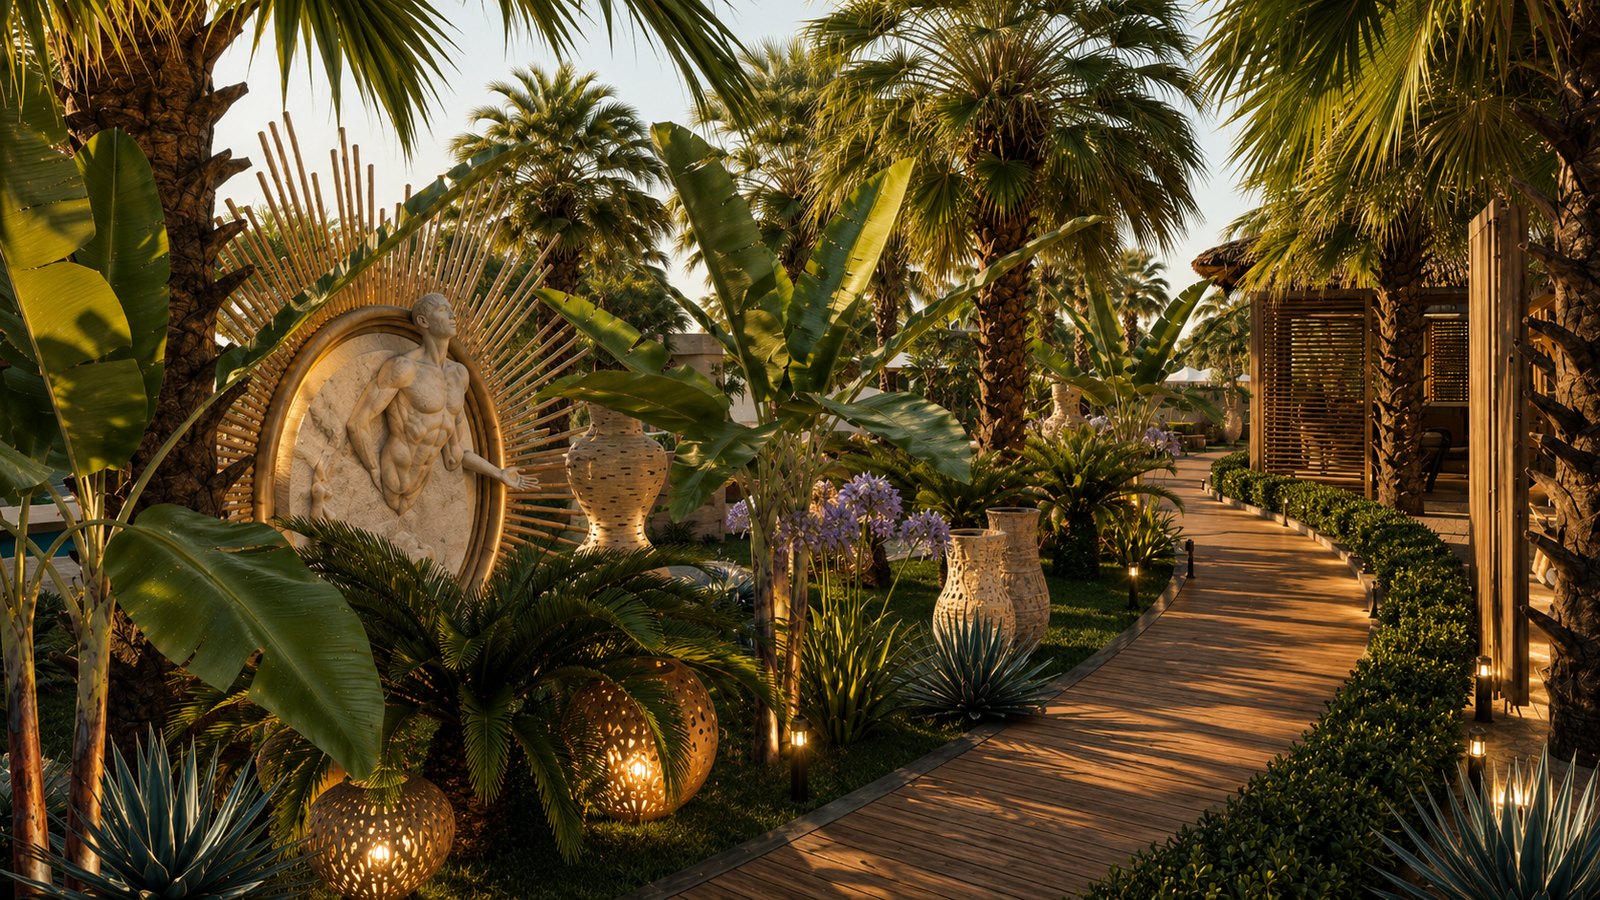
Layered palm, broad-leaf and rosette planting beside a timber path.
Layered planting guides movement through shade.
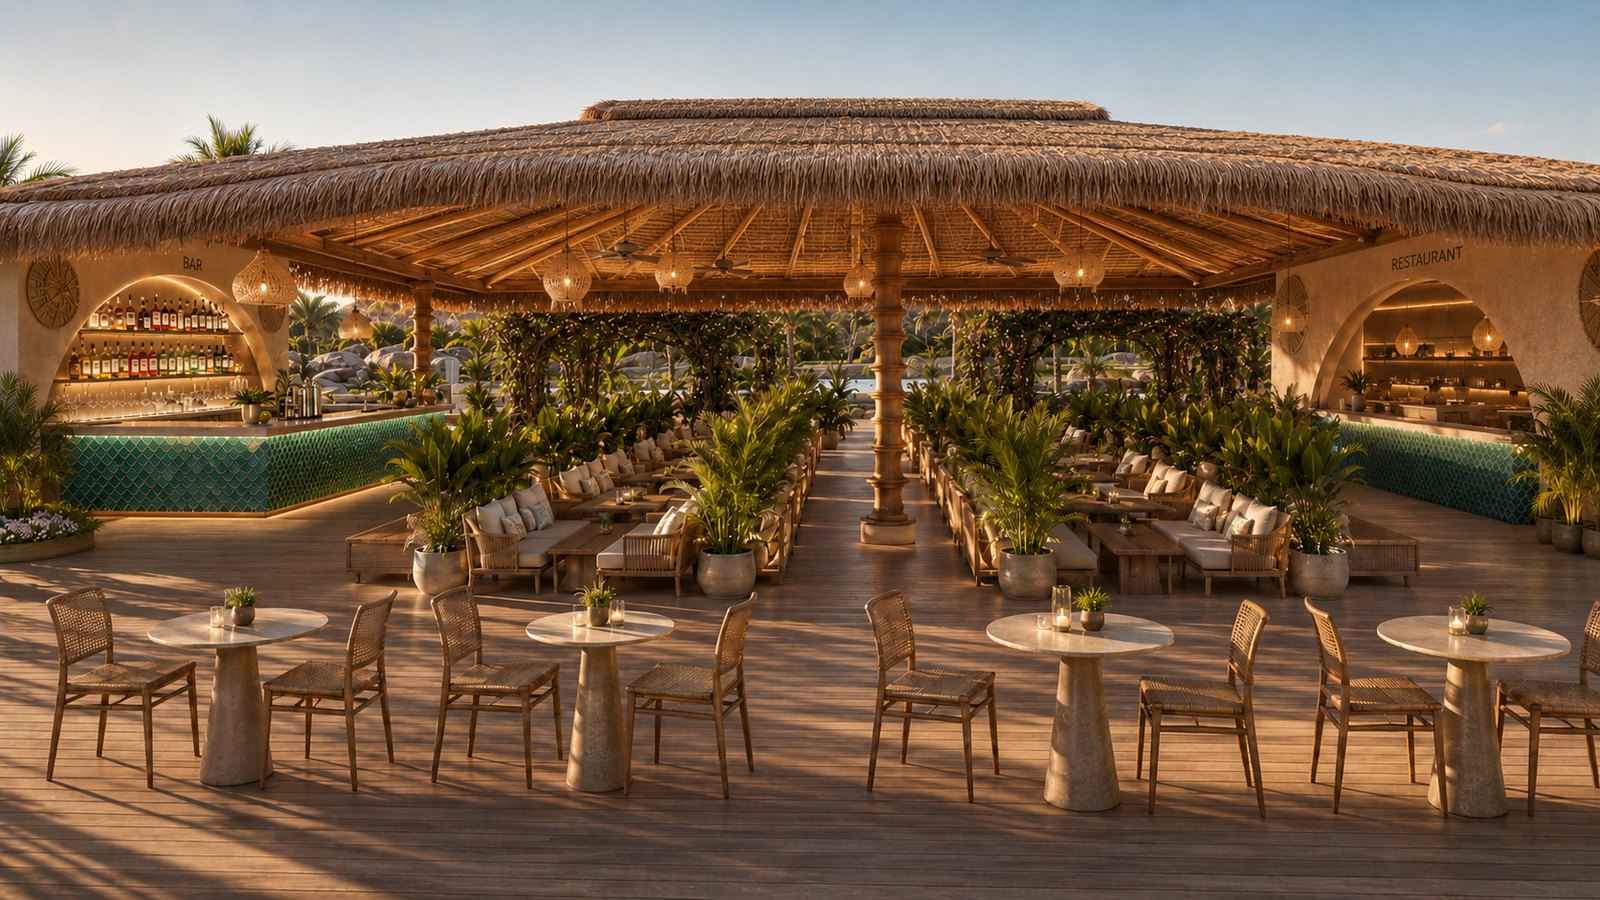
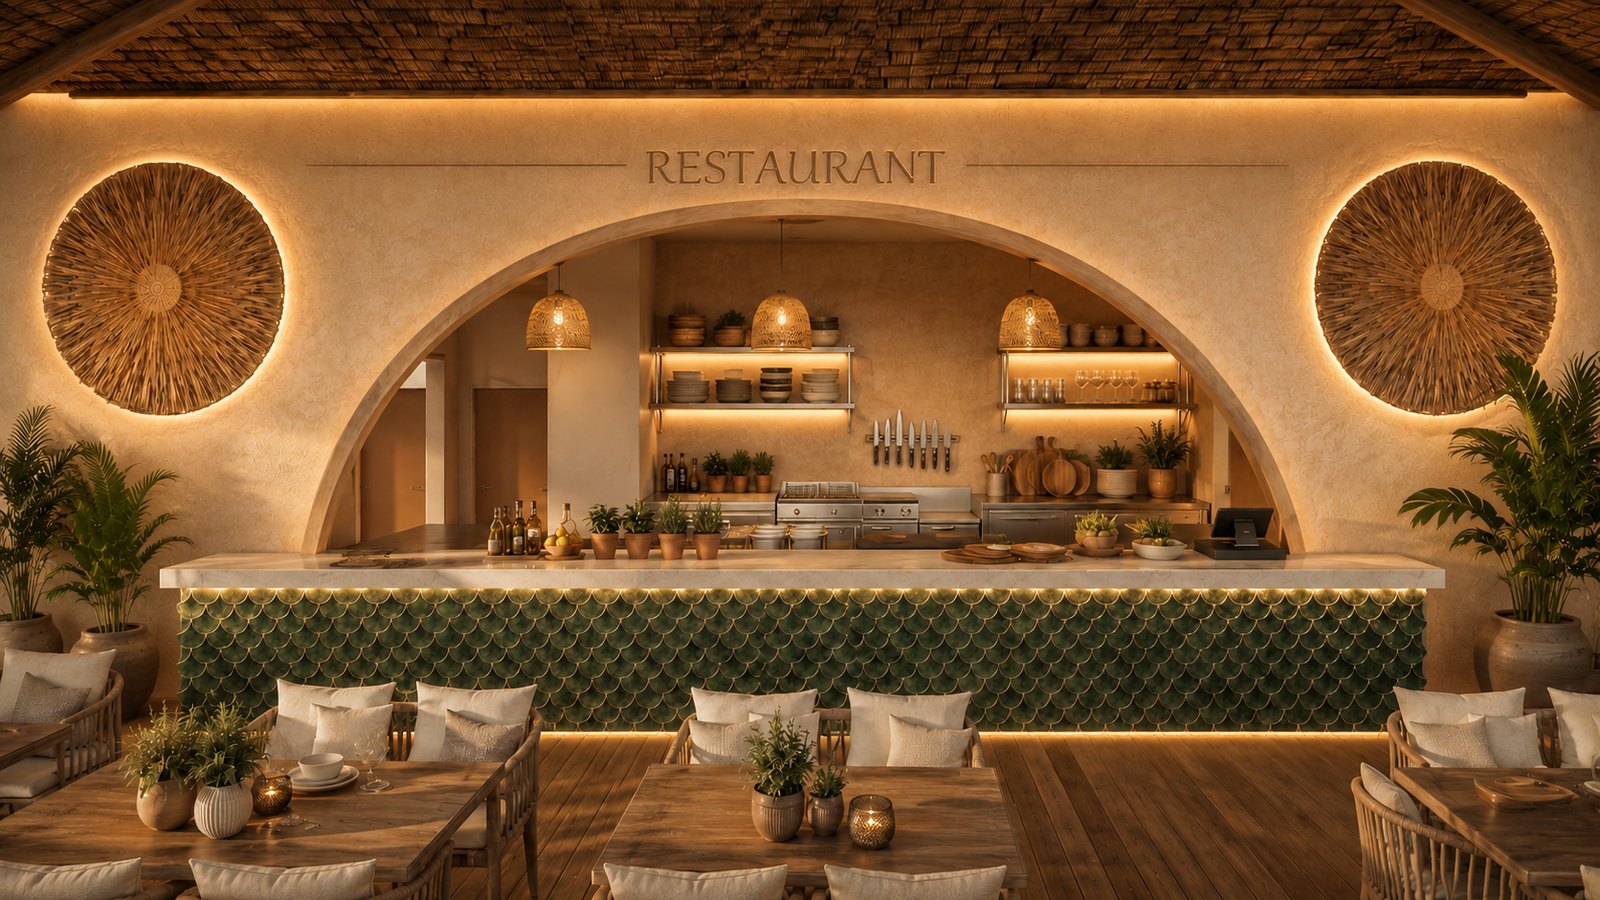
Open-air dining terrace beneath a woven roof with planted dividers.
The woven dining roof extends landscape into hospitality.
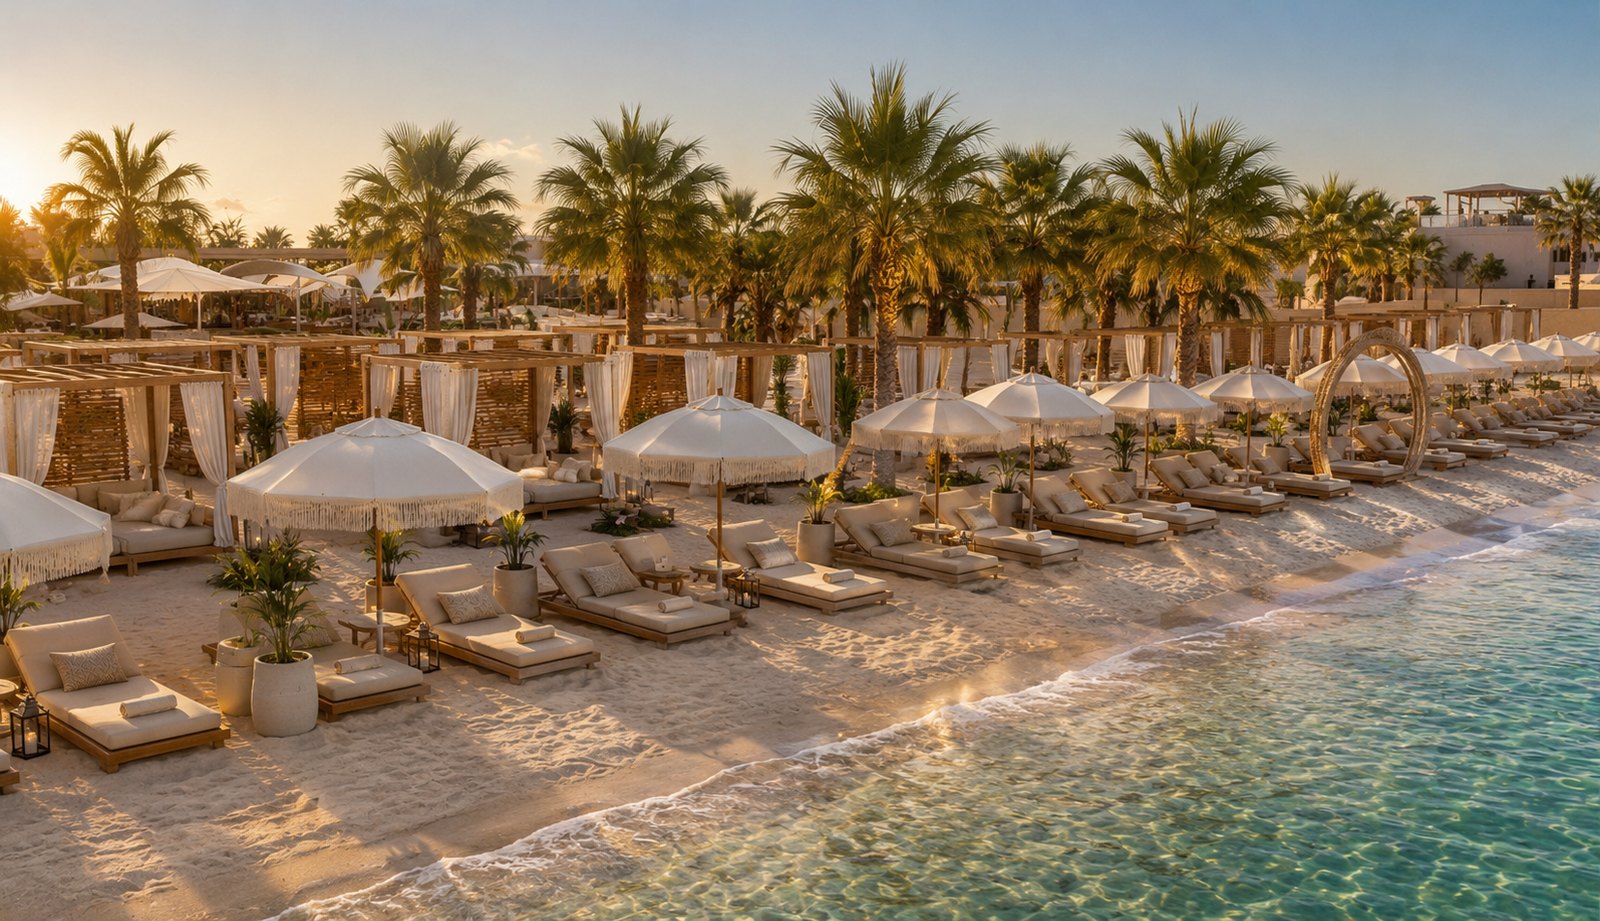
Coastal landscape board showing pool, beach and pier relationships.
Shade, seating, sand and water access define the coastal edge.

Planting strategy

Tropical silhouette.
Aegean climate.

Tall palms, sculptural lower layers and seasonal colour form the planting language. Musa and Bougainvillea are reserved for protected microclimates.
T1 Coastal Aegean, open groundT2 Protected microclimateT3 Seasonal or container use
Layered palm, broad-leaf and rosette planting beside a timber path.
Layered planting along the main garden route.
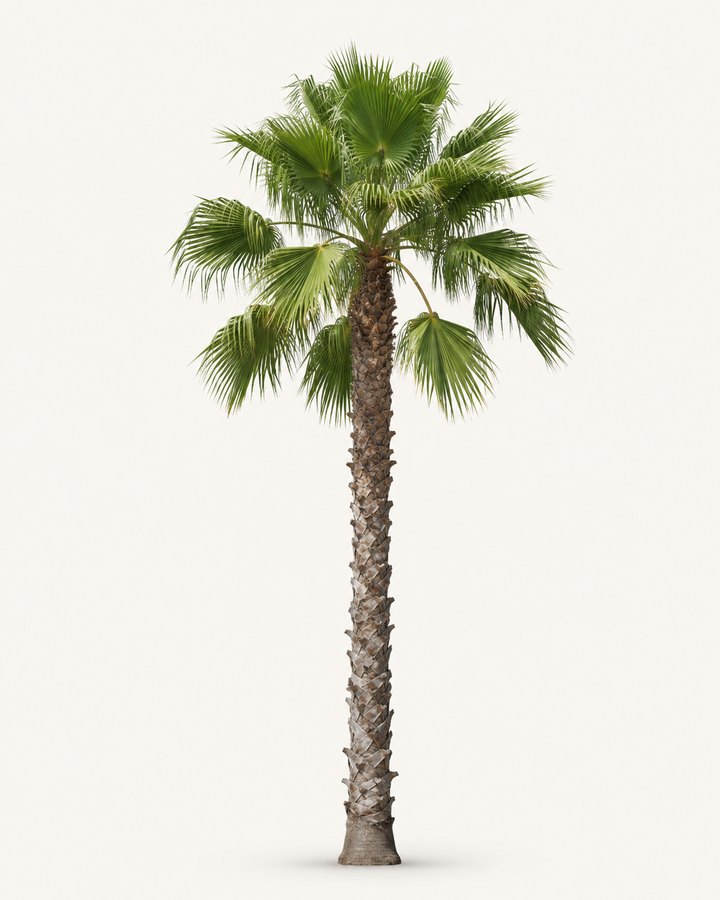
Washingtonia robusta palm specimen on a neutral background.

Washingtonia robusta

Vertical canopy · T1
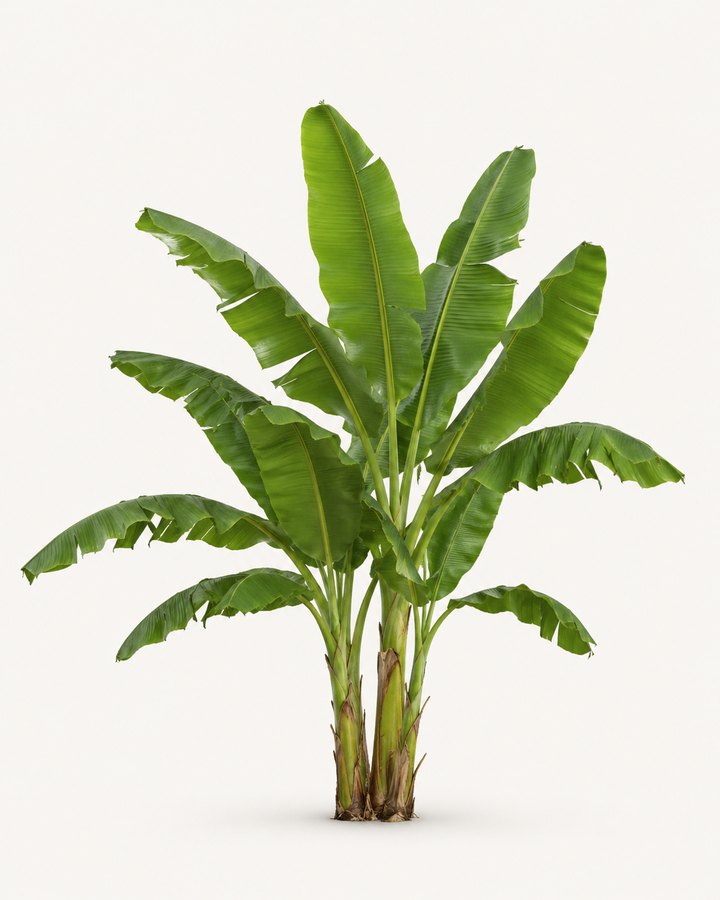
Musa broad-leaf specimen on a neutral background.

Musa sp.

Protected broad leaf · T2/T3
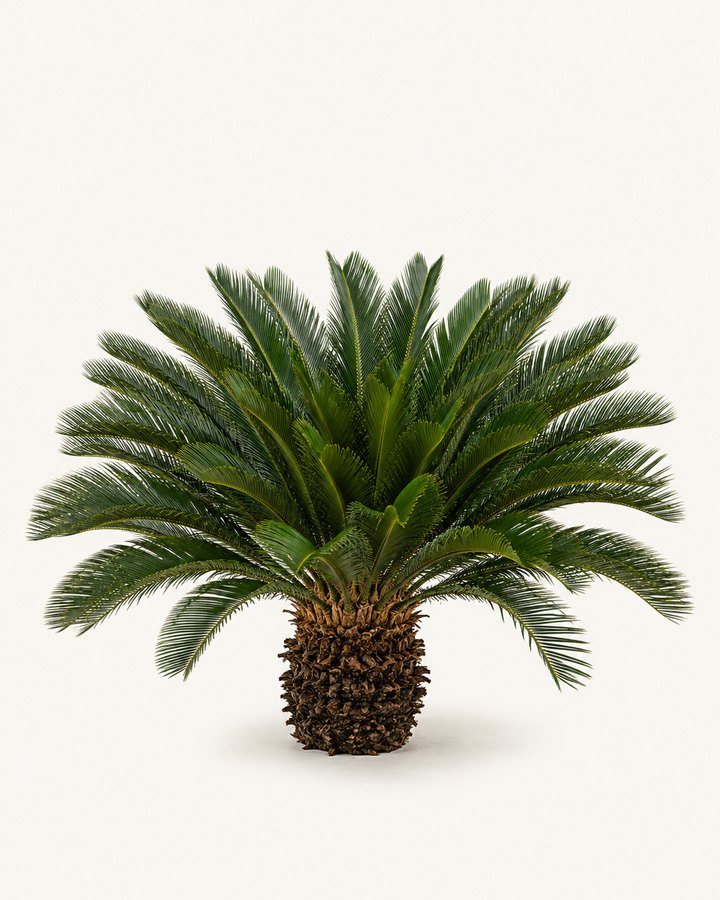
Cycas revoluta specimen on a neutral background.

Cycas revoluta

Sculptural lower layer · T1
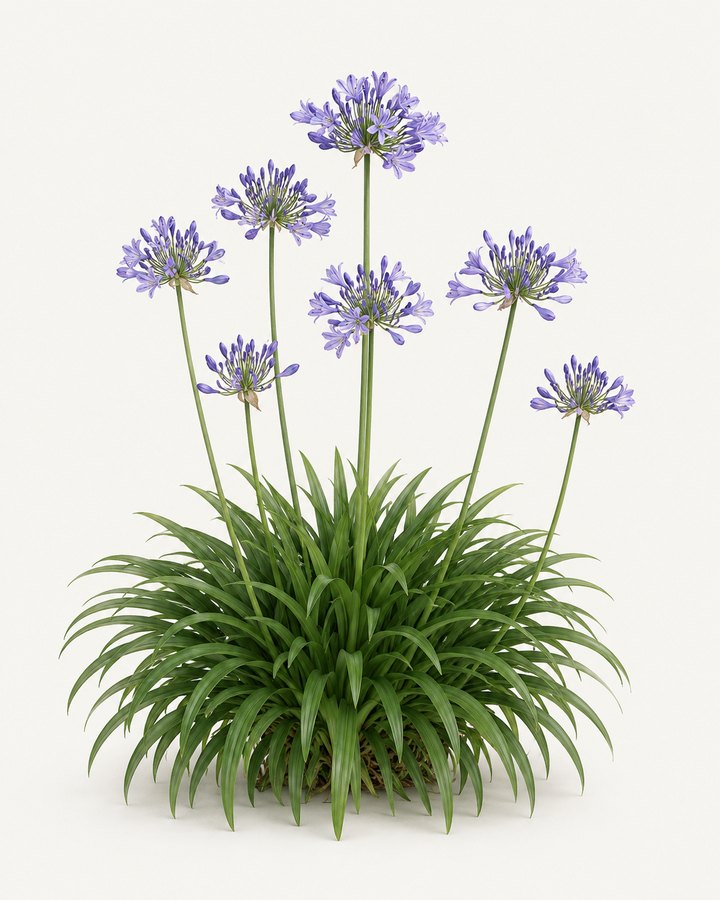
Agapanthus praecox specimen with purple flowers on a neutral background.

Agapanthus praecox

Flowering rhythm · T1
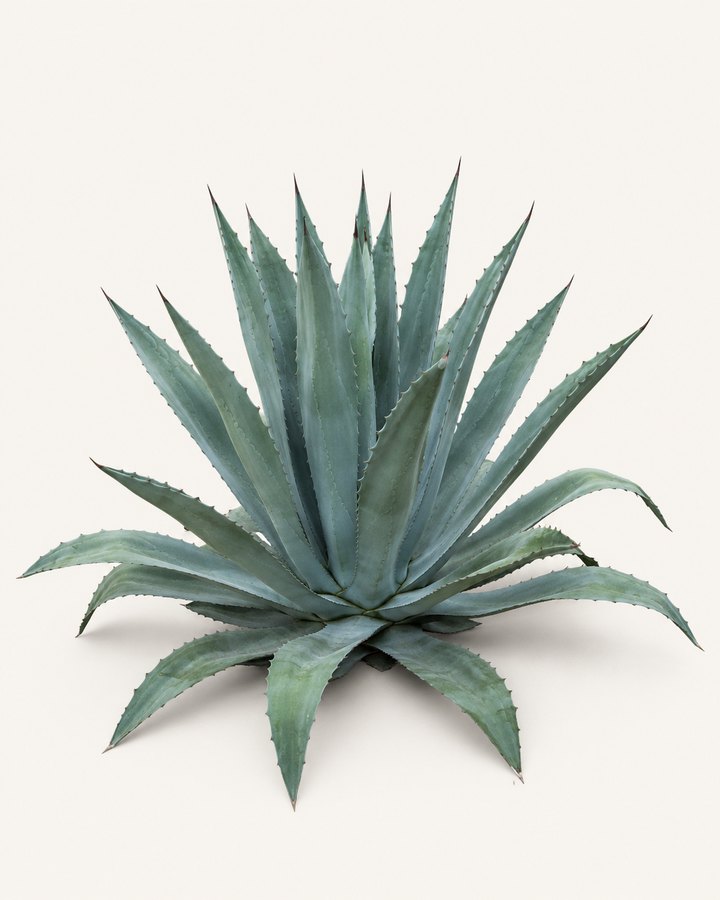
Agave americana specimen on a neutral background.

Agave americana

Blue-green structure · T1
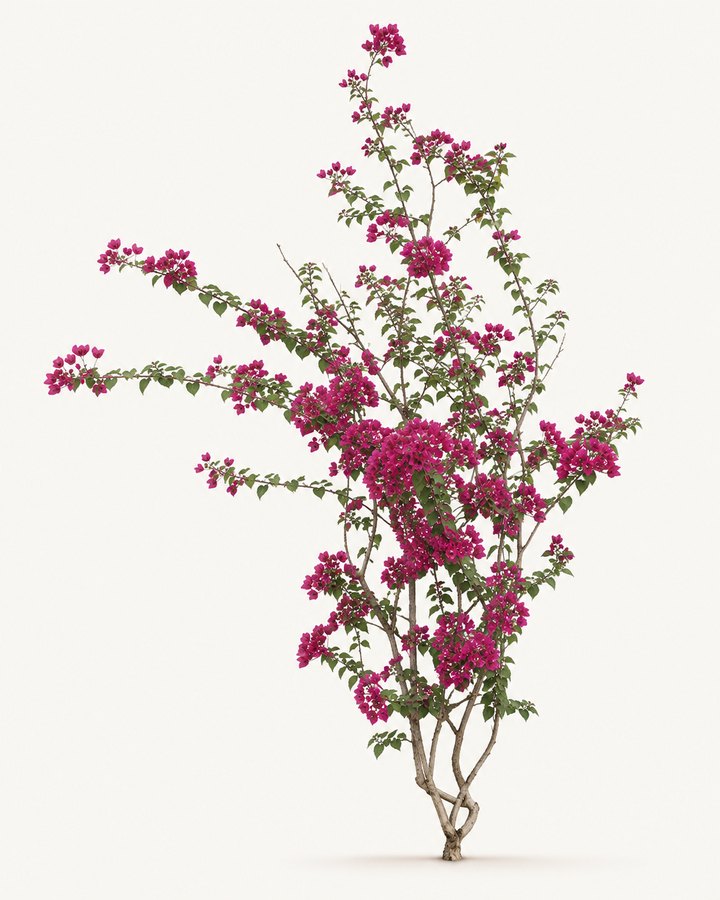
Bougainvillea glabra specimen with magenta flowers on a neutral background.

Bougainvillea glabra

Protected flowering screen · T2

Material language

Texture before
decoration.

Warm timber, woven fibre, cream textile, mineral surfaces and green glazed tile repeat across dining, terrace and reception zones.
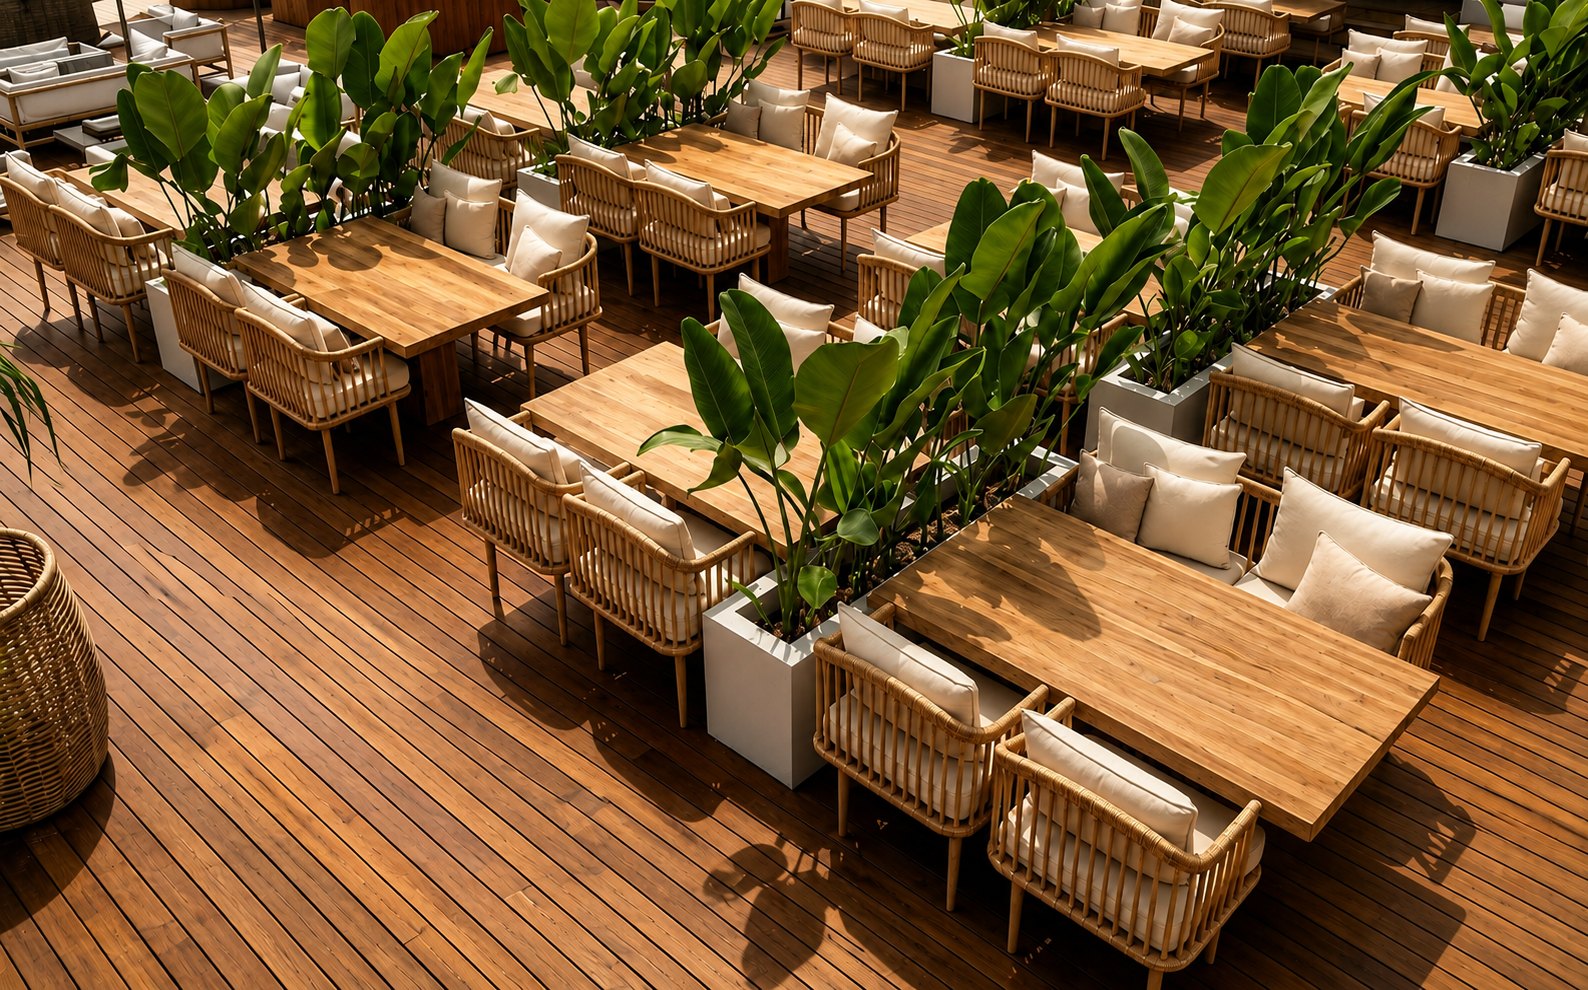
Timber tables, woven seating, cream textile and planted dividers.
Timber, woven furniture, cream textile and planting organise the dining terrace.
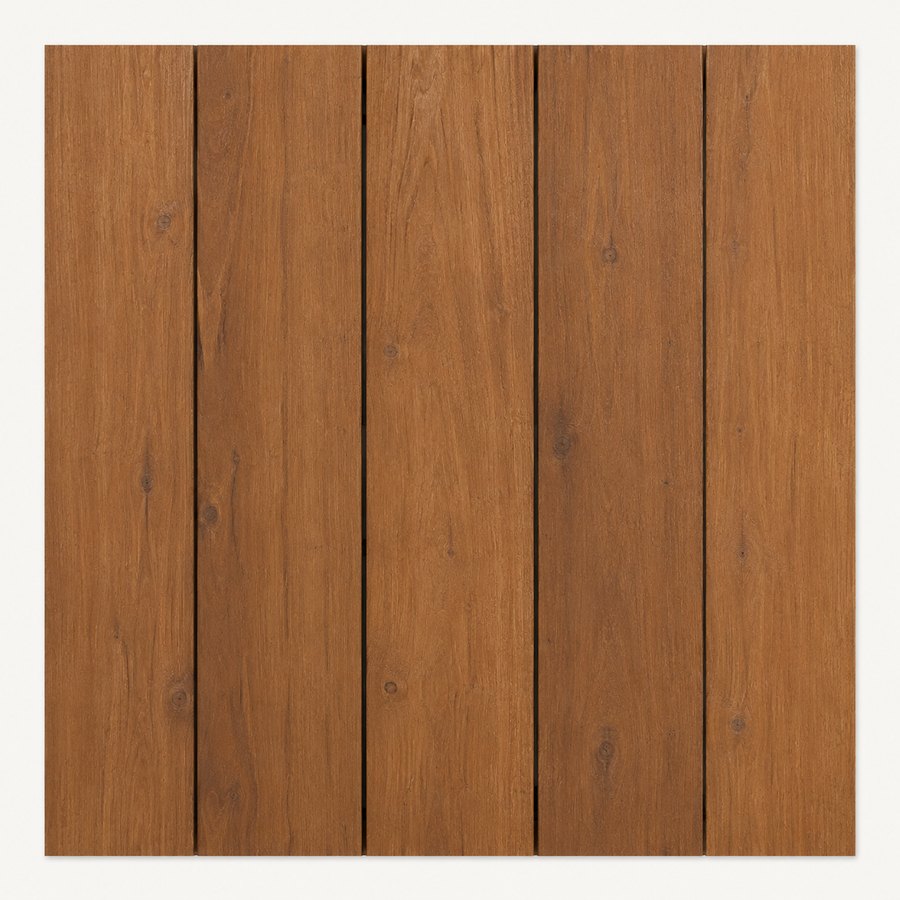
Warm timber deck sample.

Outdoor deck

Warm timber

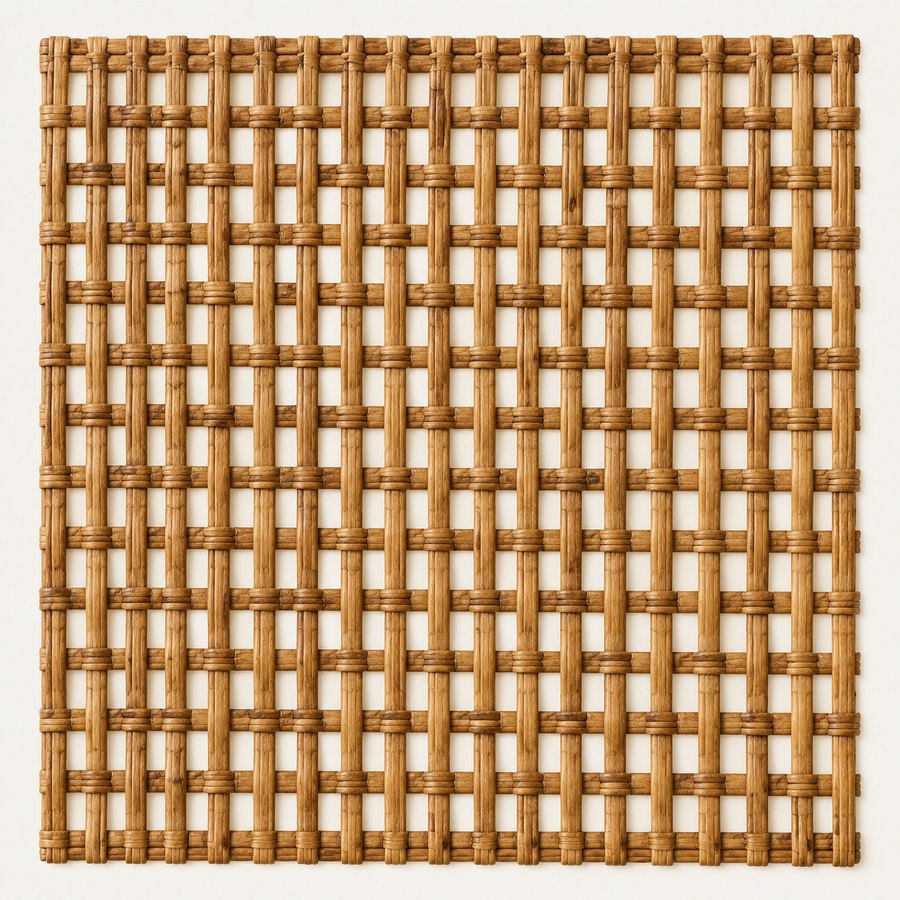
Open-weave natural rattan sample.

Woven rattan

Natural fibre

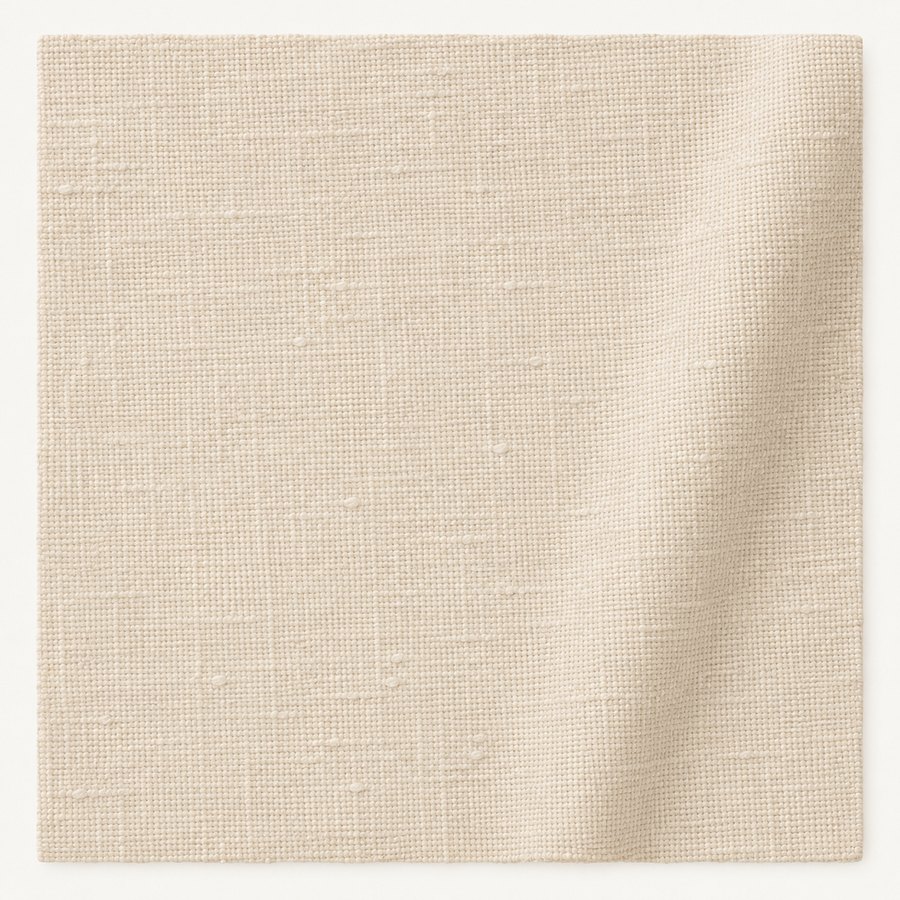
Cream outdoor textile sample.

Outdoor fabric

Cream textile

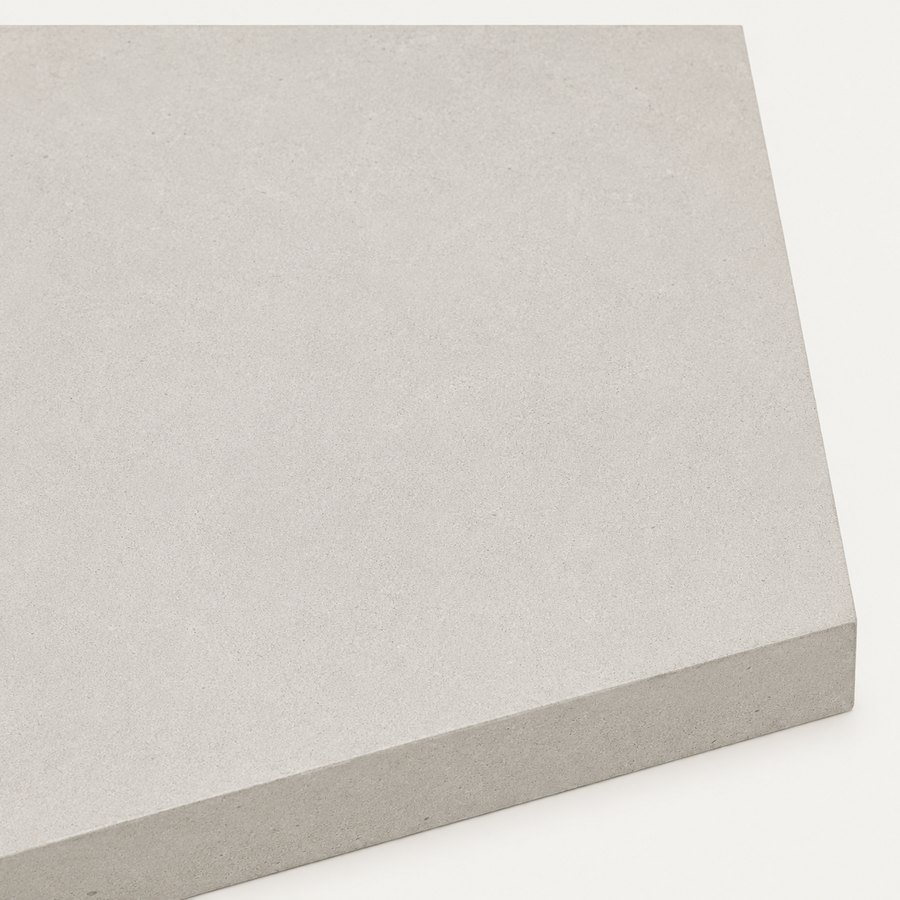
Fine-grain matte mineral planter surface.

Mineral planter

Matte finish

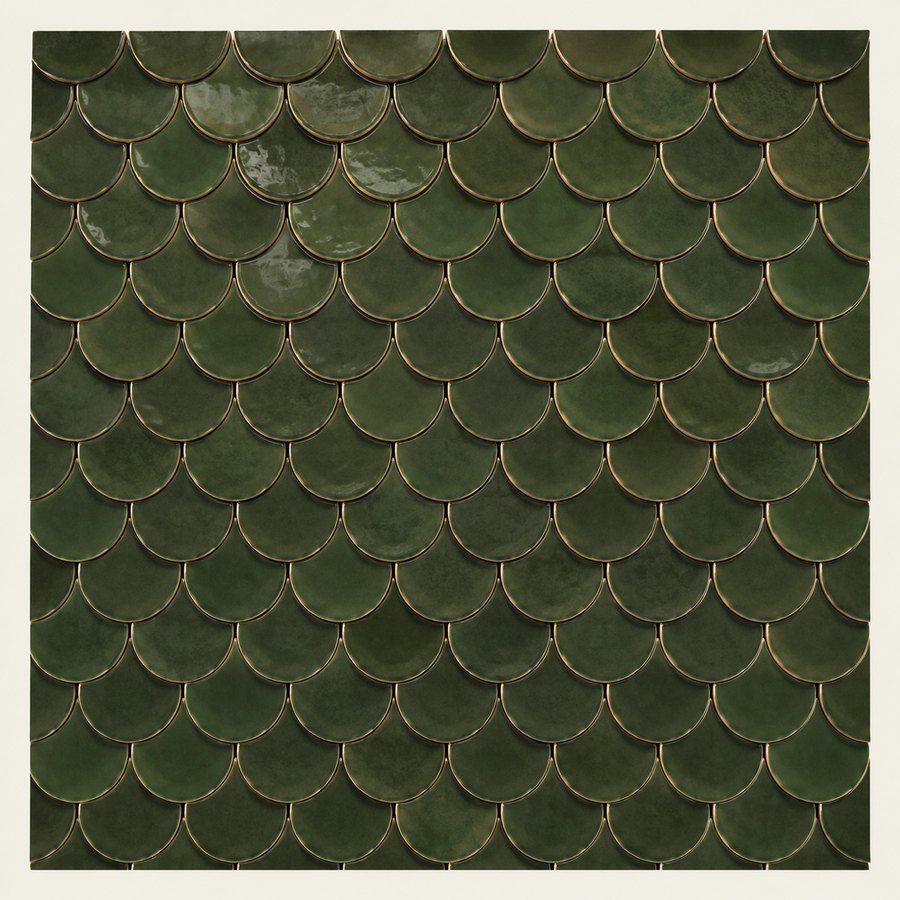
Olive-green glazed scallop tile sample.

Green scale tile

Olive glaze

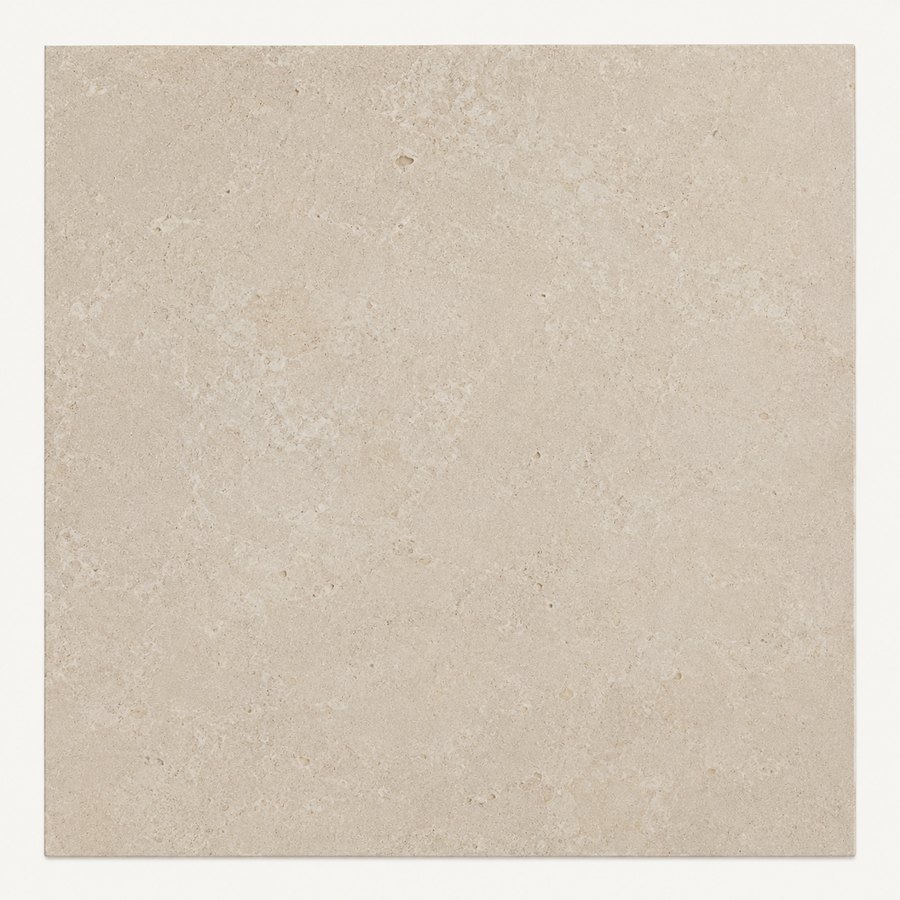
Light honed mineral stone sample.

Light mineral stone

Honed finish

Credits & disclosure

Landscape design
from concept to site.

Landscape architecture, planting and material direction: Zümra Timur.

Selected project imagery is AI-assisted. Portfolio diagrams are editorial interpretations derived from supplied SKP, DWG and image references; they are not construction drawings.

Full project portfolio

11-page A3 landscape PDF · 19 MB

Download PDF