Academic Residential Landscape
Vita Housing
RESIDENTIAL LANDSCAPE · SHARED LIFE · ACTIVE GROUND
An academic residential landscape organised as one continuous sequence from a controlled arrival to shared gardens, water, play and active recreation.
- Location
- Çanakkale · Türkiye
- Role
- Landscape architecture, site planning, planting and material direction
- Status
- Academic project · Second-Year Site Design Studio
Project premise
Four bands. One shared ground.
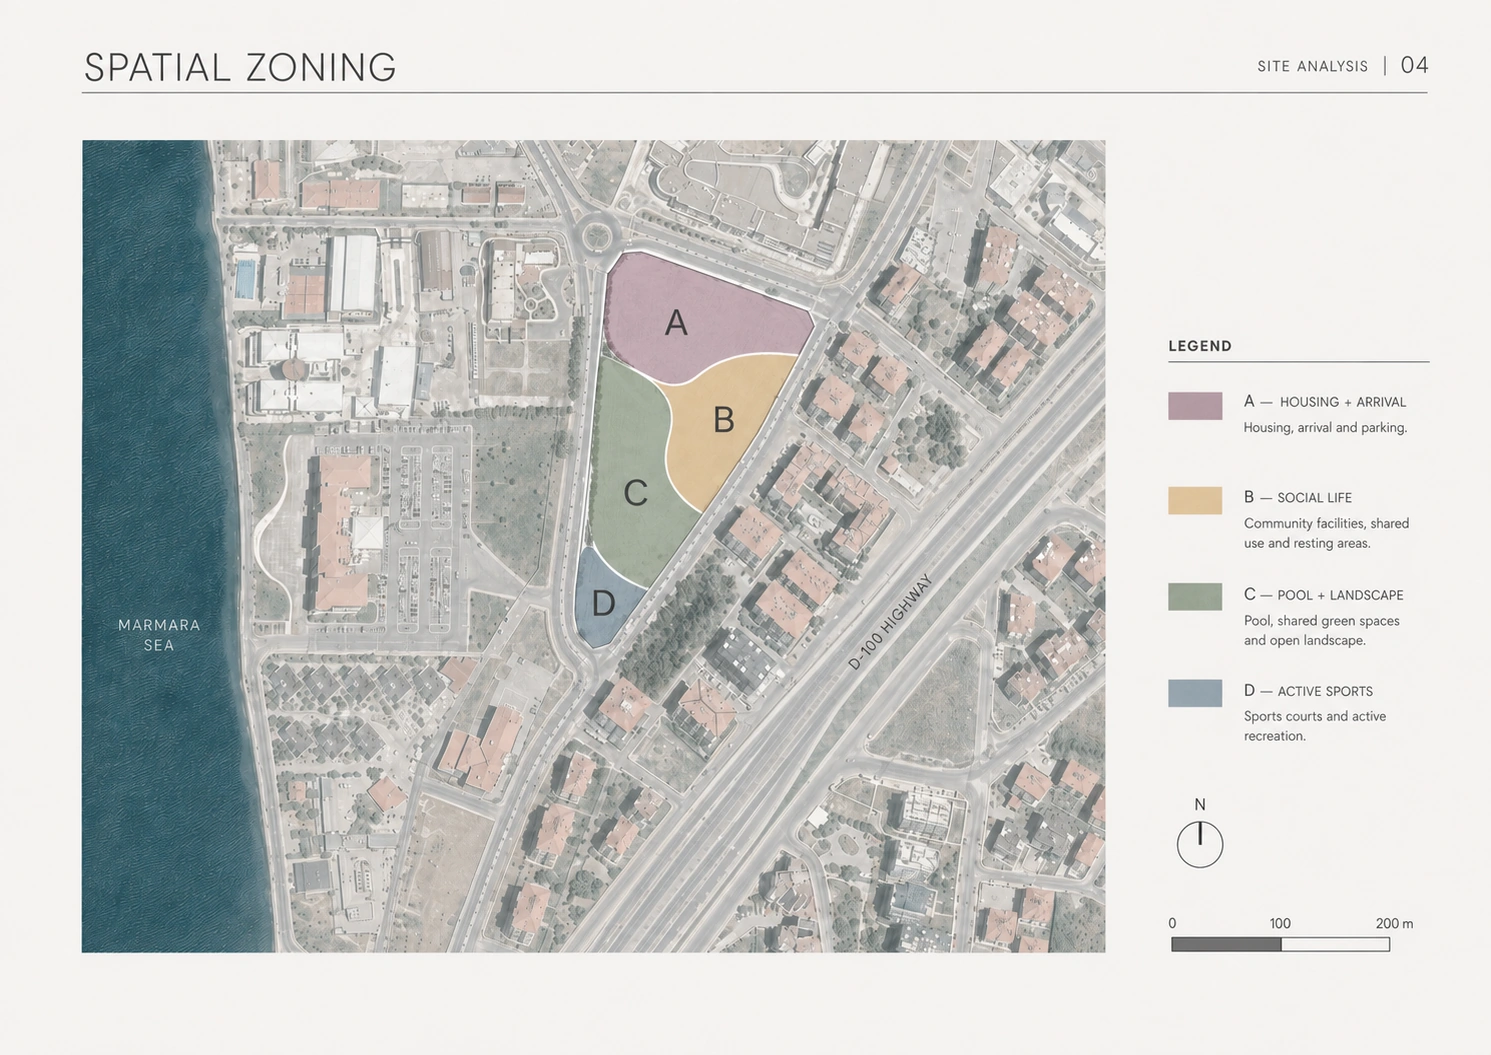
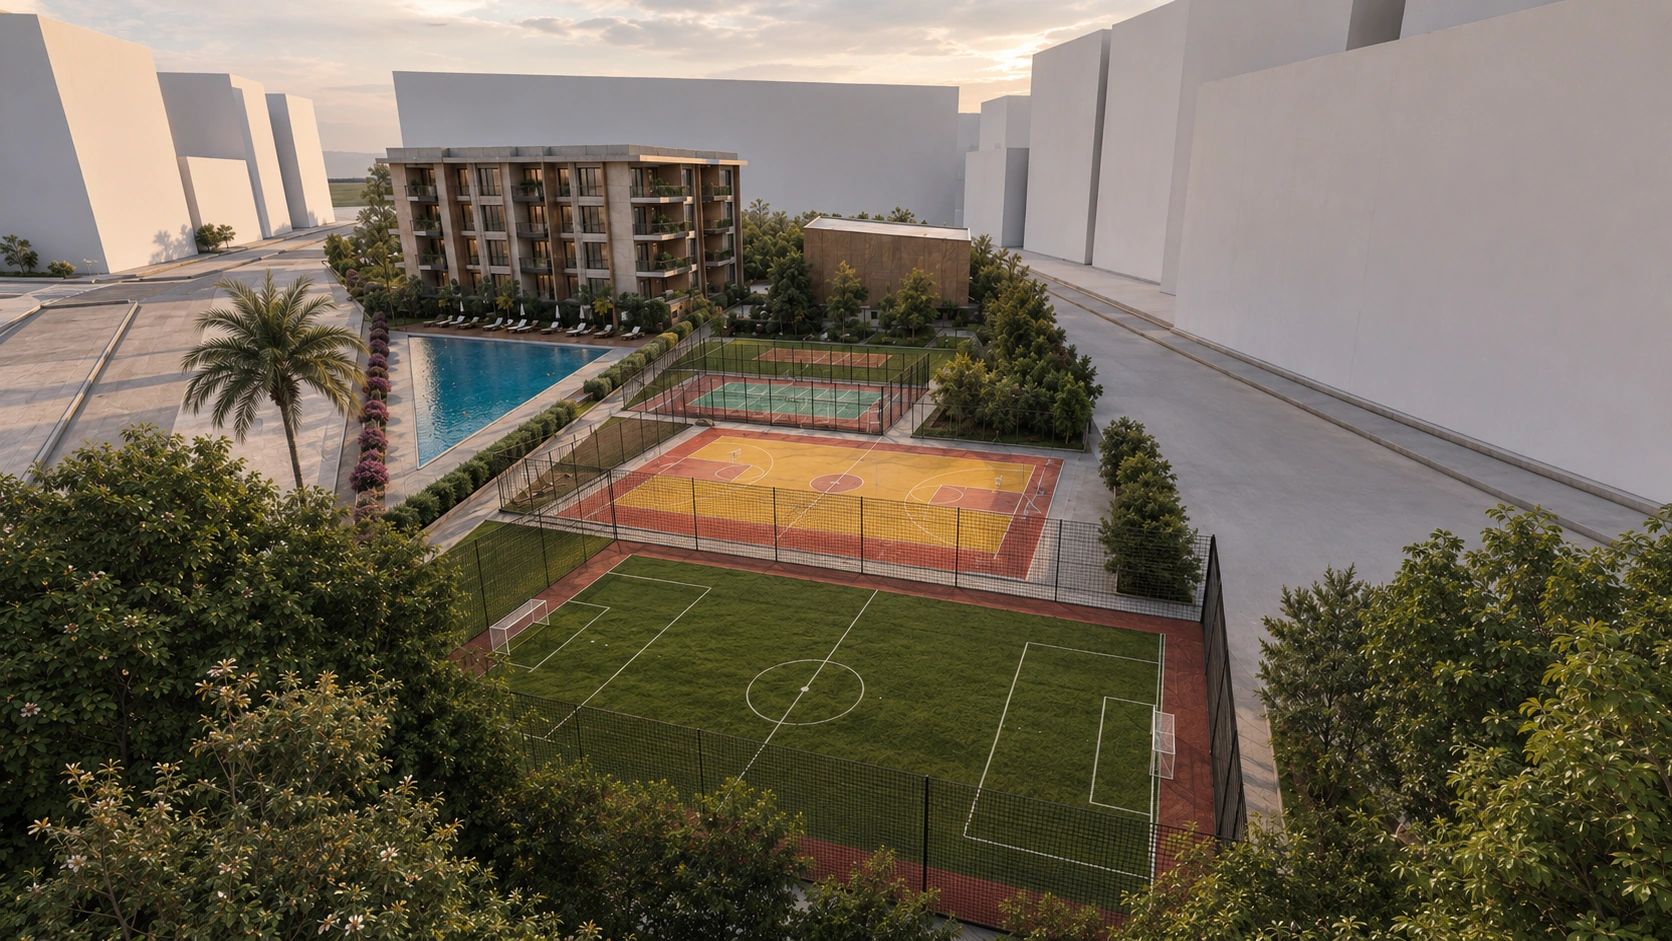
Vita Housing treats the elongated triangular parcel as one continuous open-space system rather than a collection of isolated amenities. Housing and arrival occupy the broad northern area; shared life, water and leisure form the centre; active sports conclude the sequence at the narrow southern tip.
Site reading
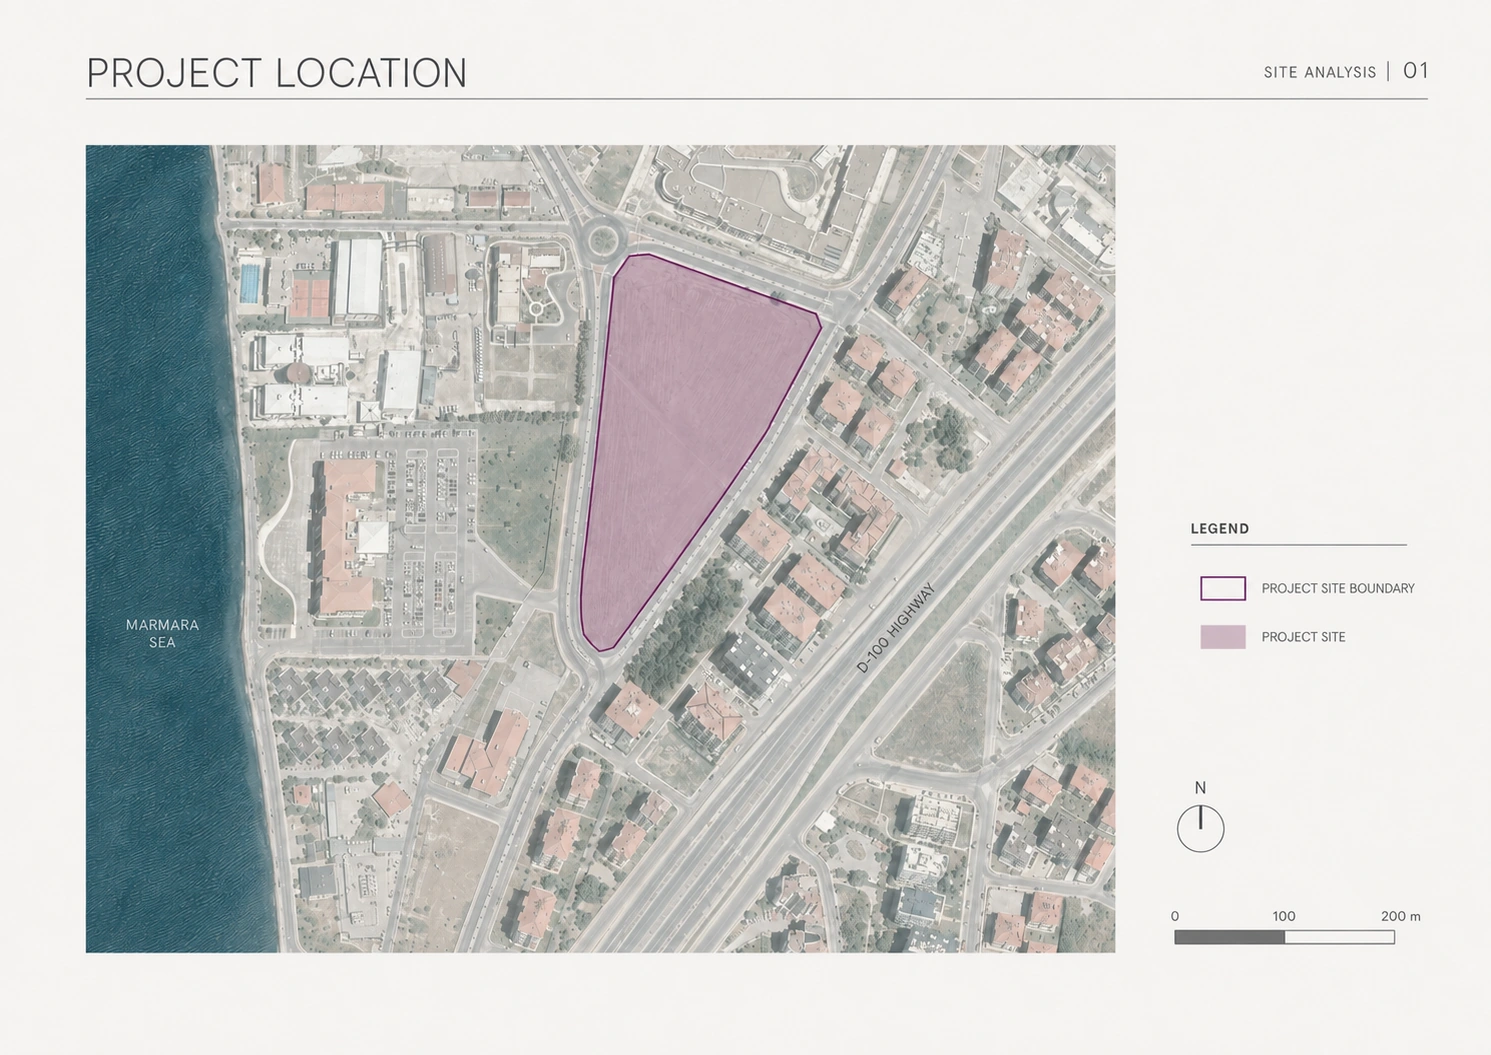
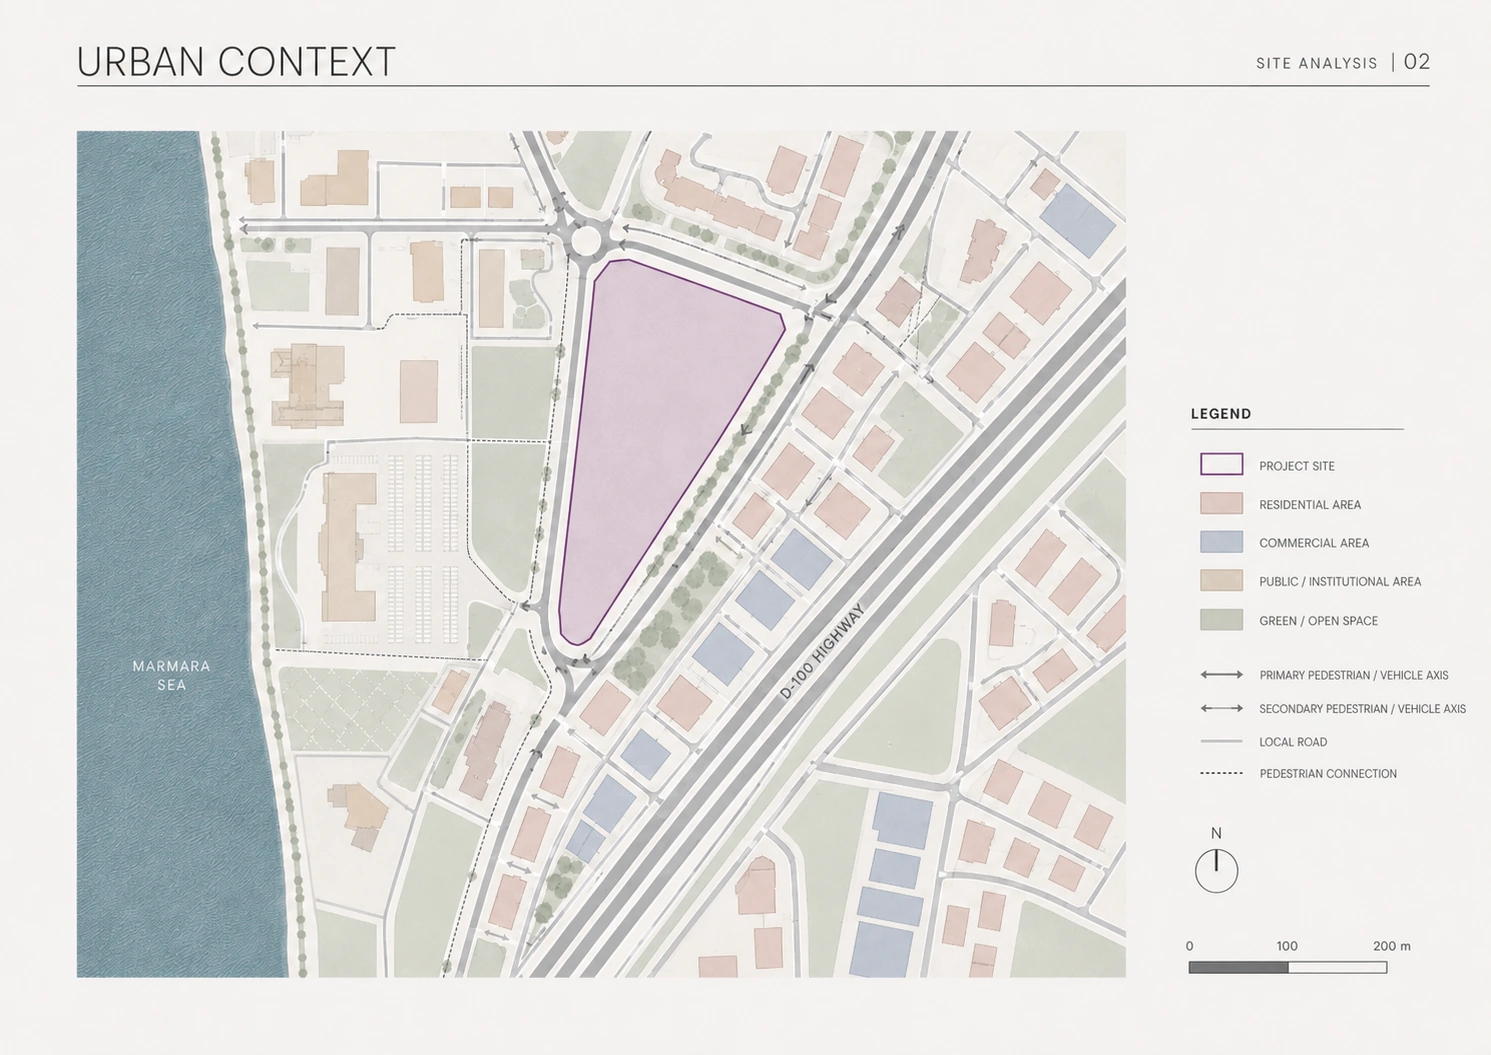
Context before form.
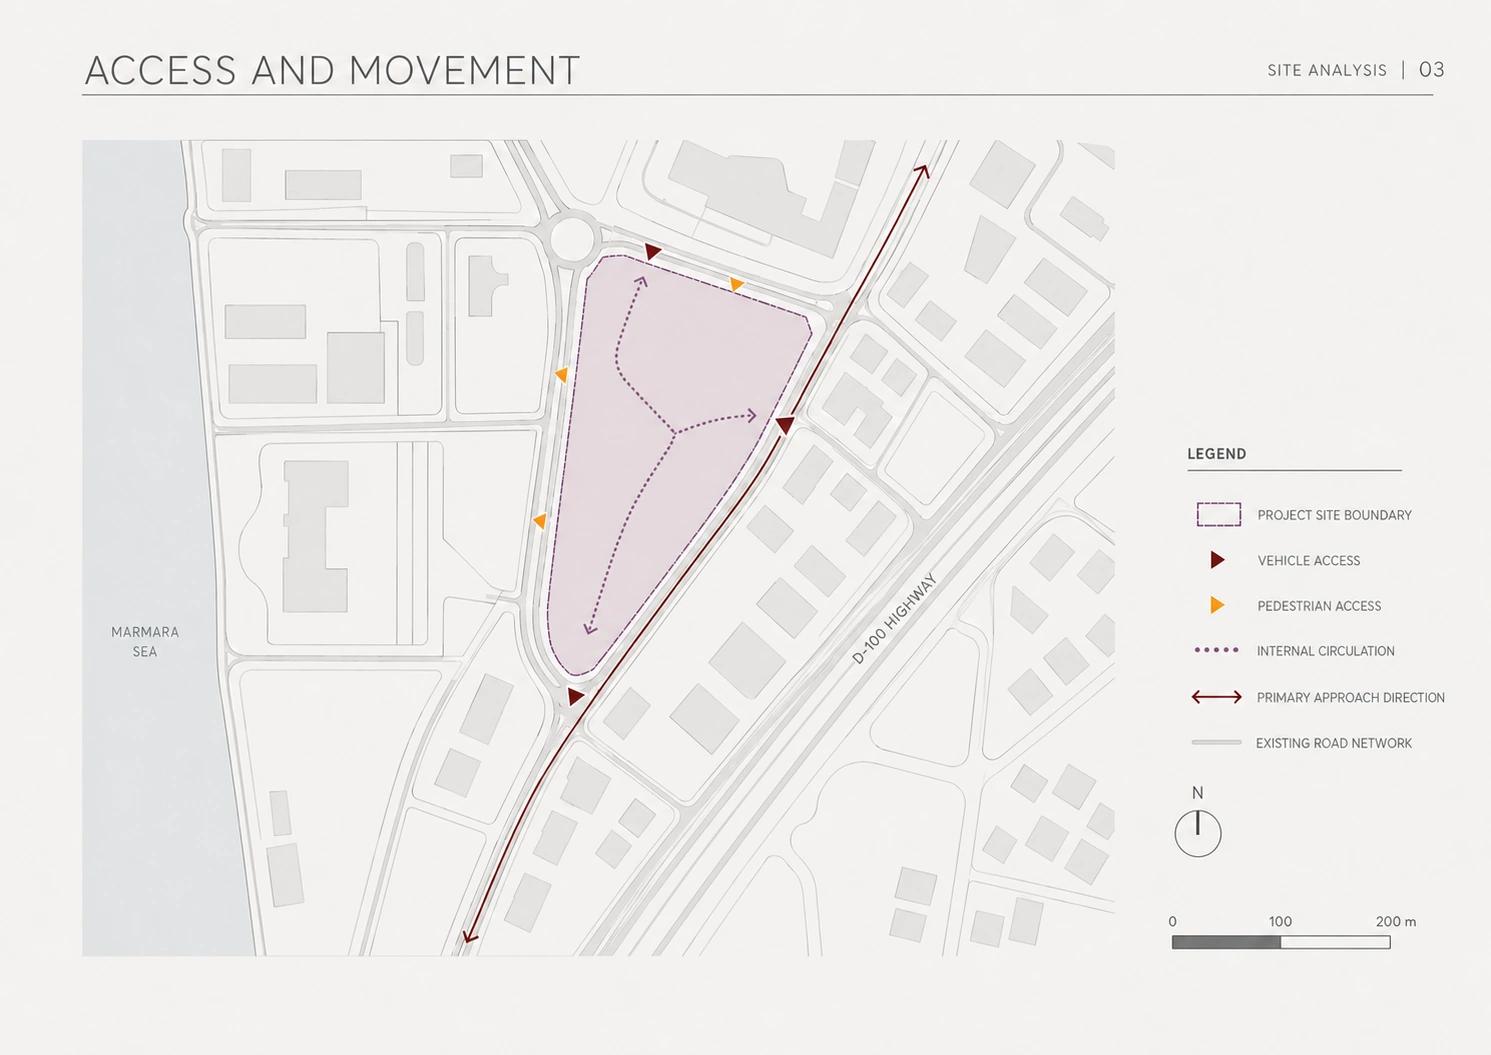
The project is read through location, surrounding urban uses and access. These editorial diagrams are derived from supplied project sources and are not survey or construction drawings.
Design strategy
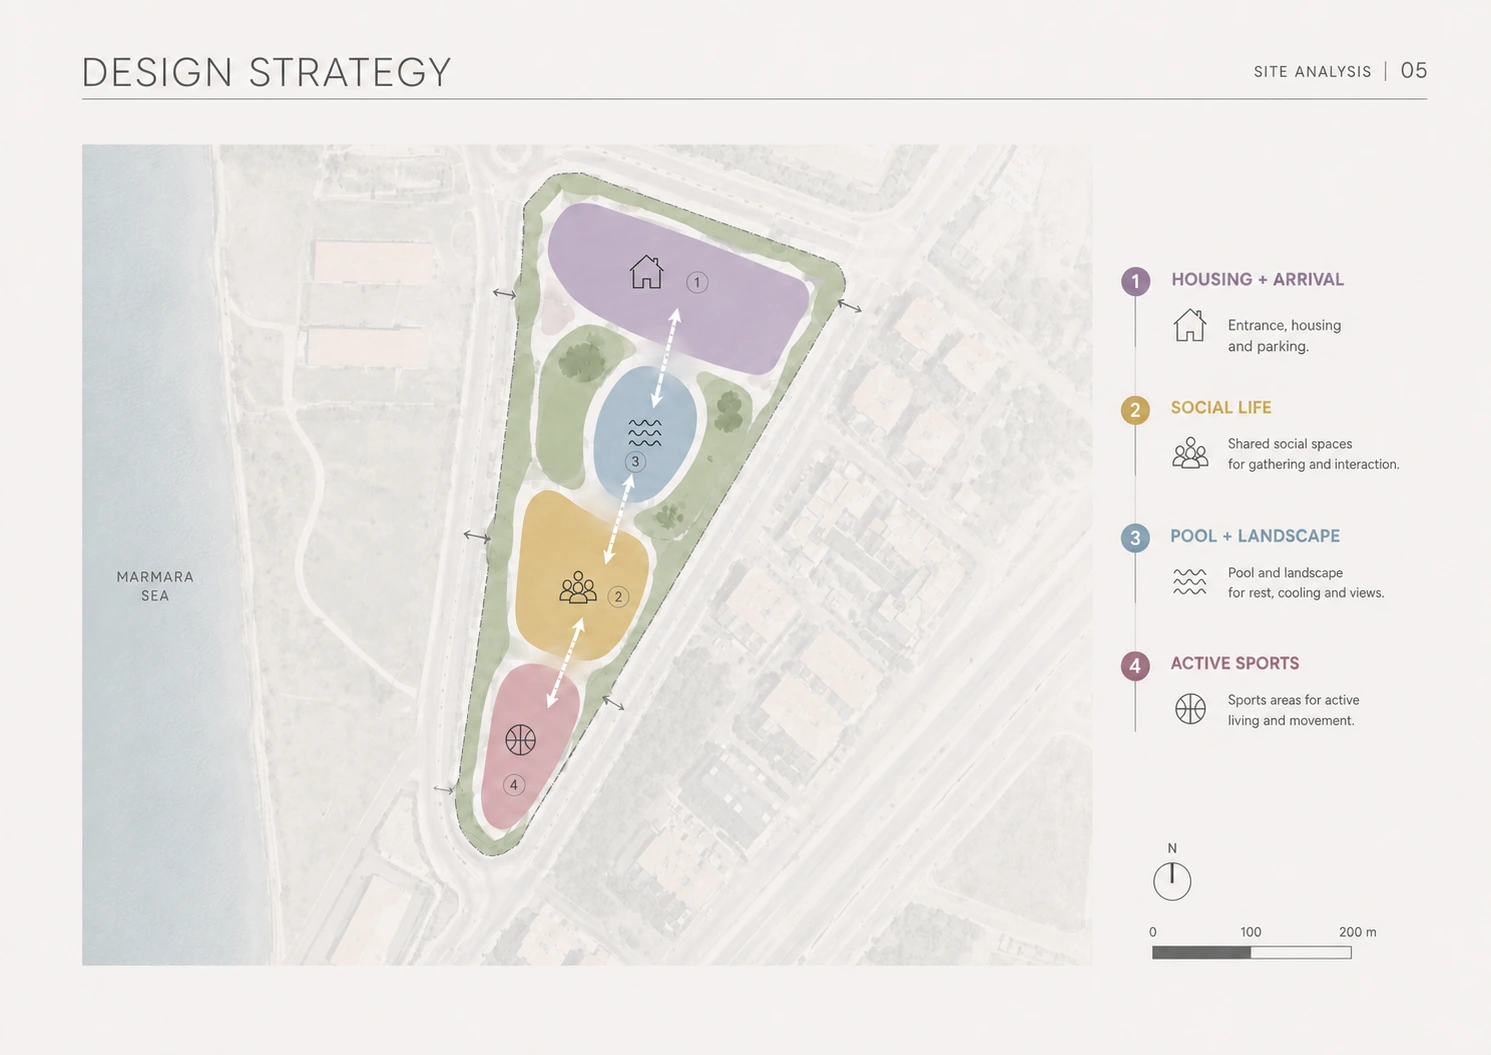
Four programme bands. One sequence.
Housing + Arrival, Social Life, Pool + Landscape and Active Sports form a clear progression from north to south. A main axis connects the four focuses without flattening their different atmospheres.
Masterplan
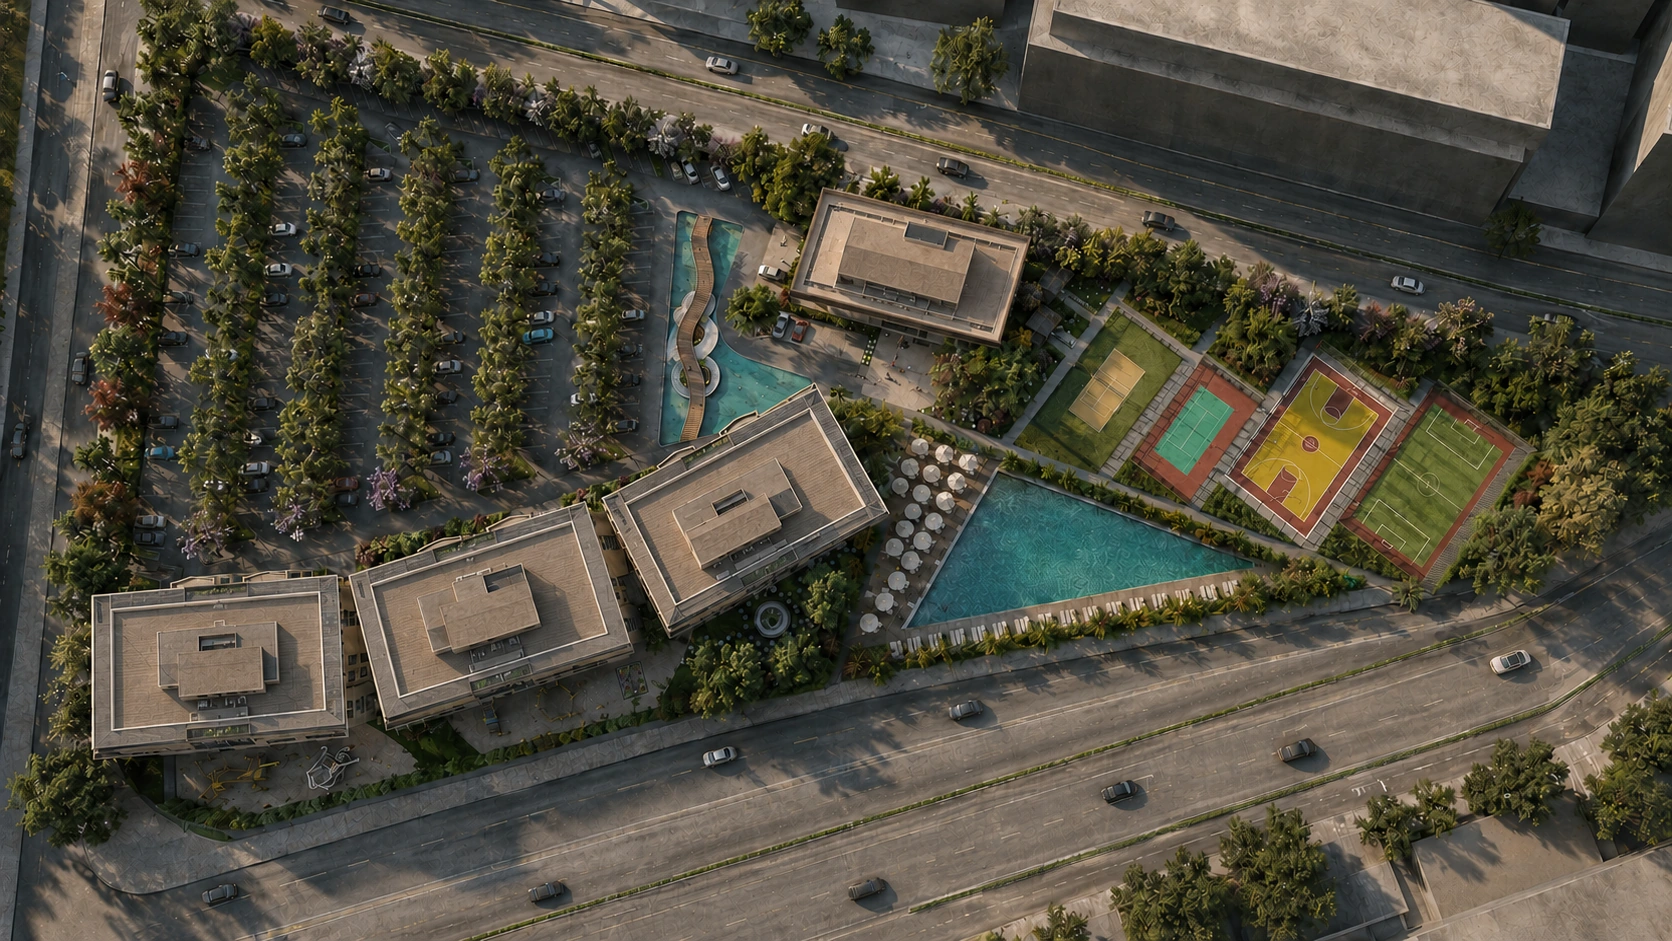
A shared landscape across the triangular site.
The aerial view clarifies the overall relationship between parking, housing, the social facility, pool, shared gardens and sports courts.
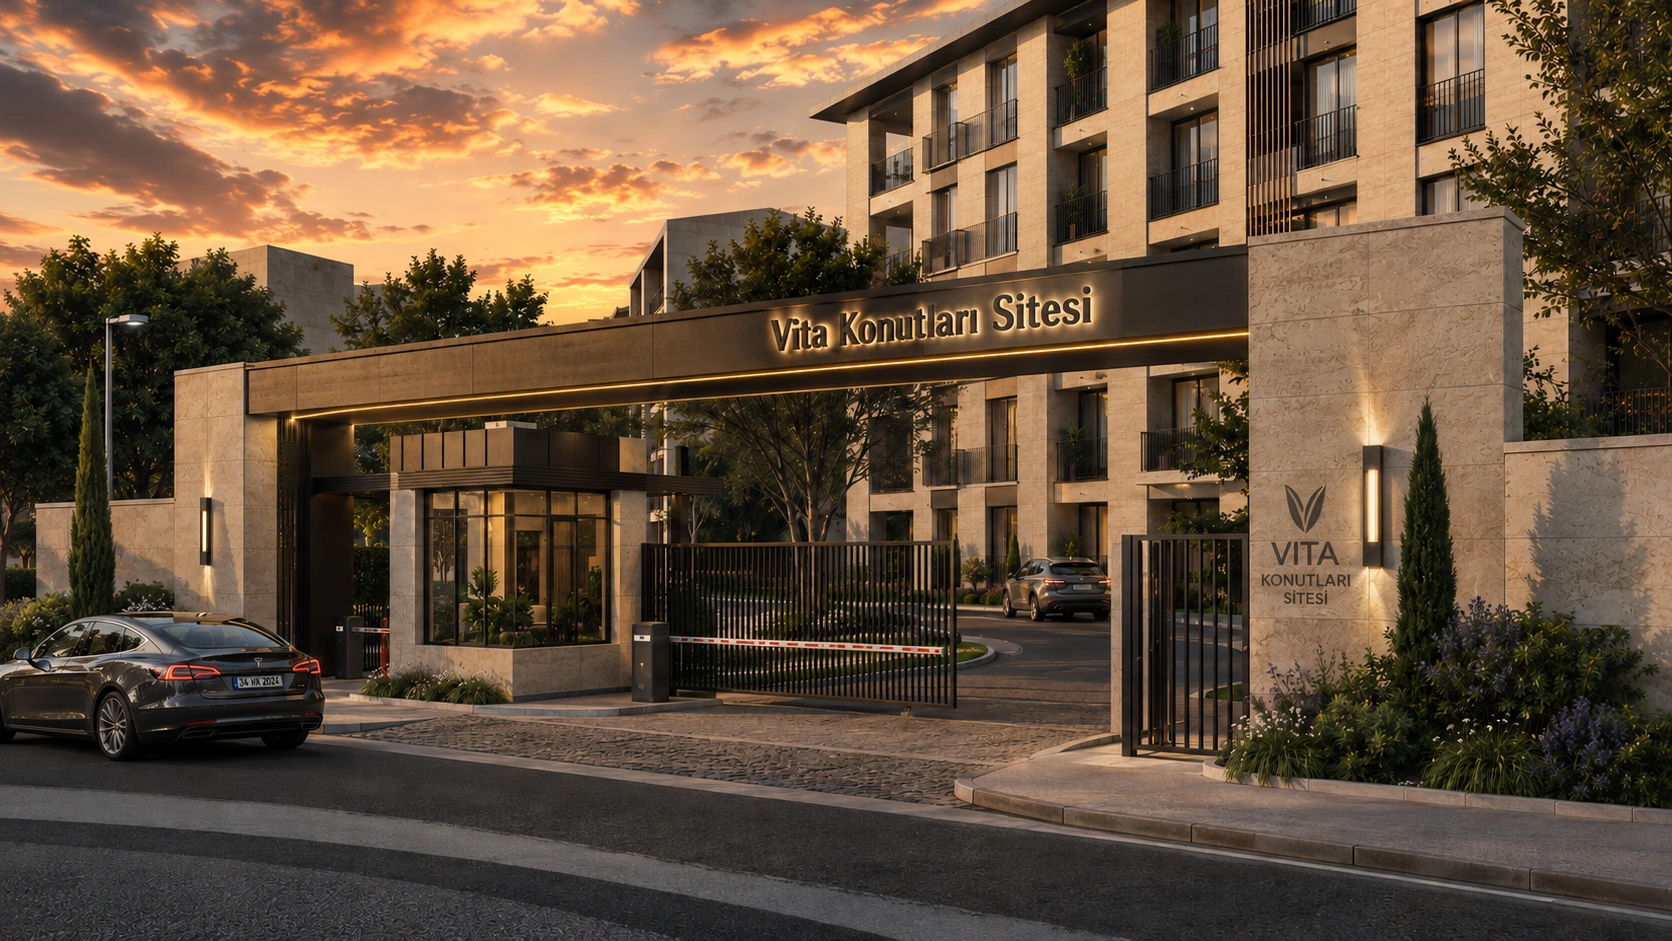
Arrival threshold
A recognisable first address.
A controlled entrance establishes identity through warm mineral surfaces, dark metalwork and layered planting.
Parking landscape
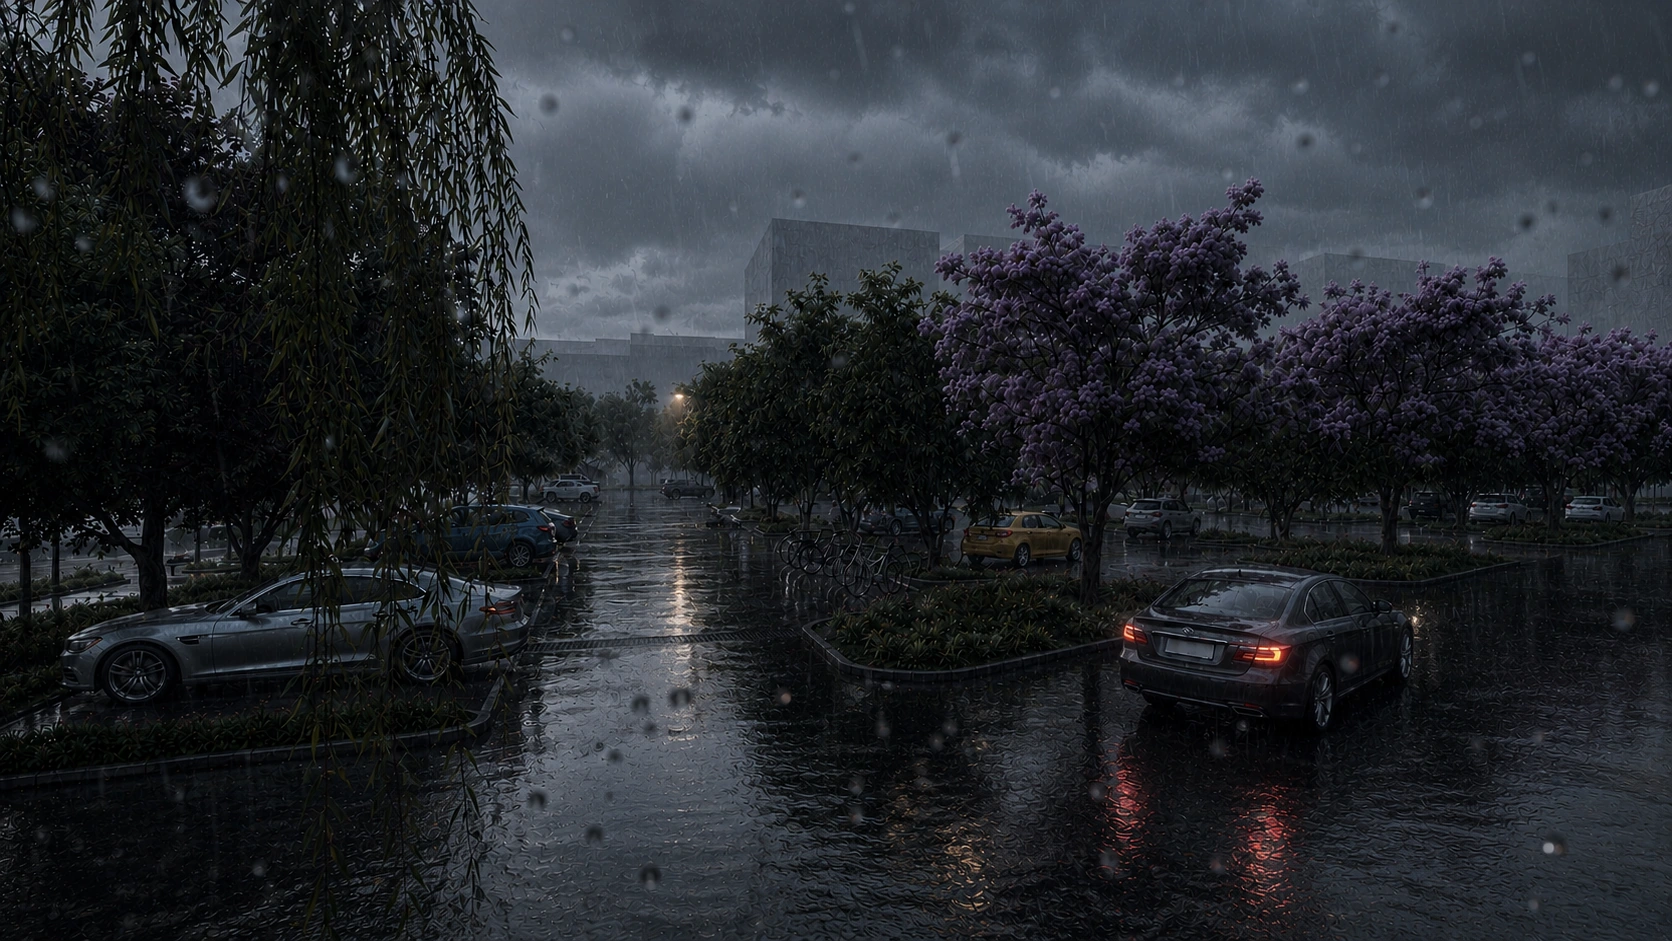
Legible in changing weather.
The parking landscape remains legible in rain through tree islands, restrained lighting and wet-surface reflections.
Landscape sequence
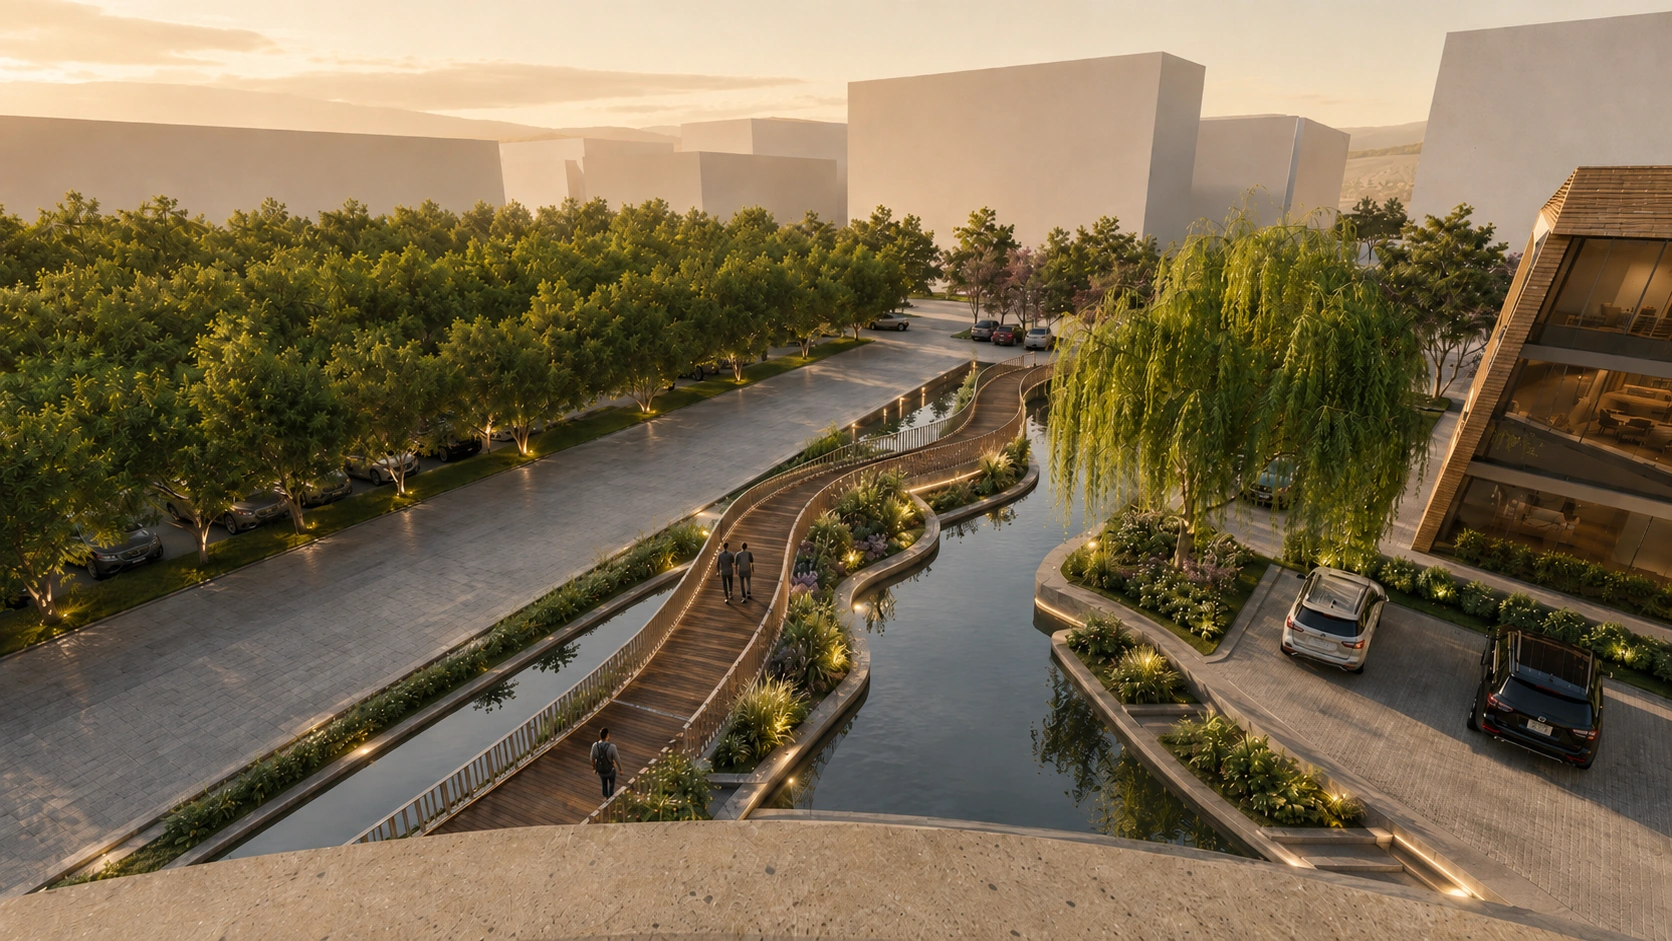
The water spine as spatial identity.
A linear water garden and timber bridge create the project’s clearest pedestrian sequence. The element links parking, housing and shared amenities while introducing reflection, planted shade and a slower pace of movement.
Community core
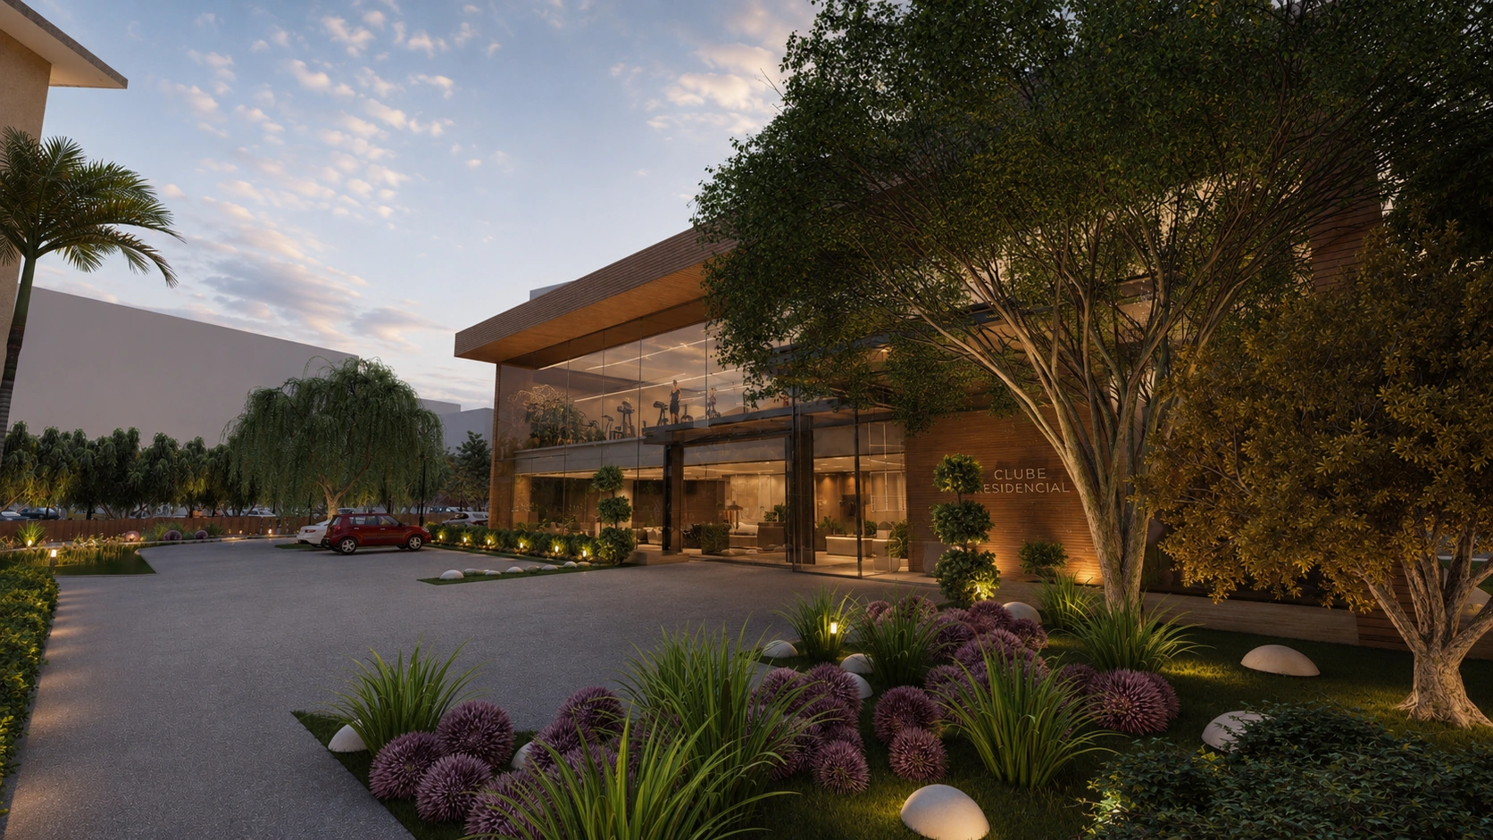
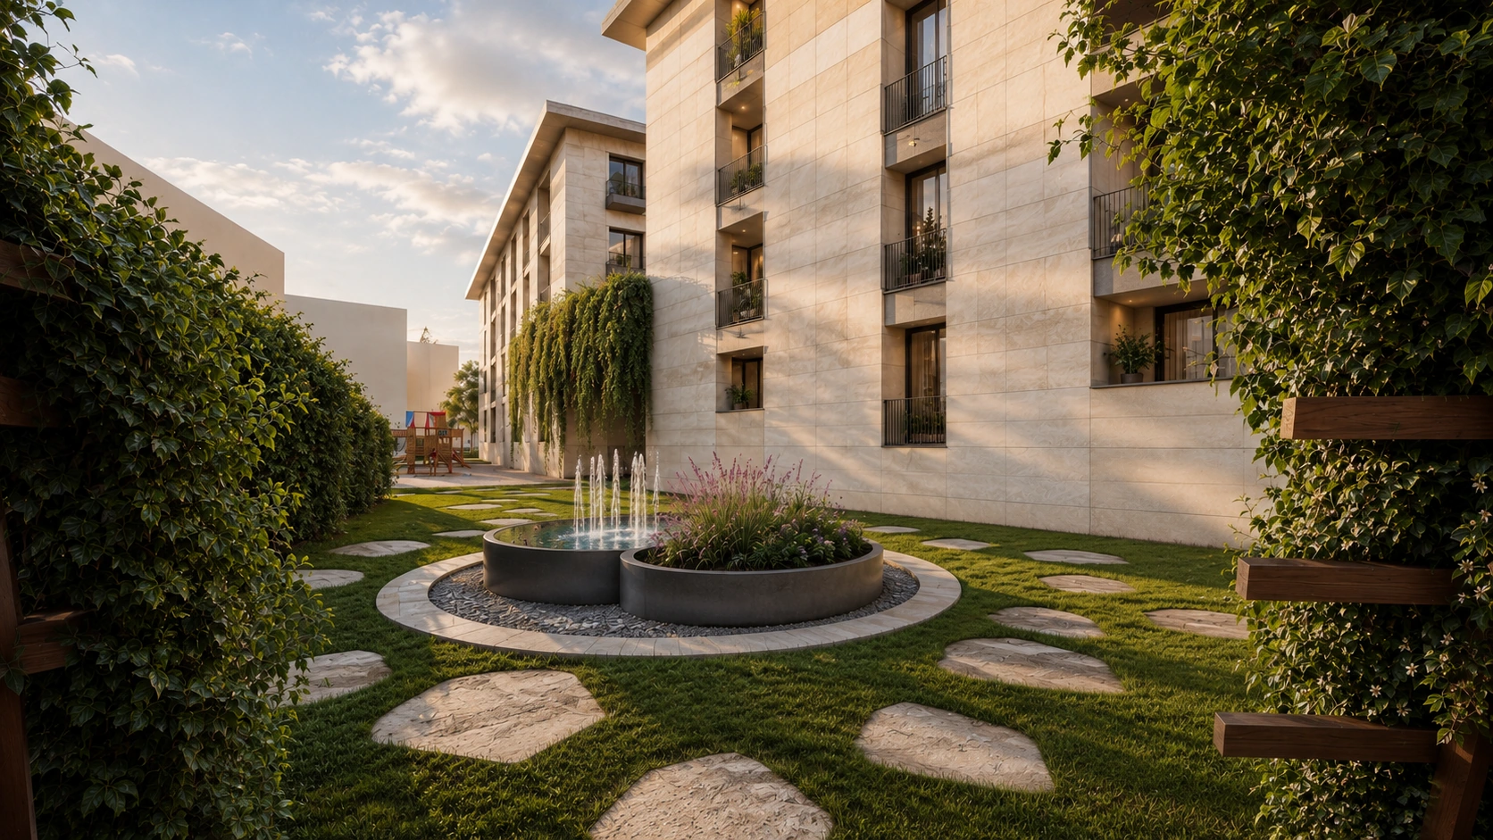
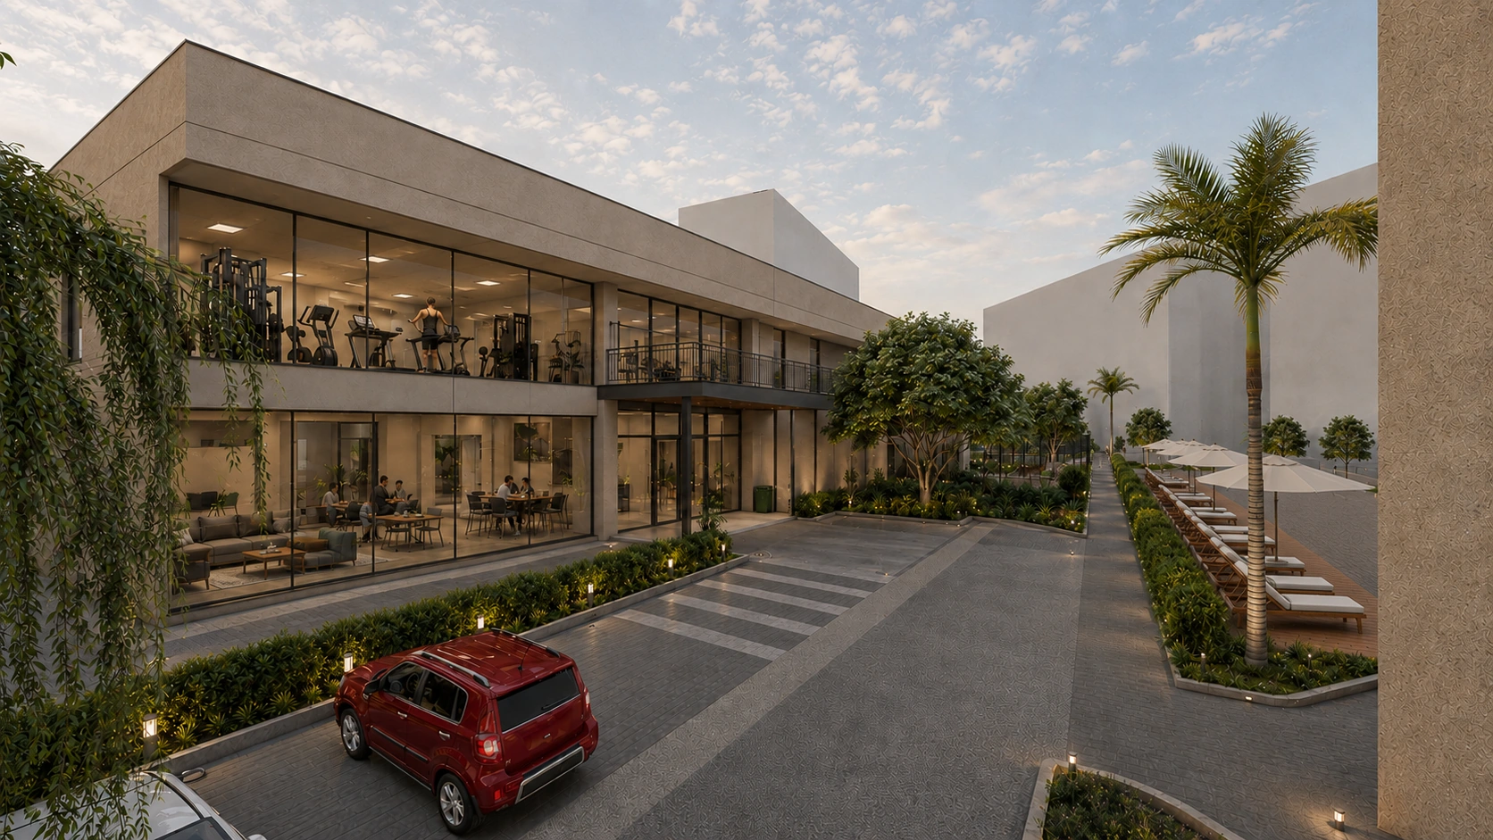
Shared life framed by landscape.
The social facility, fountain garden and planted approach create a visible yet calm centre for fitness, gathering and everyday shared use.
Leisure landscape
Pool edge, planting and long views.
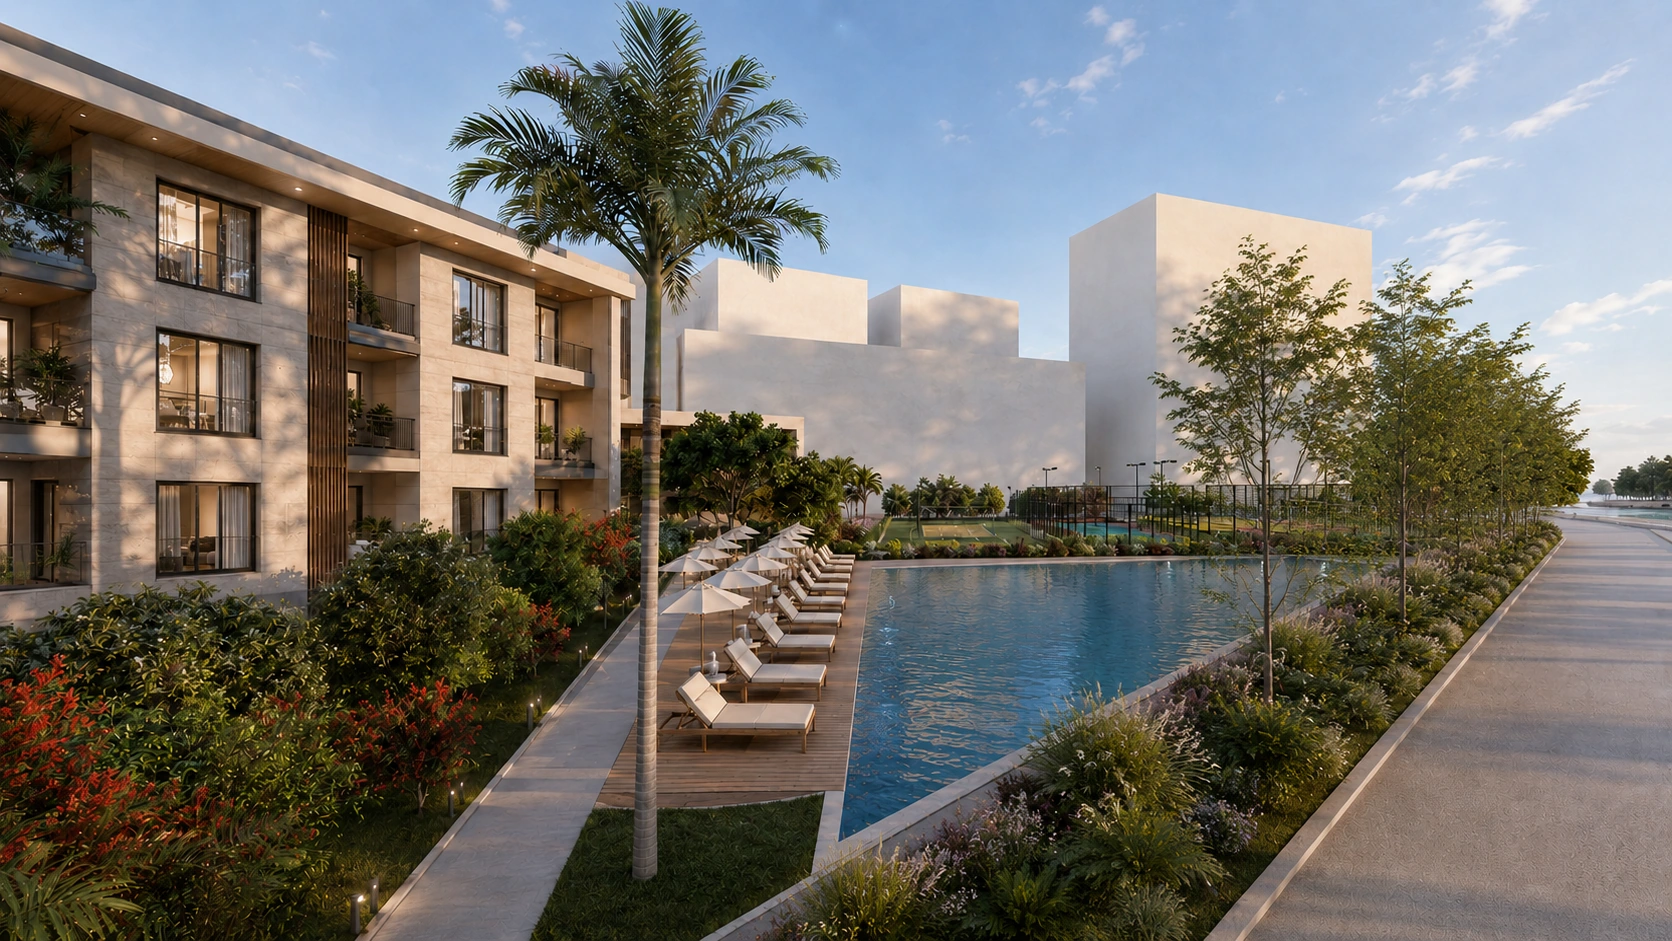
The pool is organised as a continuous leisure landscape rather than an isolated object. A timber sun deck, planted buffers and a clear pedestrian edge establish privacy from the road while preserving views across the shared amenities.
Garden rooms
Quiet counterpoints to active amenities.
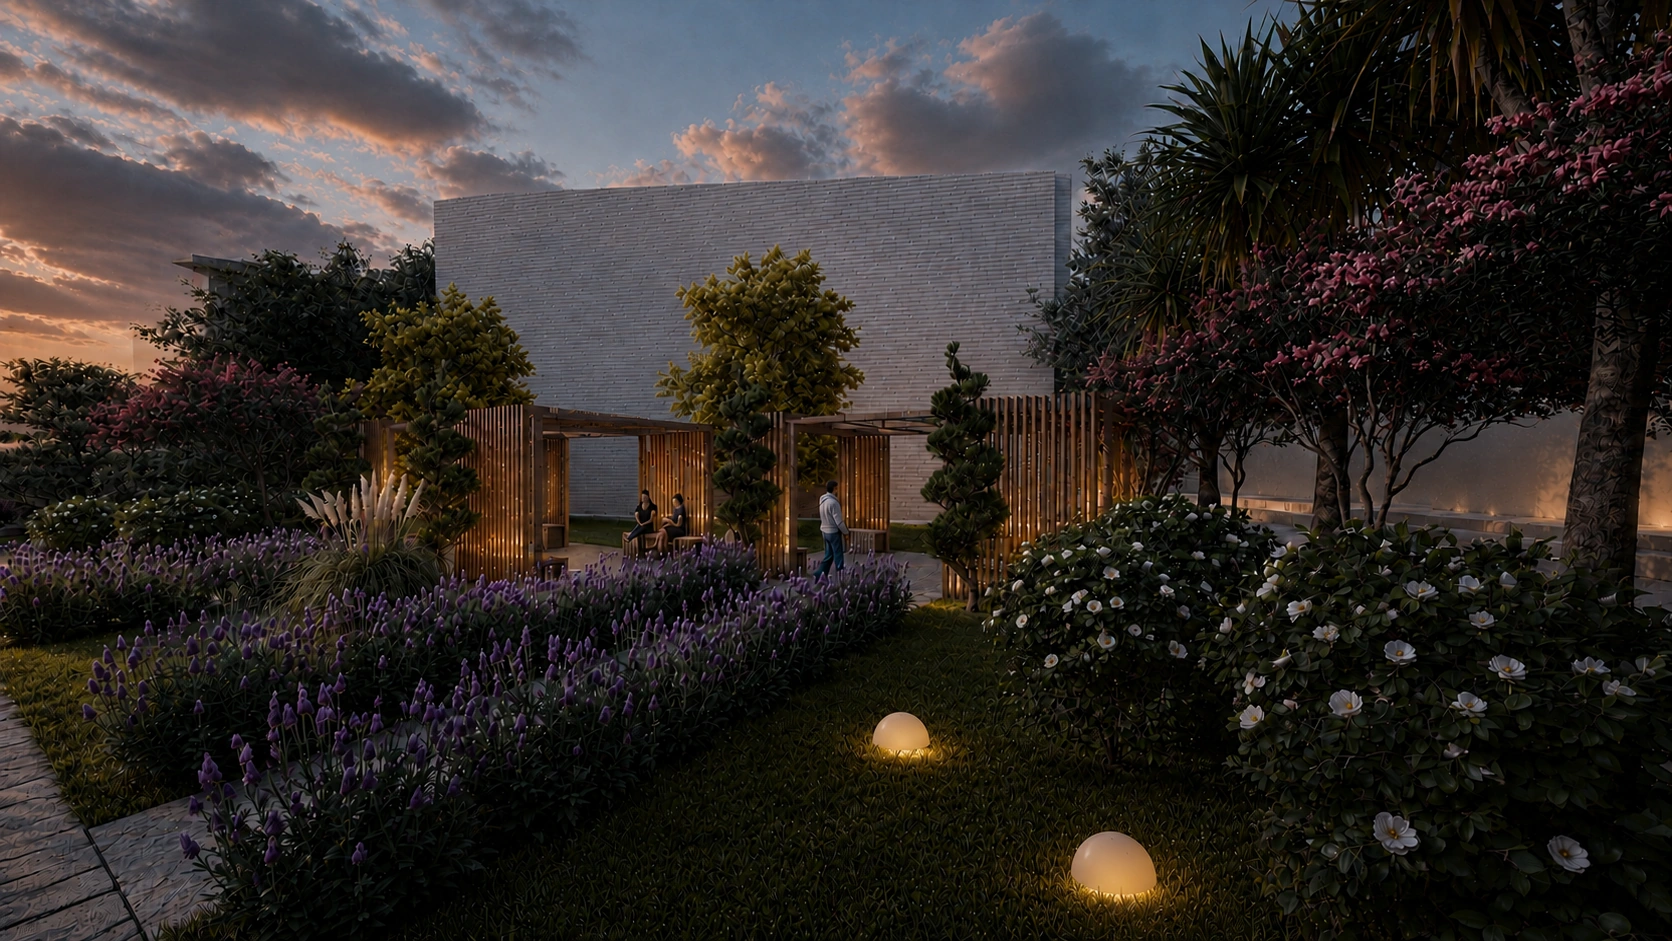
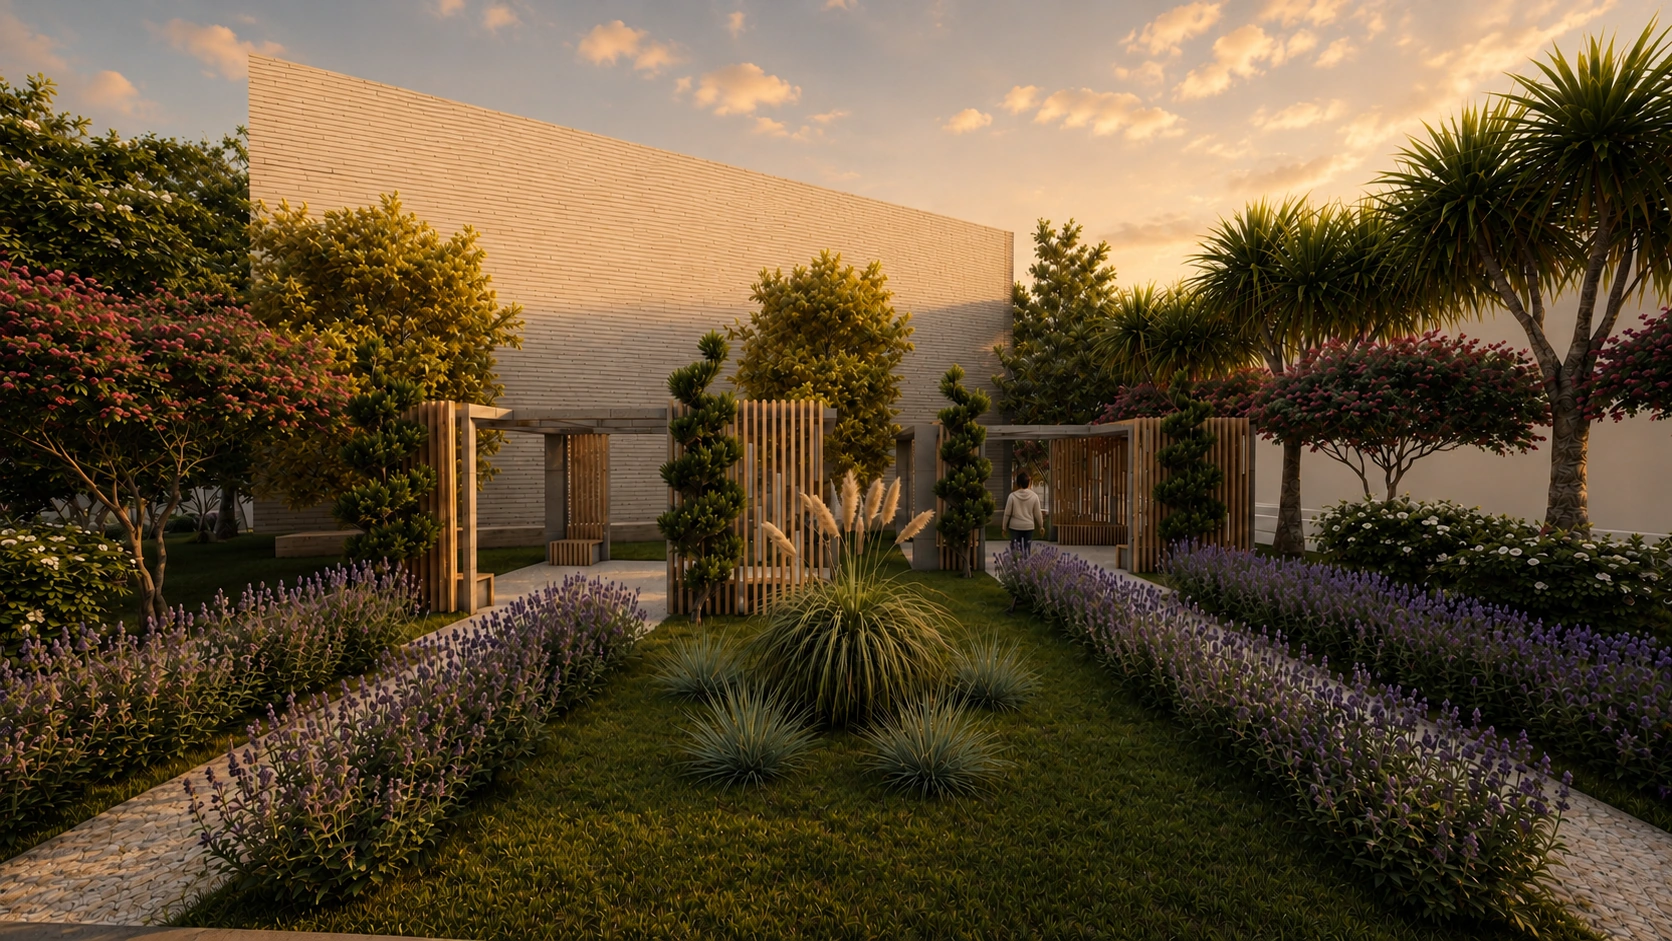
Flowering layers, sculptural evergreens, low-glare lighting and timber pavilions create sheltered places for conversation and short pauses. Exposed concrete frames and timber screens provide shade and enclosure without heaviness.
Residential landscape
Everyday garden and protected play.
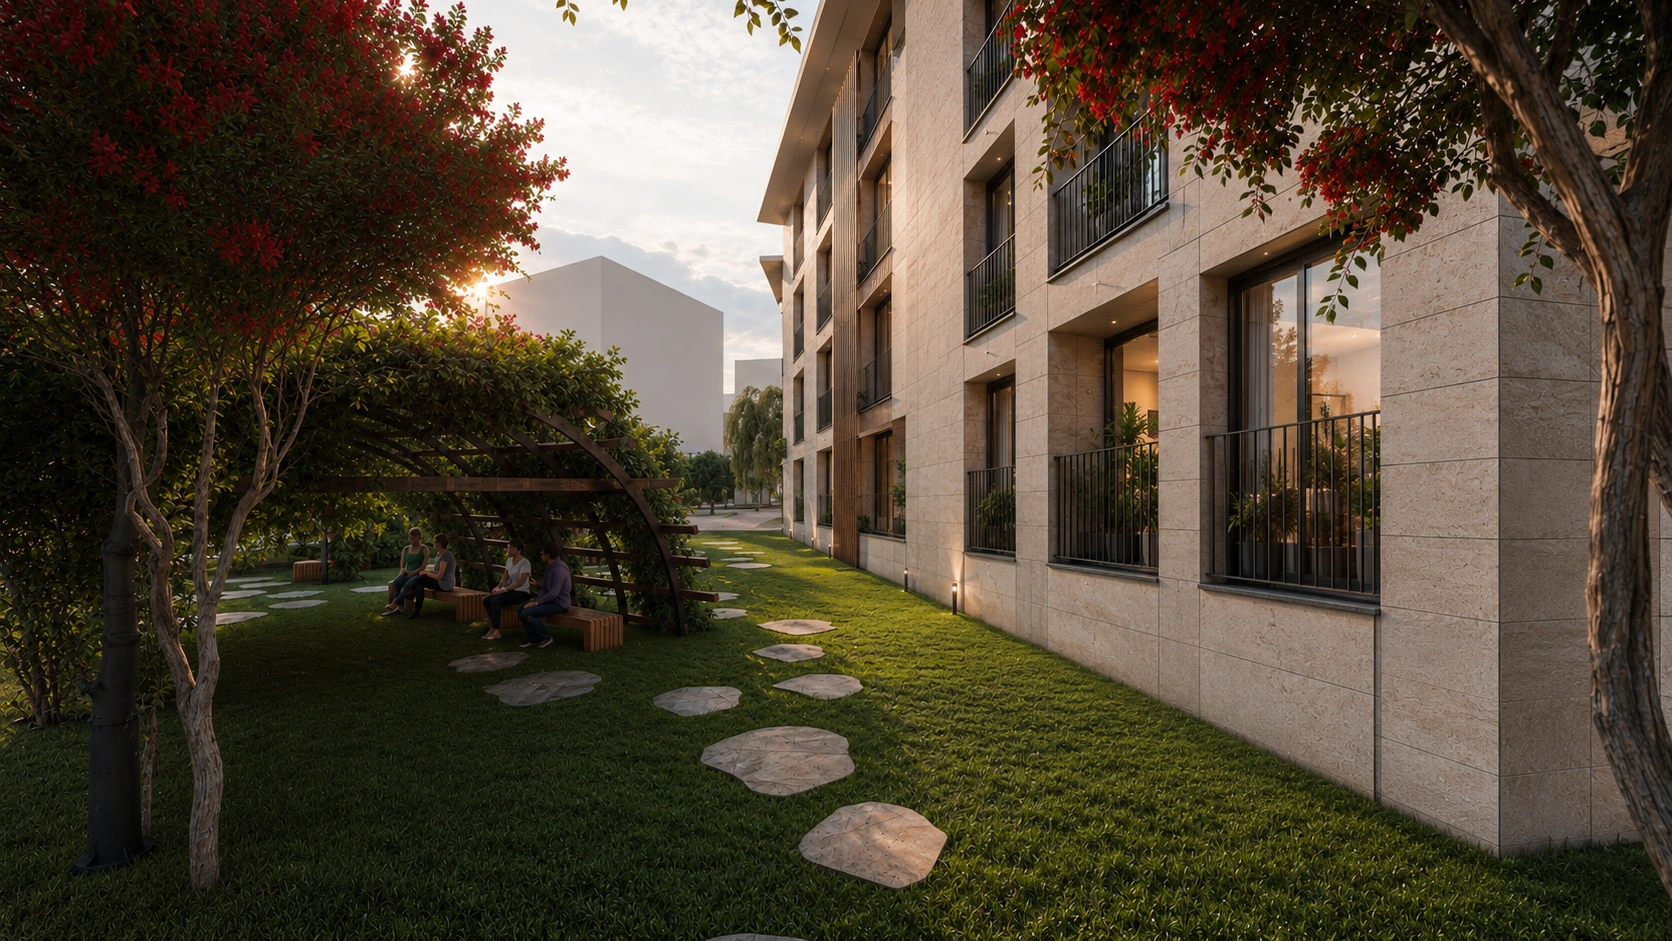
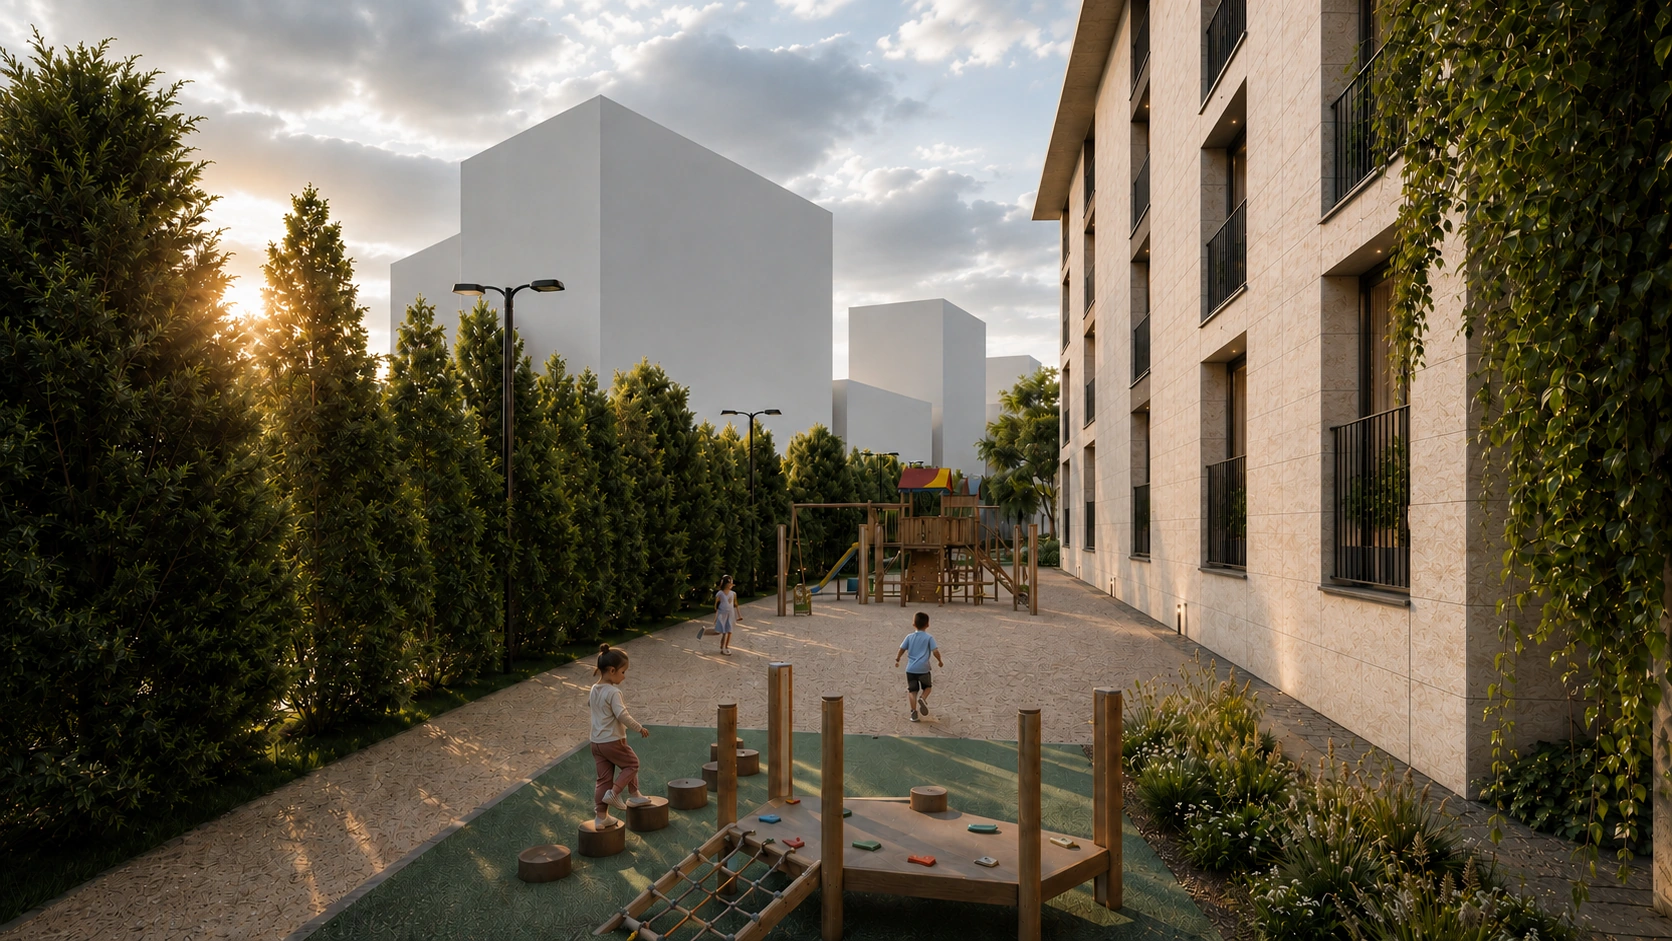
A stepping-stone route and planted timber shelter create an informal shared garden between the blocks. Nearby, natural timber play elements, resilient surfacing and a dense green boundary support movement without filling the children’s area with excessive equipment.
Active recreation
Sport embedded in the wider garden system.
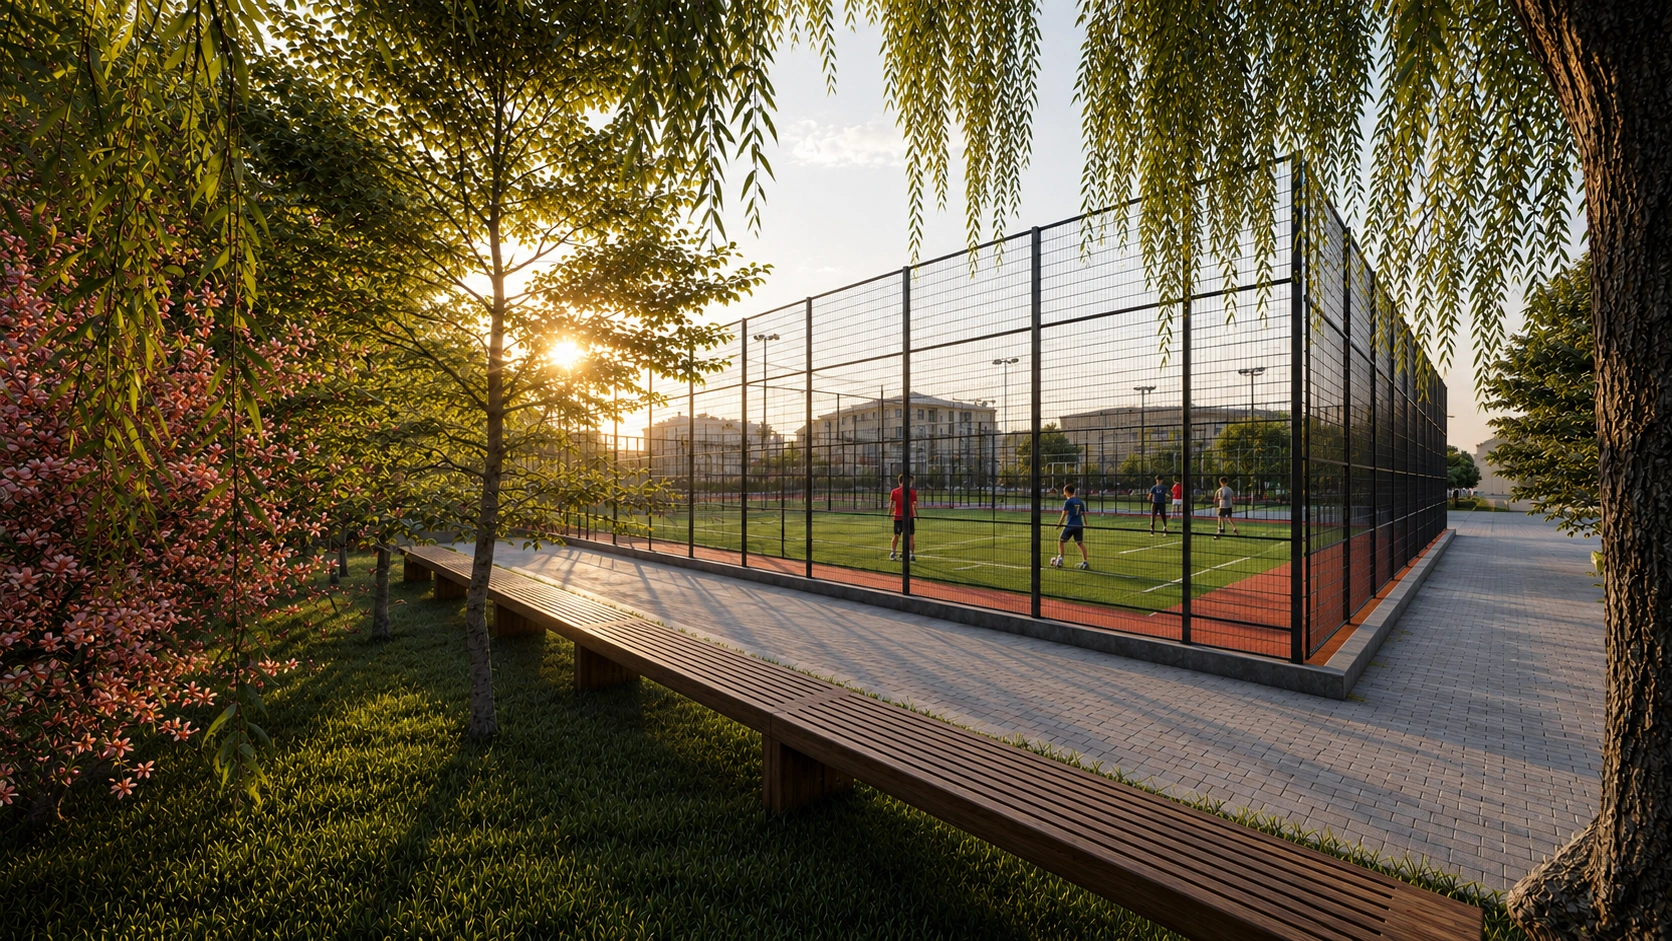
Football, basketball and racket-sport areas are grouped as a coherent active zone at the narrow end of the site. Transparent fencing, shaded seating and mature canopy planting reduce the visual dominance of the enclosure.
Planting strategy
Seasonal colour. Structural rhythm.
The academic planting palette layers Lagerstroemia indica, Cordyline australis, Lavandula angustifolia, Pennisetum alopecuroides, Festuca glauca and Rhaphiolepis indica. The website must present these as a concept palette, not a construction planting schedule.

Lagerstroemia indica
Crape Myrtle
Flowering Accent
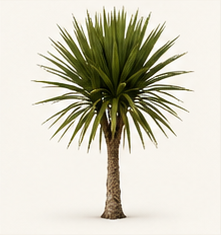
Cordyline australis
Cabbage Tree Palm
Structural Accent

Lavandula angustifolia
English Lavender
Drift Planting
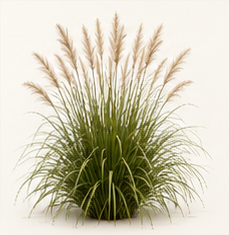
Pennisetum alopecuroides
Fountain Grass
Texture & Movement

Festuca glauca
Blue Fescue
Textural Accent
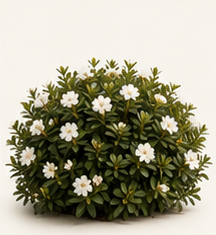
Rhaphiolepis indica
Indian Hawthorn
Shrub Layer
Structural language
Shade, enclosure and places to pause.
The structural language combines exposed concrete frames with warm timber elements. Vertical slats provide privacy without closing views; pergola beams cast regular shade; and integrated timber seating turns the structure into an everyday social element.
Granite sett paving, dense planting and low globe lighting connect the architectural vocabulary to the landscape.
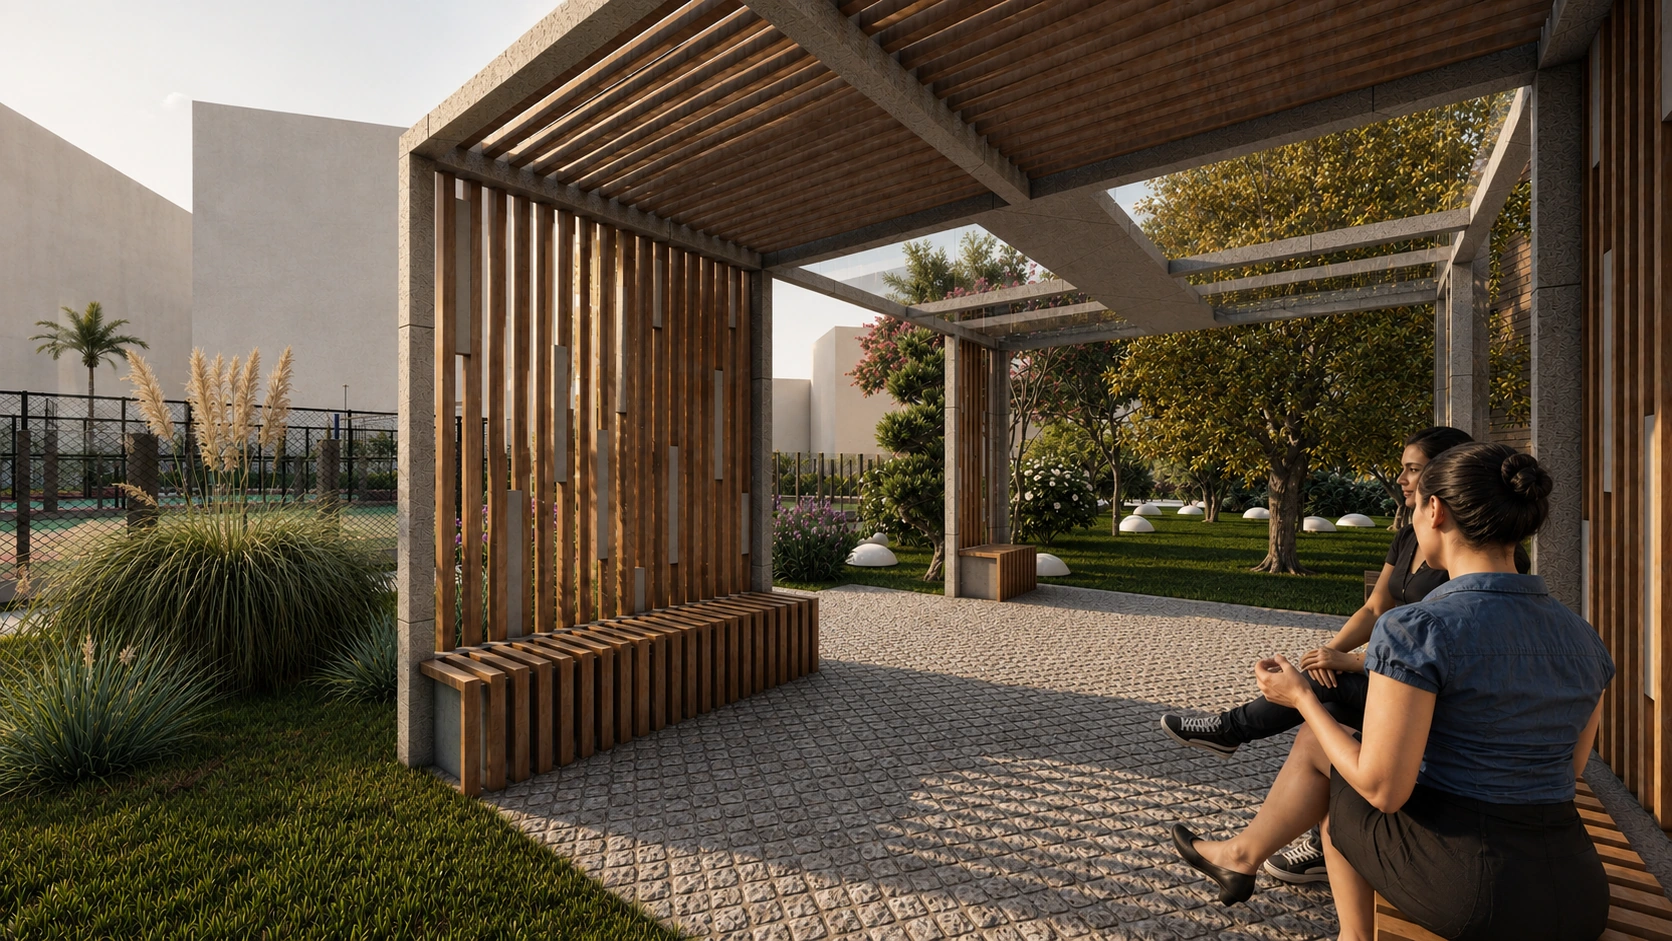
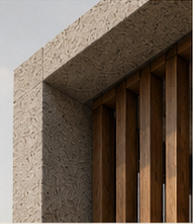
Structural Frame
Exposed concrete columns and beams for durability and clarity of form.
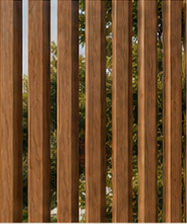
Screening
Timber vertical slats provide privacy, filtered views and rhythm.
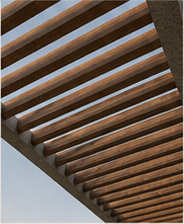
Overhead Shade
Timber pergola beams cast structured shade and support climbing vegetation.
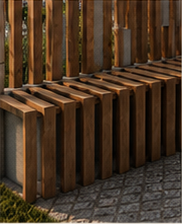
Built-in Seating
Timber bench elements are integrated into the structure for resting and gathering.
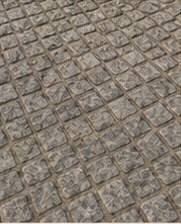
Paving Surface
Granite setts in a cobble pattern establish a permeable, robust ground plane.
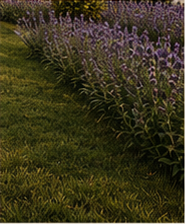
Garden Edge
Lush planting softens edges and connects architecture to the landscape.
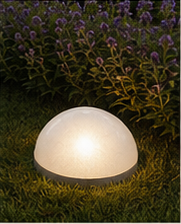
Garden Lighting
Low globe lights guide movement and create a soft evening atmosphere.
Credits & disclosure
Academic project · concept visualisations.
Landscape architecture, site planning, planting and material direction, 3D visualisation and portfolio communication: Zümra Timur. Images are concept visualisations. Diagrams are editorial representations derived from supplied project sources and are not construction drawings.
Landscape architecture, site planning, planting and material direction, 3D visualisation and portfolio communication: Zümra Timur. Images are concept visualisations. Diagrams are editorial representations derived from supplied project sources and are not construction drawings.