Independent concept study · Landscape architecture
Olympos Hotel
GARDEN AXIS · WATER COURTS · GOLDEN LIGHT
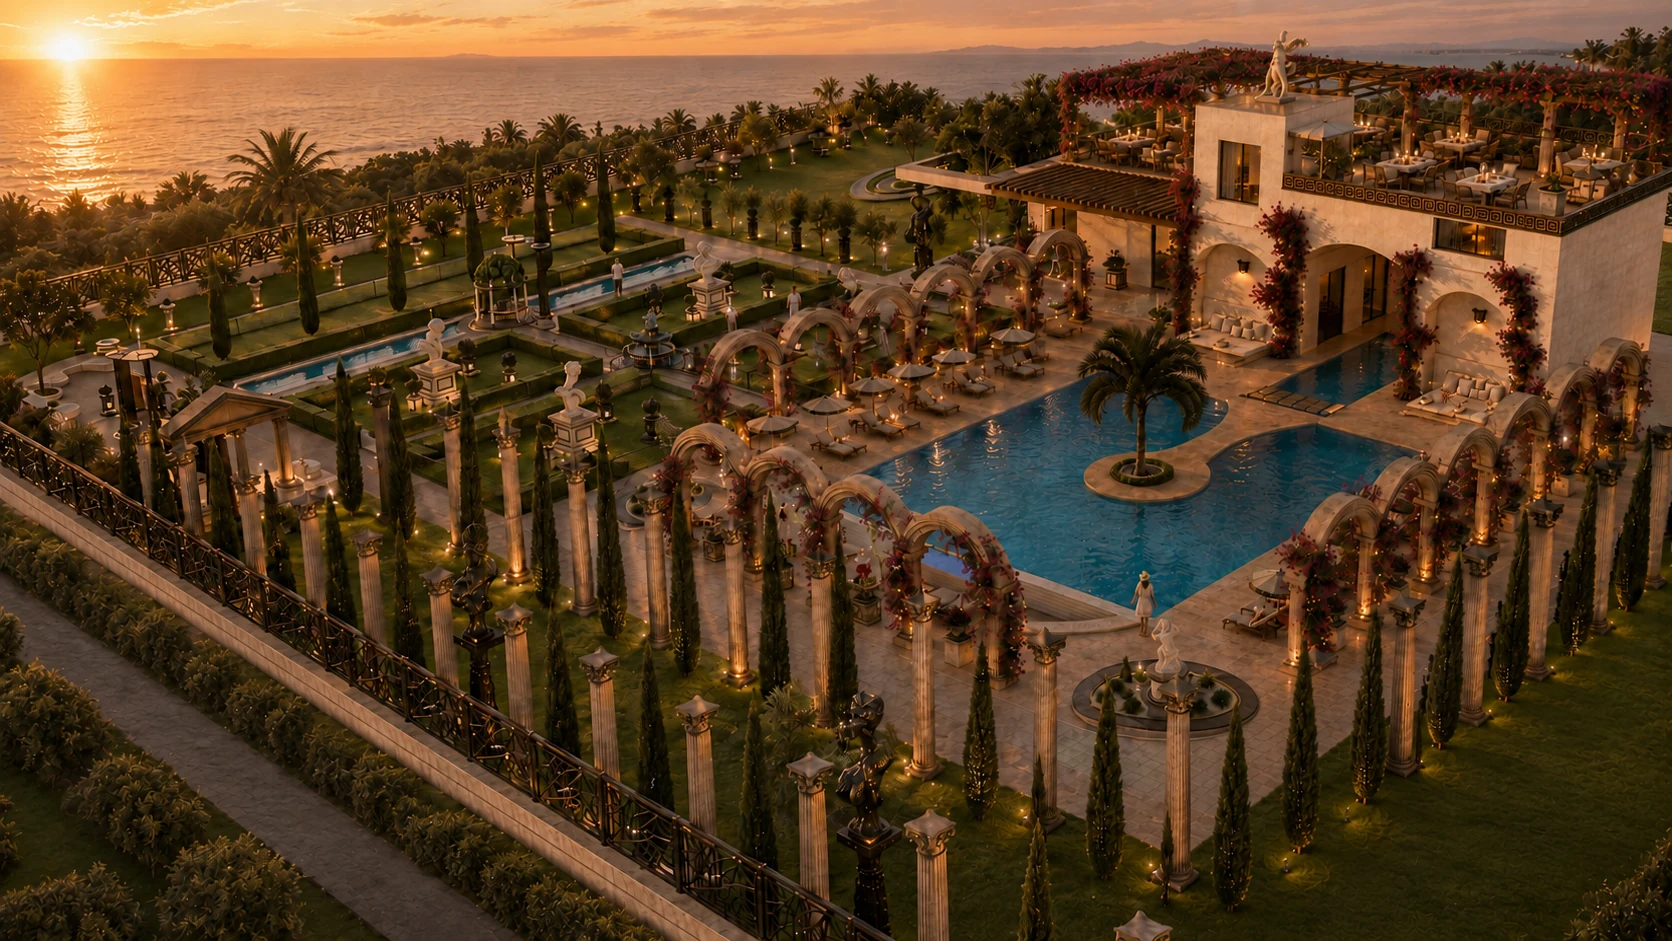
An independent boutique-hotel landscape concept that connects an arrival threshold, pool courtyard, linear water garden, garden salons and roof restaurant within an imagined Mediterranean setting.
- Setting
- Imagined Mediterranean landscape
- Role
- Landscape concept · spatial sequencing · planting and material direction · 3D visualisation
- Status
- Independent portfolio study
- Source
- Self-initiated SketchUp model
Project premise
One axis.
Four garden rooms.
This is not a construction proposal for a surveyed site. It is an independent spatial study developed from a self-initiated SketchUp model. The compact hotel is read through framed transitions and outdoor rooms rather than one oversized gesture.
The four principal garden rooms are the arrival threshold, pool courtyard, water axis and garden salon. Roof dining is treated as a separate hospitality layer that completes the sequence.
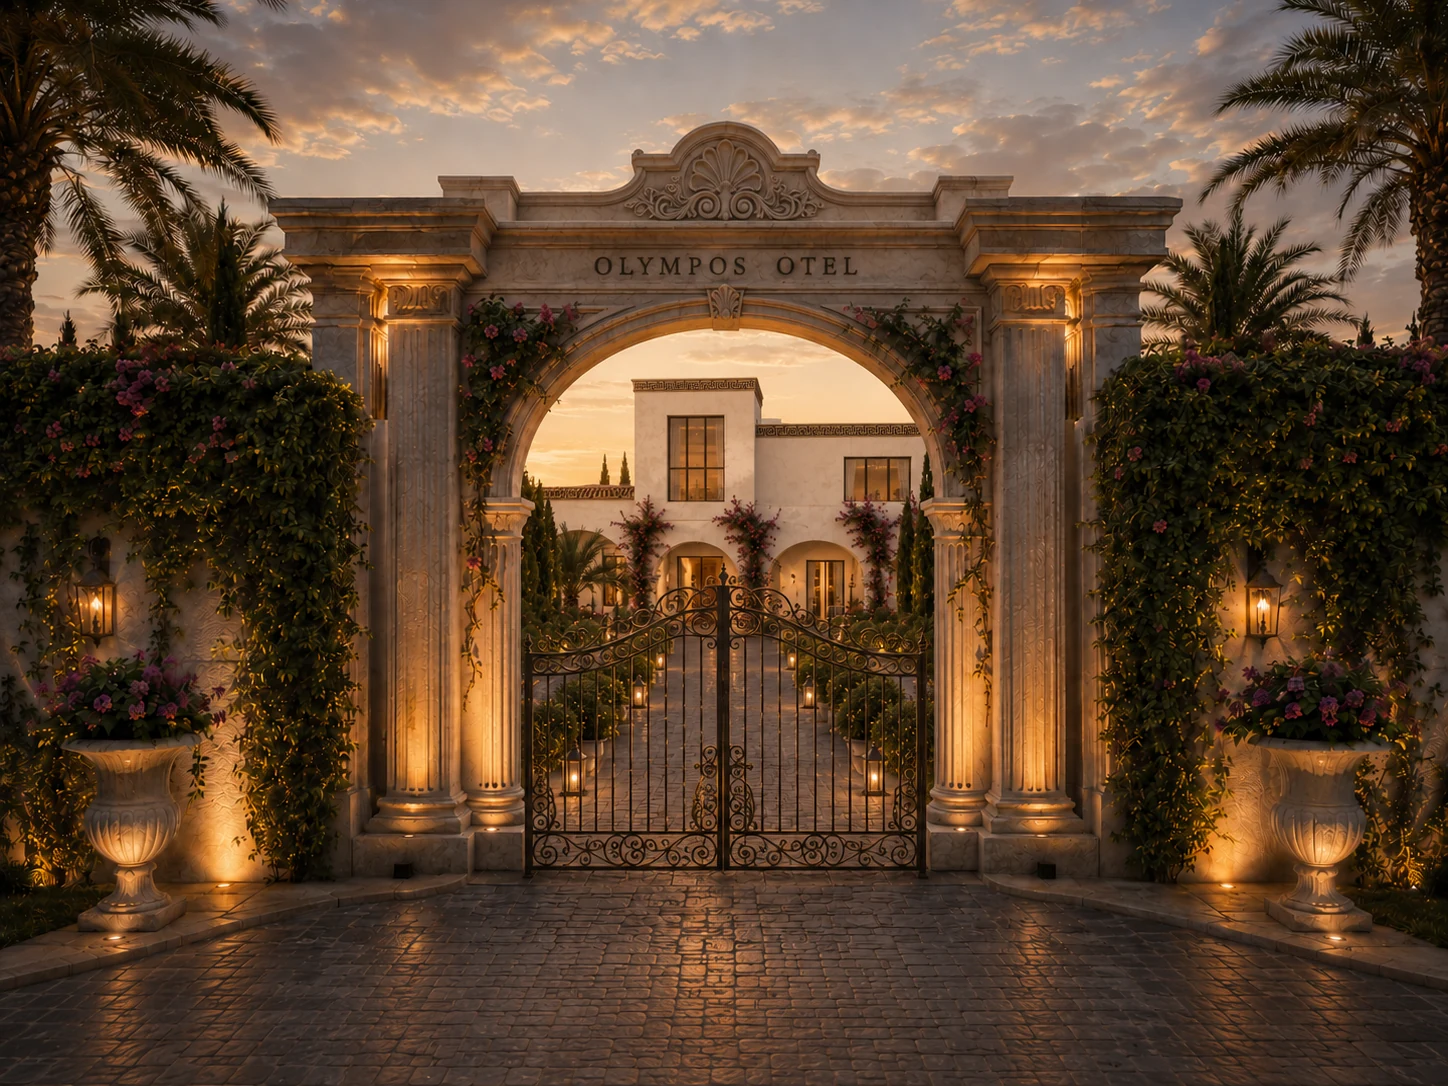
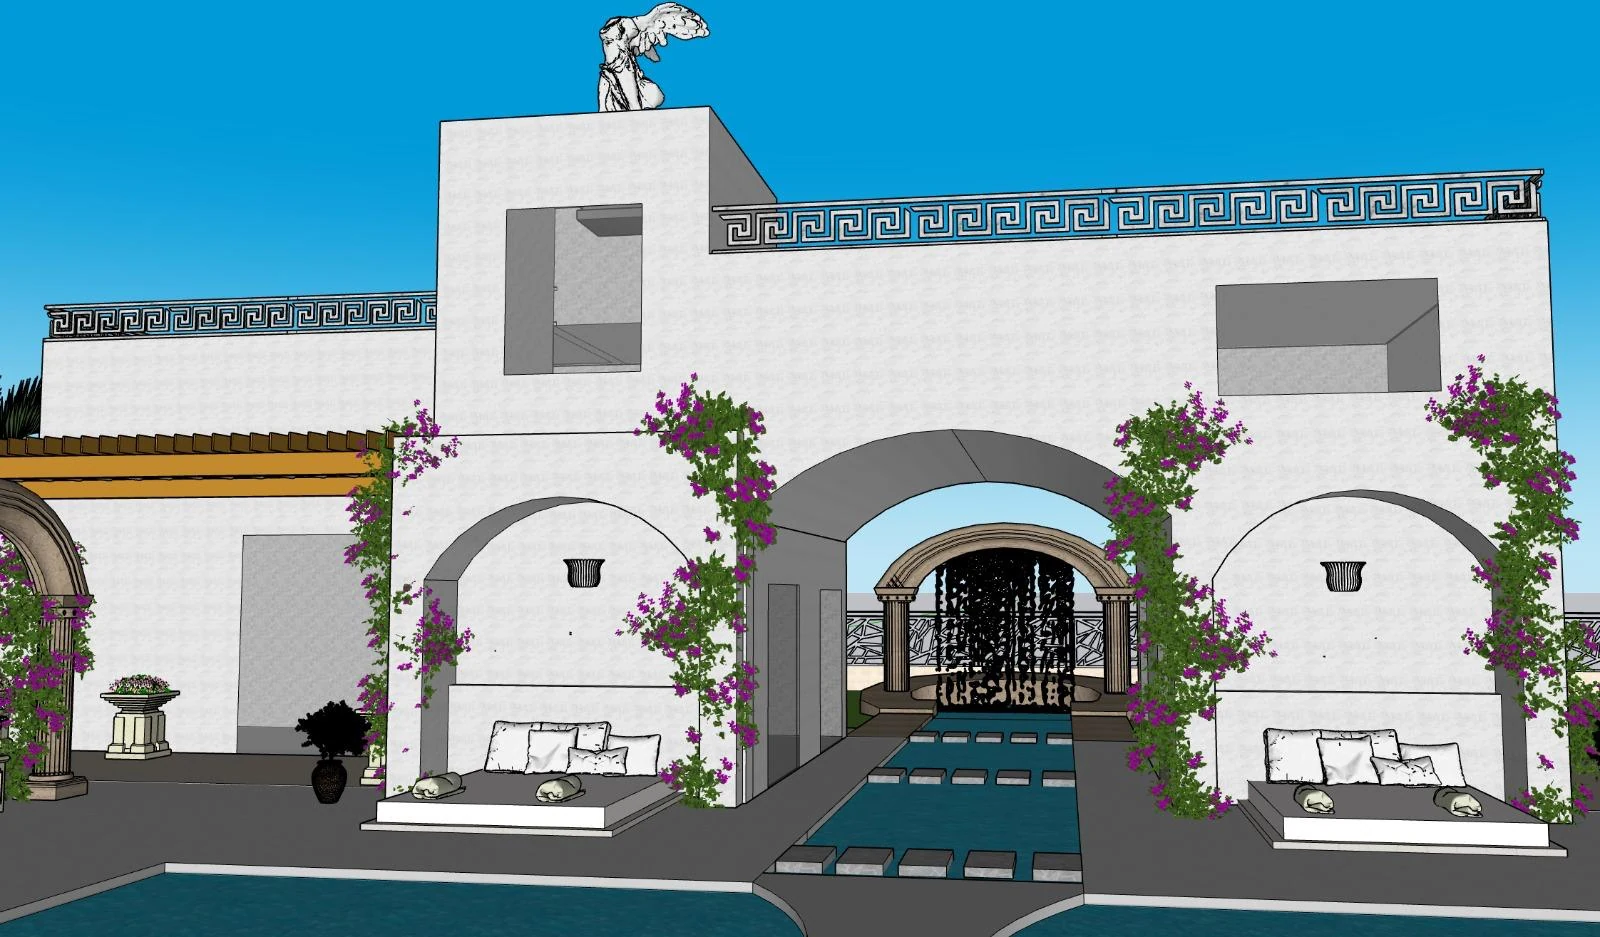
Stone entrance gate marked Olympos Hotel, opening toward the inner garden 01Arrival threshold
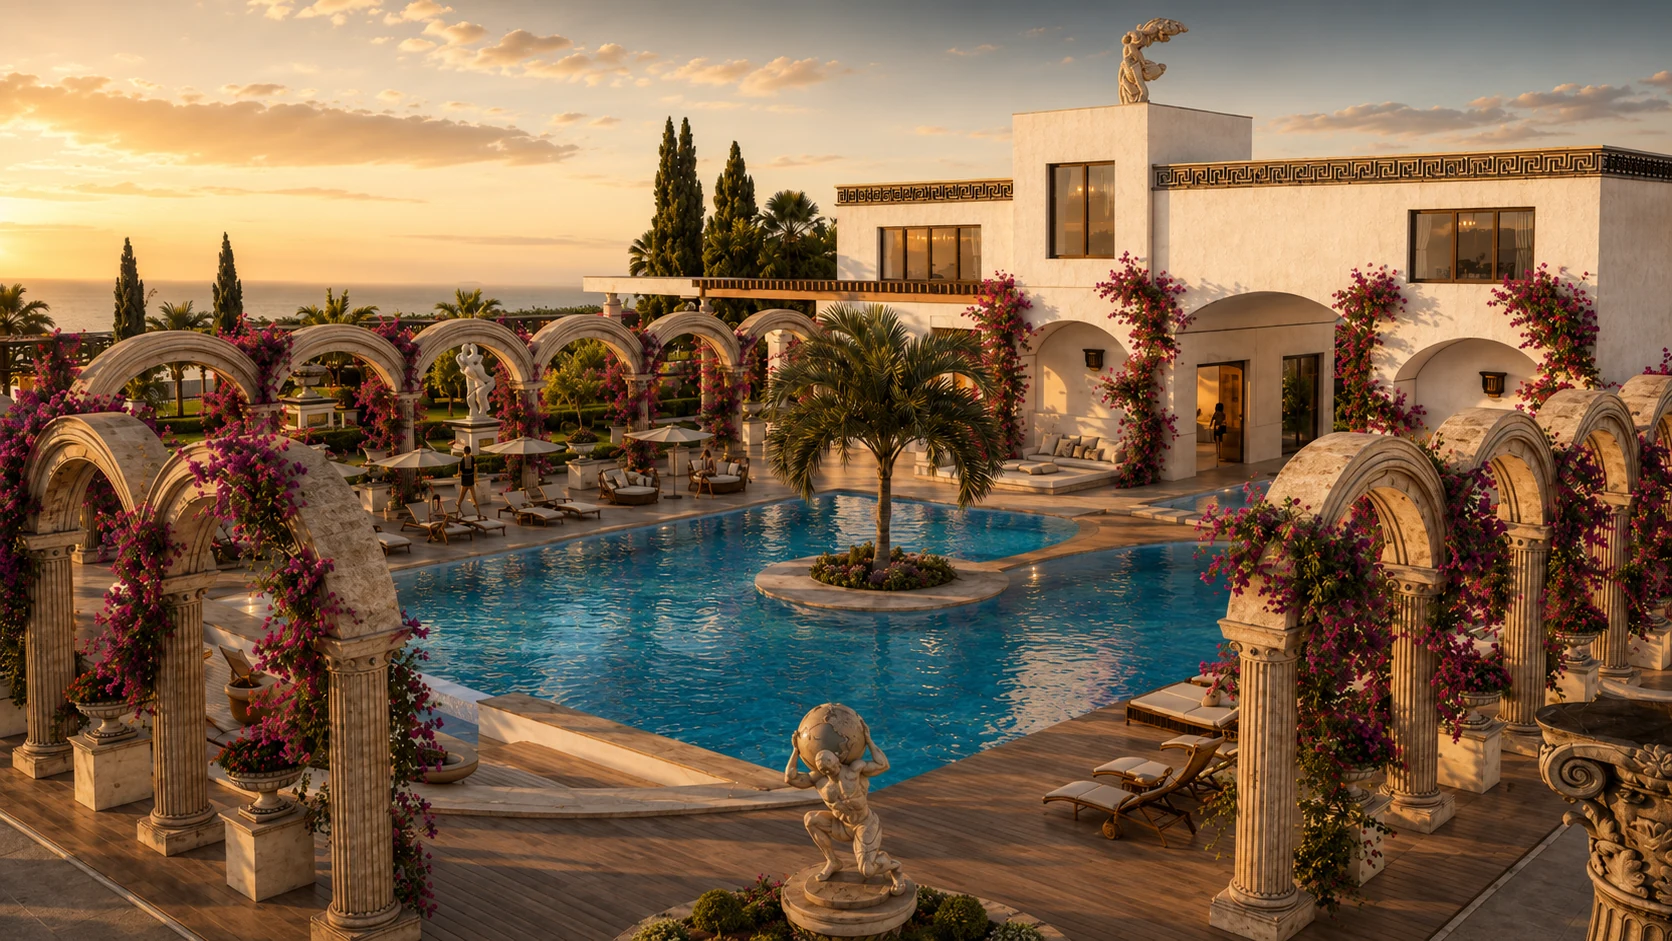
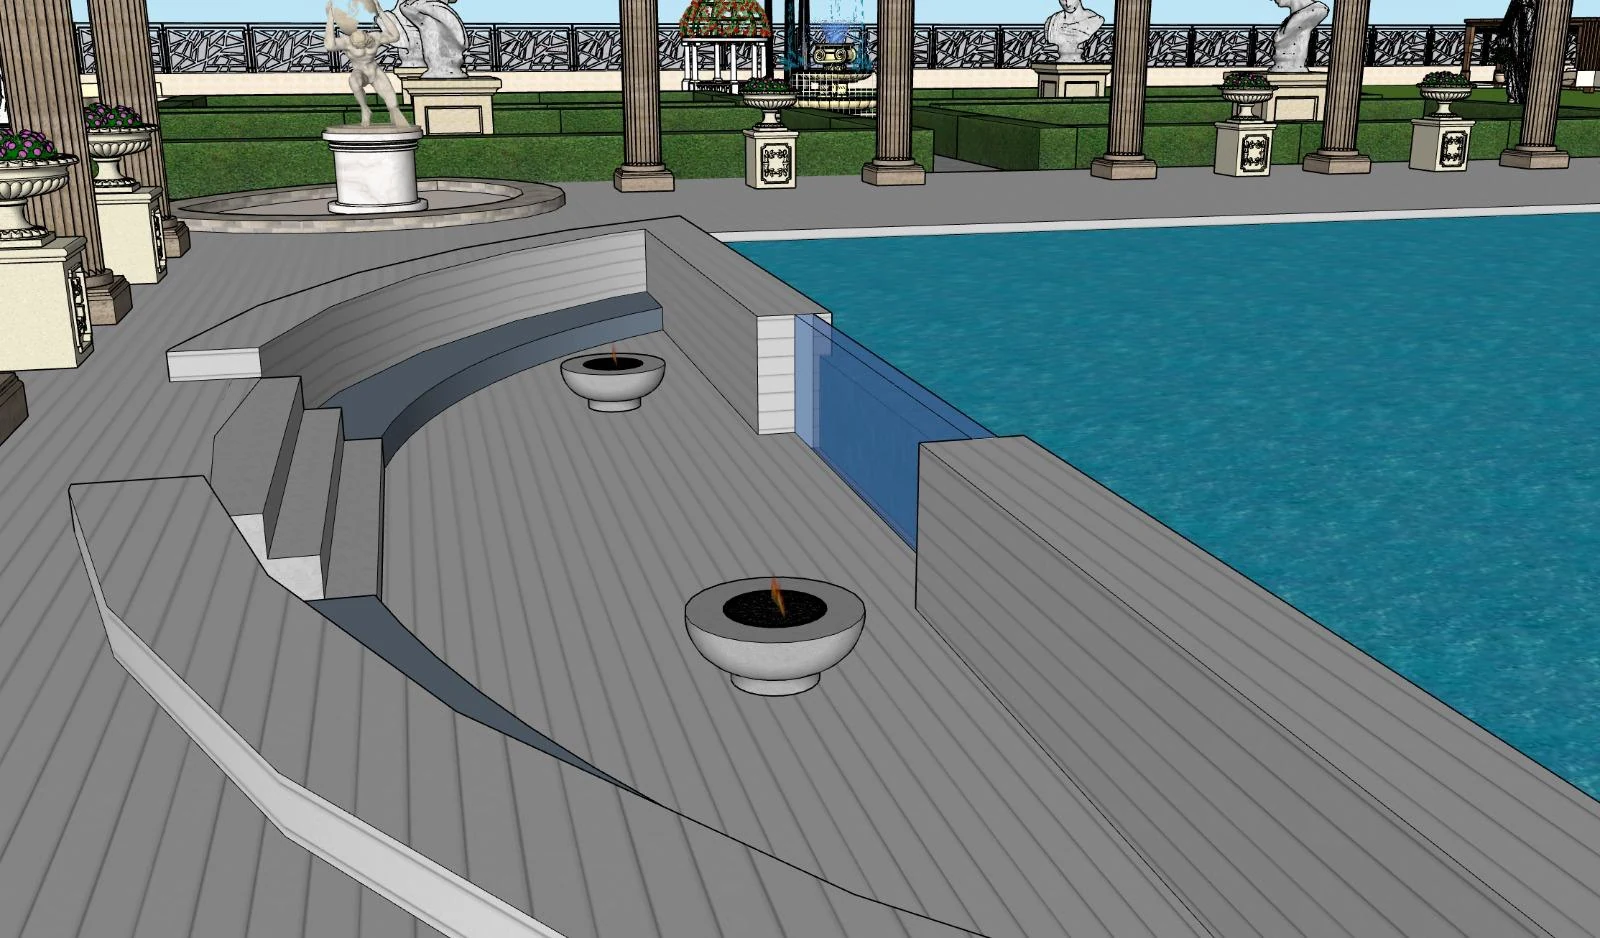
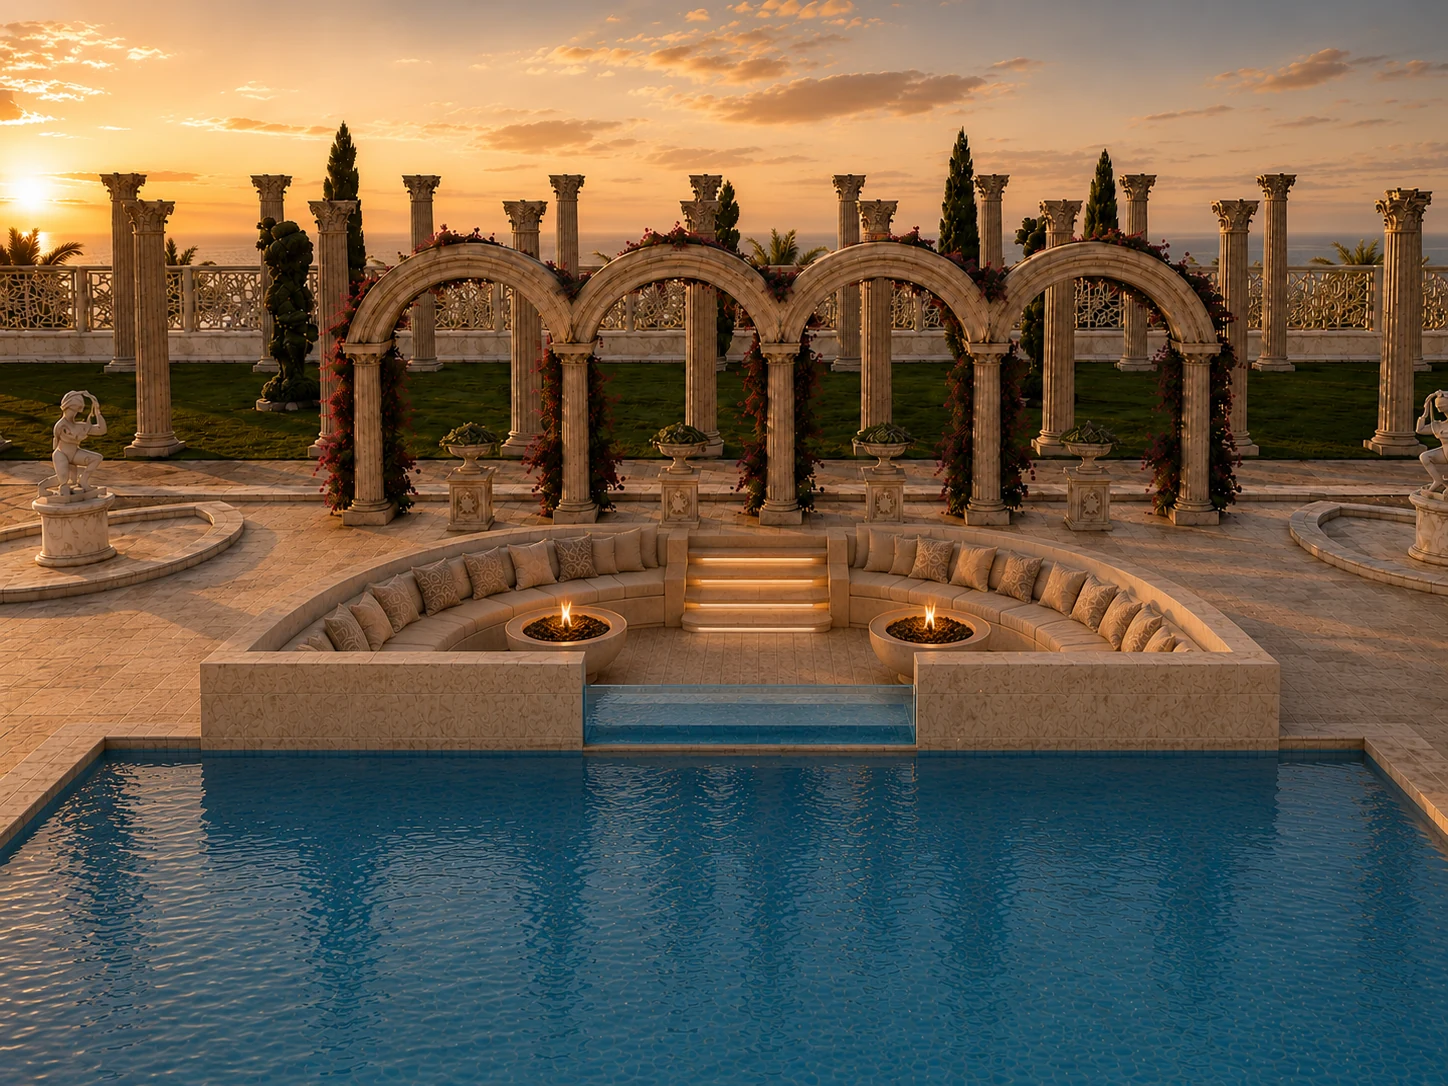
Sunset view of the Olympos Hotel pool courtyard framed by flowering arches and a central palm island 02Pool courtyard
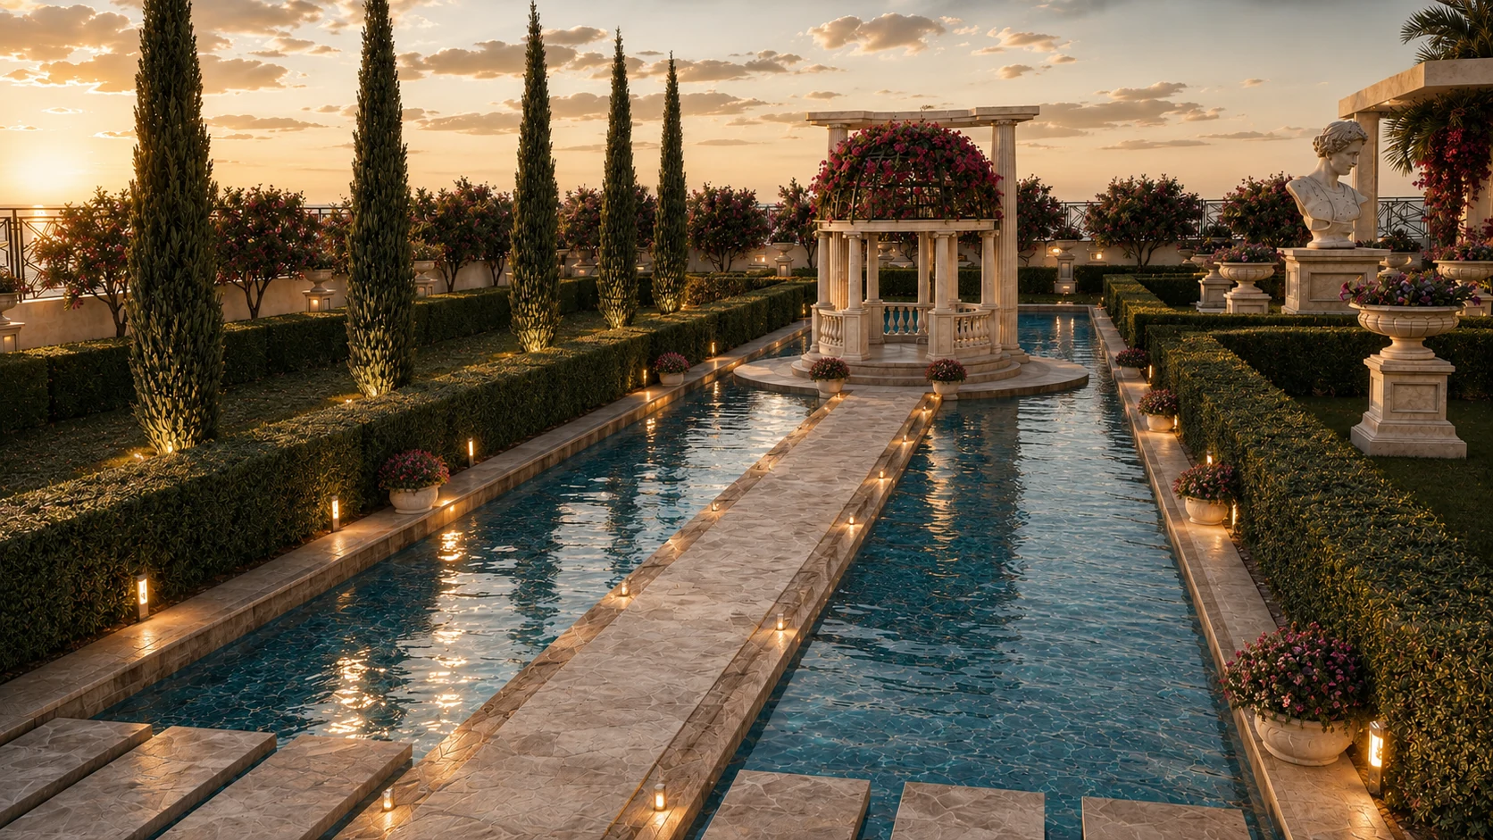
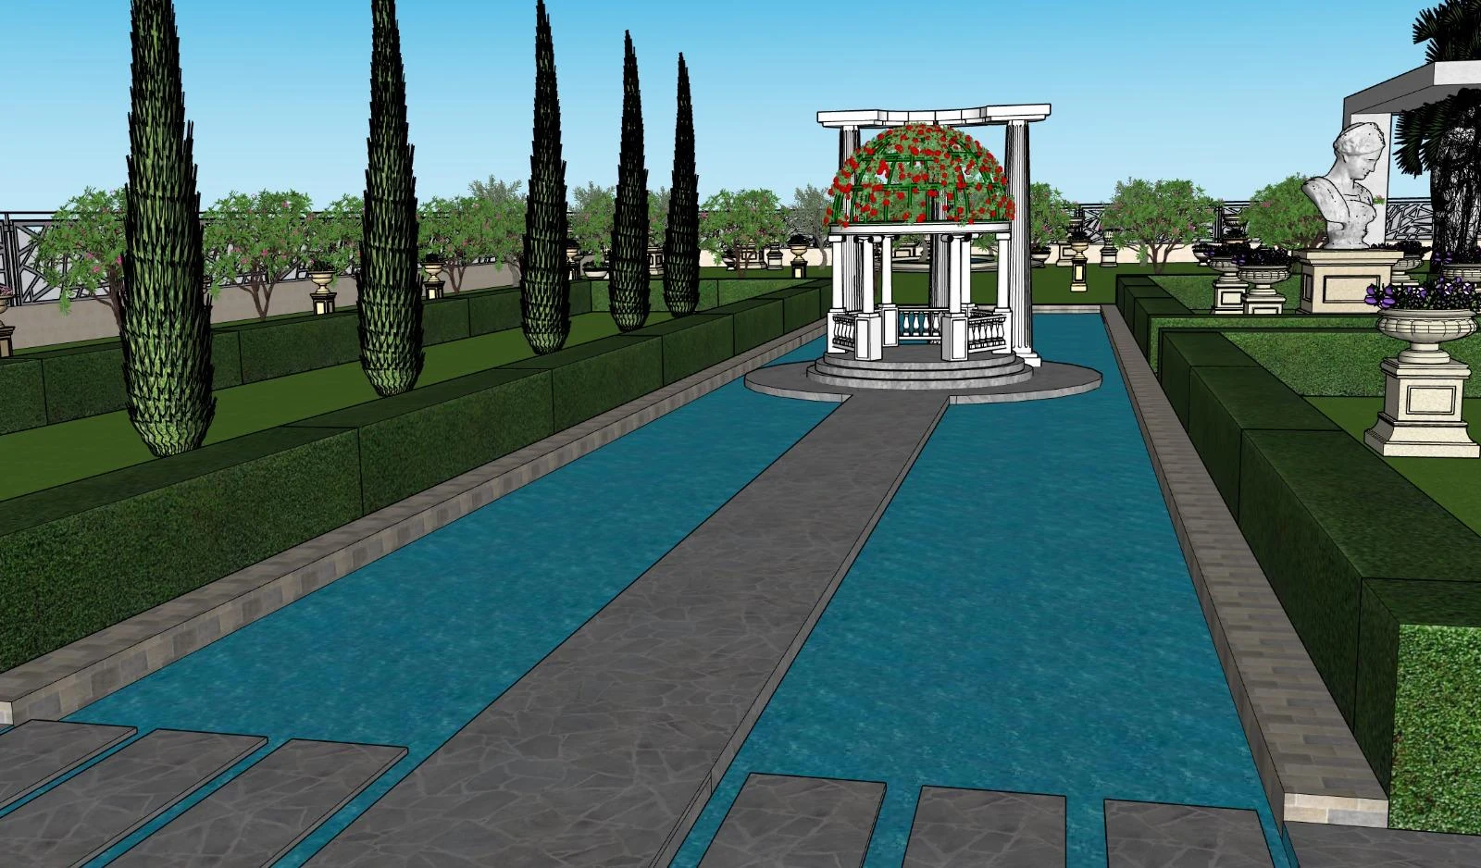
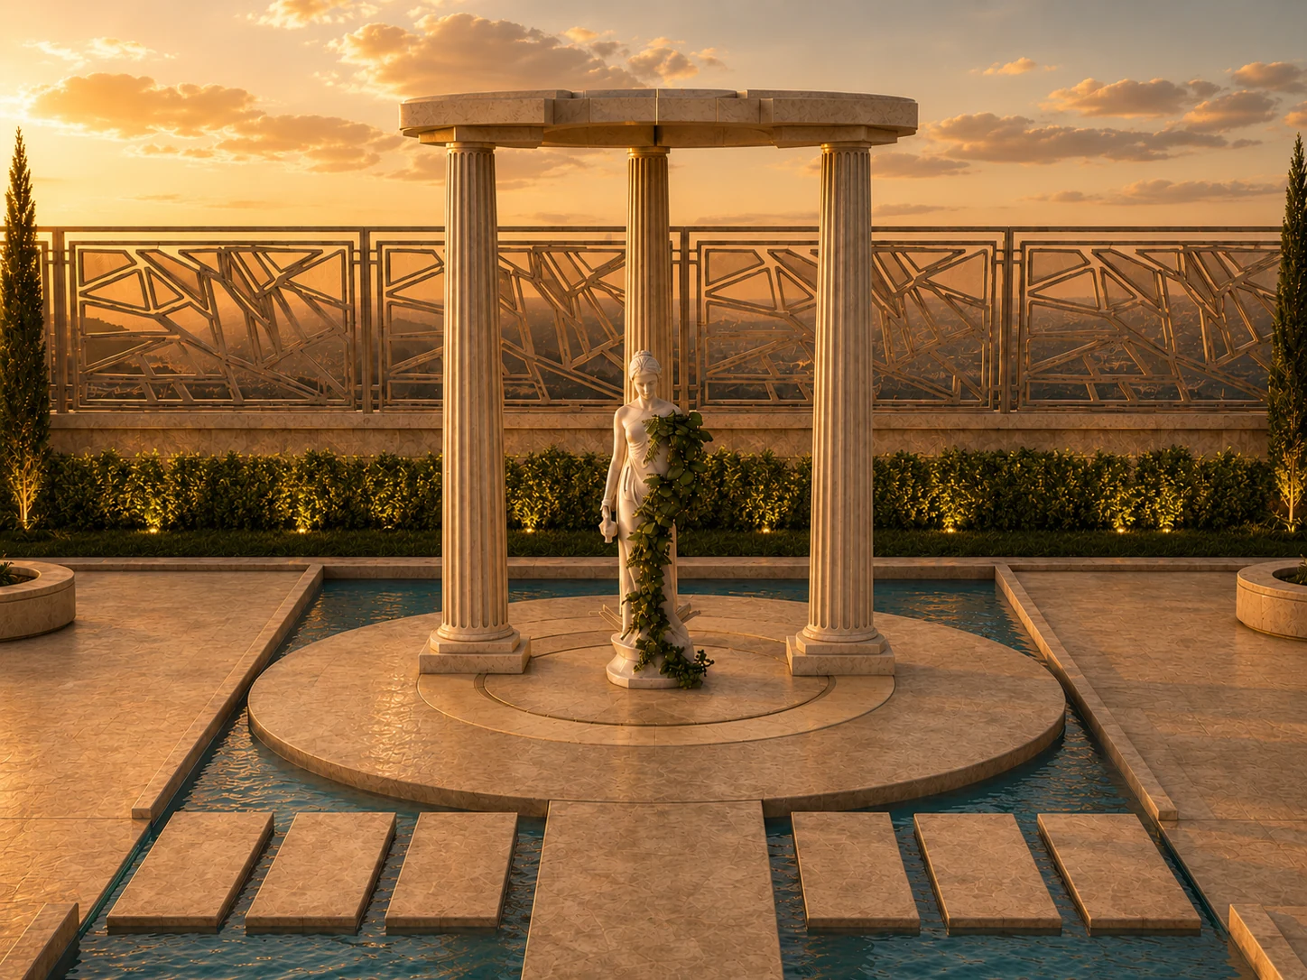
Linear water axis leading through Italian cypress to a flower-covered pavilion 03Water axis
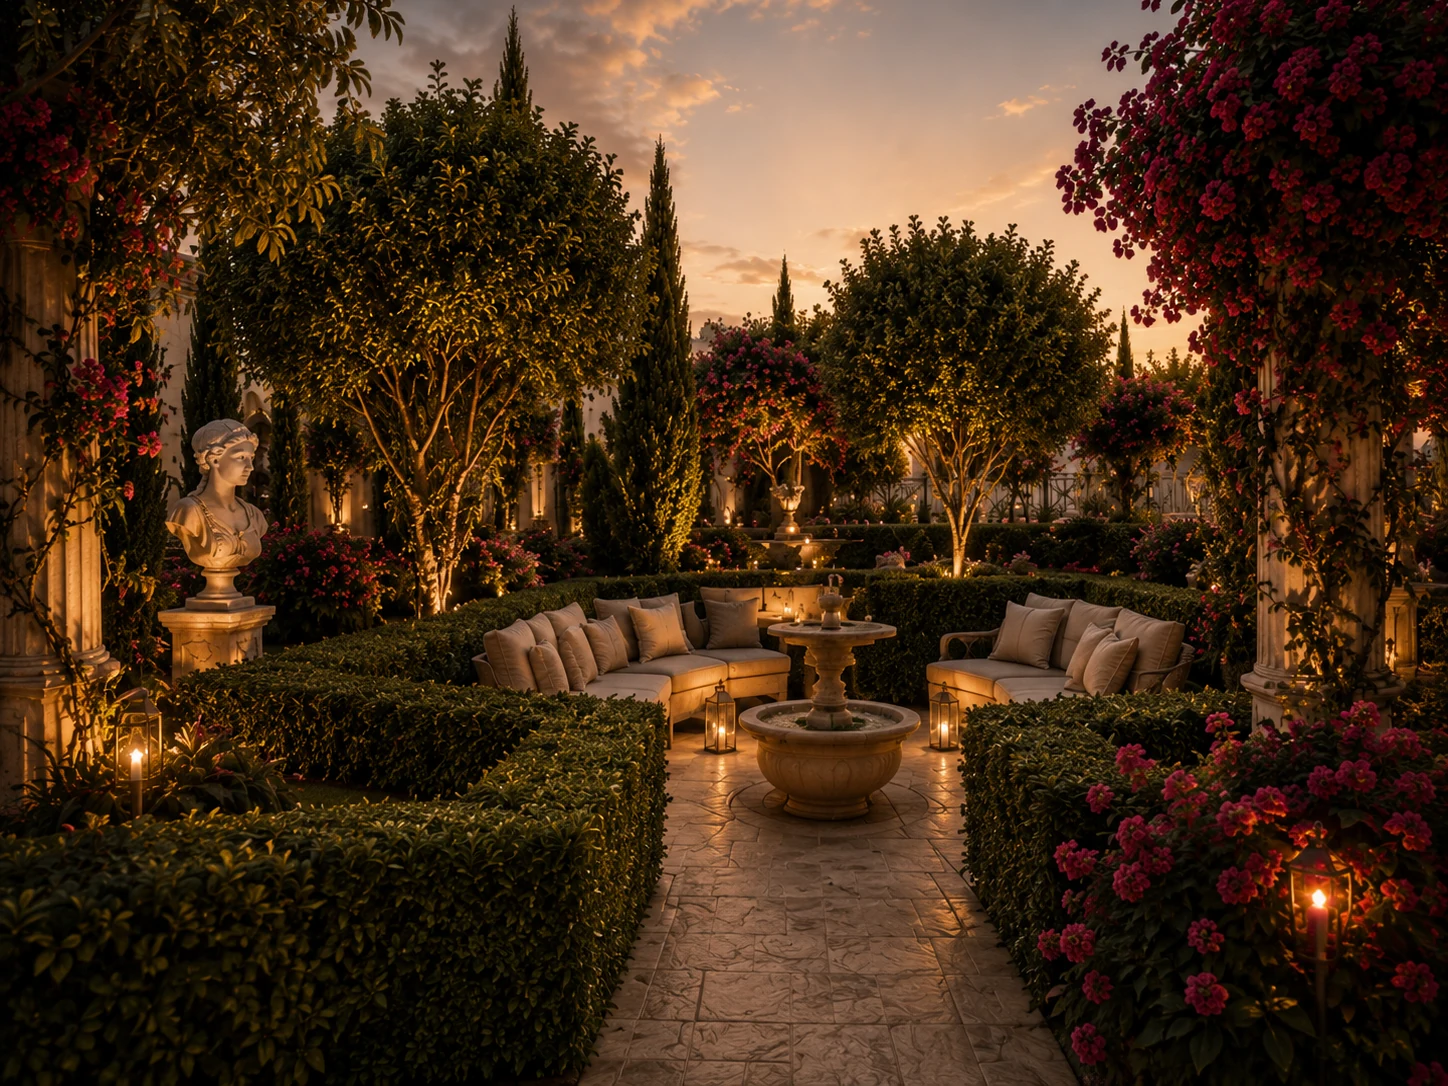
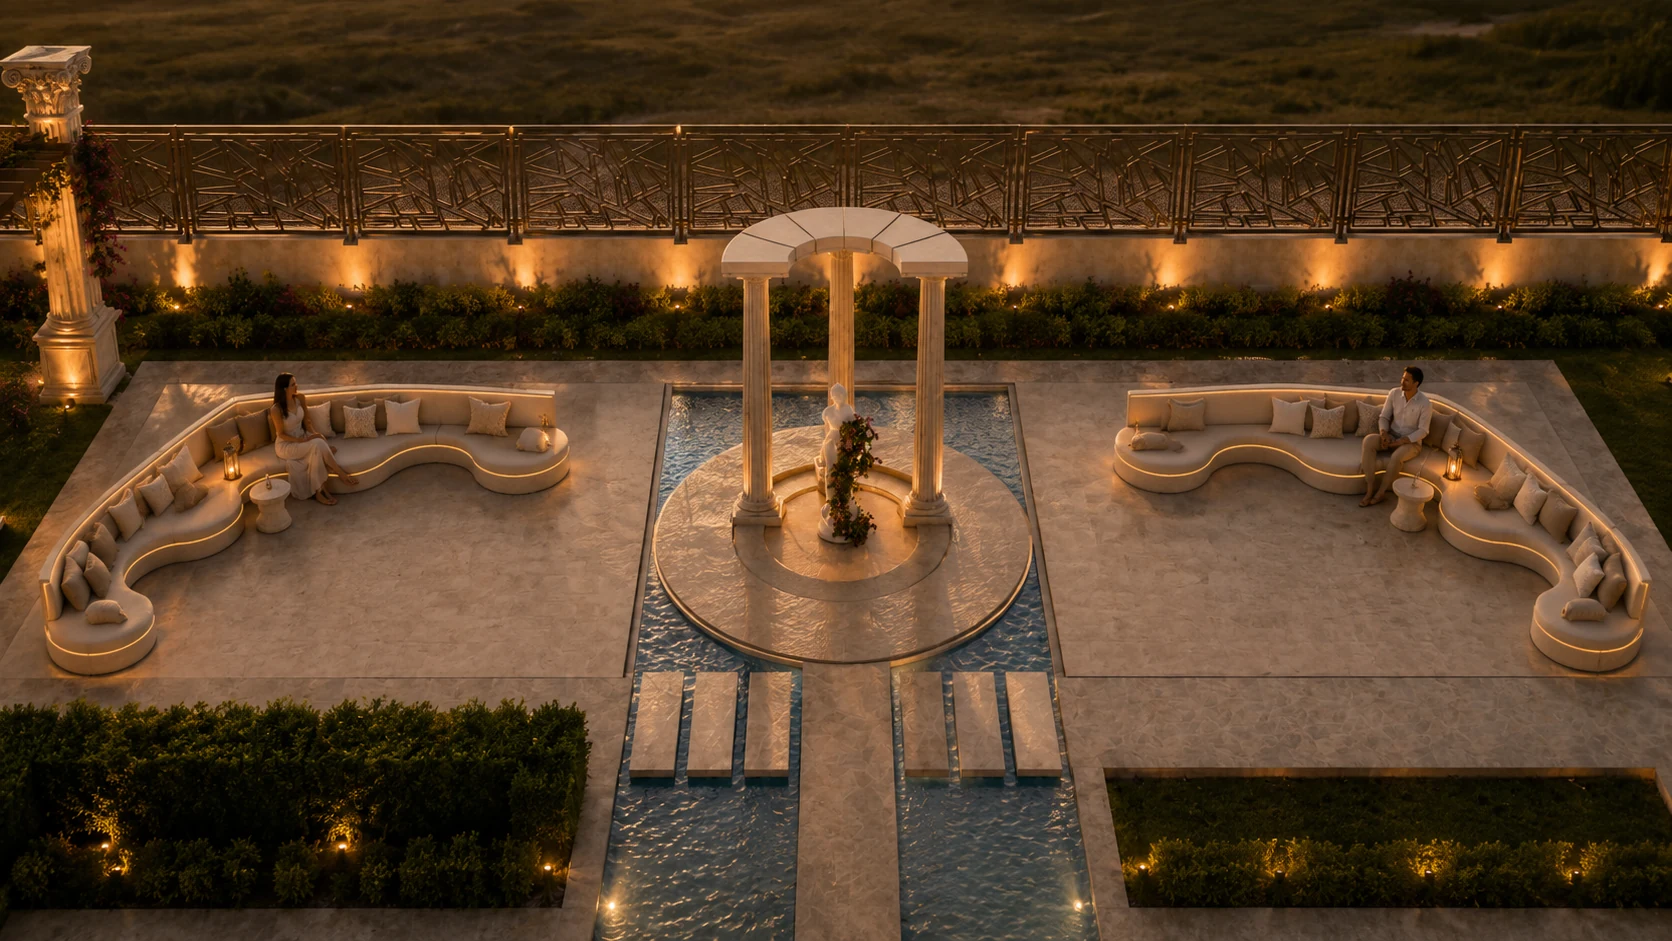
Garden salon formed by clipped hedges, small canopy trees and a central fountain 04Garden salon
Arrival + threshold
The gate begins the story.
A stone entrance frame, flowering climbers and low lighting establish a recognisable address without revealing the whole hotel at once.
The side entry and water line through the inner facade turn arrival into a gradual transition rather than a single doorway.
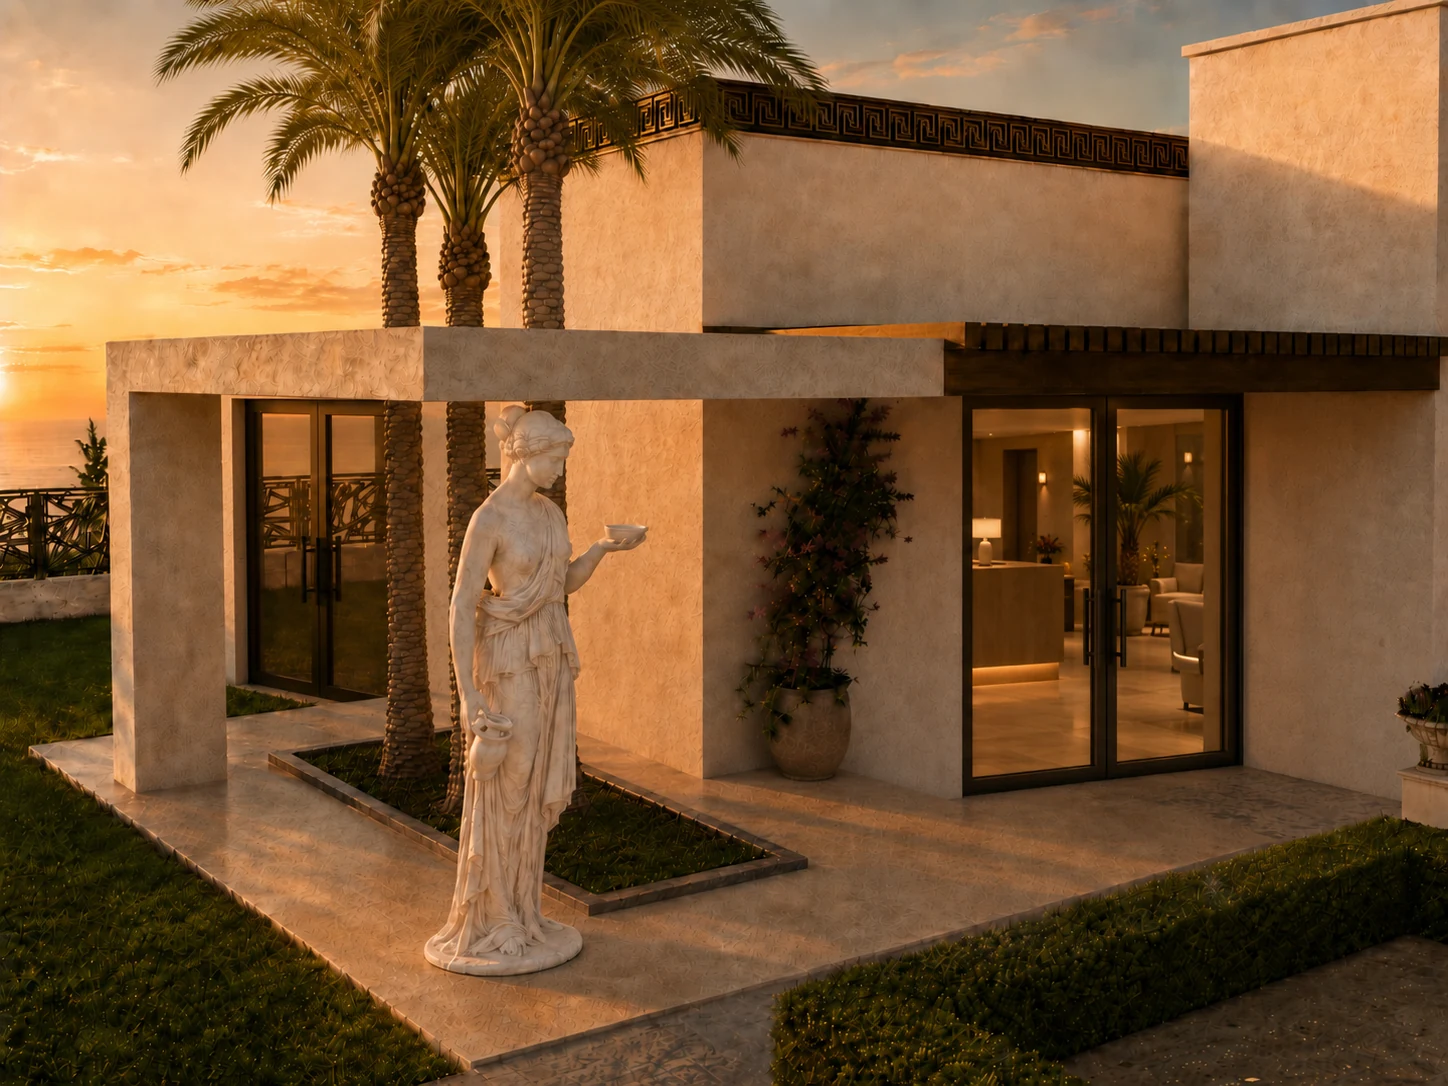
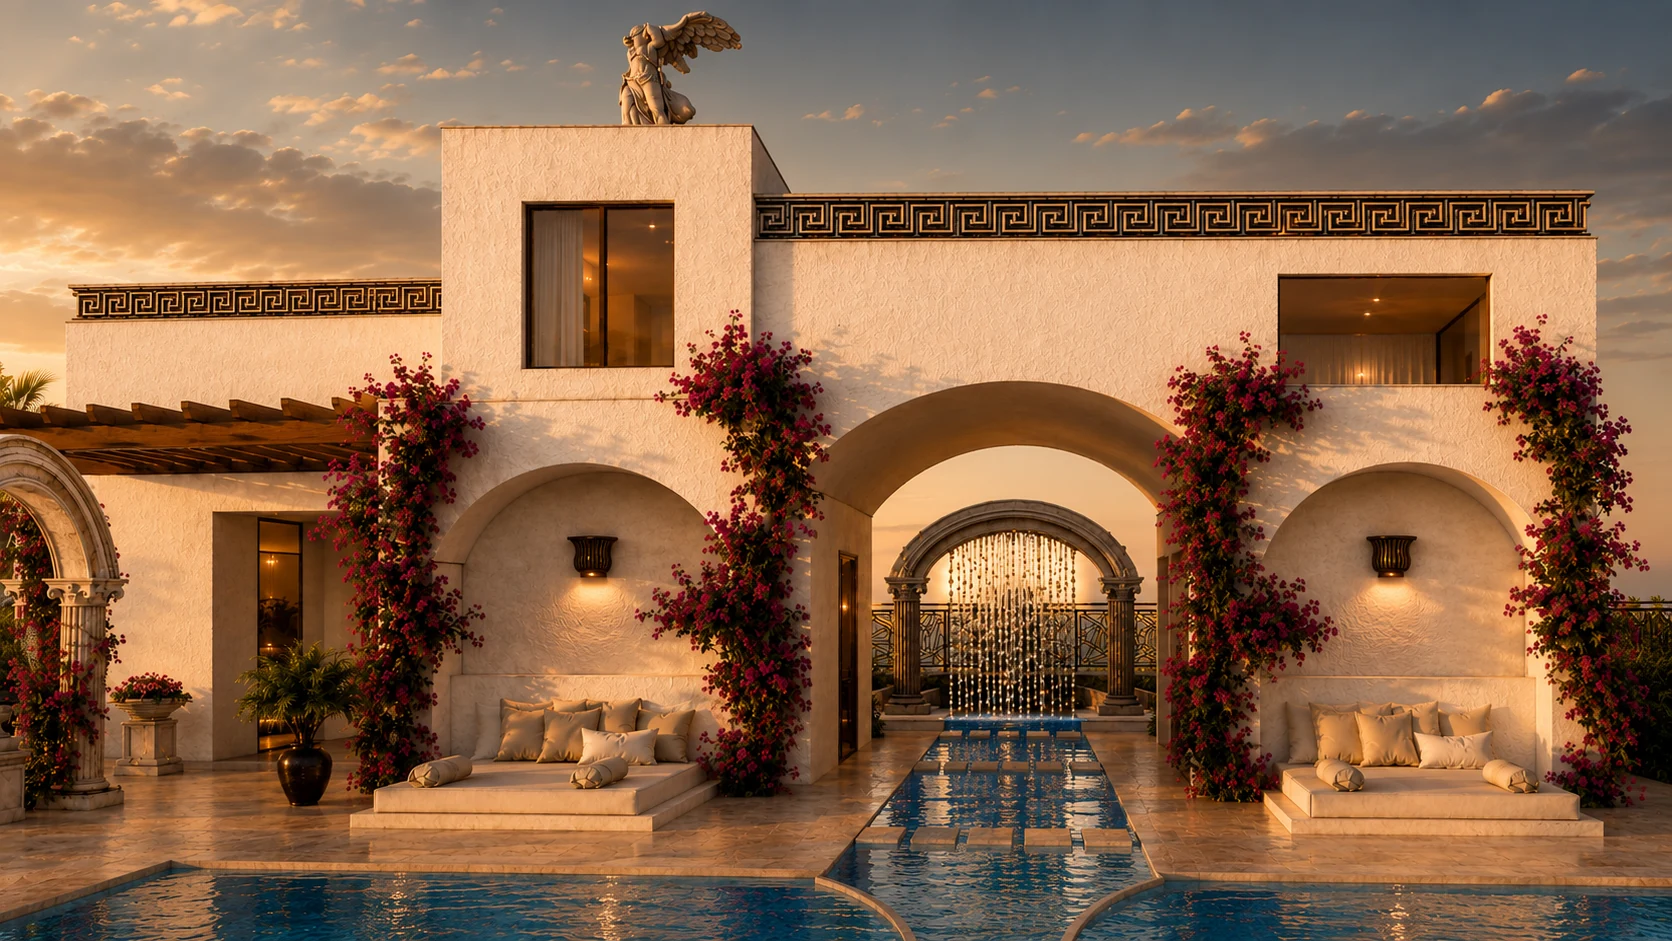
Pool courtyard
Water sets the social centre.
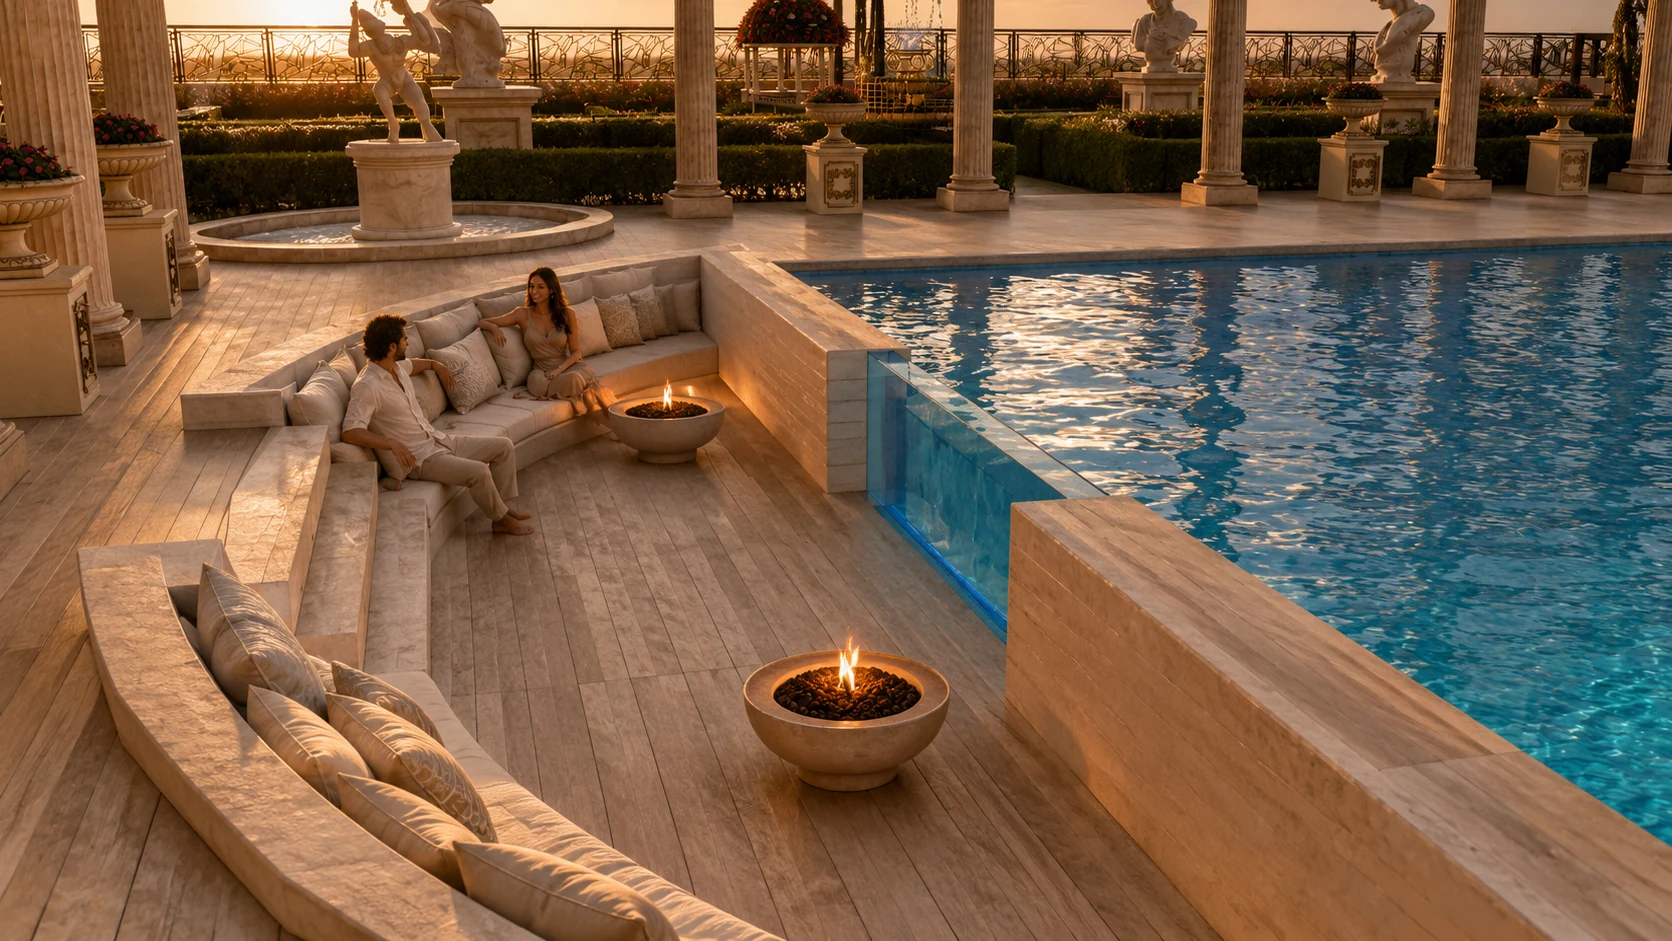
Pale mineral surfaces, a central palm island and repeated arches make the pool the project’s shared centre.
Open pool terraces support movement, while a lowered fire-pit lounge offers a slower and more protected way to occupy the water edge.
Water axis + pavilion
A long view.
A quiet pause.
The linear water garden, Italian cypress and low hedges pull the eye toward a flower-covered pavilion.
Repeated verticals strengthen perspective while the pavilion becomes a framed point of pause within the garden sequence.
Concept development
From model to atmosphere.
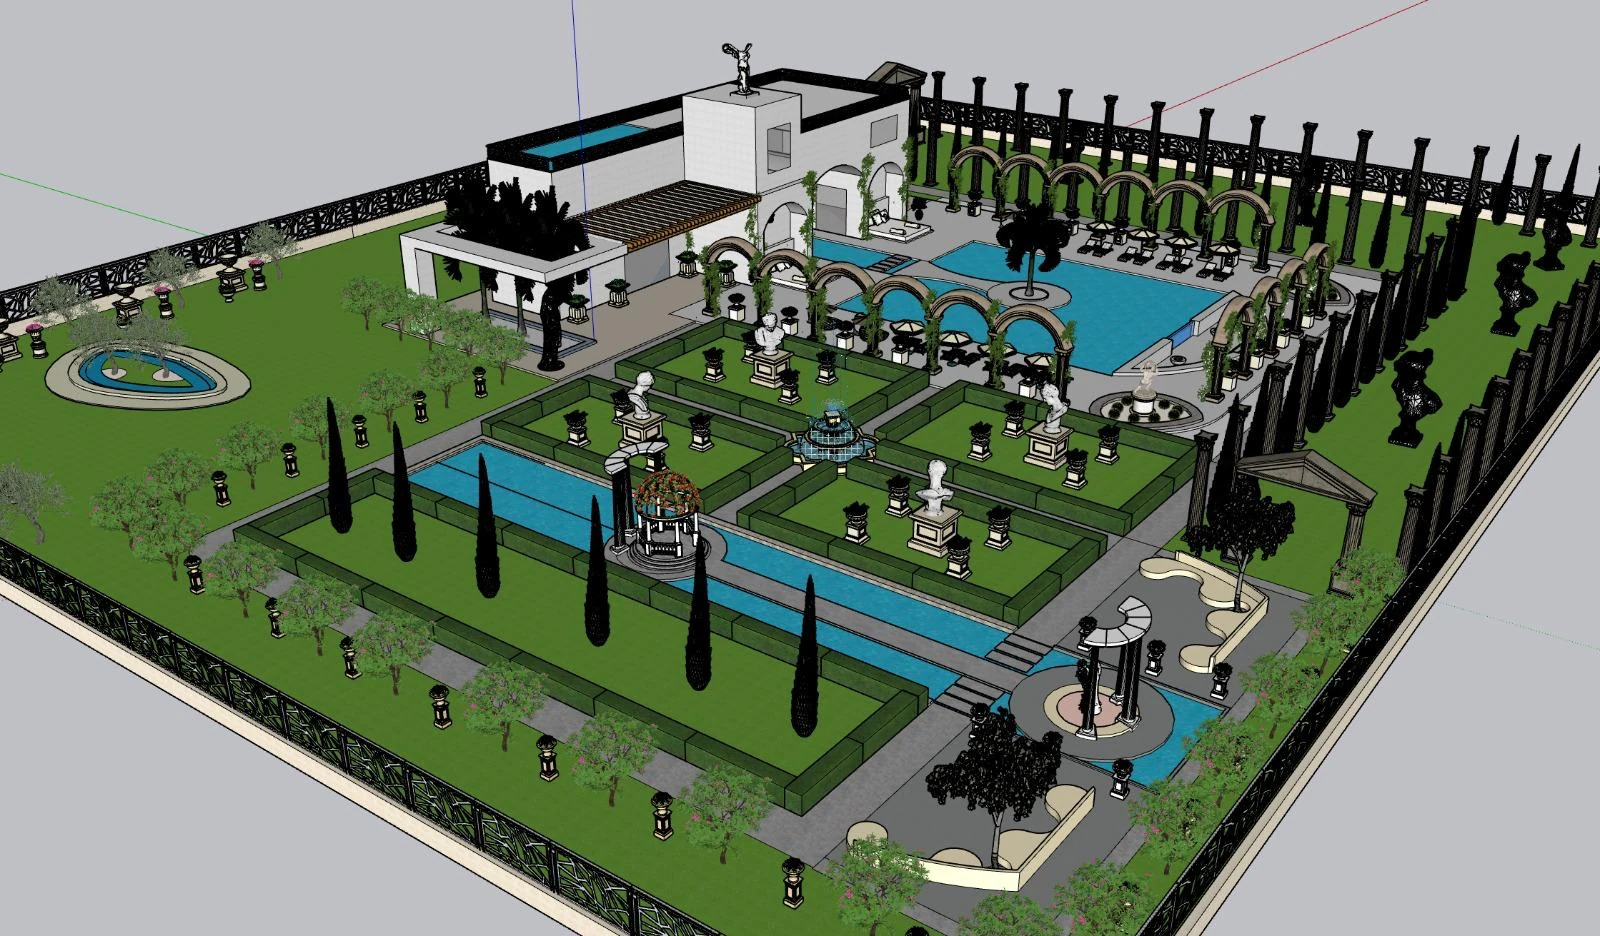
Base geometry and spatial relationships come from a self-initiated SketchUp model. Selected renders are AI-assisted concept visualisations.
Model views show the source of the design decisions; final imagery communicates the intended light, planting and material atmosphere.
Garden salons
A room made by hedges.
Clipped hedges hold the seating, flowering vines soften the edge and small canopy trees establish a protected scale.
These spaces are quieter addresses for conversation, reading and slow evening use.
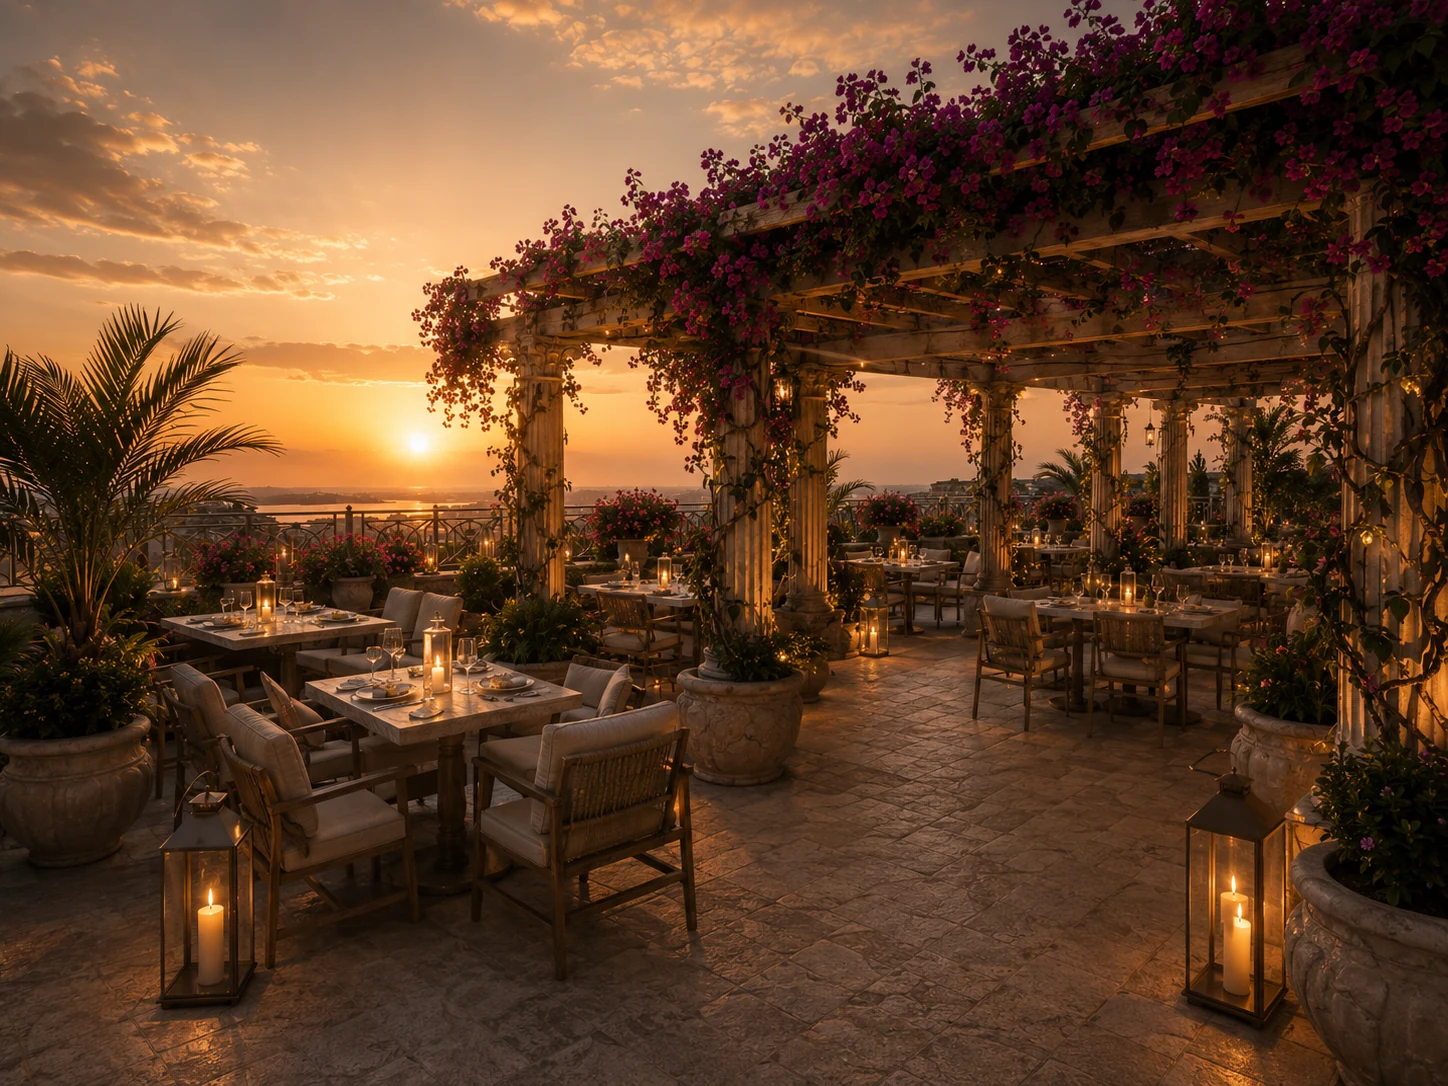
Open-air dining
The roof becomes a garden.
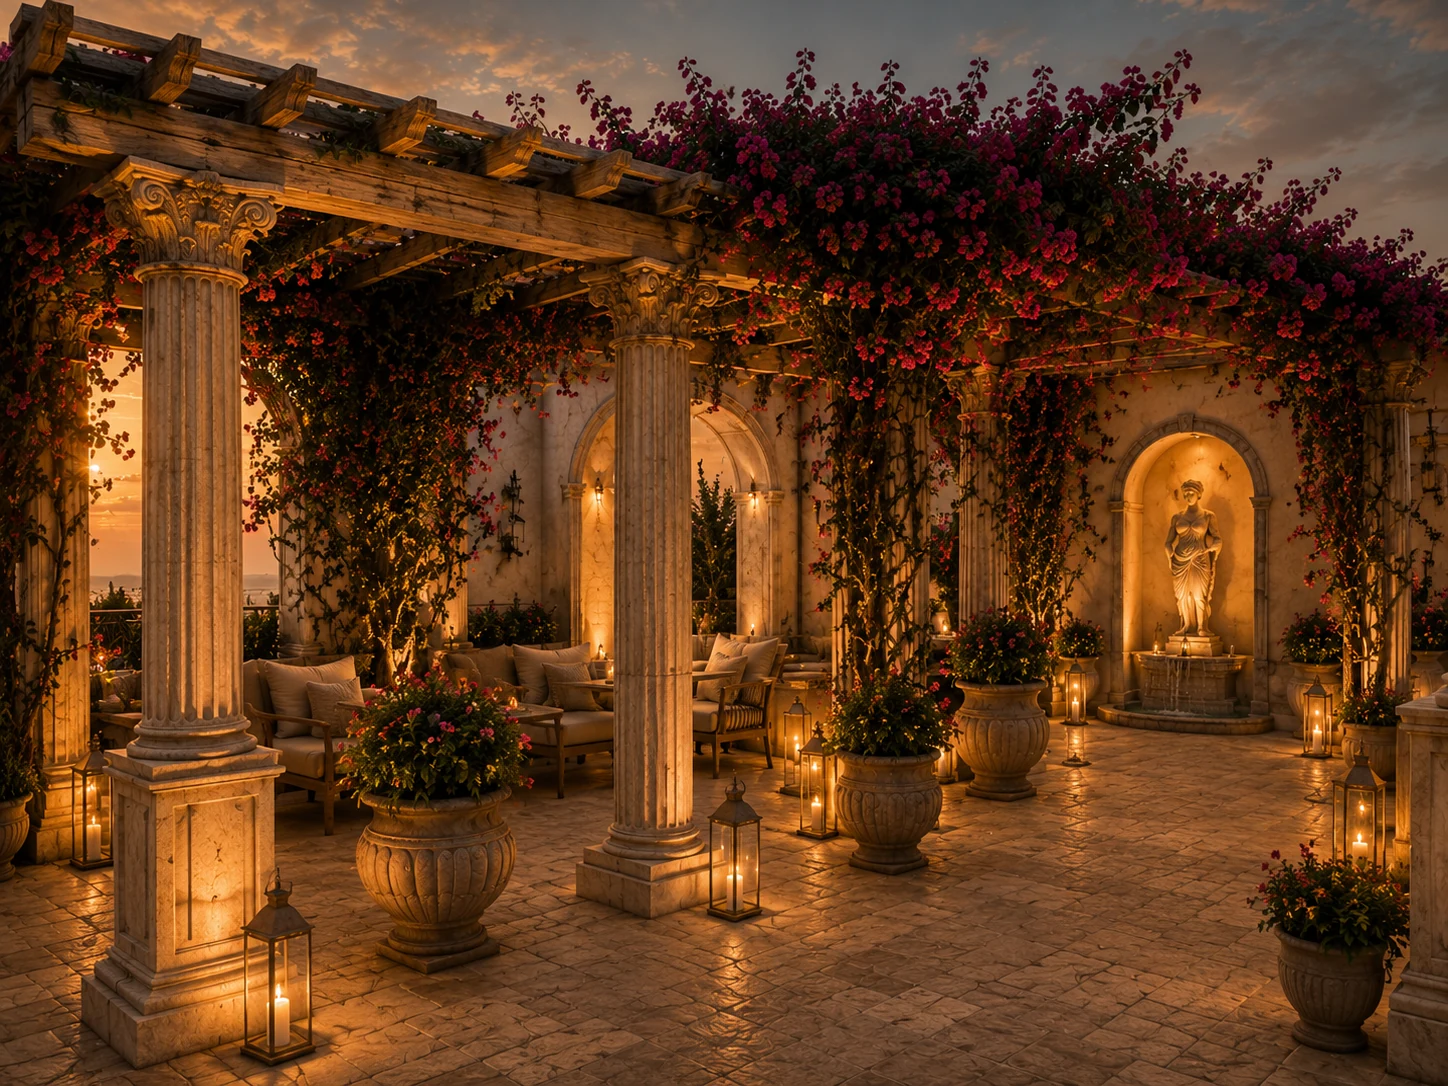
The pergola distributes shade, bougainvillea forms a soft ceiling and warm table lighting turns the roof into an evening destination.
Dining remains open enough to preserve long views; stone columns and planting visually connect the terrace to the gardens below.
Planting + material language
Vertical green.
Pale mineral ground.
Italian cypress establishes vertical rhythm; bougainvillea softens arches and pergolas; clipped hedges define garden rooms.
Pale mineral stone, warm plaster, dark bronze metal, timber pergolas, cream textiles and turquoise water are recurring visual families rather than technical product specifications.
Italian cypress
Bougainvillea
Clipped hedges
Pale mineral stone
Timber pergola
Turquoise water
Selected views
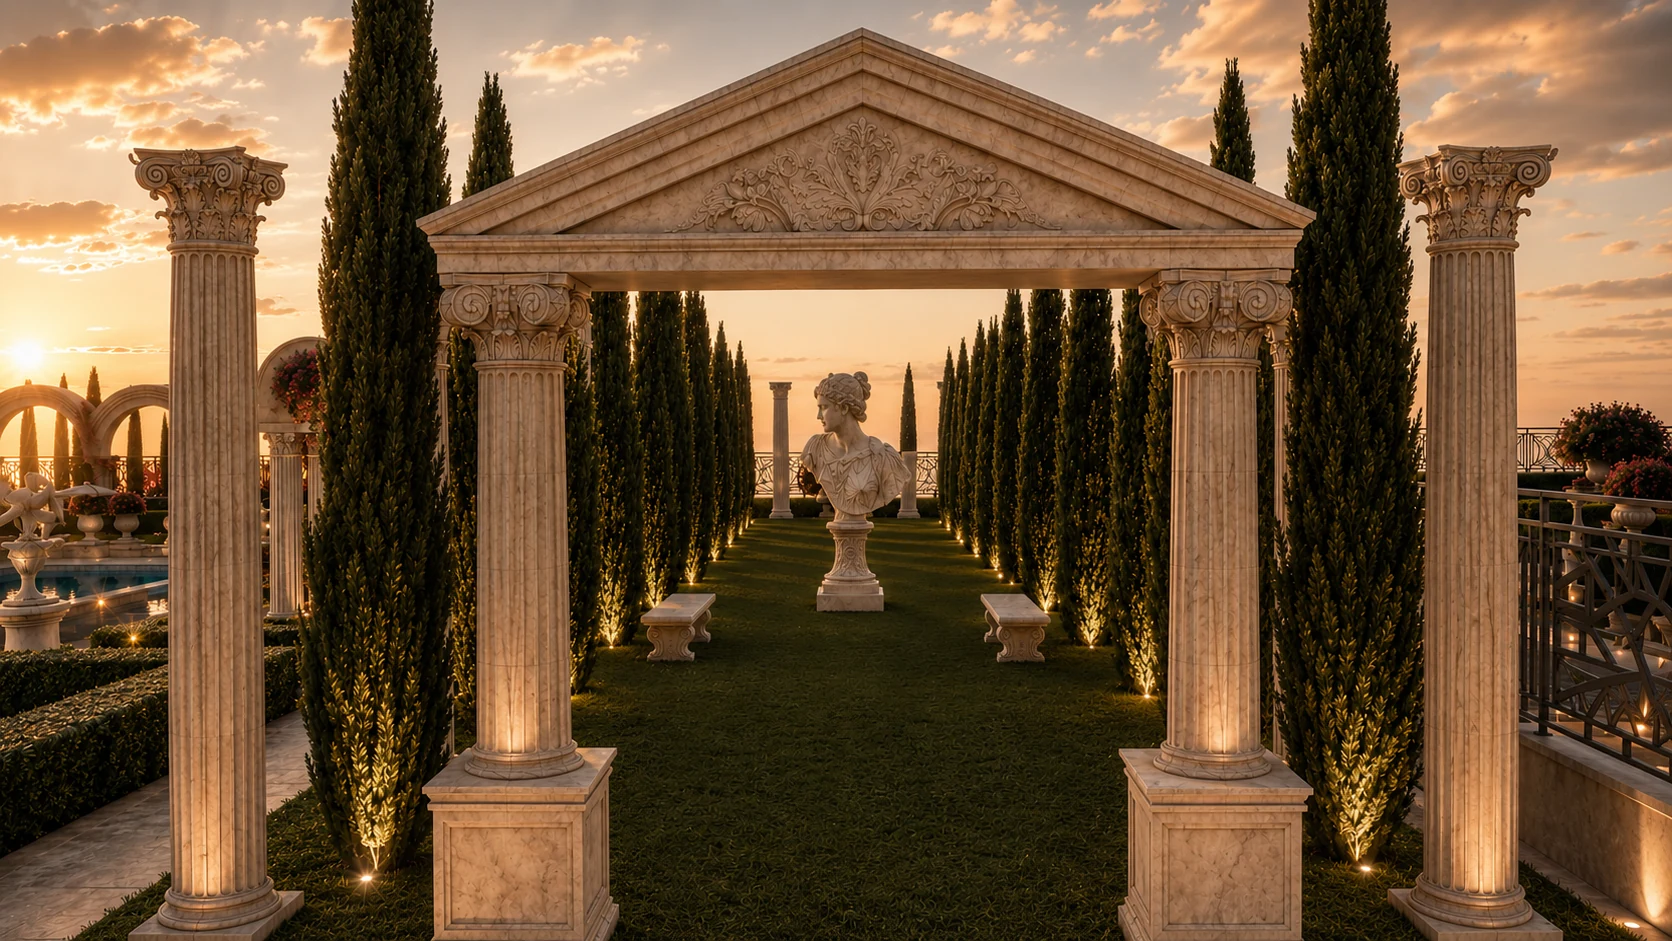
Garden rooms after sunset.
Landscape concept, spatial direction and portfolio: Zümra Timur. The project is not commissioned, built or site-surveyed. Selected imagery is AI-assisted concept visualisation and communicates design atmosphere rather than construction information.
- Independent portfolio study
- Selected imagery is AI-assisted
- Not commissioned, built or site-surveyed